For Lease
105 Carlton Road 54 #54
Unionville, Markham, ON
$3,300
3Bd
3Ba
1,300+sqft
2Parking
$3/sqft
Condo TownMLS# N13141482Listed 2026-05-1970 DOM
Cooling
Central Air
Basement
Finished
On the market for 70 days — longer than average. The seller may be open to negotiation.
About this home
Amazing opportunity to live in this quiet and highly sought-after Unionville community. This beautifully maintained 3-bed, 3-bath home offers a functional layout featuring a gourmet kitchen and open-concept living and dining areas with hardwood floors throughout, a stone fireplace, and a walk-out to the charming fenced backyard with an interlocking patio surrounded by mature gardens. The well-designed kitchen offers ample cabinetry, pot drawers, backsplash, and stainless steel appliances. The spacious primary bedroom retreat features a 3-piece ensuite, walk-in closet, and overlooks the backyard. Spacious secondary bedrooms provide comfortable family living. The finished basement offers a large recreational room and ample storage space, providing additional functional living space to complete the home. Walking distance to William Berczy P.S., parks, Main Street Unionville, Too Good Pond, Library, and Varley Art Gallery. Steps to public transit and mins to hwys, Unionville High School, First Markham Place, Markville Mall, and all essential amenities.
HardwoodFireplace
Rooms
Second Floor
| Primary Bedroom | 5.15 × 2.93 m | Hardwood Floor Ensuite Bath Walk-In Closet(s) |
| Bedroom | 4.18 × 3.58 m | Hardwood Floor Large Closet California Shutters |
| Bedroom | 3.83 × 2.75 m | Hardwood Floor Closet California Shutters |
Other
| Kitchen | 3.05 × 2.55 m | Renovated Stone Counters Breakfast Bar |
| Living Room | 5.83 × 3.72 m | Hardwood Floor Pot Lights Gas Fireplace |
| Dining Room | 3.24 × 2.16 m | Hardwood Floor L-Shaped Room |
Features
- Carpet Free
- Finished
- Central Air
- 2-Storey
Financials
Estimated Rental Income
Entire property$3,200 – $4,200/mo
Rental yield1163.6% – 1527.3%
*Estimates based on comparable rentals in the area. Actual income may vary.
Market Data — Markham
Days on market70 days
Buyer's MarketSeller's Market
Based on active listings in Markham. Data updates daily.
Demographics — Markham
Population
338,503
Avg Household Income
$118,000
Age Distribution
0-19
20%
20-34
18%
35-49
22%
50-64
22%
65+
18%
Ownership82% own · 18% rent
EnglishMandarinCantoneseTamilUrdu
Other rentals like this
Similar rentals in Markham
Same property type, similar price, similar size — currently for rent.
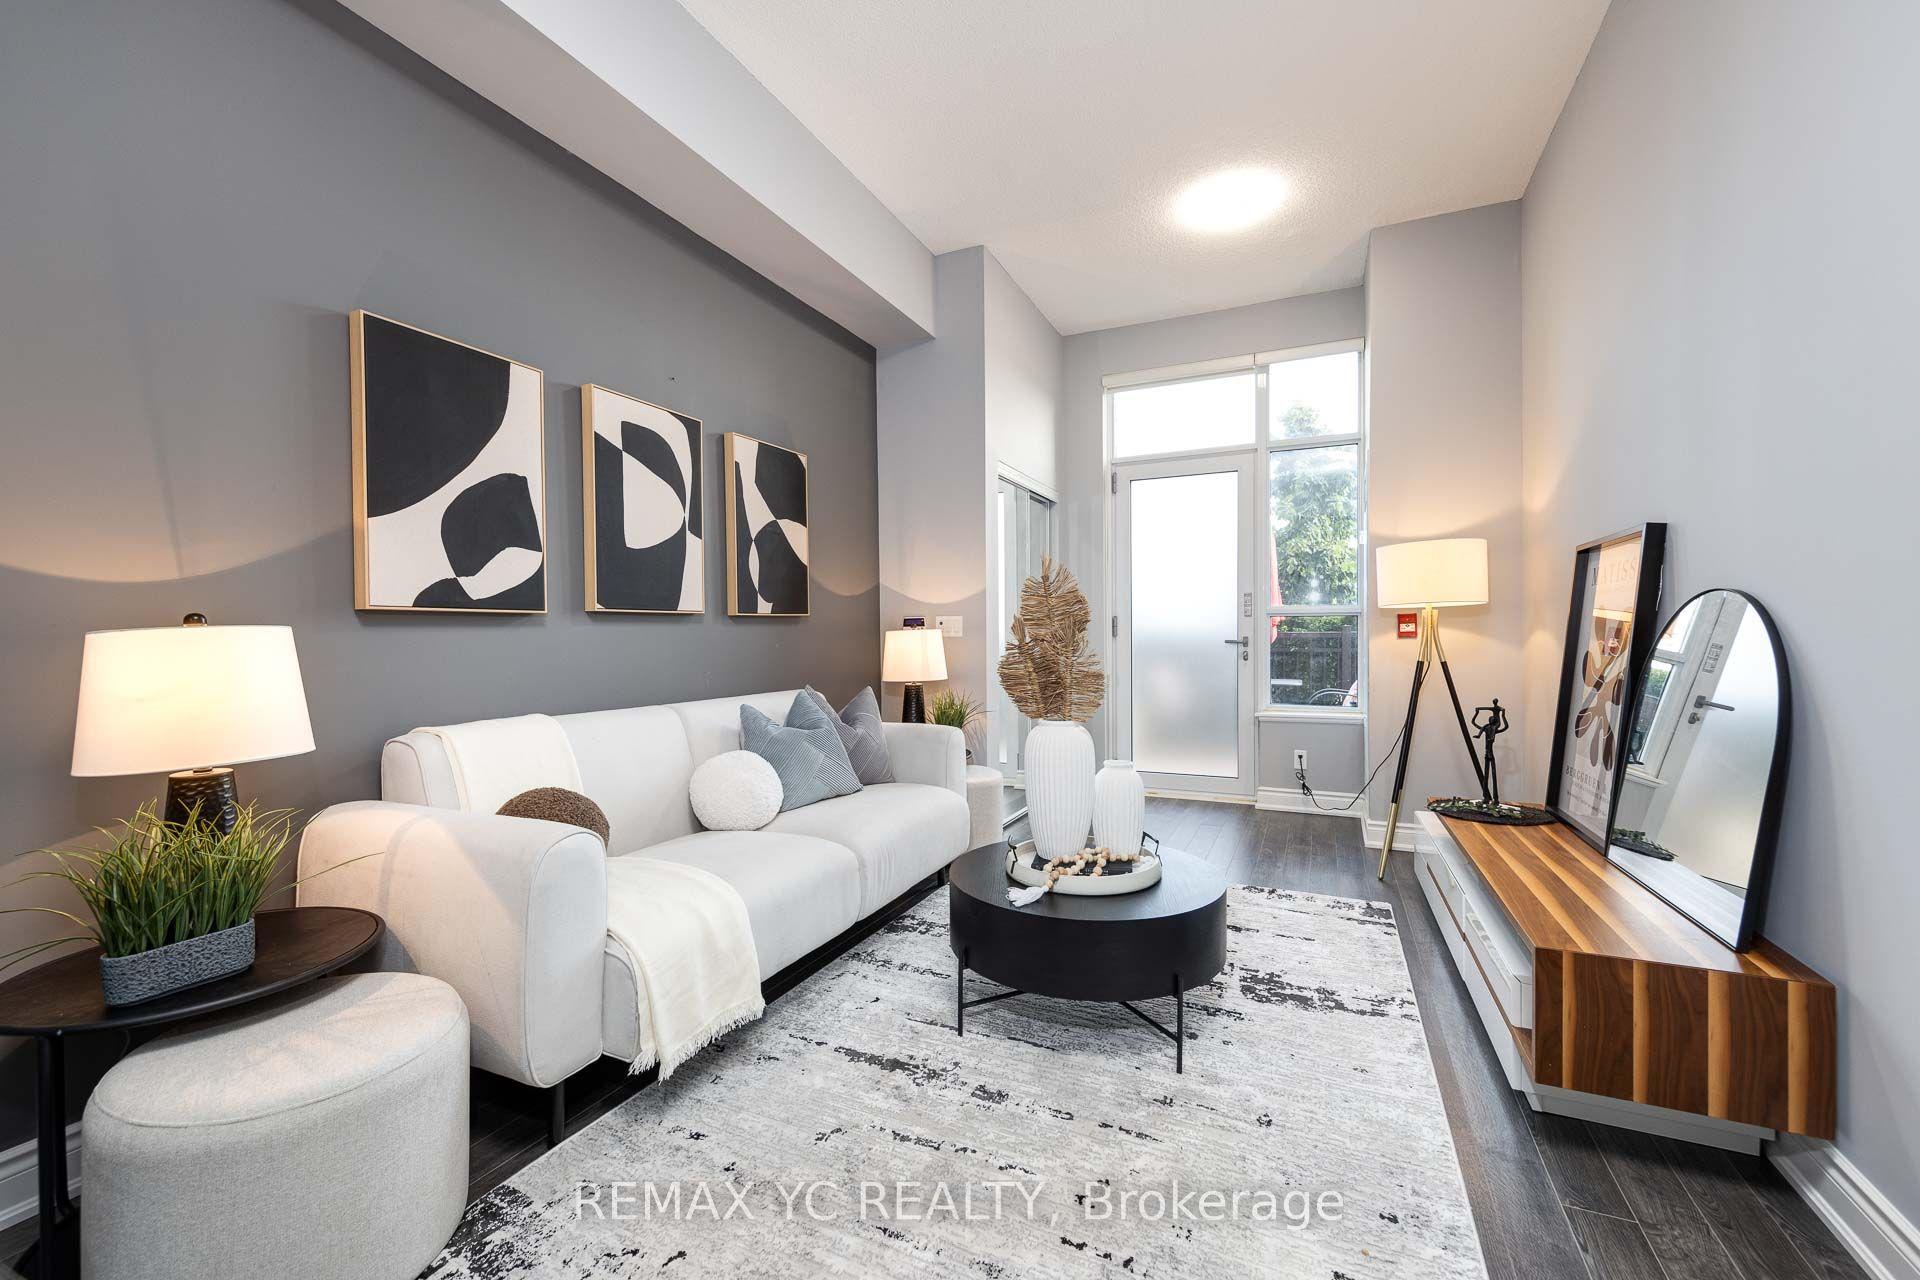
For Lease4 days ago
$3,600
Condo Town
38 Cedarland Drive 110 #110, Unionville
Markham, ON
3+1 bd
3 ba
1,500
1
MLS# N13602594Remax Yc Realty
WhatsApp Aman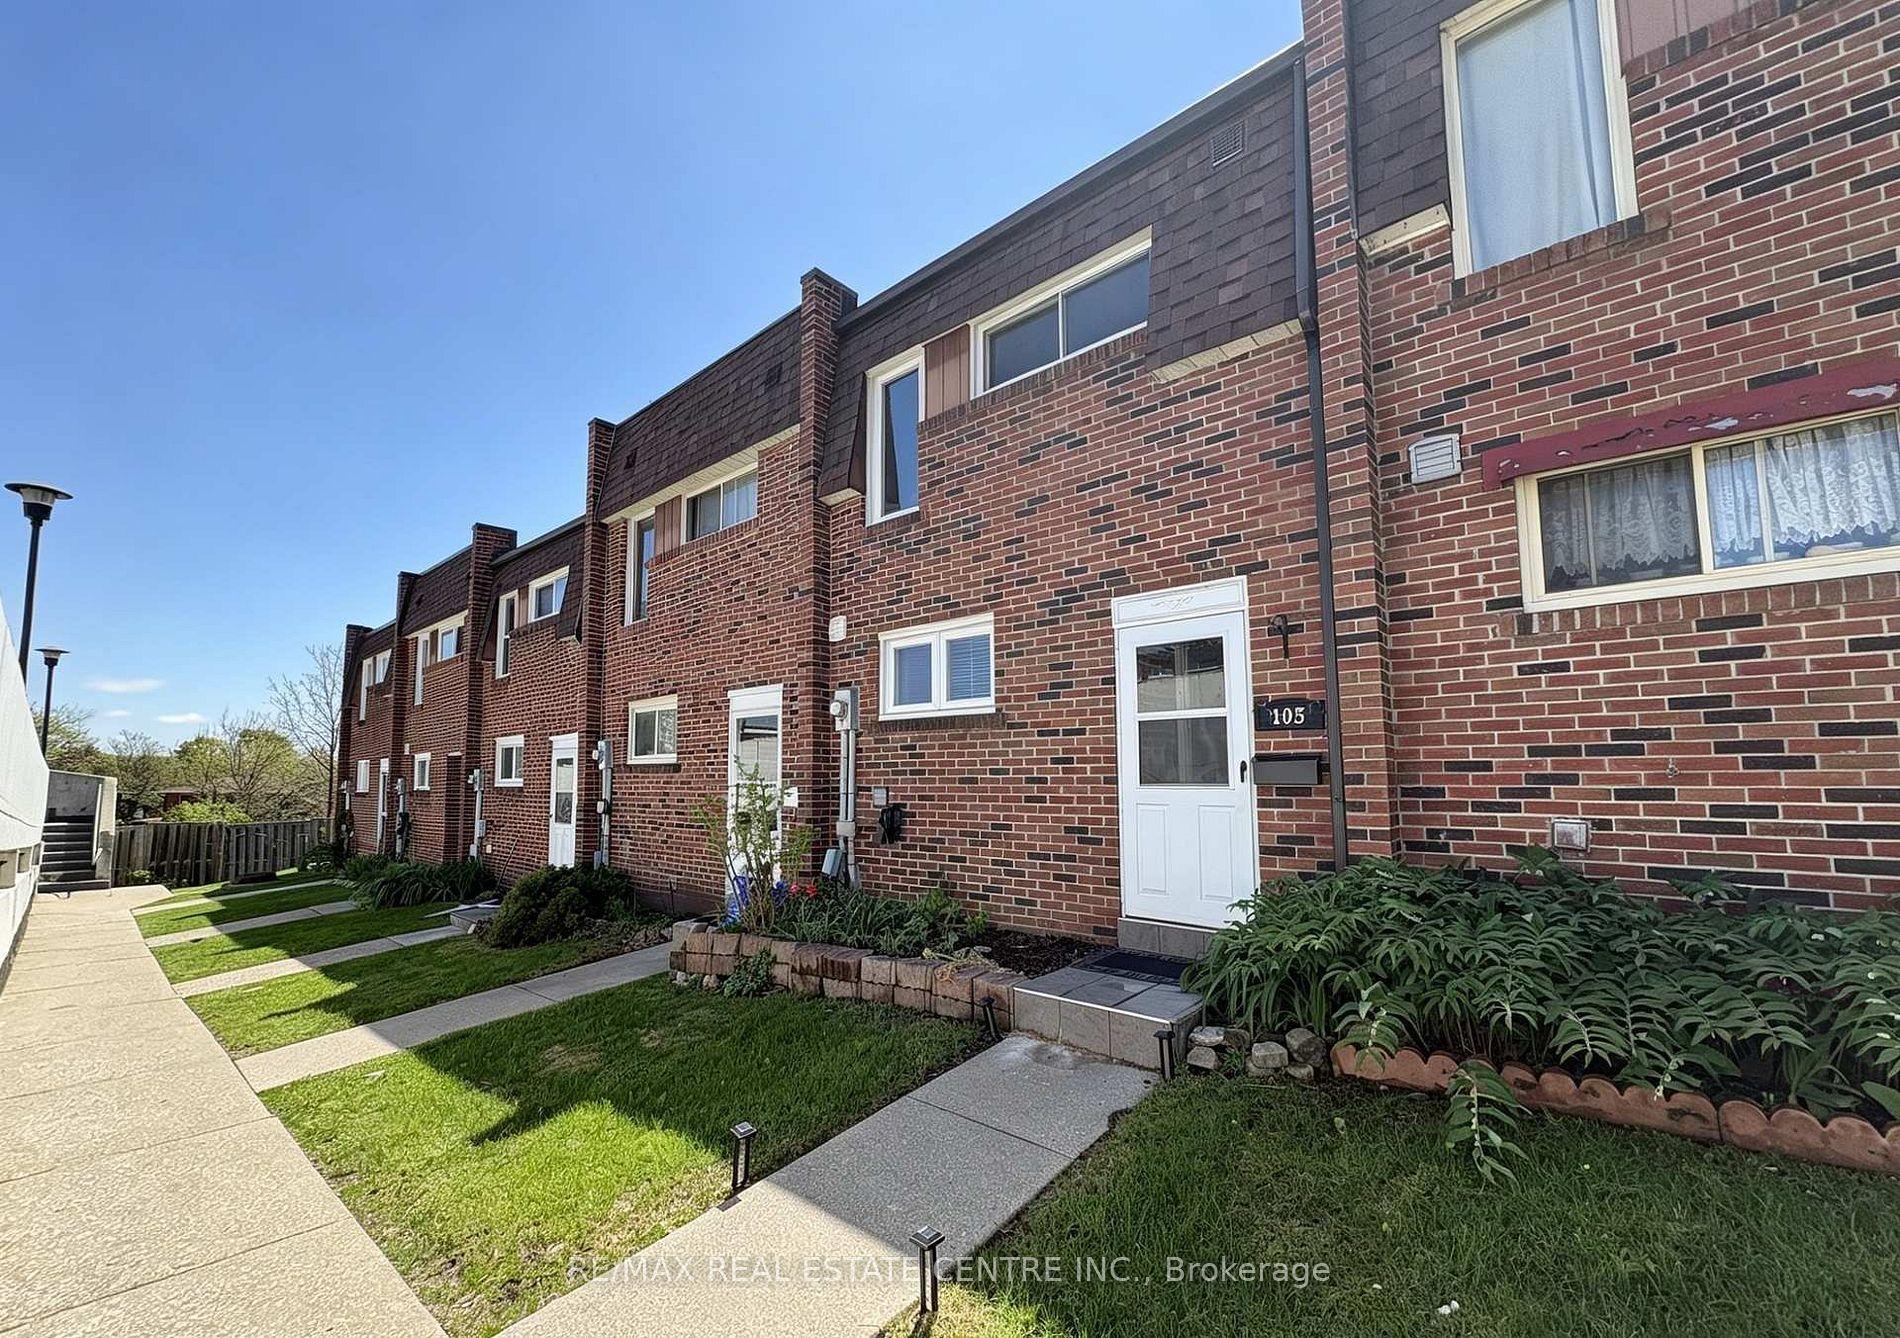
For Lease26 days ago
$2,850
Condo Town
105 Wales Avenue, Old Markham Village
Markham, ON
3 bd
2 ba
1,100
1
MLS# N13509702Re/Max Real Estate Centre Inc.
WhatsApp Aman
Getting around
How walkable, bikeable, and transit-friendly this neighbourhood is.
70
/ 100
Walk Score
Very Walkable
53
/ 100
Transit Score
Good Transit
39
/ 100
Bike Score
Somewhat Bikeable
Scores are estimates based on neighbourhood data and are for informational purposes only.
MLS® data courtesy of the Toronto Regional Real Estate Board (TRREB).
The information provided herein must only be used by consumers that have a bona fide interest in the purchase, sale, or lease of real estate and may not be used for any commercial purpose or any other purpose. Listing information is deemed reliable but is not guaranteed accurate by the Toronto Regional Real Estate Board, the listing brokerage, or this website. The trademarks REALTOR®, REALTORS® and the REALTOR® logo are controlled by The Canadian Real Estate Association (CREA) and identify real estate professionals who are members of CREA. MLS®, Multiple Listing Service®, and the associated logos are owned by CREA. Not intended to solicit properties currently listed for sale or buyers under contract.