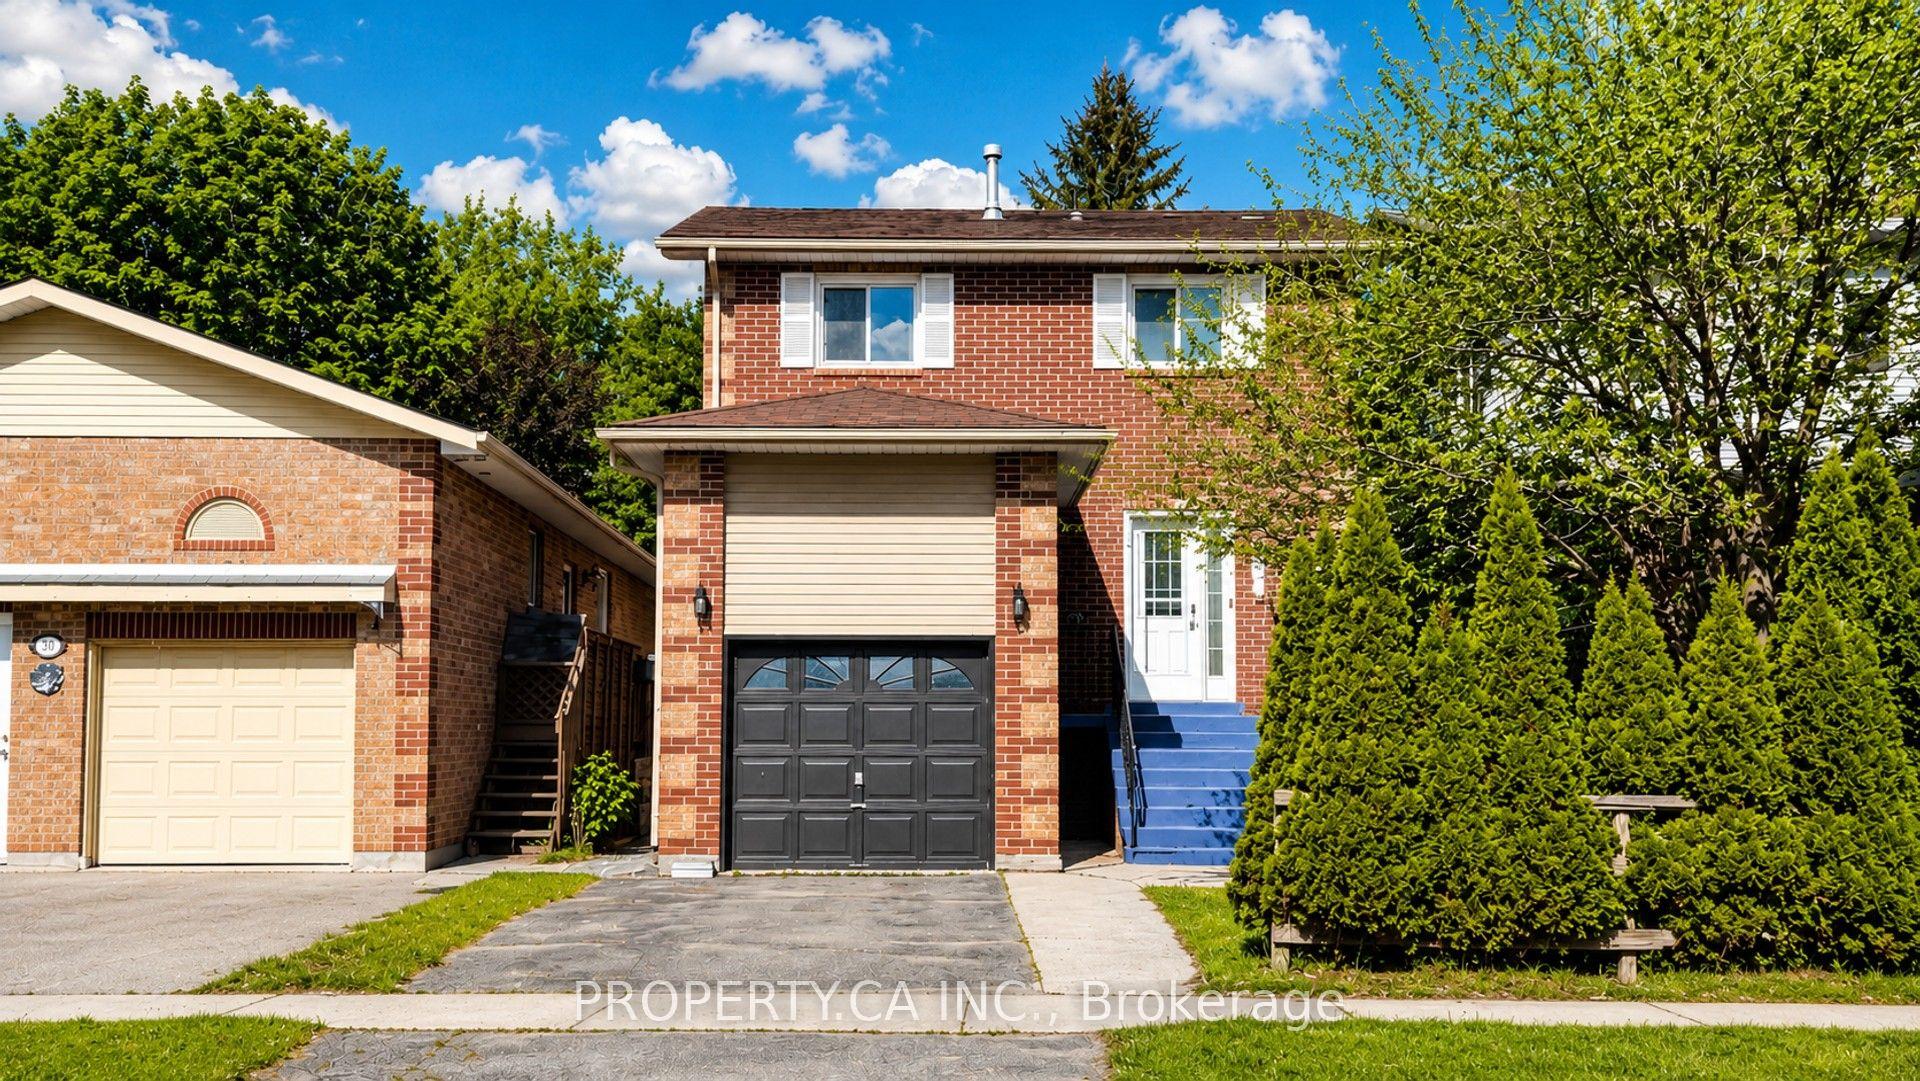
For Sale
831 Norval Road
Historic Lakeshore Communities, Georgina, ON
$659,000
3Bd
1Ba
900+sqft
7Parking
60 x 130 ftlot
$732/sqft
DetachedMLS# N13141526Listed 2026-05-1971 DOM
Cooling
Central Air
On the market for 71 days — longer than average. The seller may be open to negotiation.
About this home
Charming And Move-In Ready 3-Bedroom Detached Bungalow Nestled On A Beautiful 60 x 130 Ft Mature Lot In A Desirable Lakeside Community! Ideally Located Just A Short Walk To Lake Simcoe, Nearby Beaches, Parks And Outdoor Recreation. Offering Approximately 1,092 Sq.Ft. Of Comfortable Living Space (As Per MPAC), This Home Features A Functional Open-Concept Design With Modern Laminate Flooring Throughout. Bright Kitchen Equipped With Stainless Steel Appliances And Convenient Walk-Out Access To An Expansive Deck And Backyard Retreat. Enjoy Outdoor Living With A Spacious Patio Area, Partial Interlocking, Cozy Wood-Burning Fire Pit, Custom Garden Sheds And Plenty Of Additional Storage. Private Double-Wide Driveway Plus Attached Garage Provide Parking For Up To 7 Vehicles. Connected To Municipal Water And Gas Services. Excellent Location Just Minutes From Hwy 404, Major Shopping, Restaurants, Canadian Tire And Everyday Amenities In Keswick. A Wonderful Opportunity To Enjoy Relaxed Year-Round Living Close To Nature And The Lake.
Garage
Rooms
Main Floor
| Living Room | 6.12 × 4.03 m | Overlooks Frontyard Laminate Crown Moulding |
| Dining Room | 3.62 × 3.33 m | Pot Lights Laminate Crown Moulding |
| Kitchen | 2.80 × 2.20 m | Stainless Steel Appl Laminate W/O To Deck |
| Bedroom 2 | 2.94 × 2.48 m | Window Laminate |
| Bedroom 3 | 2.36 × 2.28 m | Overlooks Backyard Laminate |
| Utility Room | 2.95 × 2.81 m | Window Laminate W/O To Deck |
Features
- None
- Deck
- Crawl Space
- Central Air
- Bungalow
Financials
Annual Taxes
$3,847.98
Estimated Rental Income
Entire property$3,200 – $4,800/mo
Rental yield5.8% – 8.7%
*Estimates based on comparable rentals in the area. Actual income may vary.
Market Data — Georgina
Days on market71 days
Buyer's MarketSeller's Market
Based on active listings in Georgina. Data updates daily.
Our estimate for this home
Estimated range
$538K – $626K
Mid-point $582K · ~$647/sqft
How this listing compares
$538KList · $659K$626K
Medium confidence·Based on 23 historic lakeshore communities comparables
Estimated range is generated automatically from active comparables and is for informational purposes only. Not an appraisal — contact Aman for a full comparative market analysis that factors in condition, renovations, and positioning.
Getting around
How walkable, bikeable, and transit-friendly this neighbourhood is.
56
/ 100
Walk Score
Somewhat Walkable
47
/ 100
Transit Score
Some Transit
52
/ 100
Bike Score
Bikeable
Scores are estimates based on neighbourhood data and are for informational purposes only.
MLS® data courtesy of the Toronto Regional Real Estate Board (TRREB).
The information provided herein must only be used by consumers that have a bona fide interest in the purchase, sale, or lease of real estate and may not be used for any commercial purpose or any other purpose. Listing information is deemed reliable but is not guaranteed accurate by the Toronto Regional Real Estate Board, the listing brokerage, or this website. The trademarks REALTOR®, REALTORS® and the REALTOR® logo are controlled by The Canadian Real Estate Association (CREA) and identify real estate professionals who are members of CREA. MLS®, Multiple Listing Service®, and the associated logos are owned by CREA. Not intended to solicit properties currently listed for sale or buyers under contract.
You may also like
More homes in Georgina
Hand-picked listings with a similar price range and style.
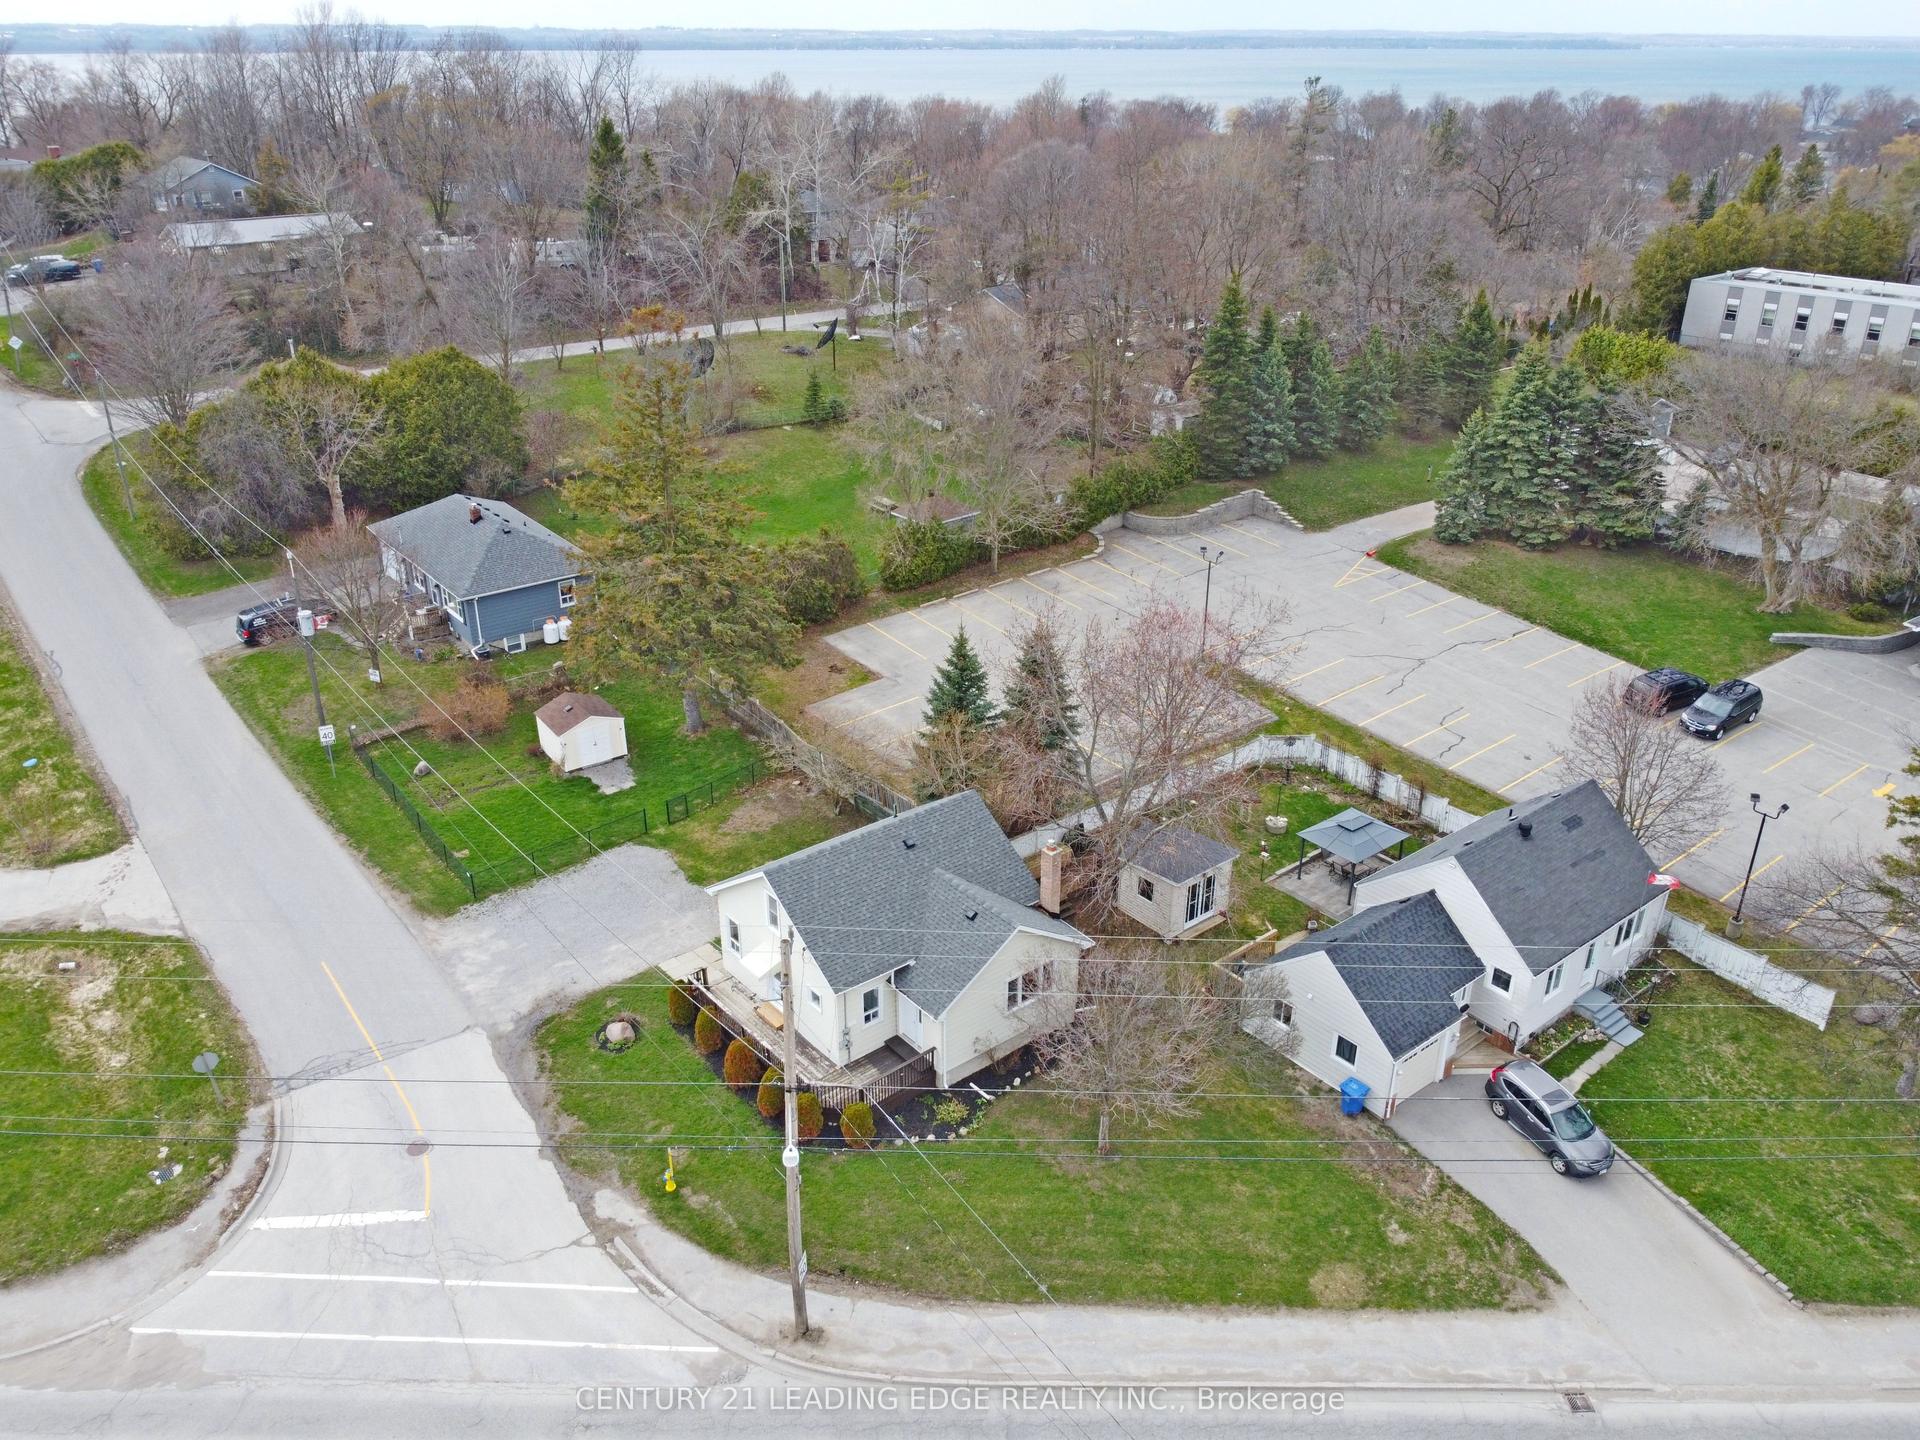
For Sale2 months ago
$638,000
Detached
est. $2,797/mo
500 The Queensway South N/A, Keswick South
Georgina, ON
3 bd
1 ba
1,300
5
MLS# N13247758Century 21 Leading Edge Realty In…
WhatsApp Aman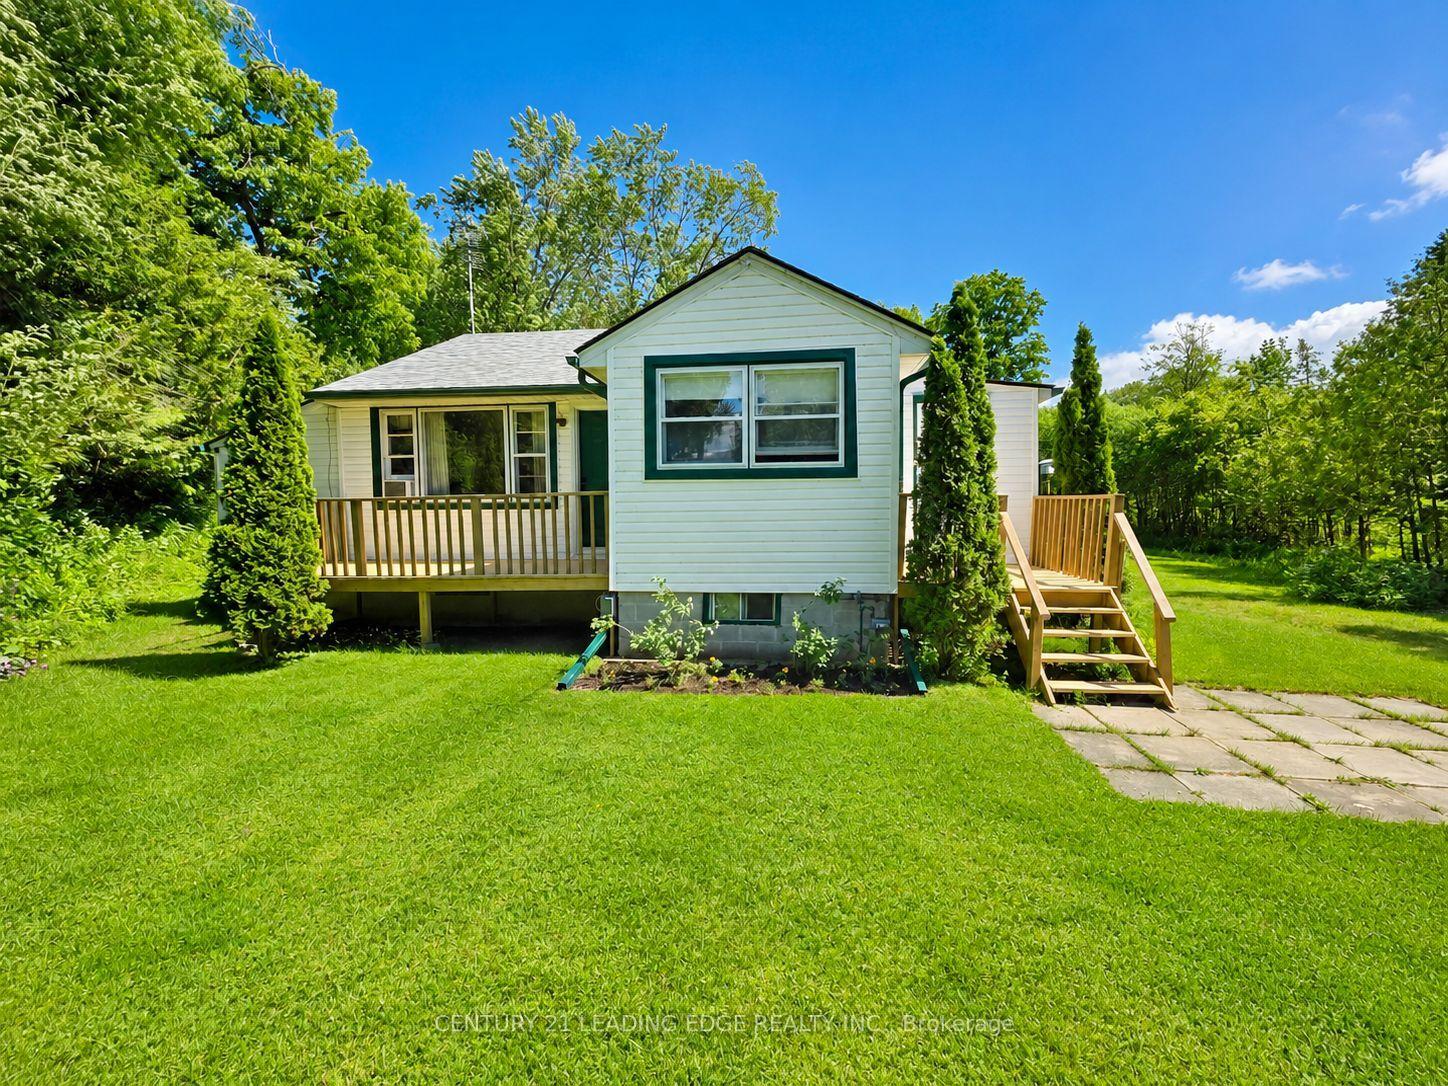
For Sale1 month ago
$565,000
Detached
est. $2,477/mo
101 Clovelly Cove N/A, Pefferlaw
Georgina, ON
2 bd
1 ba
900
3
MLS# N13483546Century 21 Leading Edge Realty In…
WhatsApp Aman