For Sale
Just Listed
Open House Sat 18–20
38 Kaia Court
Patterson, Vaughan, ON
$3,588,000
5Bd
6Ba
5000 +sqft
12Parking
67.97 x 128 ftlot
DetachedMLS# N13141808Listed 2026-05-197 DOM
Cooling
Central Vacuum
Basement
Partially Finished
About this home
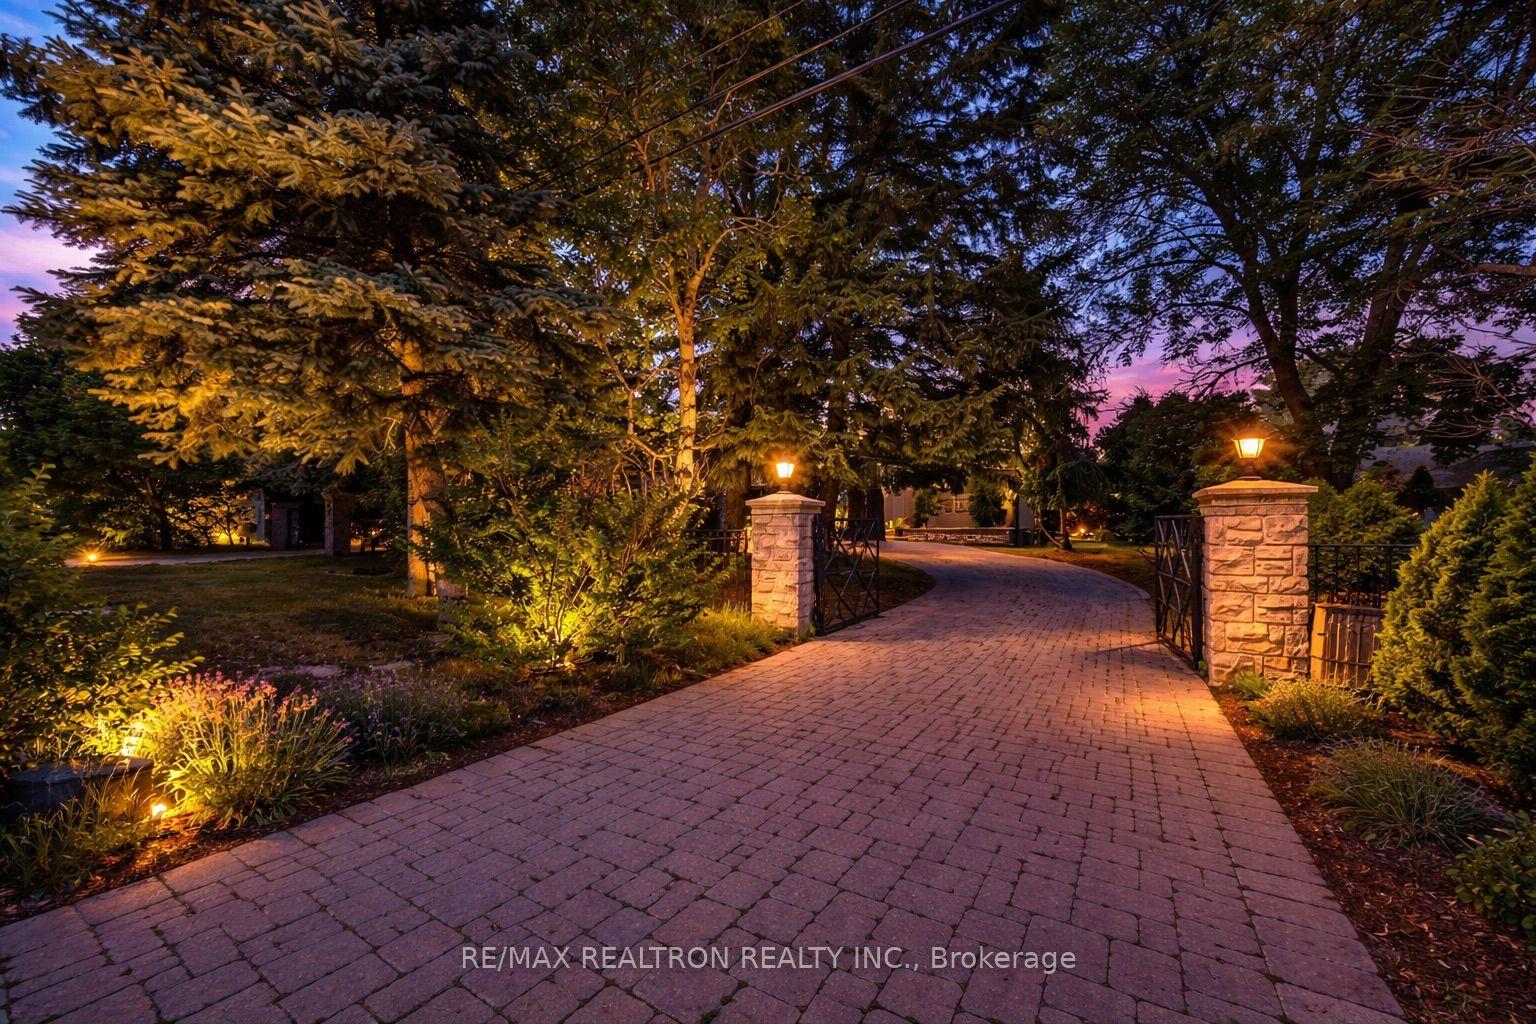
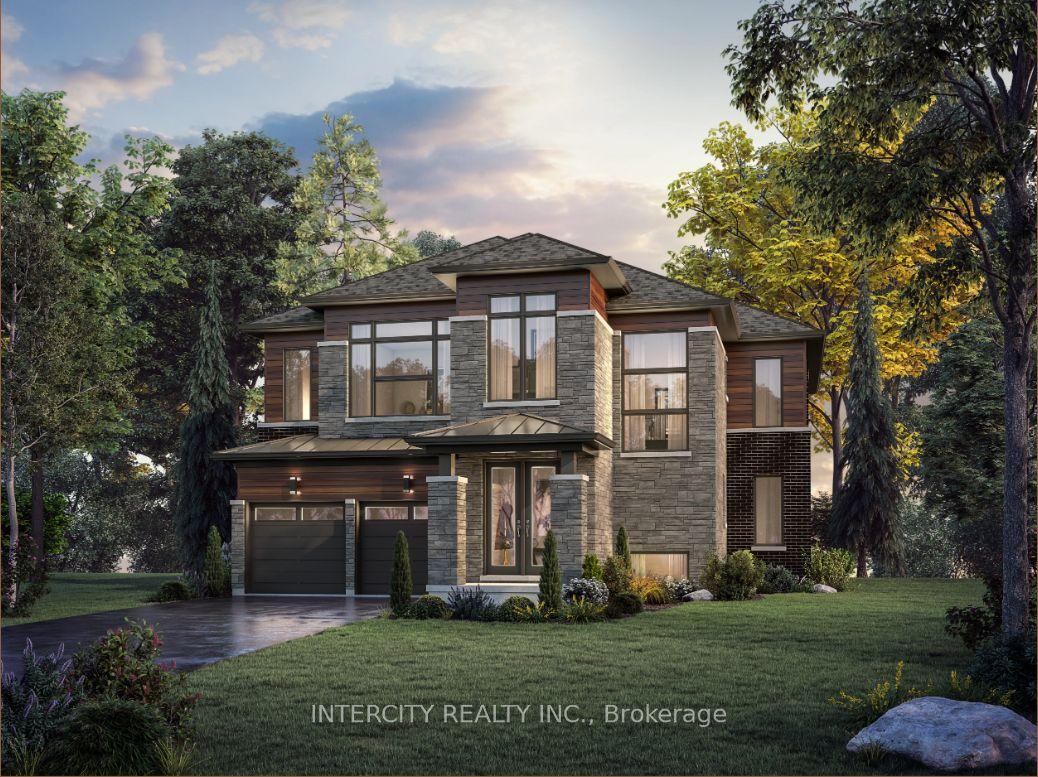
Luxurious 3-Car Garage Home in Prestigious "Upper Thornhill Estates". Nestled on a child Safe "cul-de-sac" .Stunning Stucco & Stone exterior with Stone driveway accommodating up to 9 cars. Double 8' Front Door Entry w/ Stone Covered Porch. Open to above Grand Foyer with Sintered Stone Flooring. 10' Ceiling on Main & 9' on the 2nd & Bsmt. Over $500K Upgrades: Hardwood Flooring, Wainscotting/ Wall Panels & Pot Lights throughout. Elegant Dining room with waffle ceiling & LED Wine Display. Spectacular 2-storey Family room with Gas Fireplace & LED stone feature wall. Gourmet kitchen w/ Extended Cabinetry, Canopy, Moulding & Valance lighting, Large Centre Island, B/I Appl, Quartz Countertops, Backsplash & Pantry. Spacious Breakfast area with walk-out to deck. Main floor office with waffle ceiling and French doors. Oak Staircase with iron pickets leads to an open upper hallway with modern lighting. All Upper 5 Bdrms feature Ensuite Bath & W/I Closets. Gorgeous Master w/LED Coffered Ceiling, Opulent 5pcs Ensuite, Large W/I Closet & Organizer. Quartz Vanity Top in all Baths. Art Gallery Style Basement Landing. Main Floor Mud Room w/ Laundry & W/I Closet & Direct Access to Garage. Separate Entrance to Basement. Steps to Trail. Close to Parks & multiple Golf Courses, Mins to GO Train station, Supermarkets & Shopping Plaza. Easy access to Hwy 404/400. High Ranking "St. Theresa of Lisieux Catholic H.S "
GarageCul-de-sacHardwoodFireplace
Rooms
Main Floor
| Living Room | 5.79 × 3.66 m | Coffered Ceiling(s) Pot Lights Hardwood Floor |
| Dining Room | 5.94 × 3.96 m | Pot Lights Wainscoting Hardwood Floor |
| Family Room | 5.79 × 5.18 m | Gas Fireplace Large Window Pot Lights |
| Kitchen | 4.57 × 4.27 m | Quartz Counter Centre Island B/I Appliances |
| Breakfast | 5.08 × 4.06 m | Pot Lights W/O To Deck Tile Floor |
| Office | 3.96 × 3.96 m | Crown Moulding Pot Lights Large Window |
| Mud Room | 3.66 × 2.13 m | Combined w/Laundry Walk-In Closet(s) Access To Garage |
| Foyer | 5.18 × 2.01 m | Double Doors Wall Sconce Lighting Porcelain Floor |
Second Floor
| Primary Bedroom | 6.71 × 4.47 m | 5 Pc Ensuite Walk-In Closet(s) Coffered Ceiling(s) |
| Bedroom 2 | 3.96 × 3.66 m | 4 Pc Ensuite Walk-In Closet(s) Large Window |
| Bedroom 3 | 4.27 × 4.32 m | 4 Pc Ensuite Walk-In Closet(s) Large Window |
| Bedroom 4 | 4.62 × 3.81 m | 4 Pc Ensuite Walk-In Closet(s) Large Window |
| Bedroom 5 | 3.96 × 3.96 m | 4 Pc Ensuite Walk-In Closet(s) Large Window |
Basement
| Sitting | 5.18 × 4.27 m | Pot Lights Open Concept Tile Floor |
Features
- Central Vacuum
- Deck
- Separate Entrance
- Partially Finished
- Central Air
- 2-Storey
Financials
Annual Taxes
$13,401
Estimated Rental Income
Entire property$4,500 – $7,000/mo
Basement apartment$1,800 – $2,500/mo
Rental yield1.5% – 2.3%
*Estimates based on comparable rentals in the area. Actual income may vary.
Market Data — Vaughan
Days on market7 days
Buyer's MarketSeller's Market
Based on active listings in Vaughan. Data updates daily.
Demographics — Vaughan
Population
323,103
Avg Household Income
$128,000
Age Distribution
0-19
23%
20-34
18%
35-49
22%
50-64
21%
65+
16%
Ownership85% own · 15% rent
EnglishItalianRussianFarsiMandarin
Getting around
How walkable, bikeable, and transit-friendly this neighbourhood is.
63
/ 100
Walk Score
Somewhat Walkable
44
/ 100
Transit Score
Some Transit
39
/ 100
Bike Score
Somewhat Bikeable
Scores are estimates based on neighbourhood data and are for informational purposes only.
MLS® data courtesy of the Toronto Regional Real Estate Board (TRREB).
The information provided herein must only be used by consumers that have a bona fide interest in the purchase, sale, or lease of real estate and may not be used for any commercial purpose or any other purpose. Listing information is deemed reliable but is not guaranteed accurate by the Toronto Regional Real Estate Board, the listing brokerage, or this website. The trademarks REALTOR®, REALTORS® and the REALTOR® logo are controlled by The Canadian Real Estate Association (CREA) and identify real estate professionals who are members of CREA. MLS®, Multiple Listing Service®, and the associated logos are owned by CREA. Not intended to solicit properties currently listed for sale or buyers under contract.
You may also like
More homes in Vaughan
Hand-picked listings with a similar price range and style.
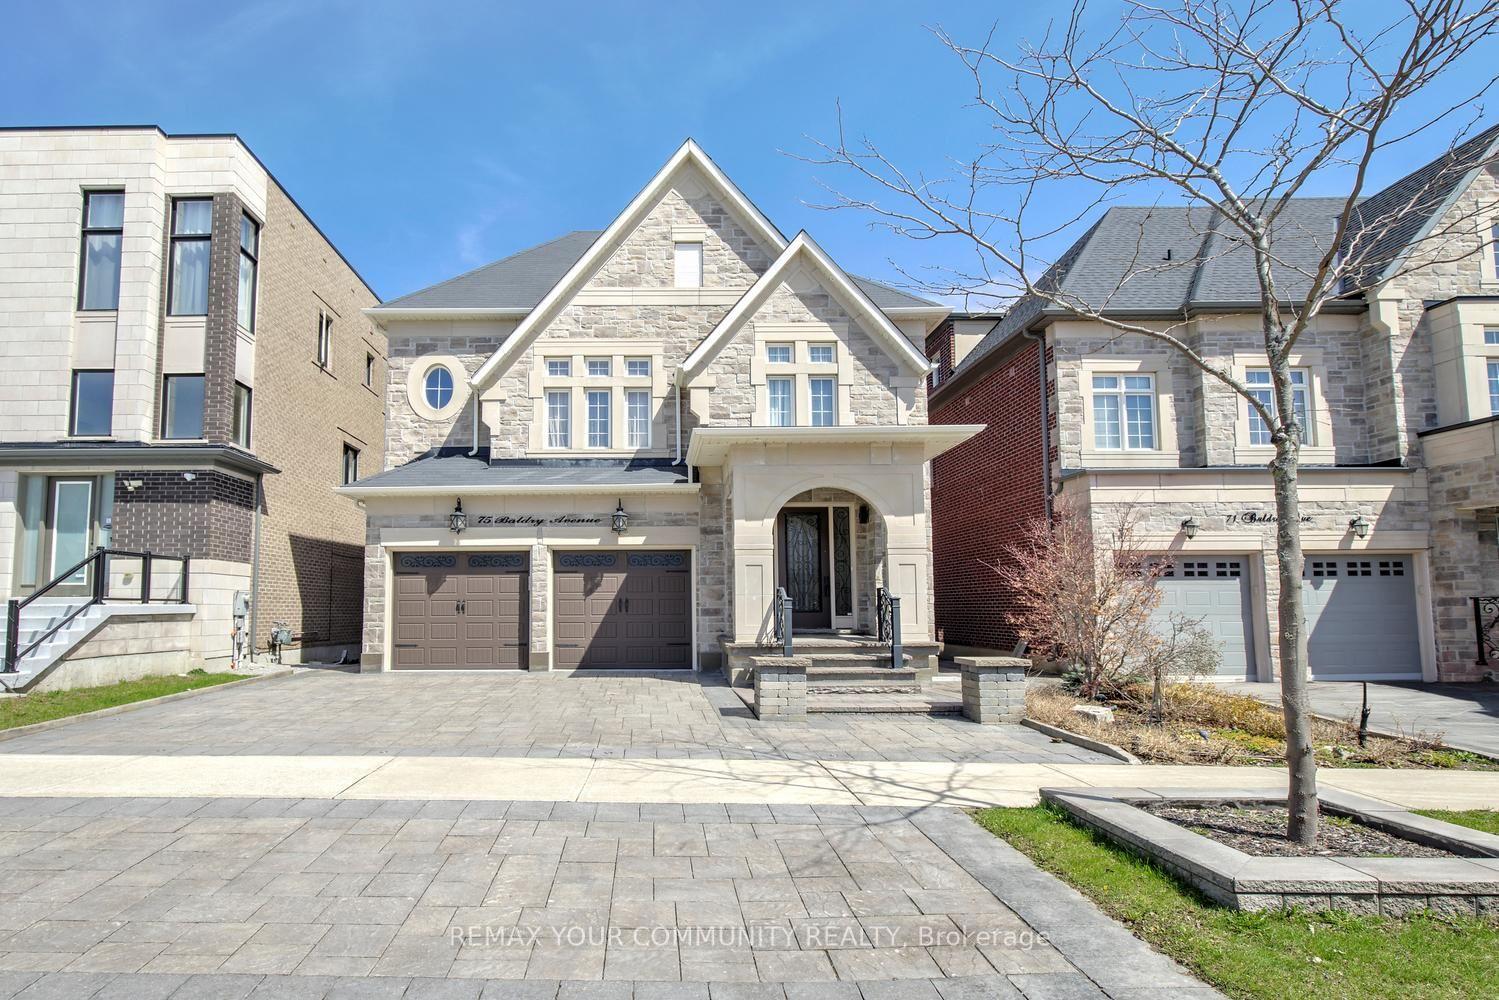
For Sale29 days ago
$2,788,000
Detached
est. $12,223/mo
75 Baldry Avenue, Patterson
Vaughan, ON
6+2 bd
6 ba
4,250
4
MLS# N13050762Remax Your Community Realty
WhatsApp Aman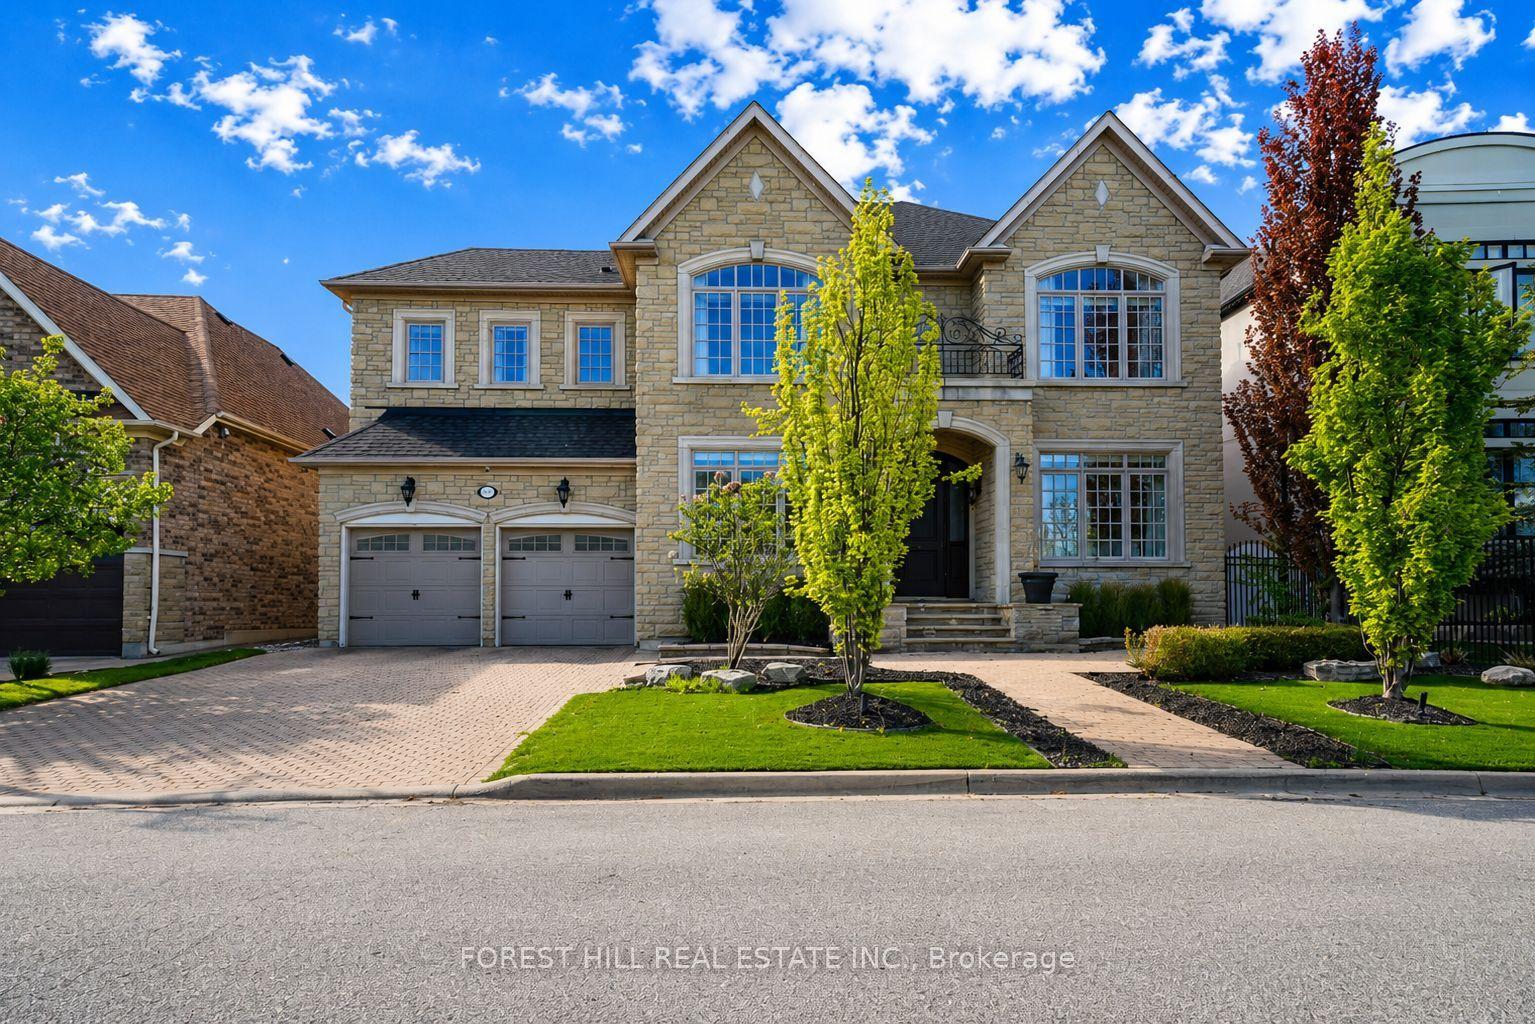
For Sale16 h ago
$3,088,000
Detached
est. $13,538/mo
110 Cook's Mill Crescent, Patterson
Vaughan, ON
4+2 bd
6 ba
4,250
6
MLS# N13175498Forest Hill Real Estate Inc.
WhatsApp Aman