For Lease
15 North Park Road 311 #311
Beverley Glen, Vaughan, ON
$2,300
1+1Bd
1Ba
650+sqft
1Parking
$4/sqft
CondoMLS# N13148058Listed 2026-05-2056 DOM
Heating
Separate Heating Controls
Cooling
Central Air
On the market for 56 days — longer than average. The seller may be open to negotiation.
About this home
SPACIOUS 1 BEDROOM + DEN (SEPARATE ROOM) IN SOUGHT AFTER BUILDING-PRIME LOCATION. ENTOY RESORT-STYLE AMENITIES + 24 HR CONCIERSE. PARKING INCLUDED. STEPS TO PARK, SHOPS, TRANSIT AND PLACES OF WORSHIP, + PROMENADE S. CENTRE. JUST MINS TO HWY 407+ 7. PLEASE ABIDE BY CONDO CORP'S RULES RE SMOKING AND CANNABIS. APARTMENT WILL BE PROF. CLEANED PRIOR TO POSSESSION
Rooms
Other
| Dining Room | 5.03 × 3.08 m | Combined w/Living Laminate |
| Living Room | 5.03 × 3.08 m | Open Concept Walk-Out Laminate |
| Kitchen | 2.91 × 2.55 m | Granite Counters Breakfast Bar Ceramic Backsplash |
| Primary Bedroom | 3.70 × 3.05 m | Picture Window Walk-In Closet(s) |
| Den | 2.55 × 2.46 m | Separate Room Laminate |
Features
- Separate Heating Controls
- Separate Hydro Meter
- None
- Central Air
- Apartment
Financials
Estimated Rental Income
Entire property$2,100 – $2,800/mo
Rental yield1095.7% – 1460.9%
*Estimates based on comparable rentals in the area. Actual income may vary.
Market Data — Vaughan
Days on market56 days
Buyer's MarketSeller's Market
Based on active listings in Vaughan. Data updates daily.
Demographics — Vaughan
Population
323,103
Avg Household Income
$128,000
Age Distribution
0-19
23%
20-34
18%
35-49
22%
50-64
21%
65+
16%
Ownership85% own · 15% rent
EnglishItalianRussianFarsiMandarin
Other rentals like this
Similar rentals in Vaughan
Same property type, similar price, similar size — currently for rent.
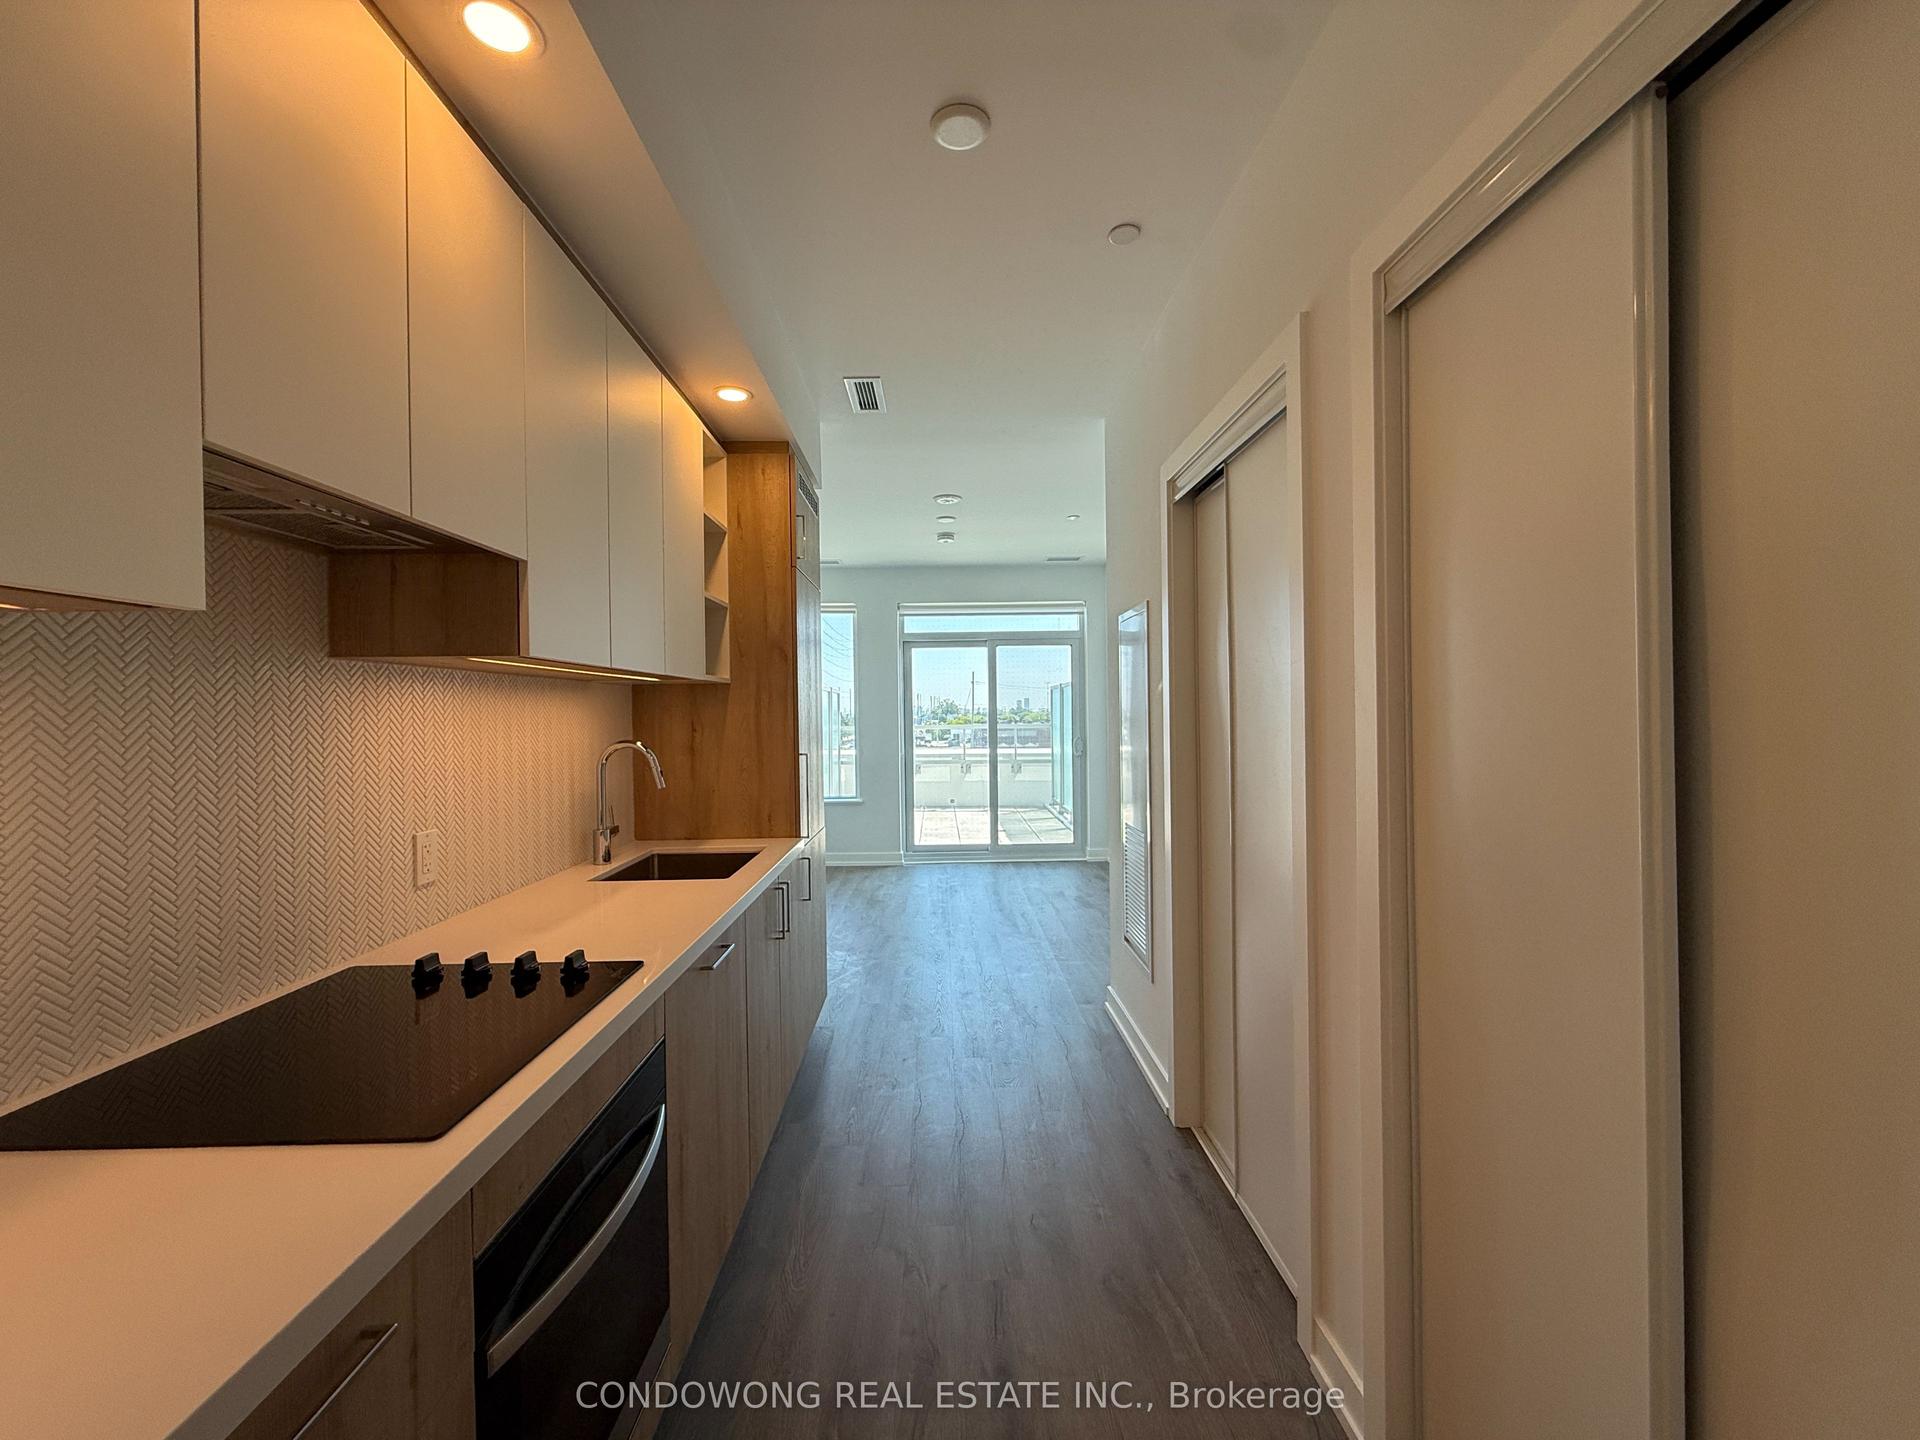
For Lease20 h ago
$1,750
Condo
5 Meadowdale Road 305 #305, Vaughan Corporate Centre
Vaughan, ON
0 bd
1 ba
250
0
MLS# N13567430Condowong Real Estate Inc.
WhatsApp Aman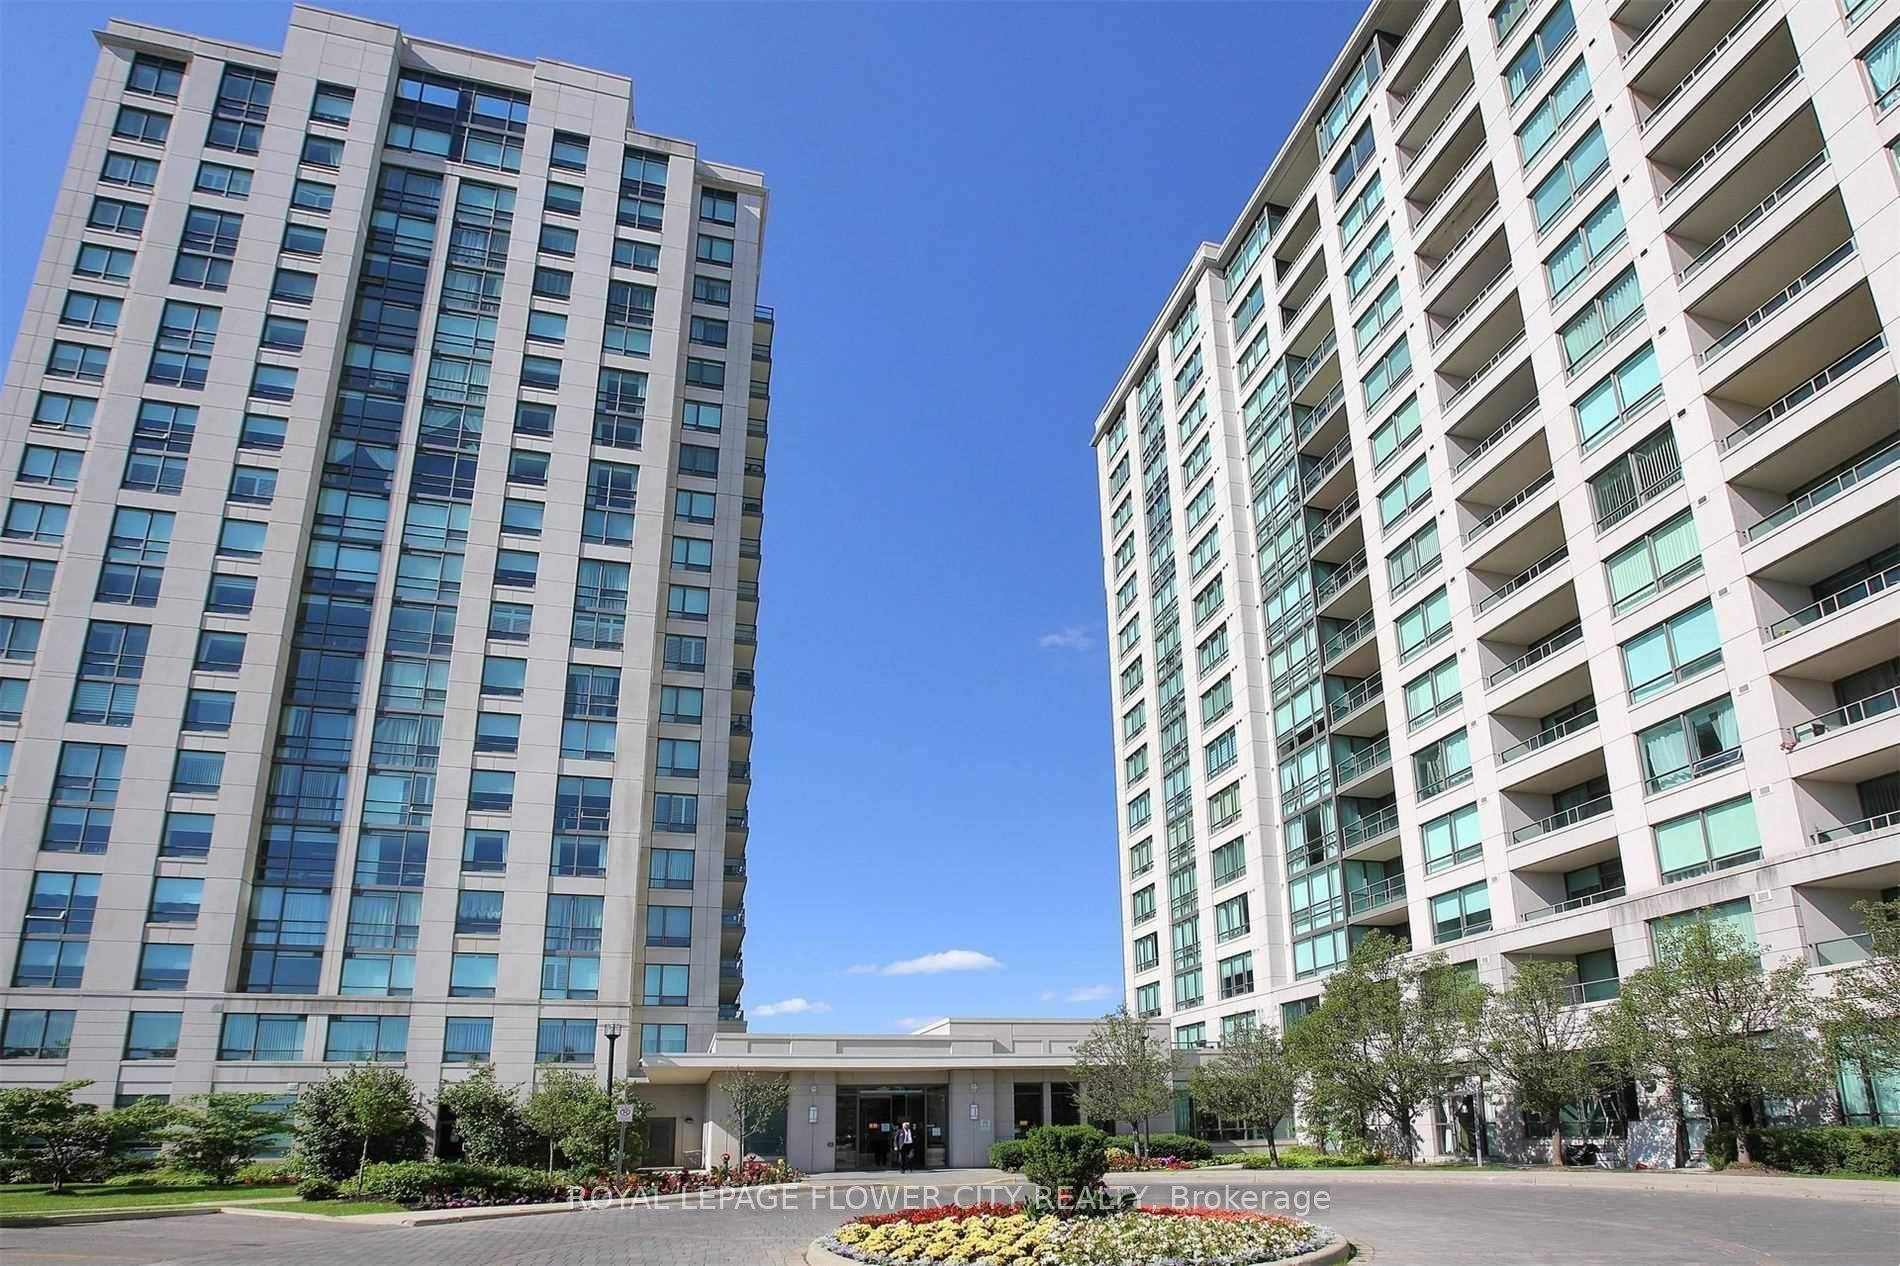
For Lease20 h ago
$2,299
Condo
88 Promenade Circle 403 #403, Brownridge
Vaughan, ON
1+1 bd
1 ba
750
1
MLS# N13567398Royal Lepage Flower City Realty
WhatsApp Aman
Getting around
How walkable, bikeable, and transit-friendly this neighbourhood is.
68
/ 100
Walk Score
Somewhat Walkable
59
/ 100
Transit Score
Good Transit
45
/ 100
Bike Score
Somewhat Bikeable
Scores are estimates based on neighbourhood data and are for informational purposes only.
MLS® data courtesy of the Toronto Regional Real Estate Board (TRREB).
The information provided herein must only be used by consumers that have a bona fide interest in the purchase, sale, or lease of real estate and may not be used for any commercial purpose or any other purpose. Listing information is deemed reliable but is not guaranteed accurate by the Toronto Regional Real Estate Board, the listing brokerage, or this website. The trademarks REALTOR®, REALTORS® and the REALTOR® logo are controlled by The Canadian Real Estate Association (CREA) and identify real estate professionals who are members of CREA. MLS®, Multiple Listing Service®, and the associated logos are owned by CREA. Not intended to solicit properties currently listed for sale or buyers under contract.