For Sale
75 Mclarty Gate
Bayview Northeast, Aurora, ON
$1,699,000
4Bd
4Ba
2,750+sqft
4Parking
61.29 x 102.61 ftlot
$618/sqft
DetachedMLS# N13150518Listed 2026-05-2010 DOM
Cooling
Central Air
Basement
Finished
About this home
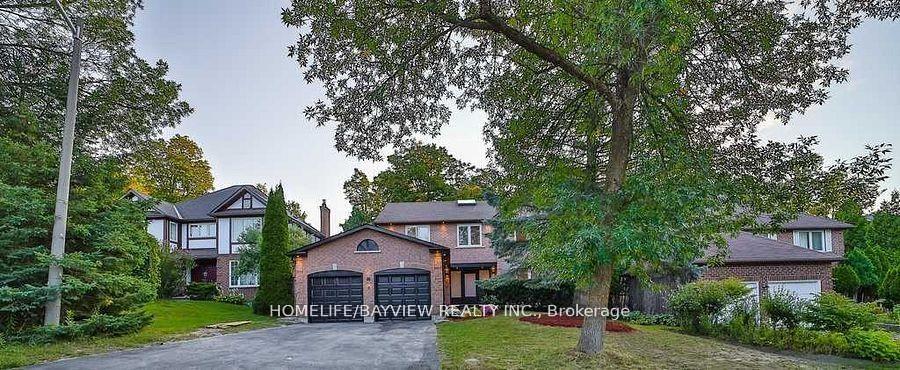
Welcome to this meticulously maintained home in the heart of Bayview Meadows, where modern elegance meets breathtaking natural surroundings. This stunning home sits on a premium lot at the end of a quiet crescent, overlooking a serene pond and forest. Inside, the bright, open layout features hardwood floors and California shutters throughout, complemented by a modern kitchen, granite countertops, and a spacious centre island, open to the family room, perfect for entertaining. Upstairs, the wrap-around hallway leads to four generously sized bedrooms, an office, and a cozy den. The primary bedroom boasts 2 walk-in closets and a 4-piece ensuite. A thoughtfully designed basement features a 2-piece bathroom and ample space for games and entertaining. The professionally finished 2-car garage, includes epoxy flooring, heating and air conditioning units, and additional storage above the garage doors. New roof shingles were installed in April 2026. The fully fenced, landscaped backyard is designed with a two-tiered stone patio, gazebo, and custom-built wood shed. This extraordinary home is close to schools, walking trails, shopping, restaurants, transit, highways, and all amenities, offering a perfect blend of luxury, privacy, and nature-inspired living.
GarageHardwood
Rooms
Main Floor
| Family Room | 5.34 × 3.47 m | Gas Fireplace Hardwood Floor Casement Windows |
| Dining Room | 3.29 × 3.20 m | Casement Windows Hardwood Floor East View |
| Living Room | 4.89 × 3.33 m | Casement Windows Hardwood Floor California Shutters |
| Kitchen | 5.30 × 3.48 m | Granite Counters Ceramic Floor Centre Island |
| Laundry | 2.67 × 1.67 m | Window Ceramic Floor Access To Garage |
Second Floor
| Primary Bedroom | 5.52 × 3.69 m | Hardwood Floor His and Hers Closets 4 Pc Ensuite |
| Bedroom 2 | 3.99 × 3.33 m | Hardwood Floor Casement Windows Closet |
| Bedroom 3 | 3.32 × 3.39 m | Hardwood Floor Window Double Closet |
| Bedroom 4 | 4.09 × 3.07 m | Hardwood Floor Window Walk-In Closet(s) |
| Office | 3.28 × 3.15 m | Hardwood Floor Window B/I Shelves |
Basement
| Recreation | 12.75 × 7.35 m | 2 Pc Bath Pot Lights Wet Bar |
Features
- Auto Garage Door Remote
- Water Softener
- Finished
- Central Air
- 2-Storey
Financials
Annual Taxes
$7,555.94
Estimated Rental Income
Entire property$4,000 – $6,500/mo
Basement apartment$1,800 – $2,500/mo
Rental yield2.8% – 4.6%
*Estimates based on comparable rentals in the area. Actual income may vary.
Market Data — Aurora
Days on market10 days
Buyer's MarketSeller's Market
Based on active listings in Aurora. Data updates daily.
Demographics — Aurora
Population
62,057
Avg Household Income
$138,000
Age Distribution
0-19
23%
20-34
15%
35-49
22%
50-64
23%
65+
17%
Ownership82% own · 18% rent
EnglishMandarinFarsiItalianRussian
Our estimate for this home
Estimated range
$1.55M – $1.80M
Mid-point $1.67M · ~$608/sqft
How this listing compares
$1.55MList · $1.70M$1.80M
Medium confidence·Based on 15 bayview northeast comparables
Estimated range is generated automatically from active comparables and is for informational purposes only. Not an appraisal — contact Aman for a full comparative market analysis that factors in condition, renovations, and positioning.
Getting around
How walkable, bikeable, and transit-friendly this neighbourhood is.
51
/ 100
Walk Score
Somewhat Walkable
42
/ 100
Transit Score
Some Transit
55
/ 100
Bike Score
Bikeable
Scores are estimates based on neighbourhood data and are for informational purposes only.
MLS® data courtesy of the Toronto Regional Real Estate Board (TRREB).
The information provided herein must only be used by consumers that have a bona fide interest in the purchase, sale, or lease of real estate and may not be used for any commercial purpose or any other purpose. Listing information is deemed reliable but is not guaranteed accurate by the Toronto Regional Real Estate Board, the listing brokerage, or this website. The trademarks REALTOR®, REALTORS® and the REALTOR® logo are controlled by The Canadian Real Estate Association (CREA) and identify real estate professionals who are members of CREA. MLS®, Multiple Listing Service®, and the associated logos are owned by CREA. Not intended to solicit properties currently listed for sale or buyers under contract.
You may also like
More homes in Aurora
Hand-picked listings with a similar price range and style.
For Sale1 day ago
$1,399,888
Detached
est. $6,137/mo
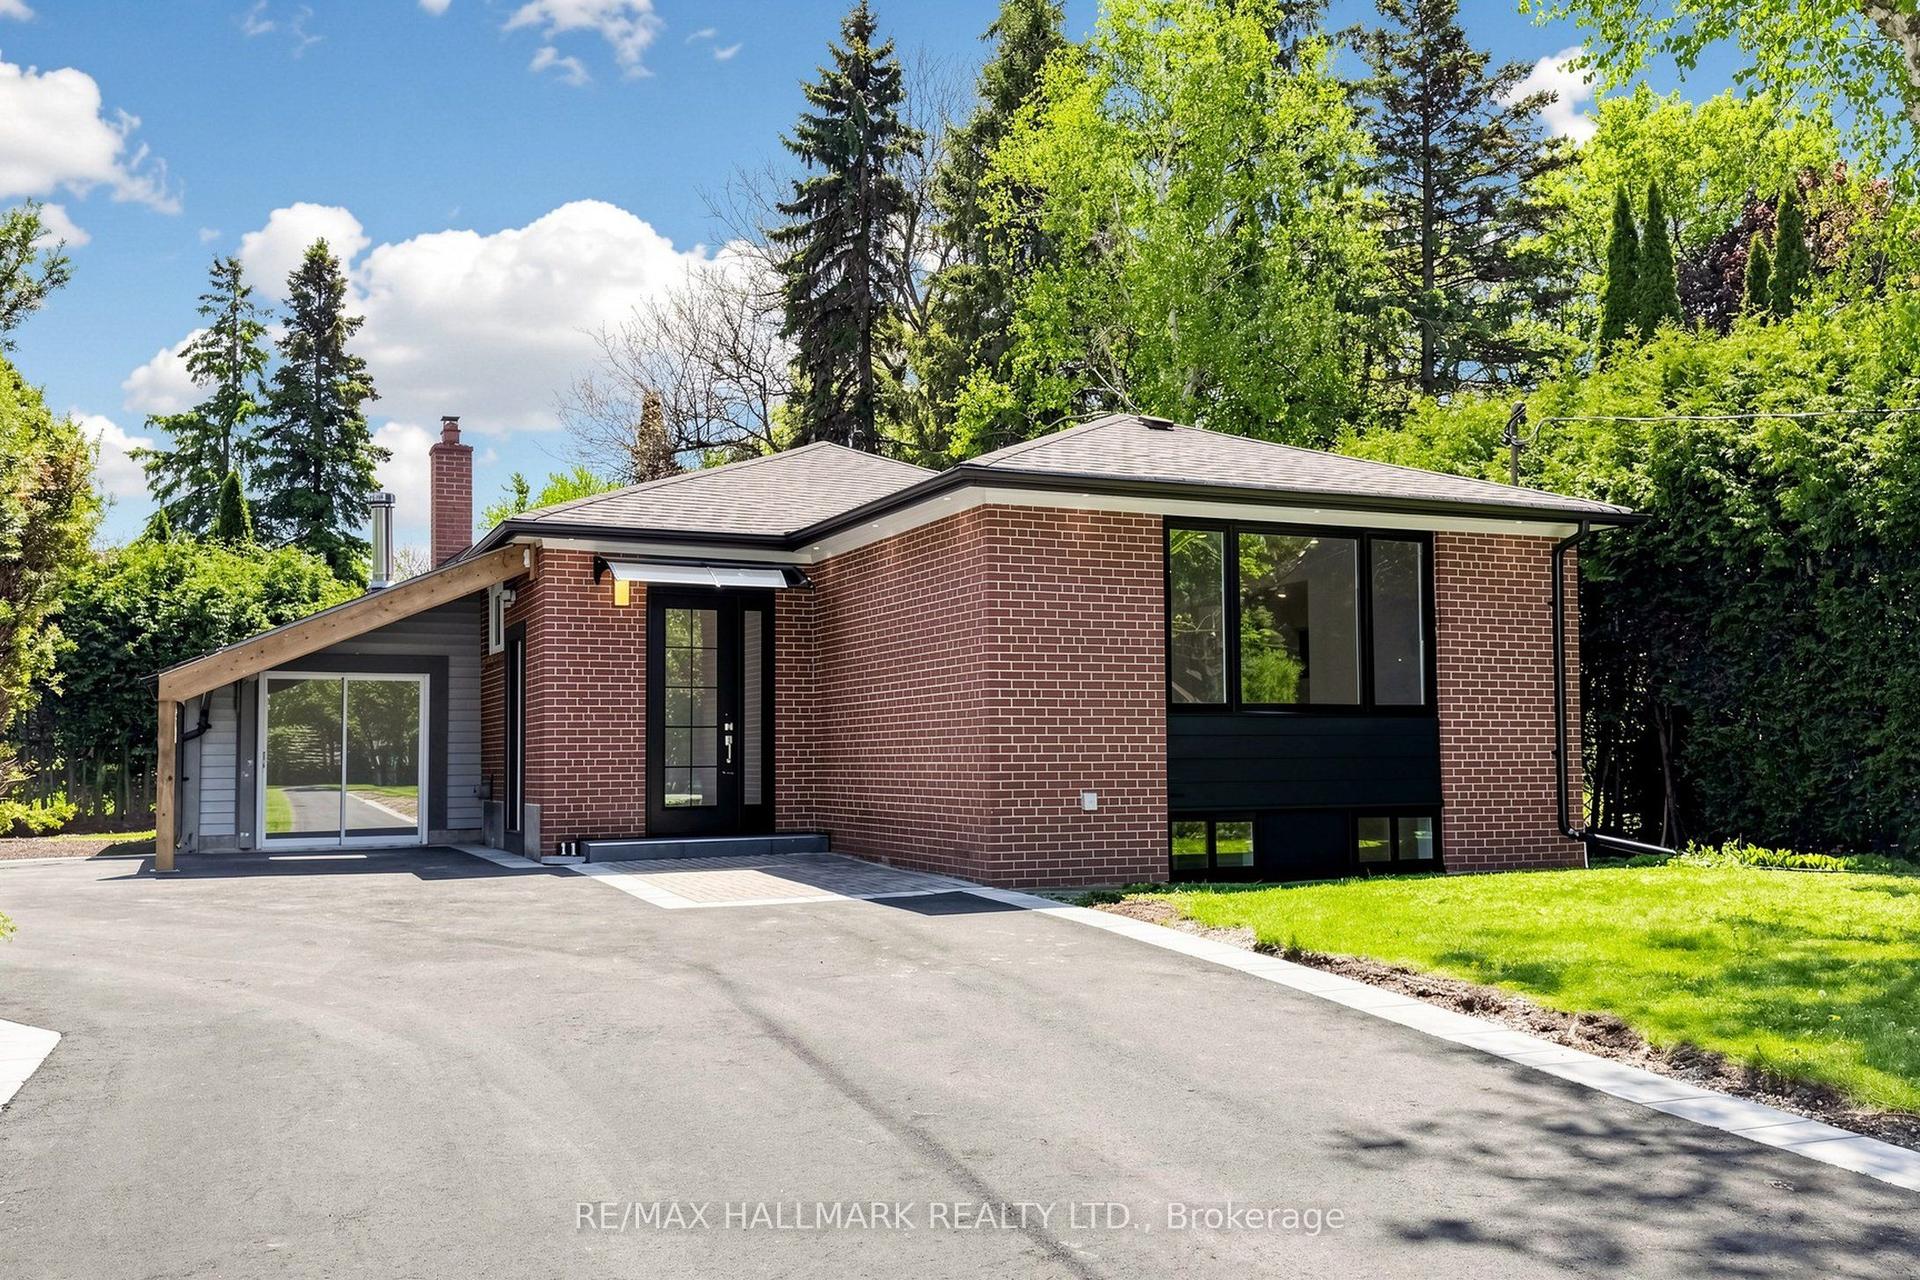
11 Johnson Road, Aurora Highlands
Aurora, ON
3+3 bd
4 ba
1,300
9
MLS# N13212560Re/Max Hallmark Realty Ltd.
WhatsApp Aman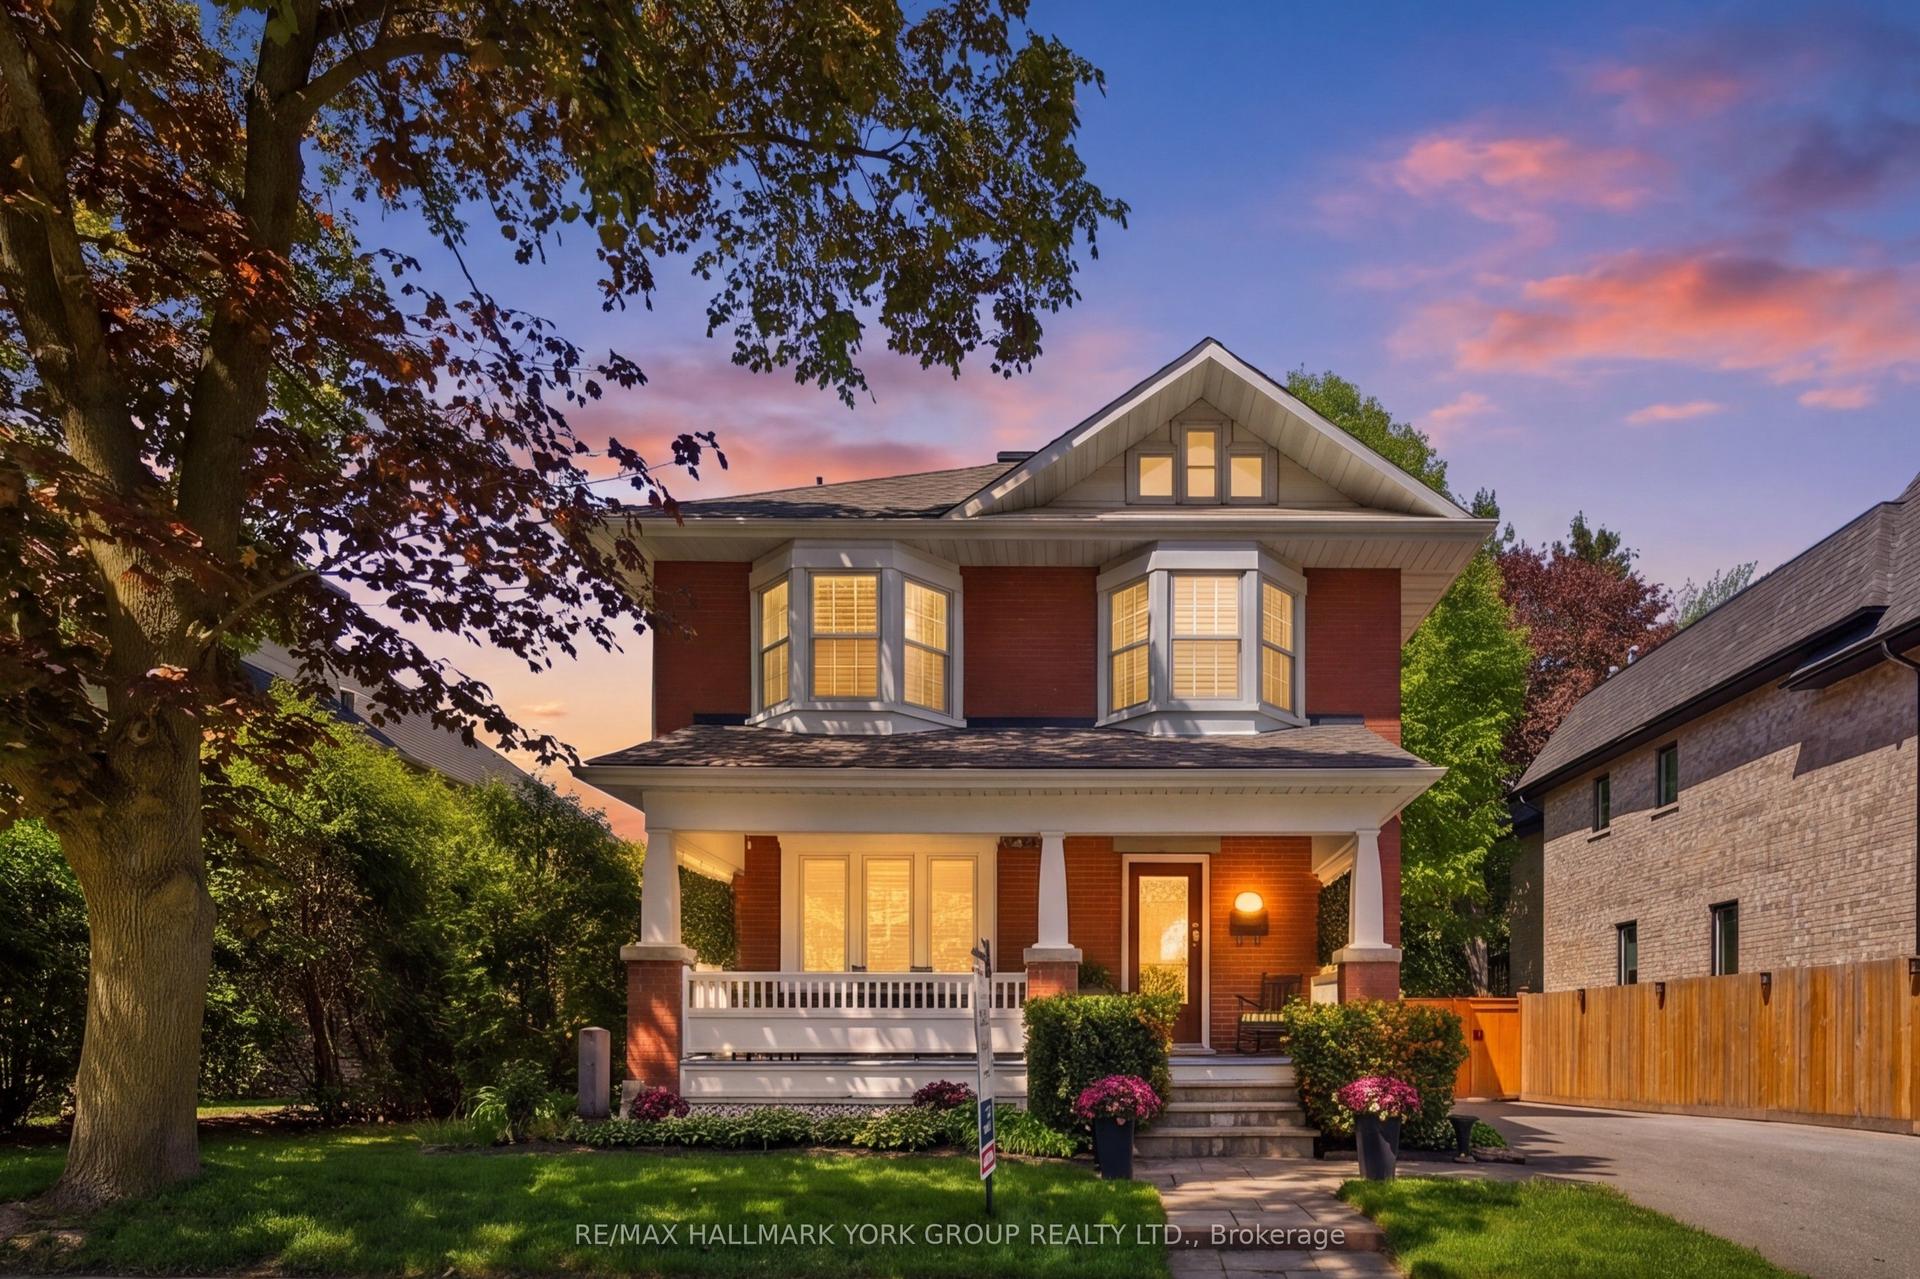
For Sale2 days ago
$1,578,000
Detached
est. $6,918/mo
142 Temperance Street, Aurora Village
Aurora, ON
4 bd
4 ba
2,250
4
MLS# N13210490Re/Max Hallmark York Group Realty…
WhatsApp Aman