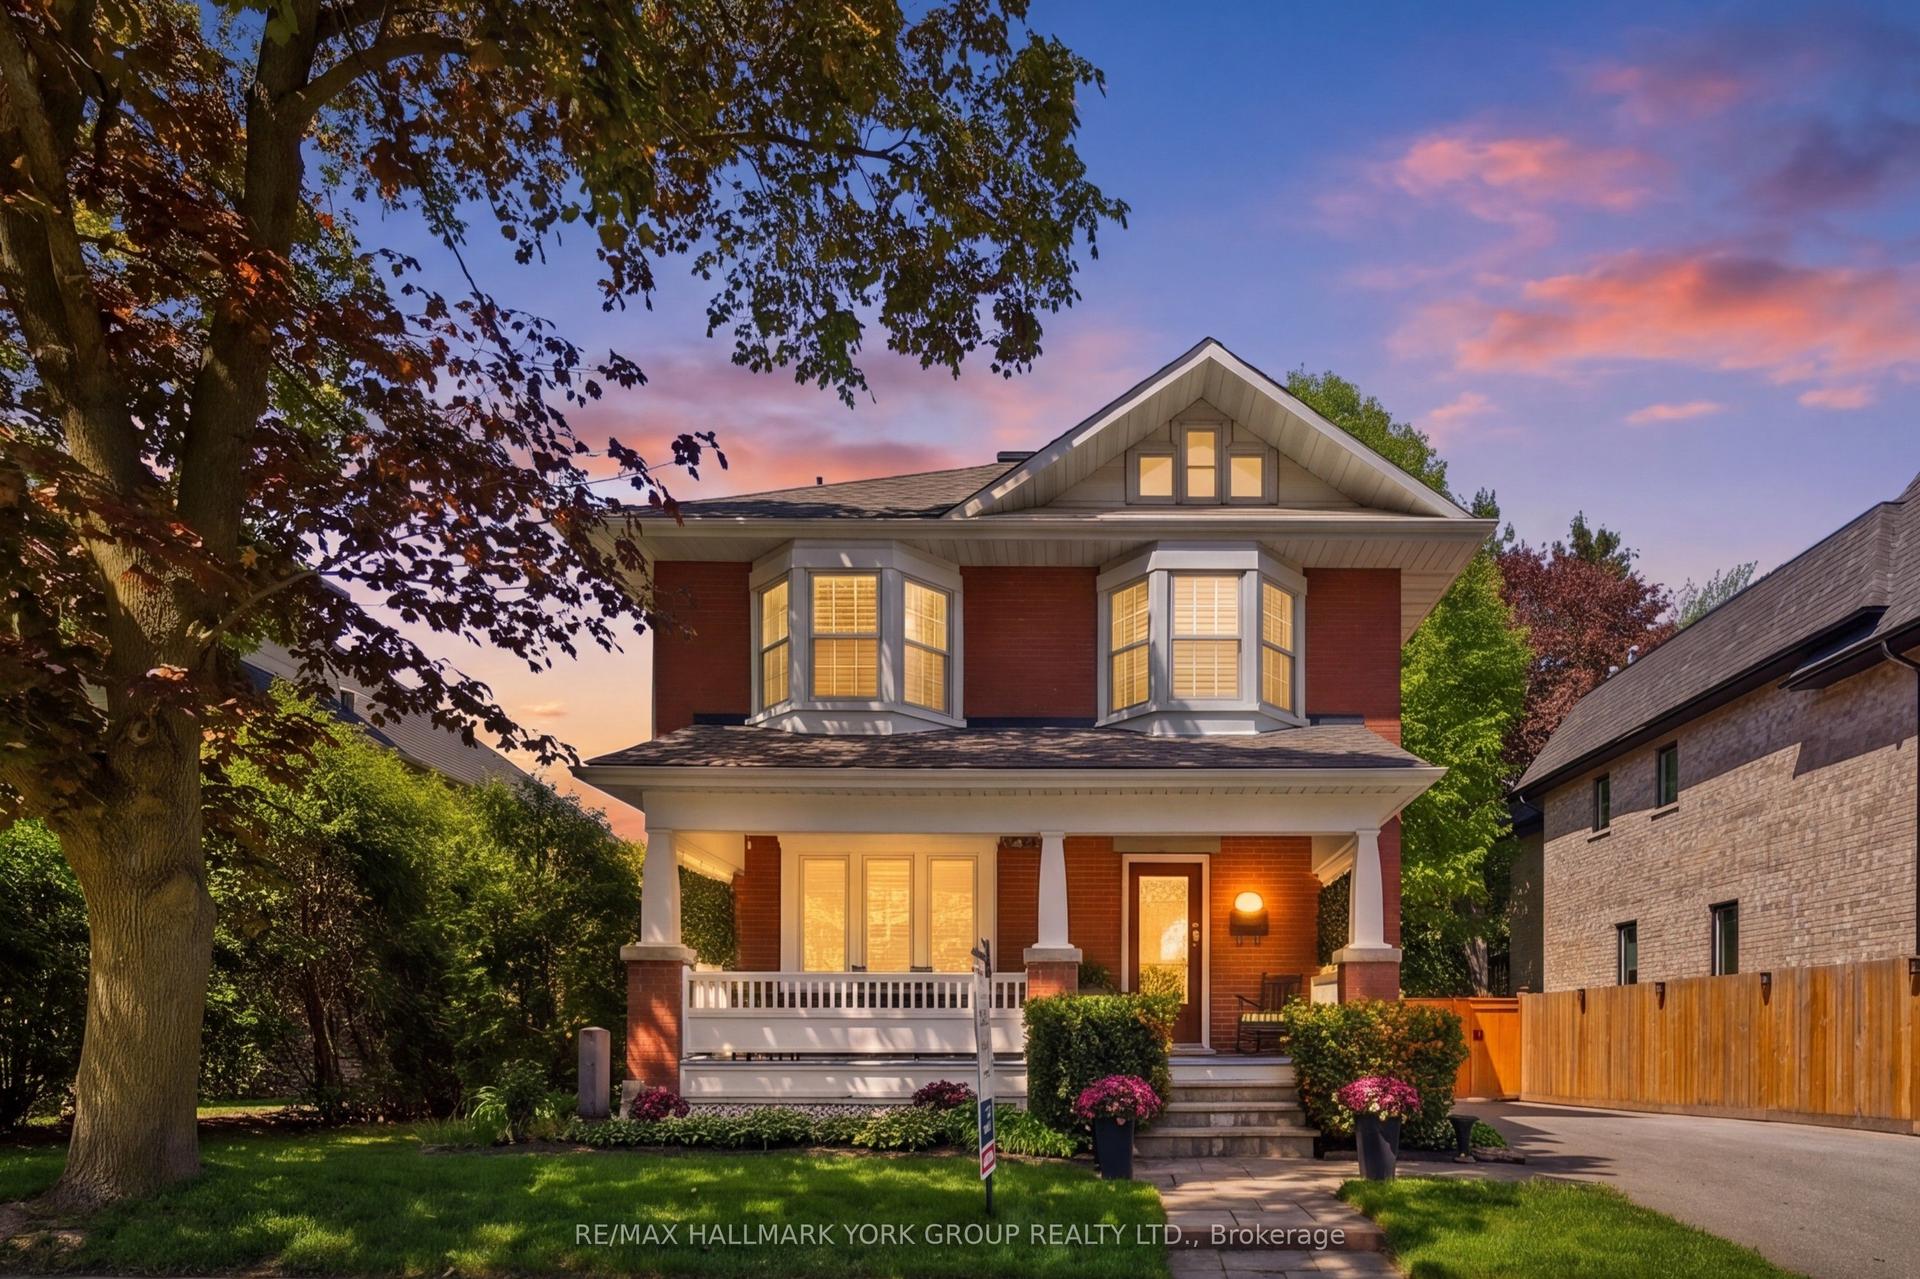
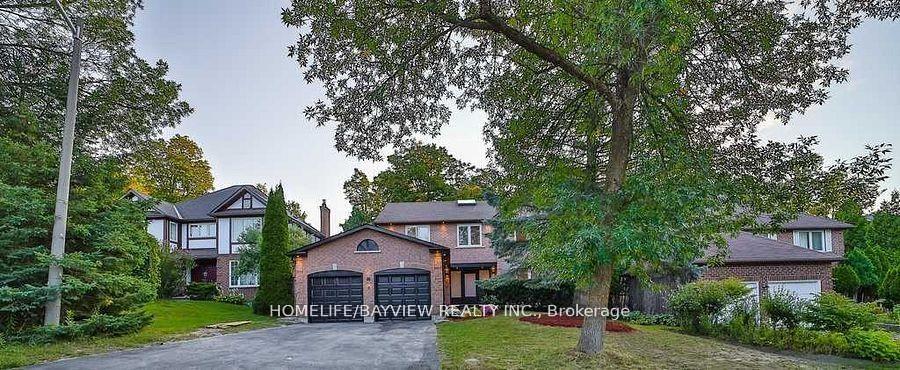
For Sale
Just Listed
11 Johnson Road
Aurora Highlands, Aurora, ON
$1,399,888
3+3Bd
4Ba
1,300+sqft
9Parking
59.84 x 116.69 ftlot
$1077/sqft
DetachedMLS# N13212560Listed 2026-05-291 DOM
Heating
Water Heater Owned
Cooling
Central Air
Basement
Finished
Just listed! New listings in Aurora often receive offers within the first week.
About this home
Nestled in the prestigious Aurora Highlands, this meticulously renovated residence is surrounded by custom estates. Perfectly positioned within a top-tier school district, it is just minutes from major plazas, grocery stores, dining, and transit. Offering an exceptional blend of modern luxury and convenience, this property has been extensively upgraded . The mechanical backbone is completely modernized as the property has undergone extensive wiring and plumbing updates throughout complemented by a new owned tankless hot water system, a high-efficiency furnace servicing main Flr & basement and 2 feet of new attic insulation.The main floor boasts 8-foot ceilings with a seamless, open-concept design. It features solid Canadian hardwood floors with soundproofing plywood subfloors, a custom high-gloss kitchen cabinet with a waterfall stone island, a bright skylight, and premium LG appliances.The property features a 3 bedrooms basement,boasting separate fire-rated door, 7mm insulated vinyl flooring, dedicated air returns, and new appliances. All Bathrooms feature custom quartz countertops, custom MDF vanities, brand-new tiling, sleek glass shower enclosures, and premium gold hardware throughout.The exterior excels with a brand-new custom main door, a new asphalt driveway accommodating over 9 vehicles plus a covered carport, and professional bordered landscaping. The backyard is featuring a large storage shed and a fully finished private greenhouse equipped with a wood-burning stove. Enhanced with 17 perimeter soffit pot lights, motion-sensor security lighting, and independent in-suite laundries, this turnkey estate offers unprecedented value.
RenovatedHardwood
Rooms
Main Floor
| Living Room | 5.75 × 4.27 m | Hardwood Floor Large Window Open Concept |
| Kitchen | 3.96 × 3.48 m | Modern Kitchen Quartz Counter Skylight |
| Dining Room | 5.75 × 4.27 m | Hardwood Floor Combined w/Living Pot Lights |
| Primary Bedroom | 3.58 × 3.00 m | Hardwood Floor 3 Pc Ensuite Closet Organizers |
| Bedroom 2 | 3.32 × 2.47 m | Hardwood Floor Window Closet |
| Bedroom 3 | 3.49 × 2.49 m | Hardwood Floor Closet Window |
Basement
| Bedroom 4 | 3.87 × 2.40 m | Window Vinyl Floor Closet |
| Living Room | 6.80 × 4.37 m | Combined w/Kitchen Vinyl Floor Pot Lights |
| Bedroom 5 | 3.84 × 2.27 m | Window Vinyl Floor Closet |
| Bedroom | 3.74 × 2.73 m | Above Grade Window Vinyl Floor Closet |
| Living Room | 3.72 × 2.72 m | Above Grade Window Pot Lights Pot Lights |
Other
| Room | — |
Features
- Water Heater Owned
- In-Law Capability
- Guest Accommodations
- Storage
- Porch Enclosed
- Finished
- Separate Entrance
- Central Air
- Bungalow
Financials
Annual Taxes
$4,927
Estimated Rental Income
Entire property$3,200 – $4,800/mo
Basement apartment$1,800 – $2,500/mo
Rental yield2.7% – 4.1%
*Estimates based on comparable rentals in the area. Actual income may vary.
Market Data — Aurora
Days on market1 days
Buyer's MarketSeller's Market
Based on active listings in Aurora. Data updates daily.
Demographics — Aurora
Population
62,057
Avg Household Income
$138,000
Age Distribution
0-19
23%
20-34
15%
35-49
22%
50-64
23%
65+
17%
Ownership82% own · 18% rent
EnglishMandarinFarsiItalianRussian
Our estimate for this home
Estimated range
$726K – $844K
Mid-point $785K · ~$604/sqft
How this listing compares
$726KList · $1.40M$844K
High confidence·Based on 32 aurora highlands comparables
Estimated range is generated automatically from active comparables and is for informational purposes only. Not an appraisal — contact Aman for a full comparative market analysis that factors in condition, renovations, and positioning.
Getting around
How walkable, bikeable, and transit-friendly this neighbourhood is.
57
/ 100
Walk Score
Somewhat Walkable
36
/ 100
Transit Score
Some Transit
47
/ 100
Bike Score
Somewhat Bikeable
Scores are estimates based on neighbourhood data and are for informational purposes only.
MLS® data courtesy of the Toronto Regional Real Estate Board (TRREB).
The information provided herein must only be used by consumers that have a bona fide interest in the purchase, sale, or lease of real estate and may not be used for any commercial purpose or any other purpose. Listing information is deemed reliable but is not guaranteed accurate by the Toronto Regional Real Estate Board, the listing brokerage, or this website. The trademarks REALTOR®, REALTORS® and the REALTOR® logo are controlled by The Canadian Real Estate Association (CREA) and identify real estate professionals who are members of CREA. MLS®, Multiple Listing Service®, and the associated logos are owned by CREA. Not intended to solicit properties currently listed for sale or buyers under contract.
You may also like
More homes in Aurora
Hand-picked listings with a similar price range and style.
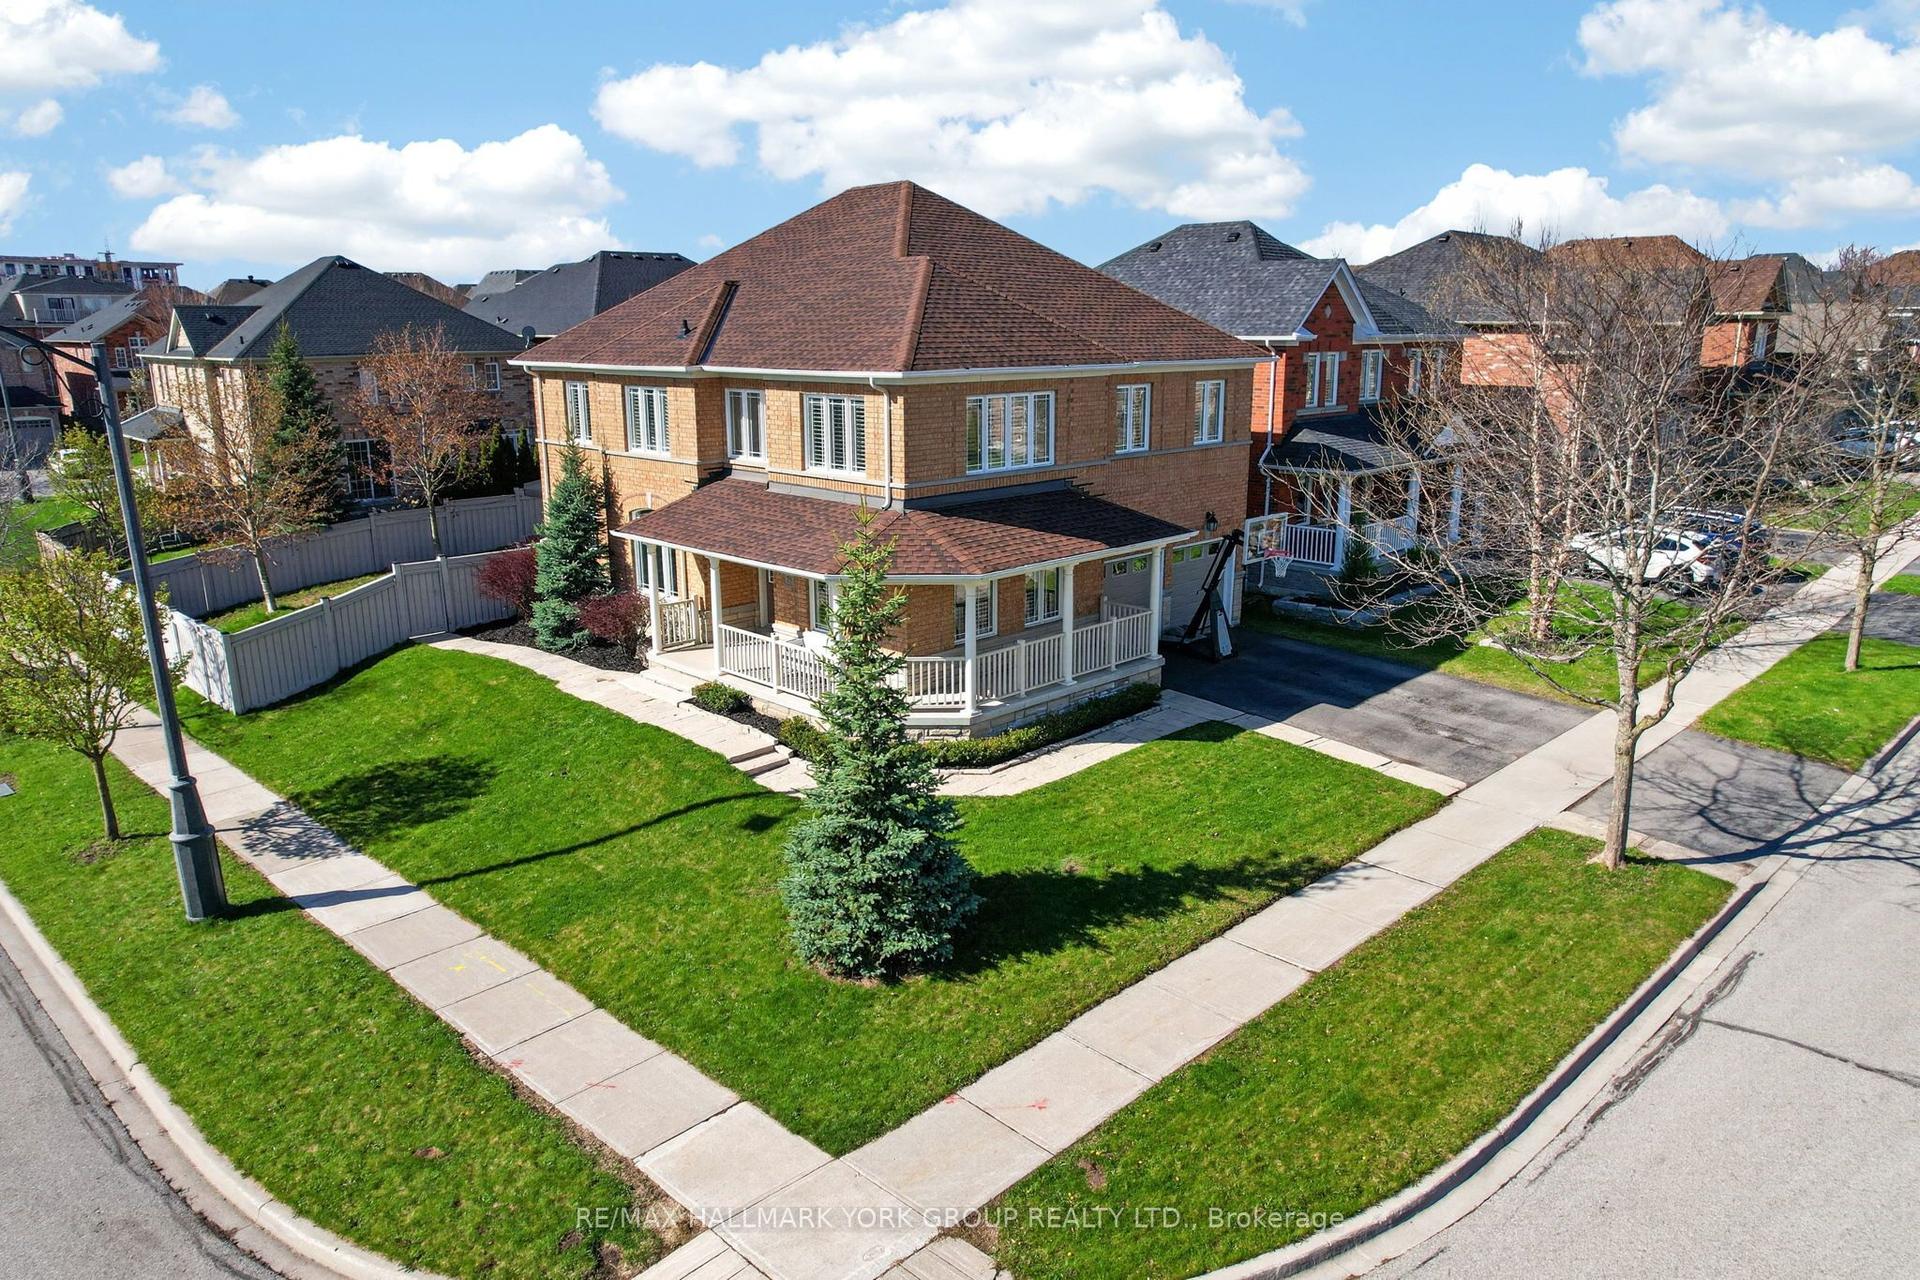
For Sale10 days ago
$1,699,000
Detached
est. $7,448/mo
75 Mclarty Gate, Bayview Northeast
Aurora, ON
4 bd
4 ba
2,750
4
MLS# N13150518Re/Max Hallmark York Group Realty…
WhatsApp Aman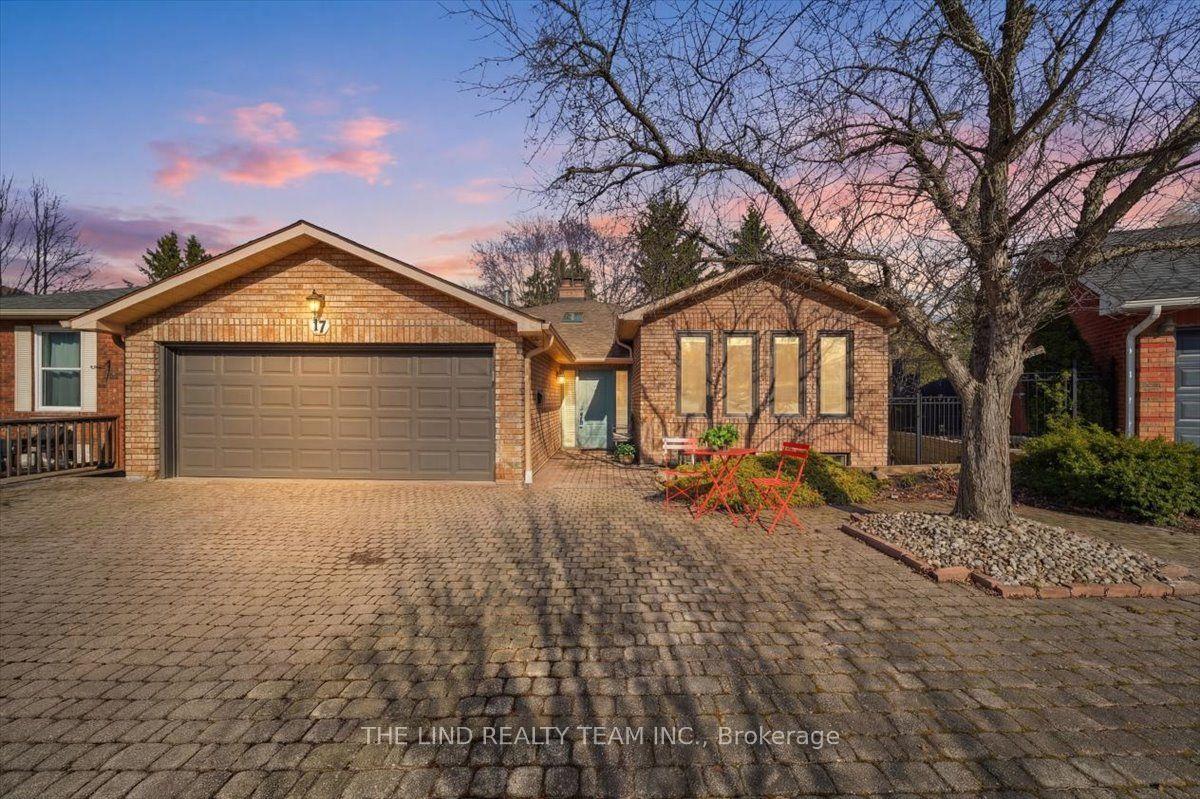
For Sale1 day ago
$1,198,888
Detached
est. $5,256/mo
17 April Gardens, Aurora Heights
Aurora, ON
3+1 bd
3 ba
1,750
5
MLS# N13215856The Lind Realty Team Inc.
WhatsApp Aman