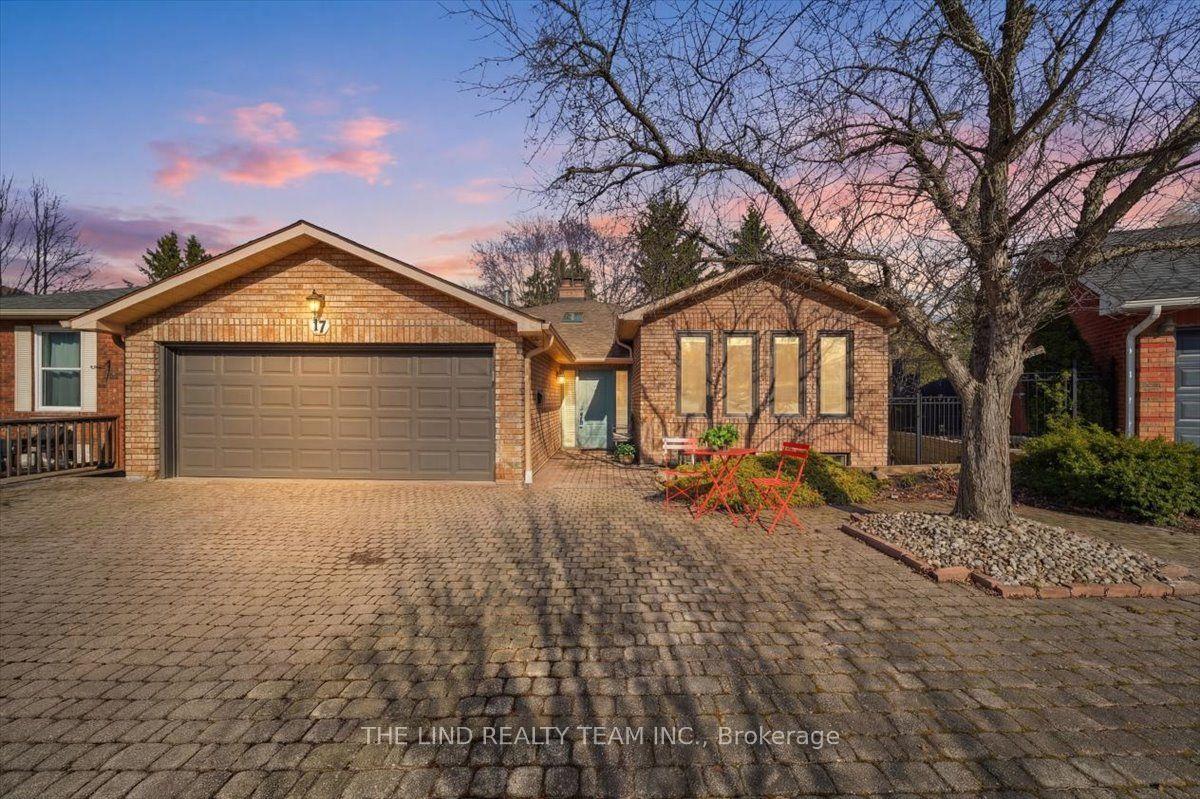
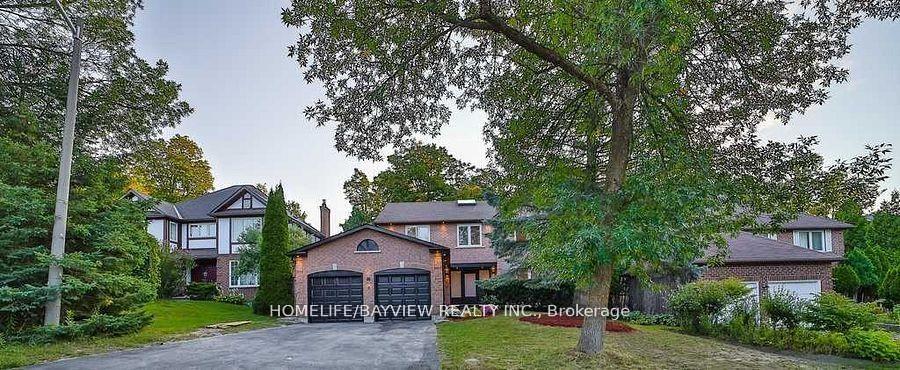
For Sale
Just Listed
142 Temperance Street
Aurora Village, Aurora, ON
$1,578,000
4Bd
4Ba
2,250+sqft
4Parking
60 x 140 ftlot
$701/sqft
DetachedMLS# N13210490Listed 2026-05-282 DOM
Heating
Water Heater
Cooling
Central Vacuum
Basement
Finished
Just listed! New listings in Aurora often receive offers within the first week.
About this home
Welcome To This Beautifully Updated Century Home Nestled On One Of Old Aurora's Most Picturesque, Tree-Lined Streets In The Highly Sought-After Kennedy St W Neighbourhood. Rich In Character & Timeless Charm, This Exceptional Home Blends Historic Elegance With The Modern Comforts Today's Buyers Are Searching For. The Inviting Curb Appeal & Expansive Front Porch Set The Tone For The Warm & Thoughtfully Designed Interior. Inside, The Updated Kitchen Flows To Elegant Principal Rooms Filled With Character Details, Including A Dining Room With Bay Window, Moulded Ceiling & Wall Treatments, & A Bright Living Room Overlooking The Front Porch. The Rear Family Room Offers The Perfect Place To Gather, Complete With A Gas Fireplace, Beautiful Backyard Views, & Walk-Out To A Large Trex Composite Deck Overlooking The Private, Mature Lot. A Standout Feature Rarely Found In Century Homes Is The Exceptional Primary Retreat, Offering A Beautifully Renovated 5-Piece Ensuite With Heated Floors, Glass Shower, & Clawfoot Tub, Along With A Fully Organized Closet. The Second Bedroom Also Features Its Own Private 3-Piece Ensuite & Oversized Balcony Overlooking The Backyard. An Additional Updated 3-Piece Bathroom With Glass Shower Completes The Second Level. The Finished Third Floor Provides Incredible Flexibility As A Fourth Bedroom, Studio, Office, Or Playroom, While The Finished Basement Offers A Cozy Rec Room With Gas Fireplace Plus Abundant Storage Space. Step Outside To Your Own Private Backyard Oasis Featuring Mature Trees, A Large Composite Deck, Hot Tub, Separately Fenced Pool, & Charming Pool House/Change Room - A Truly Special Outdoor Setting For Entertaining & Family Enjoyment. All This, Plus A Walk Score Of 90! A Rare Opportunity To Own A Character-Filled Century Home With The Space, Updates, & Modern Amenities So Rarely Found In Old Aurora.
PoolRenovatedFireplace
Rooms
Main Floor
| Living Room | 4.68 × 3.63 m | Hardwood Floor California Shutters Overlooks Frontyard |
| Dining Room | 4.53 × 4.12 m | Hardwood Floor Bay Window California Shutters |
| Kitchen | 4.38 × 4.39 m | Hardwood Floor Granite Counters Stainless Steel Appl |
| Family Room | 6.98 × 2.93 m | Hardwood Floor Gas Fireplace W/O To Deck |
Second Floor
| Primary Bedroom | 4.11 × 4.98 m | Hardwood Floor Walk-In Closet(s) 5 Pc Ensuite |
| Bedroom 2 | 3.86 × 2.91 m | Hardwood Floor W/O To Balcony 3 Pc Ensuite |
| Bedroom 3 | 3.49 × 4.27 m | Hardwood Floor Bay Window California Shutters |
Third Floor
| Bedroom 4 | 7.11 × 8.00 m | Hardwood Floor Skylight Combined w/Office |
Basement
| Recreation | 4.83 × 3.97 m | Broadloom Gas Fireplace Pot Lights |
Features
- Water Heater
- Central Vacuum
- Full
- Finished
- Central Air
- 3-Storey
Financials
Annual Taxes
$6,747.58
Estimated Rental Income
Entire property$4,000 – $6,500/mo
Basement apartment$1,800 – $2,500/mo
Rental yield3.0% – 4.9%
*Estimates based on comparable rentals in the area. Actual income may vary.
Market Data — Aurora
Days on market2 days
Buyer's MarketSeller's Market
Based on active listings in Aurora. Data updates daily.
Demographics — Aurora
Population
62,057
Avg Household Income
$138,000
Age Distribution
0-19
23%
20-34
15%
35-49
22%
50-64
23%
65+
17%
Ownership82% own · 18% rent
EnglishMandarinFarsiItalianRussian
Our estimate for this home
Estimated range
$1.44M – $1.68M
Mid-point $1.56M · ~$693/sqft
How this listing compares
$1.44MList · $1.58M$1.68M
Medium confidence·Based on 23 aurora village comparables
Estimated range is generated automatically from active comparables and is for informational purposes only. Not an appraisal — contact Aman for a full comparative market analysis that factors in condition, renovations, and positioning.
Getting around
How walkable, bikeable, and transit-friendly this neighbourhood is.
61
/ 100
Walk Score
Somewhat Walkable
38
/ 100
Transit Score
Some Transit
39
/ 100
Bike Score
Somewhat Bikeable
Scores are estimates based on neighbourhood data and are for informational purposes only.
MLS® data courtesy of the Toronto Regional Real Estate Board (TRREB).
The information provided herein must only be used by consumers that have a bona fide interest in the purchase, sale, or lease of real estate and may not be used for any commercial purpose or any other purpose. Listing information is deemed reliable but is not guaranteed accurate by the Toronto Regional Real Estate Board, the listing brokerage, or this website. The trademarks REALTOR®, REALTORS® and the REALTOR® logo are controlled by The Canadian Real Estate Association (CREA) and identify real estate professionals who are members of CREA. MLS®, Multiple Listing Service®, and the associated logos are owned by CREA. Not intended to solicit properties currently listed for sale or buyers under contract.
You may also like
More homes in Aurora
Hand-picked listings with a similar price range and style.
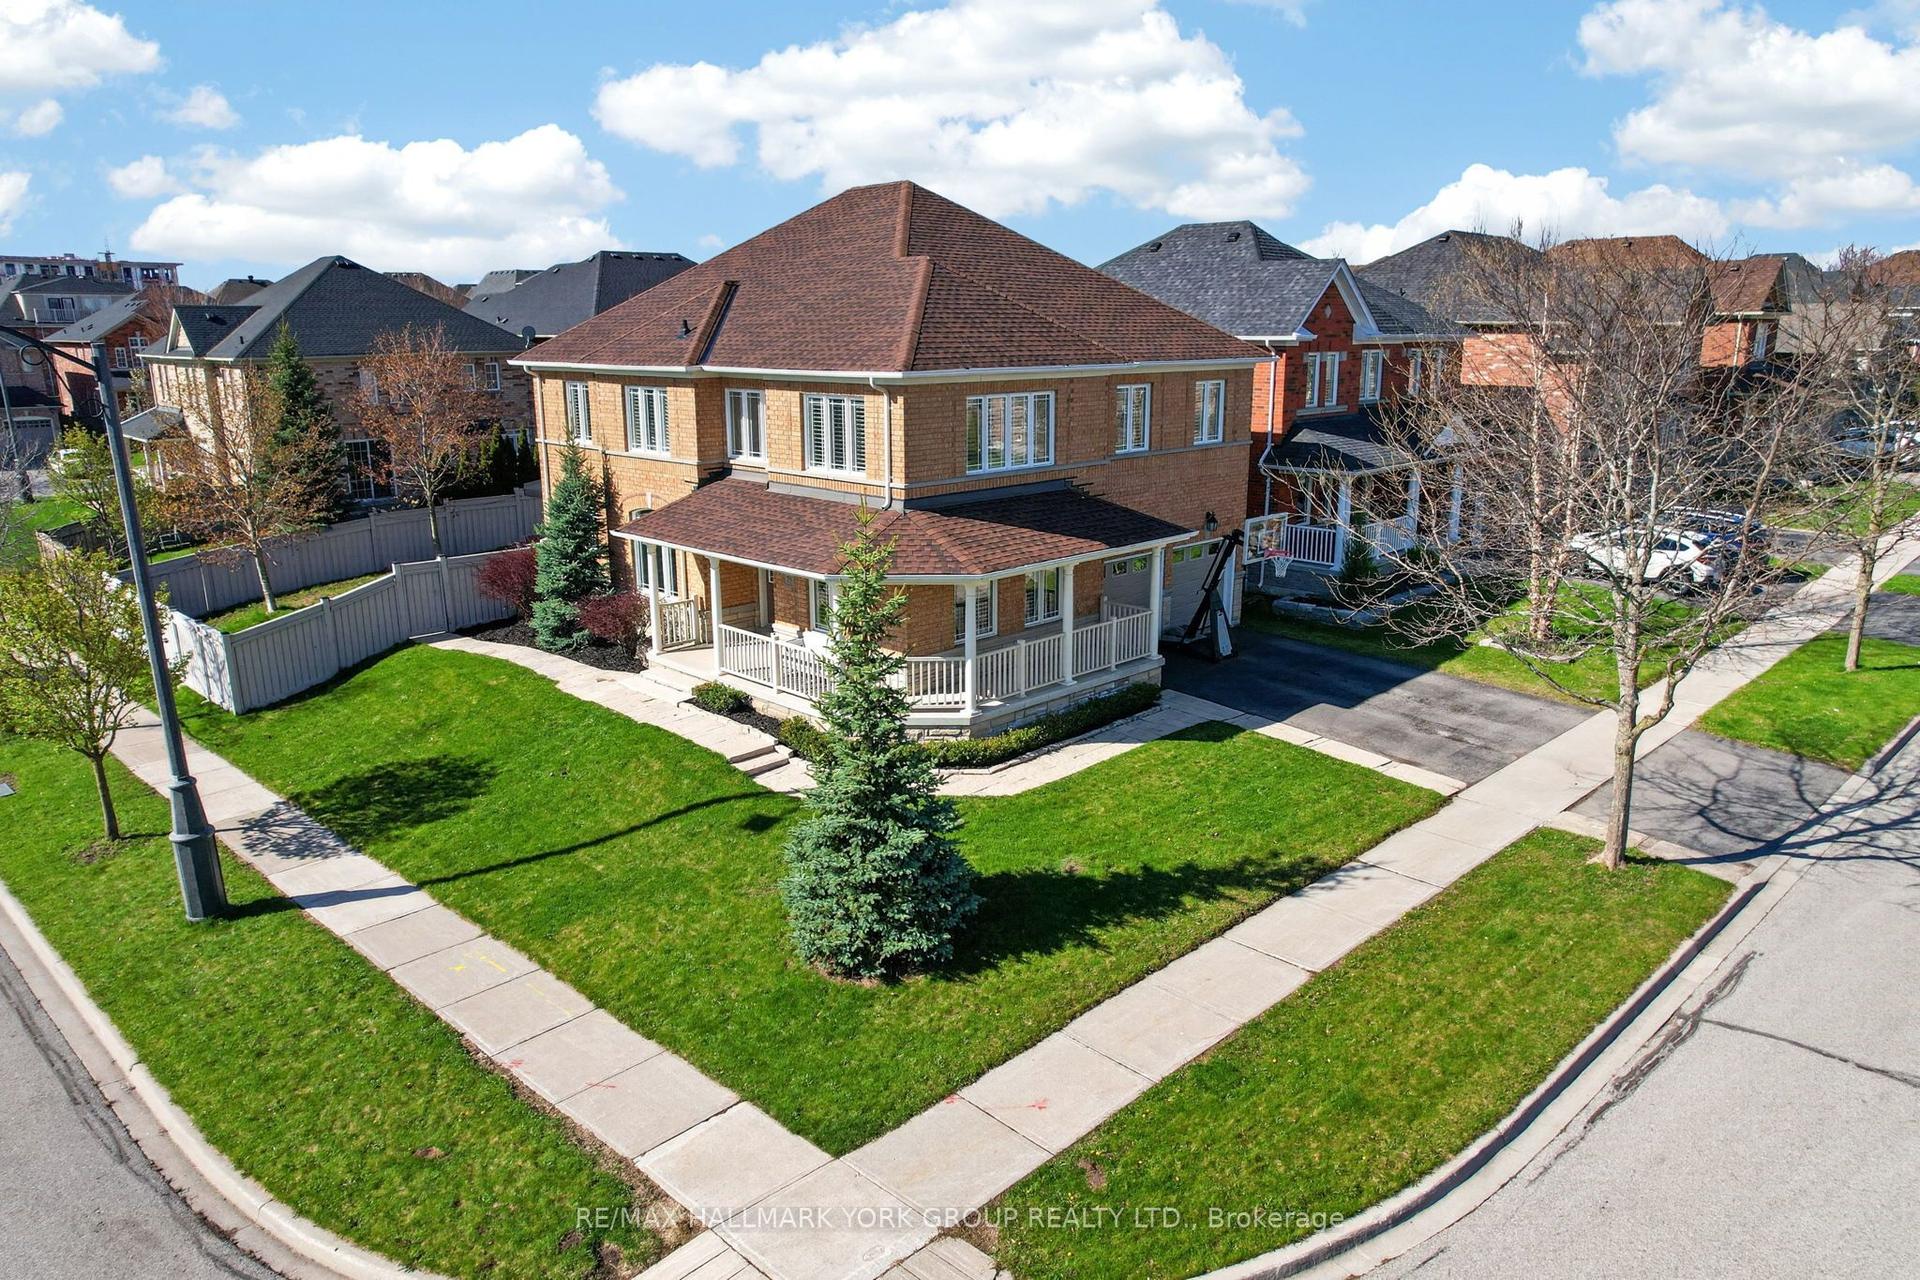
For Sale10 days ago
$1,699,000
Detached
est. $7,448/mo
75 Mclarty Gate, Bayview Northeast
Aurora, ON
4 bd
4 ba
2,750
4
MLS# N13150518Re/Max Hallmark York Group Realty…
WhatsApp Aman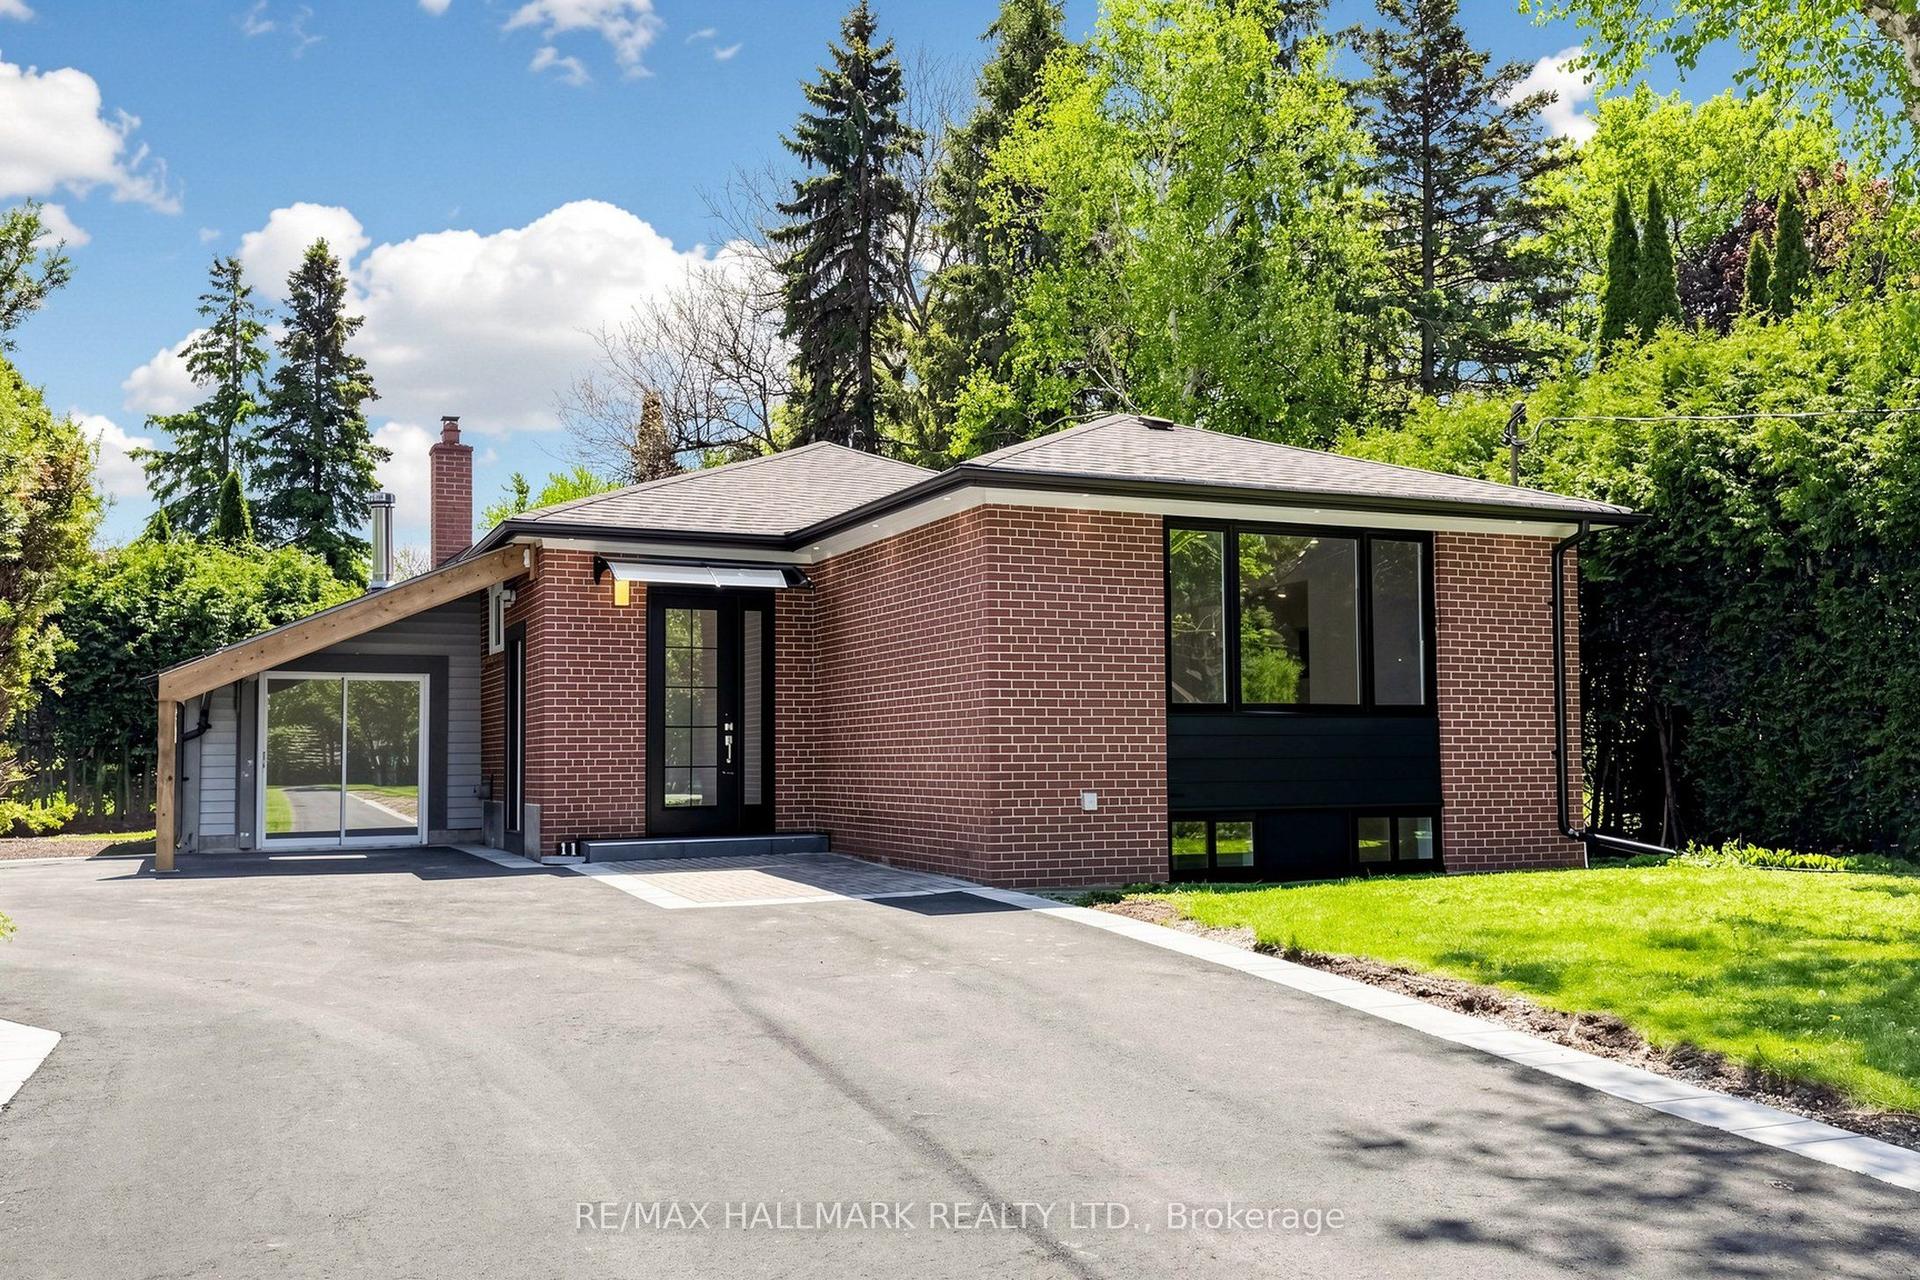
For Sale1 day ago
$1,399,888
Detached
est. $6,137/mo
11 Johnson Road, Aurora Highlands
Aurora, ON
3+3 bd
4 ba
1,300
9
MLS# N13212560Re/Max Hallmark Realty Ltd.
WhatsApp Aman