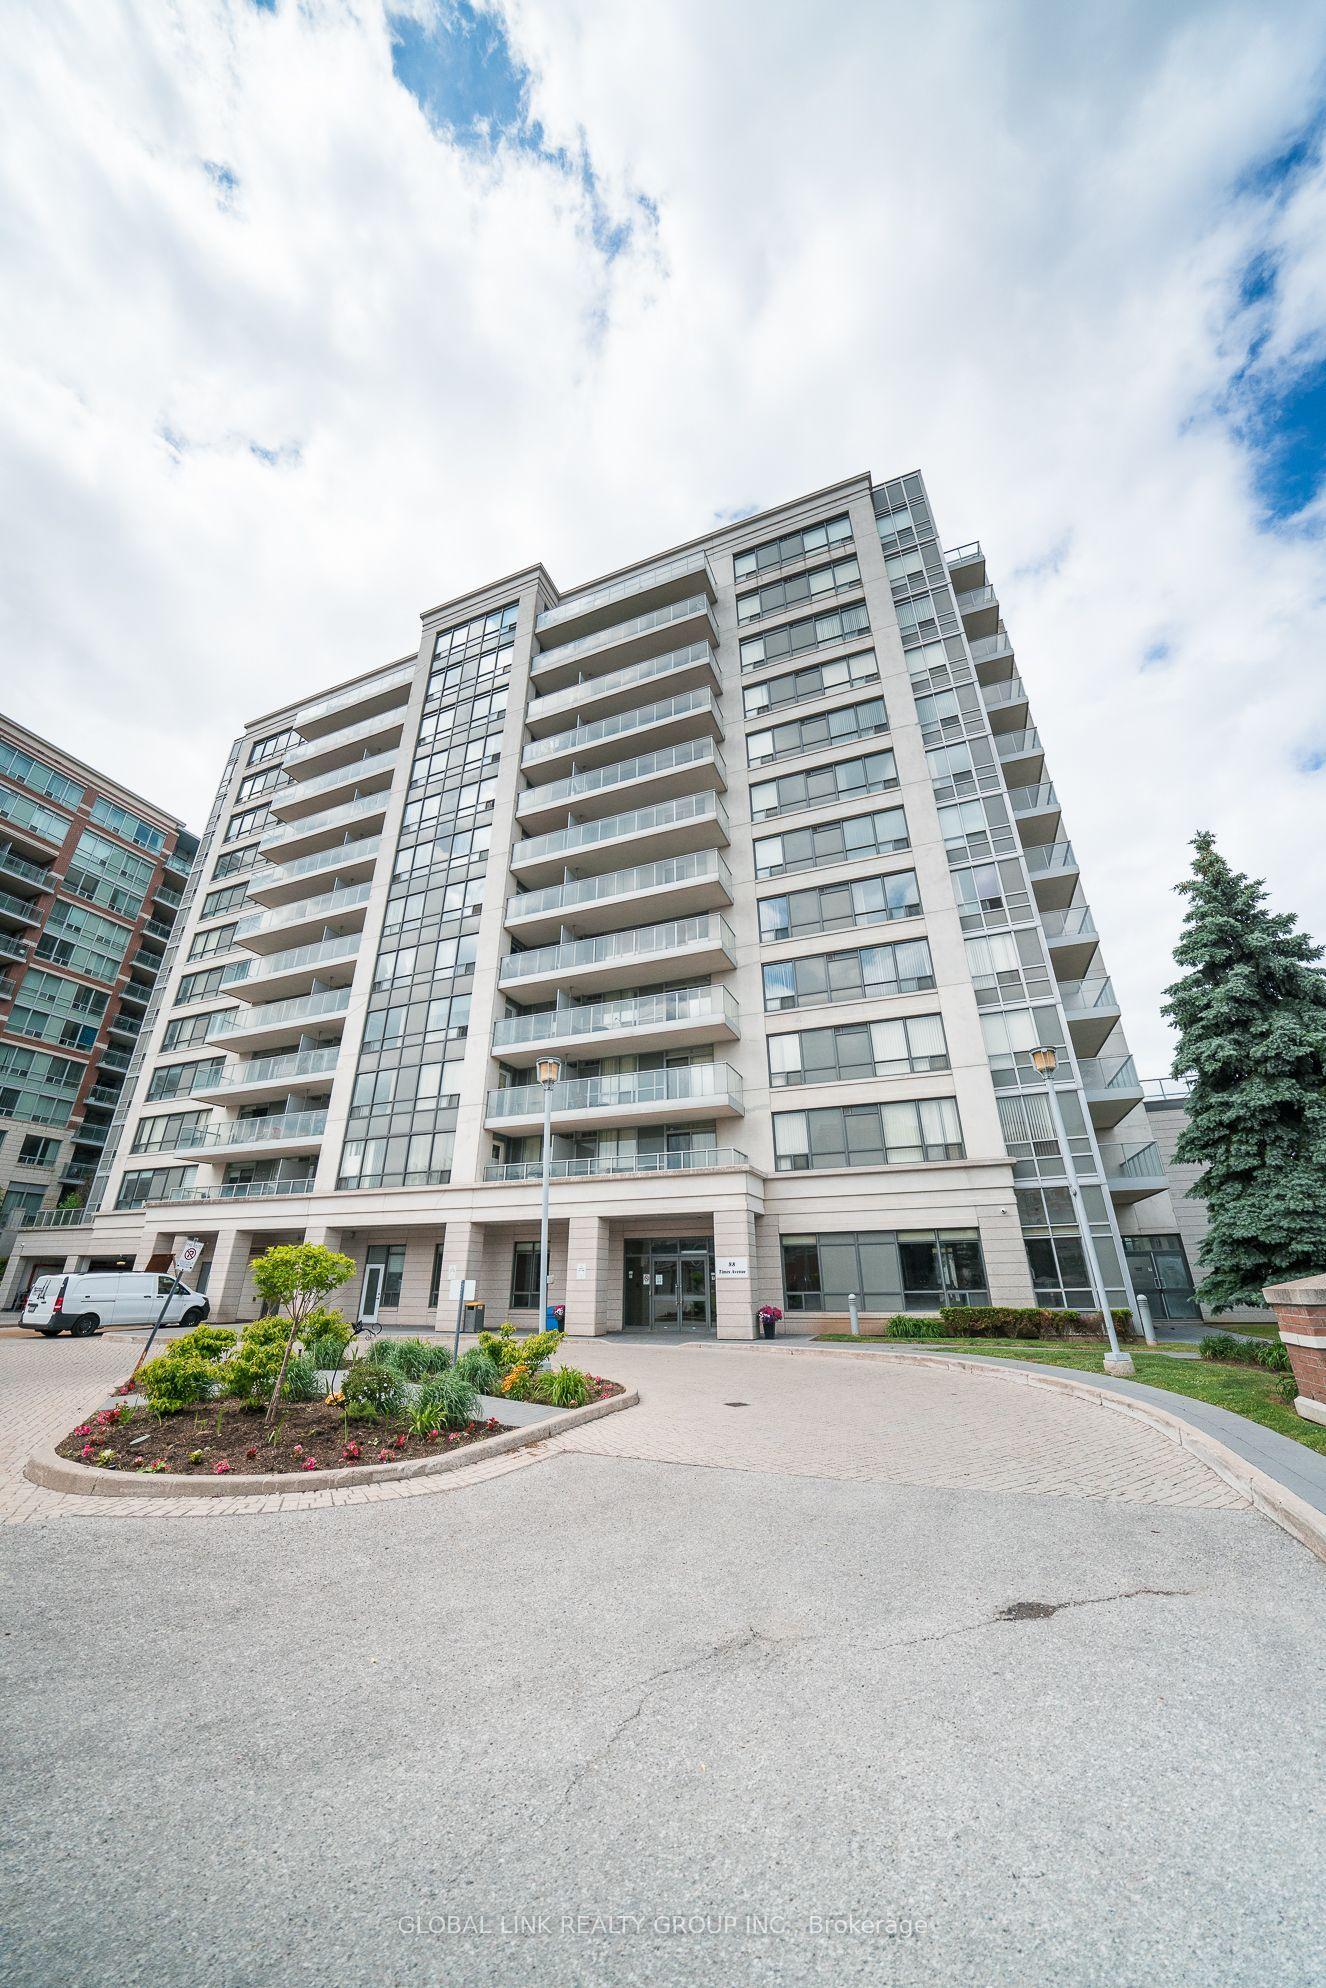
For Sale
23 Cox Boulevard 656 #656
Unionville, Markham, ON
$1,148,000
2+1Bd
2Ba
1,500+sqft
2Parking
$765/sqft
CondoMLS# N13151060Listed 2026-05-2056 DOM
Cooling
Central Air
On the market for 56 days — longer than average. The seller may be open to negotiation.
About this home
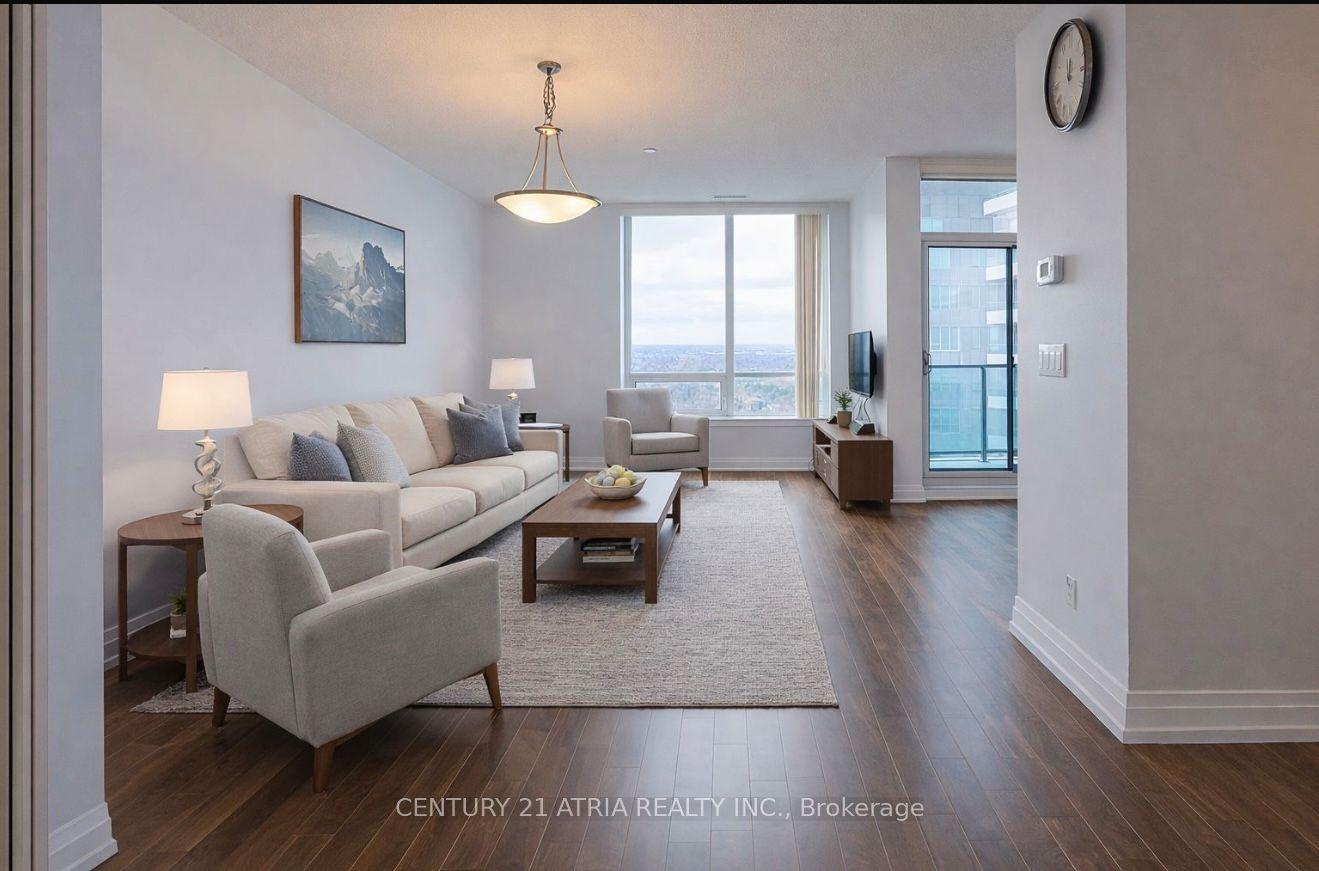
Stunning ,sun filled and renovated unit at the luxurious Tridel built Circa 2. This lovely 2 bedroom plus den unit will impress even the most discerning buyers. It is beaming with pride of ownership along with major renovations in the kitchen and both bathrooms, light fixtures, updated appliances, even soundproof window inserts for those who are sensitive to noise and value privacy. There is also hardwood flooring throughout the entire unit along with ample storage. The massive primary bedroom has a private ensuite and a sitting area. There is a massive terrace which is perfect for those who want outdoor space or like to entertain but do not want the hassle of yard work. Located on the borders of the business district, Downtown Markham with public transportation at your doorstep, easy access to 404,407, top ranking schools, parks, community centre, shops, restaurants and much more. This luxury condo also boats state of the art amenities such as 24 hour concierge security, indoor pool, sauna, whirlpool, golf simulator, party room, self serve car wash, visitor parking, guest suites.
PoolRenovatedHardwood
Rooms
Other
| Living Room | 4.21 × 3.50 m | Hardwood Floor Combined w/Dining W/O To Terrace |
| Dining Room | 3.28 × 1.72 m | Hardwood Floor Combined w/Living Open Concept |
| Kitchen | 1.67 × 1.40 m | Quartz Counter Stainless Steel Appl Modern Kitchen |
| Primary Bedroom | 6.29 × 4.11 m | 4 Pc Ensuite W/O To Balcony Hardwood Floor |
| Bedroom 2 | 3.81 × 3.65 m | Hardwood Floor Window Closet |
| Den | 2.48 × 1.83 m | Hardwood Floor Enclosed Window |
Features
- Water Purifier
- Carpet Free
- None
- Central Air
- Apartment
Financials
Annual Taxes
$4,130
Estimated Rental Income
Entire property$2,600 – $3,500/mo
Rental yield2.7% – 3.7%
*Estimates based on comparable rentals in the area. Actual income may vary.
Market Data — Markham
Days on market56 days
Buyer's MarketSeller's Market
Based on active listings in Markham. Data updates daily.
Demographics — Markham
Population
338,503
Avg Household Income
$118,000
Age Distribution
0-19
20%
20-34
18%
35-49
22%
50-64
22%
65+
18%
Ownership82% own · 18% rent
EnglishMandarinCantoneseTamilUrdu
Our estimate for this home
Estimated range
$1.15M – $1.34M
Mid-point $1.24M · ~$830/sqft
How this listing compares
$1.15MList · $1.15M$1.34M
High confidence·Based on 163 unionville comparables
Estimated range is generated automatically from active comparables and is for informational purposes only. Not an appraisal — contact Aman for a full comparative market analysis that factors in condition, renovations, and positioning.
Getting around
How walkable, bikeable, and transit-friendly this neighbourhood is.
71
/ 100
Walk Score
Very Walkable
56
/ 100
Transit Score
Good Transit
42
/ 100
Bike Score
Somewhat Bikeable
Scores are estimates based on neighbourhood data and are for informational purposes only.
MLS® data courtesy of the Toronto Regional Real Estate Board (TRREB).
The information provided herein must only be used by consumers that have a bona fide interest in the purchase, sale, or lease of real estate and may not be used for any commercial purpose or any other purpose. Listing information is deemed reliable but is not guaranteed accurate by the Toronto Regional Real Estate Board, the listing brokerage, or this website. The trademarks REALTOR®, REALTORS® and the REALTOR® logo are controlled by The Canadian Real Estate Association (CREA) and identify real estate professionals who are members of CREA. MLS®, Multiple Listing Service®, and the associated logos are owned by CREA. Not intended to solicit properties currently listed for sale or buyers under contract.
You may also like
More homes in Markham
Hand-picked listings with a similar price range and style.
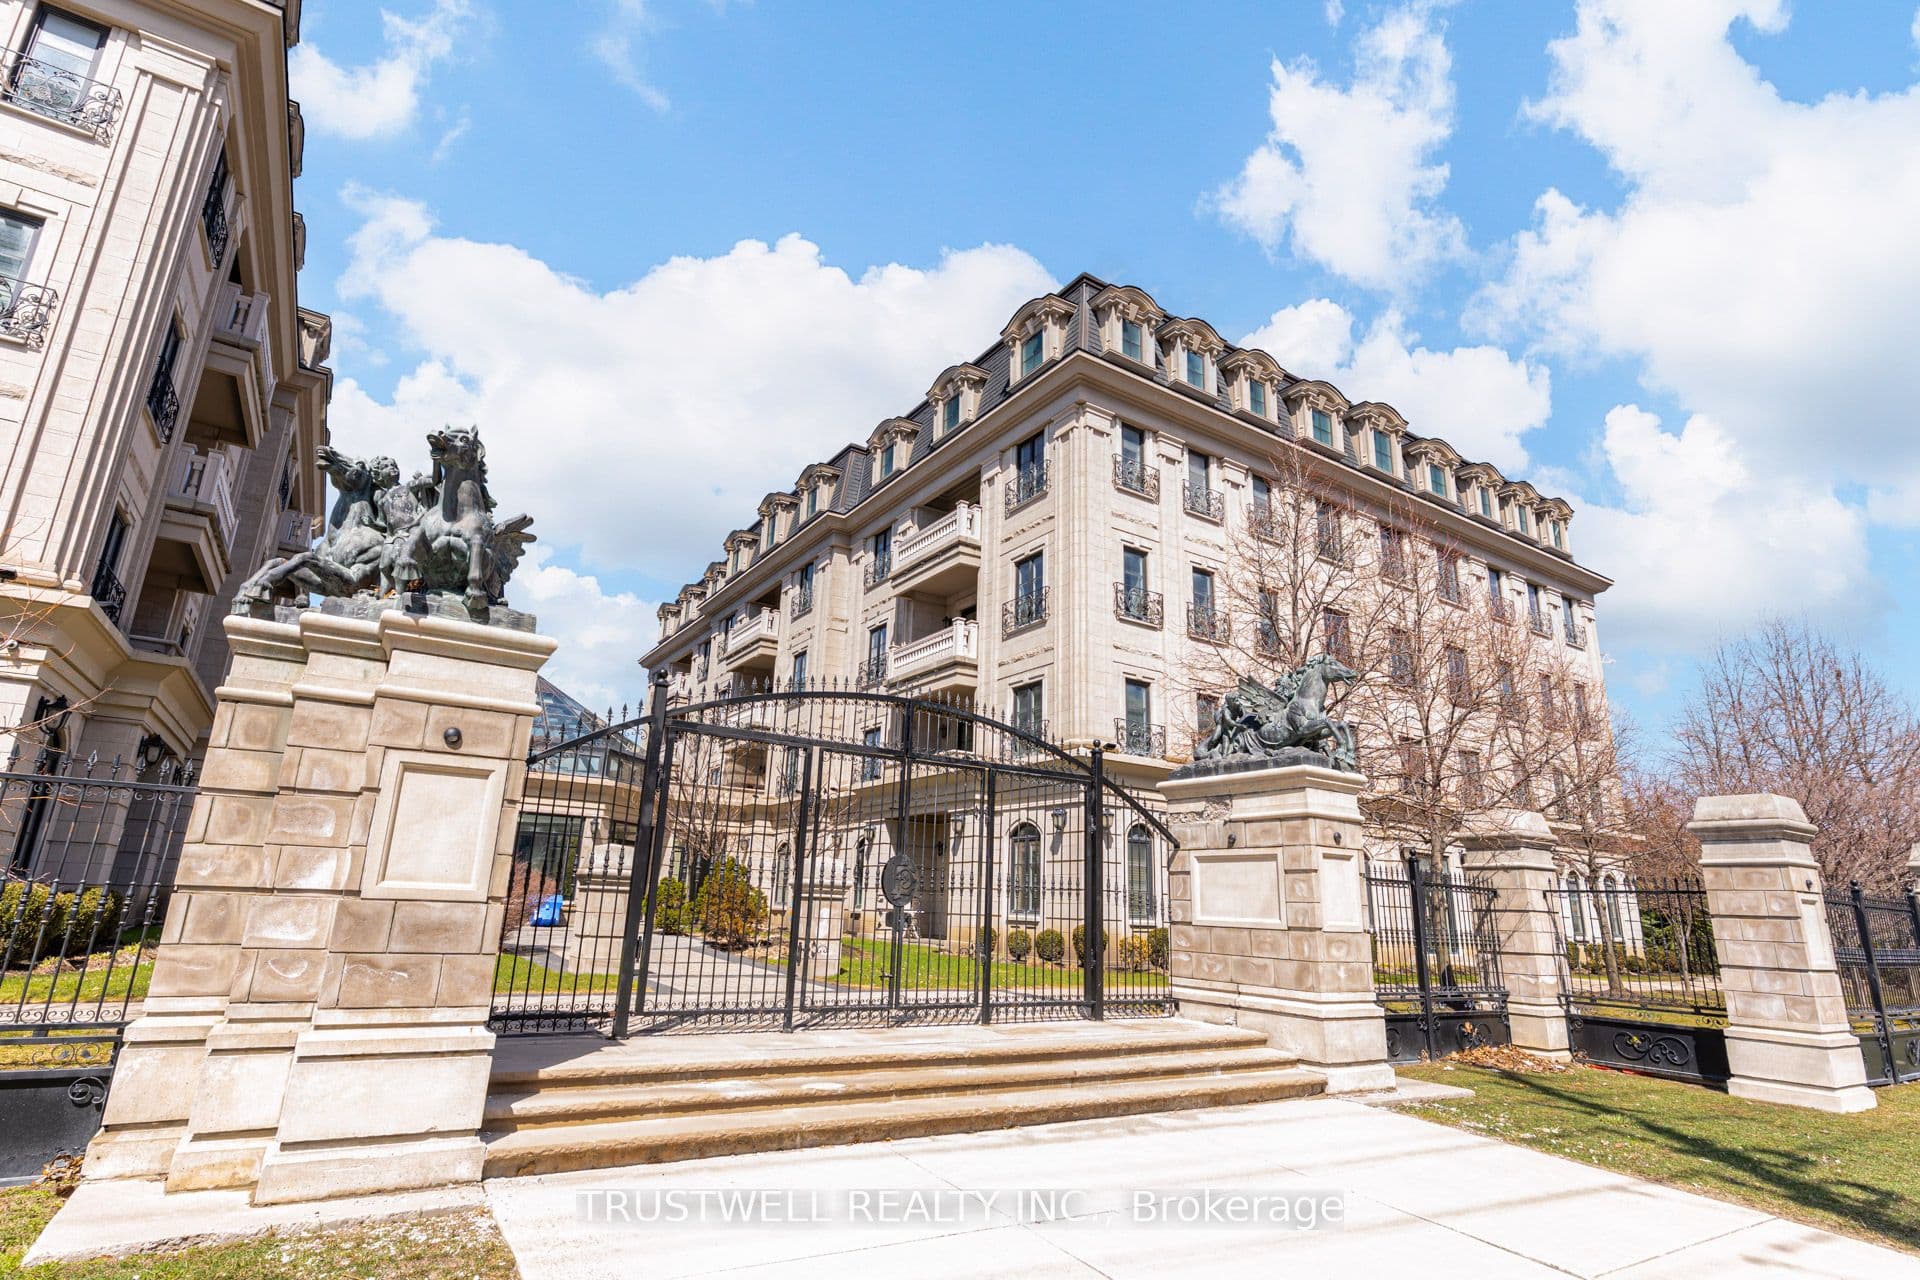
For Sale3 months ago
$1,180,000
Condo
est. $5,173/mo
1 Verclaire Gate 303 #303, Unionville
Markham, ON
2+1 bd
3 ba
1,500
2
MLS# N12994144Trustwell Realty Inc.
WhatsApp Aman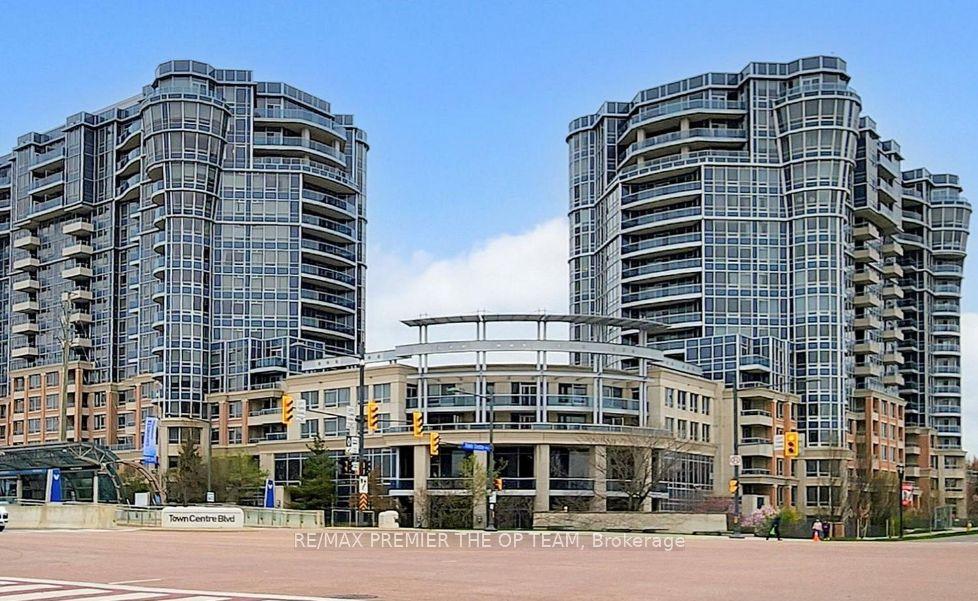
For Sale28 days ago
$1,048,000
Condo
est. $4,594/mo
23 Cox Boulevard 1077 #1077, Unionville
Markham, ON
2+1 bd
3 ba
1,700
1
MLS# N13462642Re/Max Premier The Op Team
WhatsApp Aman