For Sale
64 Big Canoe Drive
Sutton & Jackson's Point, Georgina, ON
$1,099,999
4Bd
4Ba
2,750+sqft
6Parking
74.12 x 100.71 ftlot
$400/sqft
DetachedMLS# N13156042Listed 2026-05-2169 DOM
Basement
[Unfinished]
On the market for 69 days — longer than average. The seller may be open to negotiation.
About this home
Welcome to the stunning home located in a quiet and upcoming neighbourhood in Sutton. Step into a thoughtfully designed main floor that perfectly blends comfort and functionality, featuring a convenient powder room, direct access to the double-car garage, a spacious dining room, and a warm, inviting family room ideal for relaxing or entertaining guests. The open-concept layout creates a seamless flow throughout the home, while the beautifully upgraded eat-in kitchen showcases brand-new stainless steel appliances, elegant granite countertops, abundant cabinetry, and a generous breakfast bar perfect for casual meals or morning coffee. A walkout from the kitchen leads to a sun-filled backyard with all-day exposure - an ideal setting for summer BBQs, outdoor dining, gardening, or simply unwinding with family and friends.The second level offers 4 spacious bedrooms, each featuring generous closet space, large windows that fill the rooms with natural light, and beautifully designed washrooms throughout. Added convenience comes with the second-floor laundry room, making everyday living effortless. The primary retreat features his-and-hers walk-in closets, creating a luxurious and functional private space. A thoughtfully designed Jack and Jill bathroom with separate entry doors provides direct access from adjoining bedrooms, offering the perfect balance of privacy, comfort, and smart functionality for growing families. Enjoy the charm of small-town living while being just minutes to Lake Simcoe, Highway 48, and quick access to Hwy 404 for effortless commuting.
GarageWalkout
Rooms
Main Floor
| Dining Room | 4.30 × 4.60 m | Hardwood Floor Window |
| Family Room | 4.50 × 5.00 m | Hardwood Floor Fireplace Open Concept |
| Library | 2.50 × 3.04 m | Hardwood Floor Window |
| Breakfast | 4.06 × 3.04 m | Tile Floor Walk-Out Large Window |
| Kitchen | 4.06 × 3.50 m | Tile Floor Stainless Steel Appl Pantry |
Second Floor
| Primary Bedroom | 5.08 × 4.62 m | Hardwood Floor His and Hers Closets 5 Pc Ensuite |
| Bedroom 2 | 3.35 × 3.50 m | Hardwood Floor 3 Pc Ensuite Window |
| Bedroom 3 | 4.36 × 3.50 m | Hardwood Floor 4 Pc Ensuite Window |
| Bedroom 4 | 3.20 × 3.50 m | Hardwood Floor 4 Pc Ensuite Window |
Features
- [Other]
- [Unfinished]
- [None]
- [2-Storey]
Financials
Annual Taxes
$6,754.82
Estimated Rental Income
Entire property$4,000 – $6,500/mo
Rental yield4.4% – 7.1%
*Estimates based on comparable rentals in the area. Actual income may vary.
Market Data — Georgina
Days on market69 days
Buyer's MarketSeller's Market
Based on active listings in Georgina. Data updates daily.
Our estimate for this home
Estimated range
$1.13M – $1.31M
Mid-point $1.22M · ~$443/sqft
How this listing compares
$1.13MList · $1.10M$1.31M
High confidence·Based on 59 sutton & jackson's point comparables
Estimated range is generated automatically from active comparables and is for informational purposes only. Not an appraisal — contact Aman for a full comparative market analysis that factors in condition, renovations, and positioning.
Getting around
How walkable, bikeable, and transit-friendly this neighbourhood is.
63
/ 100
Walk Score
Somewhat Walkable
46
/ 100
Transit Score
Some Transit
49
/ 100
Bike Score
Somewhat Bikeable
Scores are estimates based on neighbourhood data and are for informational purposes only.
MLS® data courtesy of the Toronto Regional Real Estate Board (TRREB).
The information provided herein must only be used by consumers that have a bona fide interest in the purchase, sale, or lease of real estate and may not be used for any commercial purpose or any other purpose. Listing information is deemed reliable but is not guaranteed accurate by the Toronto Regional Real Estate Board, the listing brokerage, or this website. The trademarks REALTOR®, REALTORS® and the REALTOR® logo are controlled by The Canadian Real Estate Association (CREA) and identify real estate professionals who are members of CREA. MLS®, Multiple Listing Service®, and the associated logos are owned by CREA. Not intended to solicit properties currently listed for sale or buyers under contract.
You may also like
More homes in Georgina
Hand-picked listings with a similar price range and style.
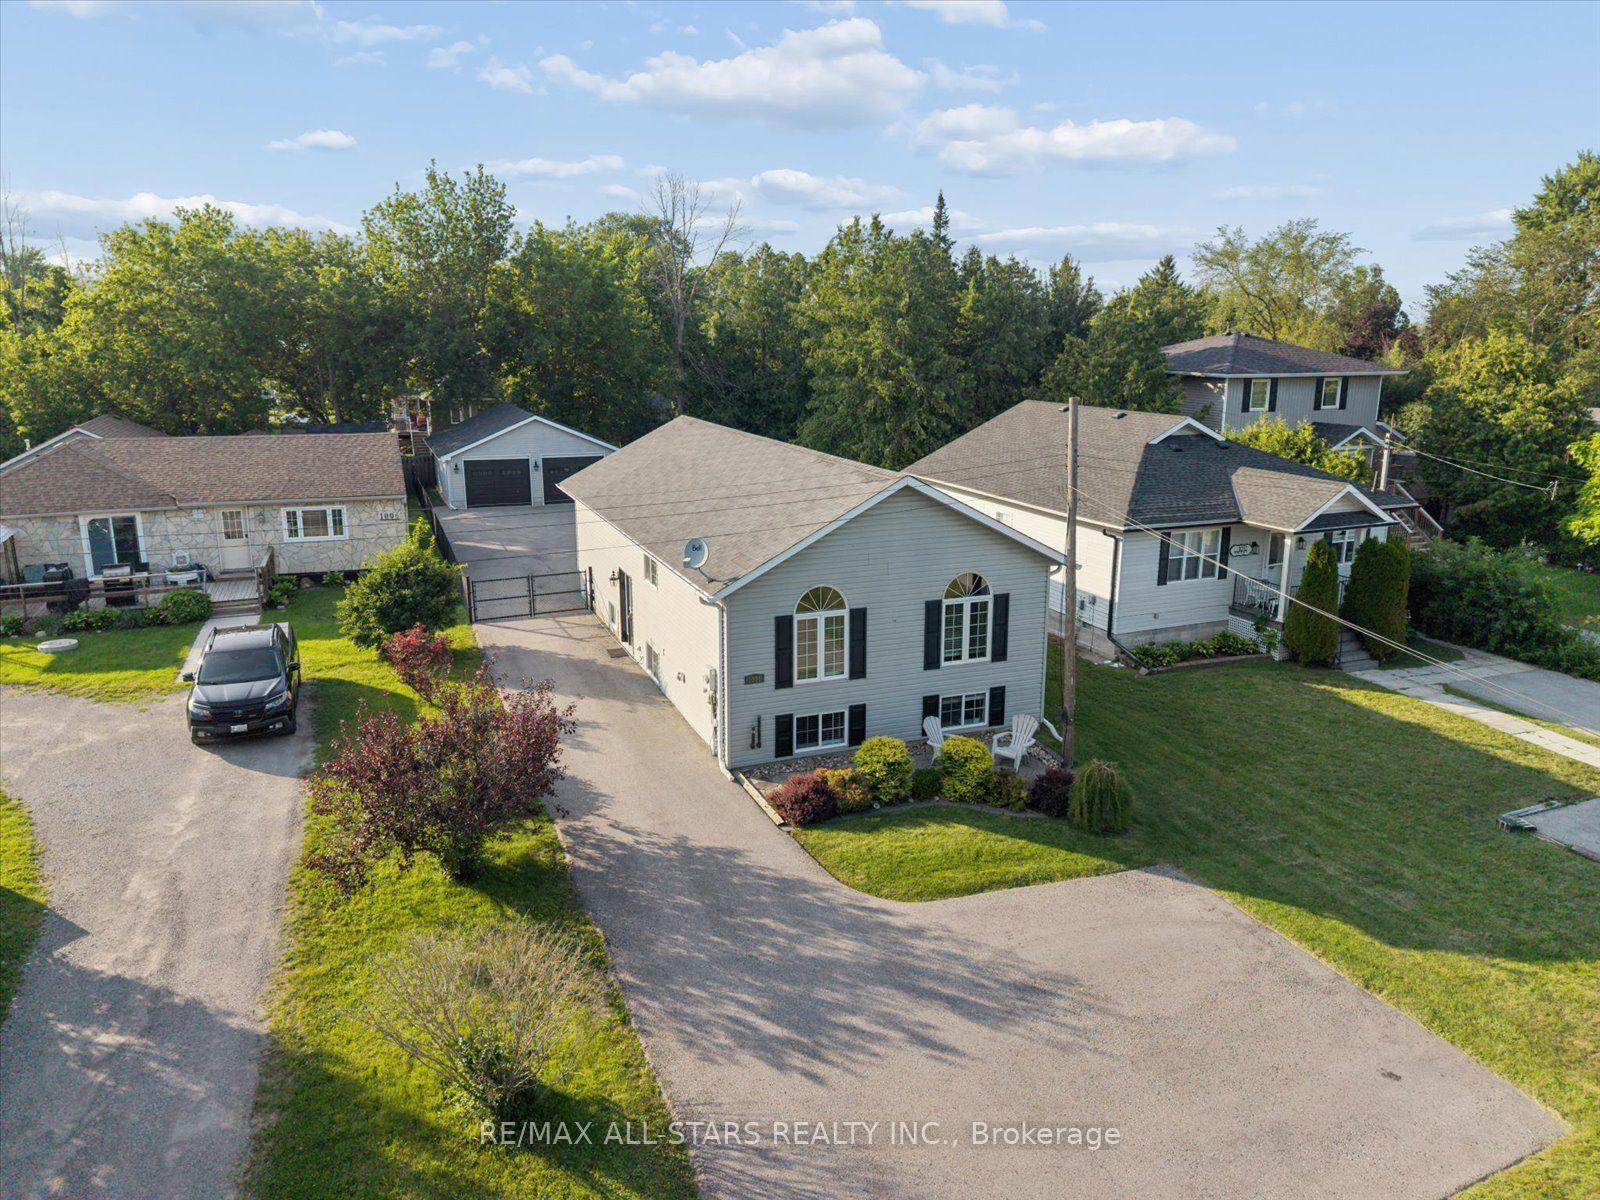
For Sale8 h ago
$828,000
Detached
est. $3,630/mo
1008 Metro Road N, Historic Lakeshore Communities
Georgina, ON
3+1 bd
3 ba
1,300
14
MLS# N13618060Re/Max All-Stars Realty Inc.
WhatsApp Aman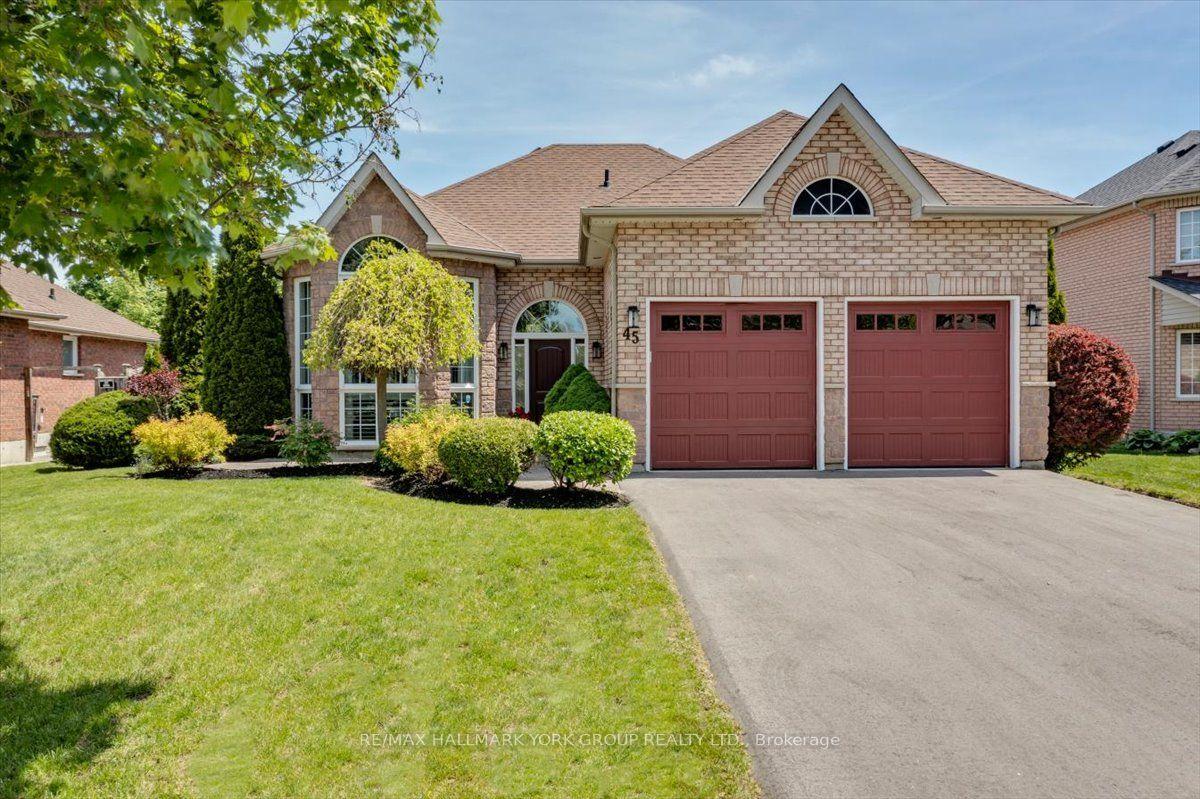
For Sale8 h ago
$869,000
Detached
est. $3,810/mo
45 Highcastle Avenue, Historic Lakeshore Communities
Georgina, ON
3+2 bd
2 ba
1,300
6
MLS# N13618298Re/Max Hallmark York Group Realty…
WhatsApp Aman