For Sale
26 Outer Banks Drive
Cornell, Markham, ON
$938,800
3Bd
3Ba
1,750+sqft
2Parking
5.65 x 31.98 mlot
$536/sqft
TownhouseMLS# N13156992Listed 2026-05-2171 DOM
Cooling
Central Air
Basement
Unfinished
On the market for 71 days — longer than average. The seller may be open to negotiation.
About this home
Nestled in the highly sought-after Cornell community and located on a quiet street, this immaculately maintained townhouse is filled with natural light! It features a soaring 9-foot ceiling on main floor with pot lights, open concept spacious living and dining area that provides an ideal space for entertaining, and a versatile bonus space ideal as a sitting/work/play area. The kitchen is adorned with sleek stone countertop, upgraded tall upper kitchen cabinets, a stylish backsplash, water filtering system & stainless steel appliances. The bright eat-in area walk out to the professionally landscaped and fully interlocked backyard that is perfect for outdoor entertaining. The 3 bedrooms upstairs are very generously sized, with large windows, closets and hardwood floor. $$$$$ spent in builder upgrades & updates - gleaming hardwood floor throughout, hardwood stairs from basement landingall the way to second floor, metal pickets, enlarged basement windows, heat pump (2023), roof shingles (2023), aluminum capped garage door frame and back door frame (2023), caulking around all windows (2023), water softener, maintenance free fencing in backyard, plywood subfloor and more. Its unbeatable location offers unparalleled convenience of daily living - walk to Viva on Ninth Line, minutes to Cornell community centre & library, Stouffville Hospital, highway 407, Cornell bus terminal, Go stations, supermarkets, stores, and the area is surrounded by parks. Top-rated schools in the area - Bill Hogarth S.S., St Joseph C.S. Don't miss your opportunity to own this gorgeous home, its thoughtfully designed layout showcases modern comfort and timeless appeal!
GarageHardwood
Rooms
Second Floor
| Primary Bedroom | 4.83 × 3.43 m | Hardwood Floor 4 Pc Ensuite Walk-In Closet(s) |
| Bedroom | 4.05 × 2.40 m | Hardwood Floor Closet Window |
| Bedroom | 4.03 × 2.80 m | Hardwood Floor Closet Window |
Other
| Living Room | 5.57 × 2.58 m | Hardwood Floor Open Concept Window |
| Dining Room | 3.94 × 3.06 m | Hardwood Floor Open Concept Window |
| Kitchen | 4.06 × 2.89 m | Stone Counters Open Concept Stainless Steel Appl |
| Breakfast | 2.12 × 1.80 m | Open Concept W/O To Yard |
| Sitting | 2.60 × 2.38 m | Hardwood Floor Open Concept |
Features
- Carpet Free
- Water Purifier
- Water Softener
- Unfinished
- Central Air
- 2-Storey
Financials
Annual Taxes
$4,208.67
Estimated Rental Income
Entire property$3,200 – $4,800/mo
Rental yield4.1% – 6.1%
*Estimates based on comparable rentals in the area. Actual income may vary.
Market Data — Markham
Days on market71 days
Buyer's MarketSeller's Market
Based on active listings in Markham. Data updates daily.
Demographics — Markham
Population
338,503
Avg Household Income
$118,000
Age Distribution
0-19
20%
20-34
18%
35-49
22%
50-64
22%
65+
18%
Ownership82% own · 18% rent
EnglishMandarinCantoneseTamilUrdu
Our estimate for this home
Estimated range
$908K – $1.06M
Mid-point $982K · ~$561/sqft
How this listing compares
$908KList · $939K$1.06M
Medium confidence·Based on 27 cornell comparables
Estimated range is generated automatically from active comparables and is for informational purposes only. Not an appraisal — contact Aman for a full comparative market analysis that factors in condition, renovations, and positioning.
Getting around
How walkable, bikeable, and transit-friendly this neighbourhood is.
59
/ 100
Walk Score
Somewhat Walkable
50
/ 100
Transit Score
Good Transit
49
/ 100
Bike Score
Somewhat Bikeable
Scores are estimates based on neighbourhood data and are for informational purposes only.
MLS® data courtesy of the Toronto Regional Real Estate Board (TRREB).
The information provided herein must only be used by consumers that have a bona fide interest in the purchase, sale, or lease of real estate and may not be used for any commercial purpose or any other purpose. Listing information is deemed reliable but is not guaranteed accurate by the Toronto Regional Real Estate Board, the listing brokerage, or this website. The trademarks REALTOR®, REALTORS® and the REALTOR® logo are controlled by The Canadian Real Estate Association (CREA) and identify real estate professionals who are members of CREA. MLS®, Multiple Listing Service®, and the associated logos are owned by CREA. Not intended to solicit properties currently listed for sale or buyers under contract.
You may also like
More homes in Markham
Hand-picked listings with a similar price range and style.
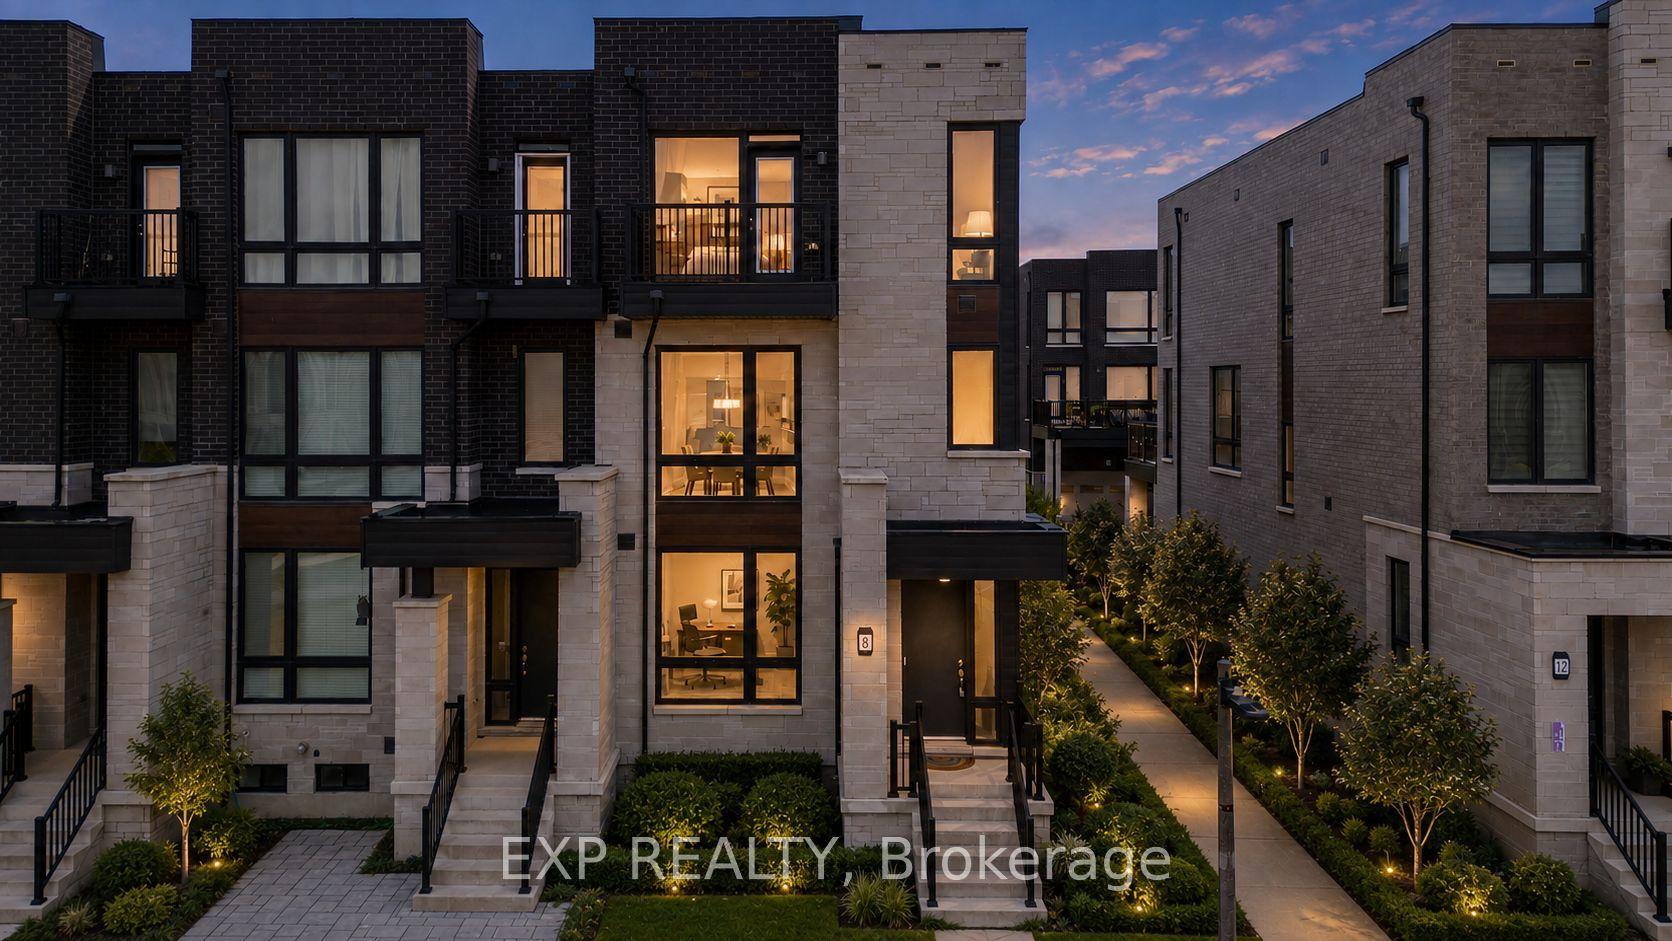
For Sale1 day ago
$1,099,000
Townhouse
est. $4,818/mo
8 Hammersmith Lane, Victoria Square
Markham, ON
4 bd
5 ba
2,250
4
MLS# N13622564Exp Realty
WhatsApp Aman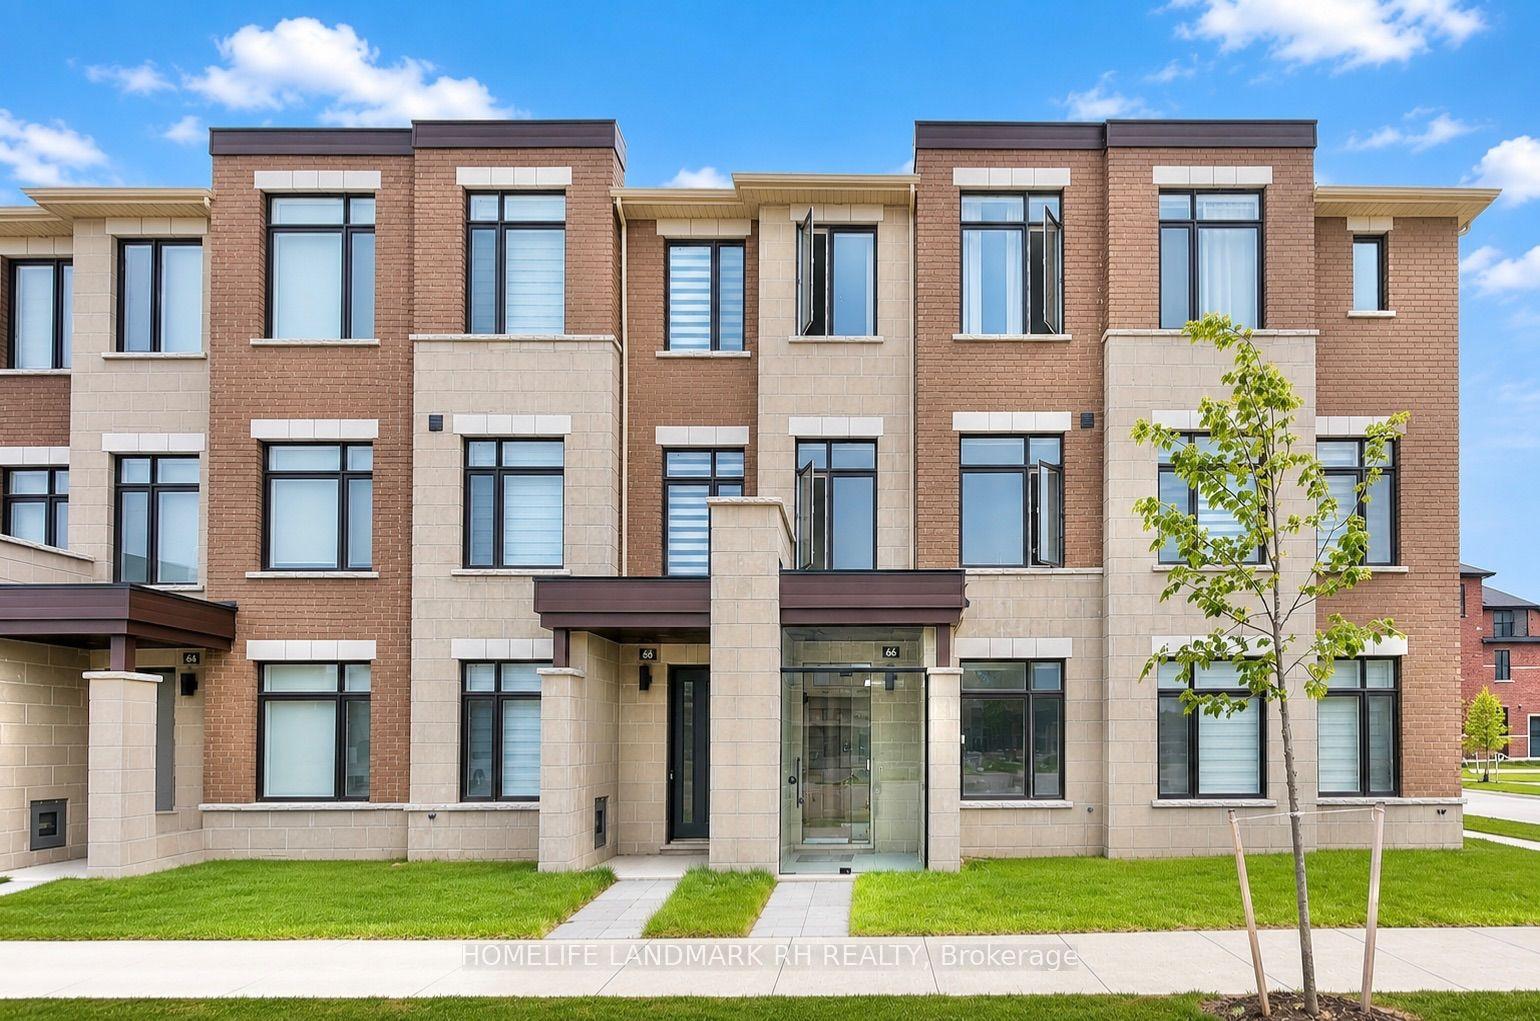
For Sale14 days ago
$1,150,000
Townhouse
est. $5,042/mo
68 JOHANN Drive, Middlefield
Markham, ON
4 bd
4 ba
2,250
4
MLS# N13575216Homelife Landmark Rh Realty
WhatsApp Aman
