For Sale
12 Easy Street
Pefferlaw, Georgina, ON
$740,000
3Bd
1Ba
1,750+sqft
5Parking
80 x 220 ftlot
$423/sqft
DetachedMLS# N13165180Listed 2026-05-2359 DOM
Heating
Water Heater
Cooling
Central Air
Basement
Finished
On the market for 59 days — longer than average. The seller may be open to negotiation.
About this home
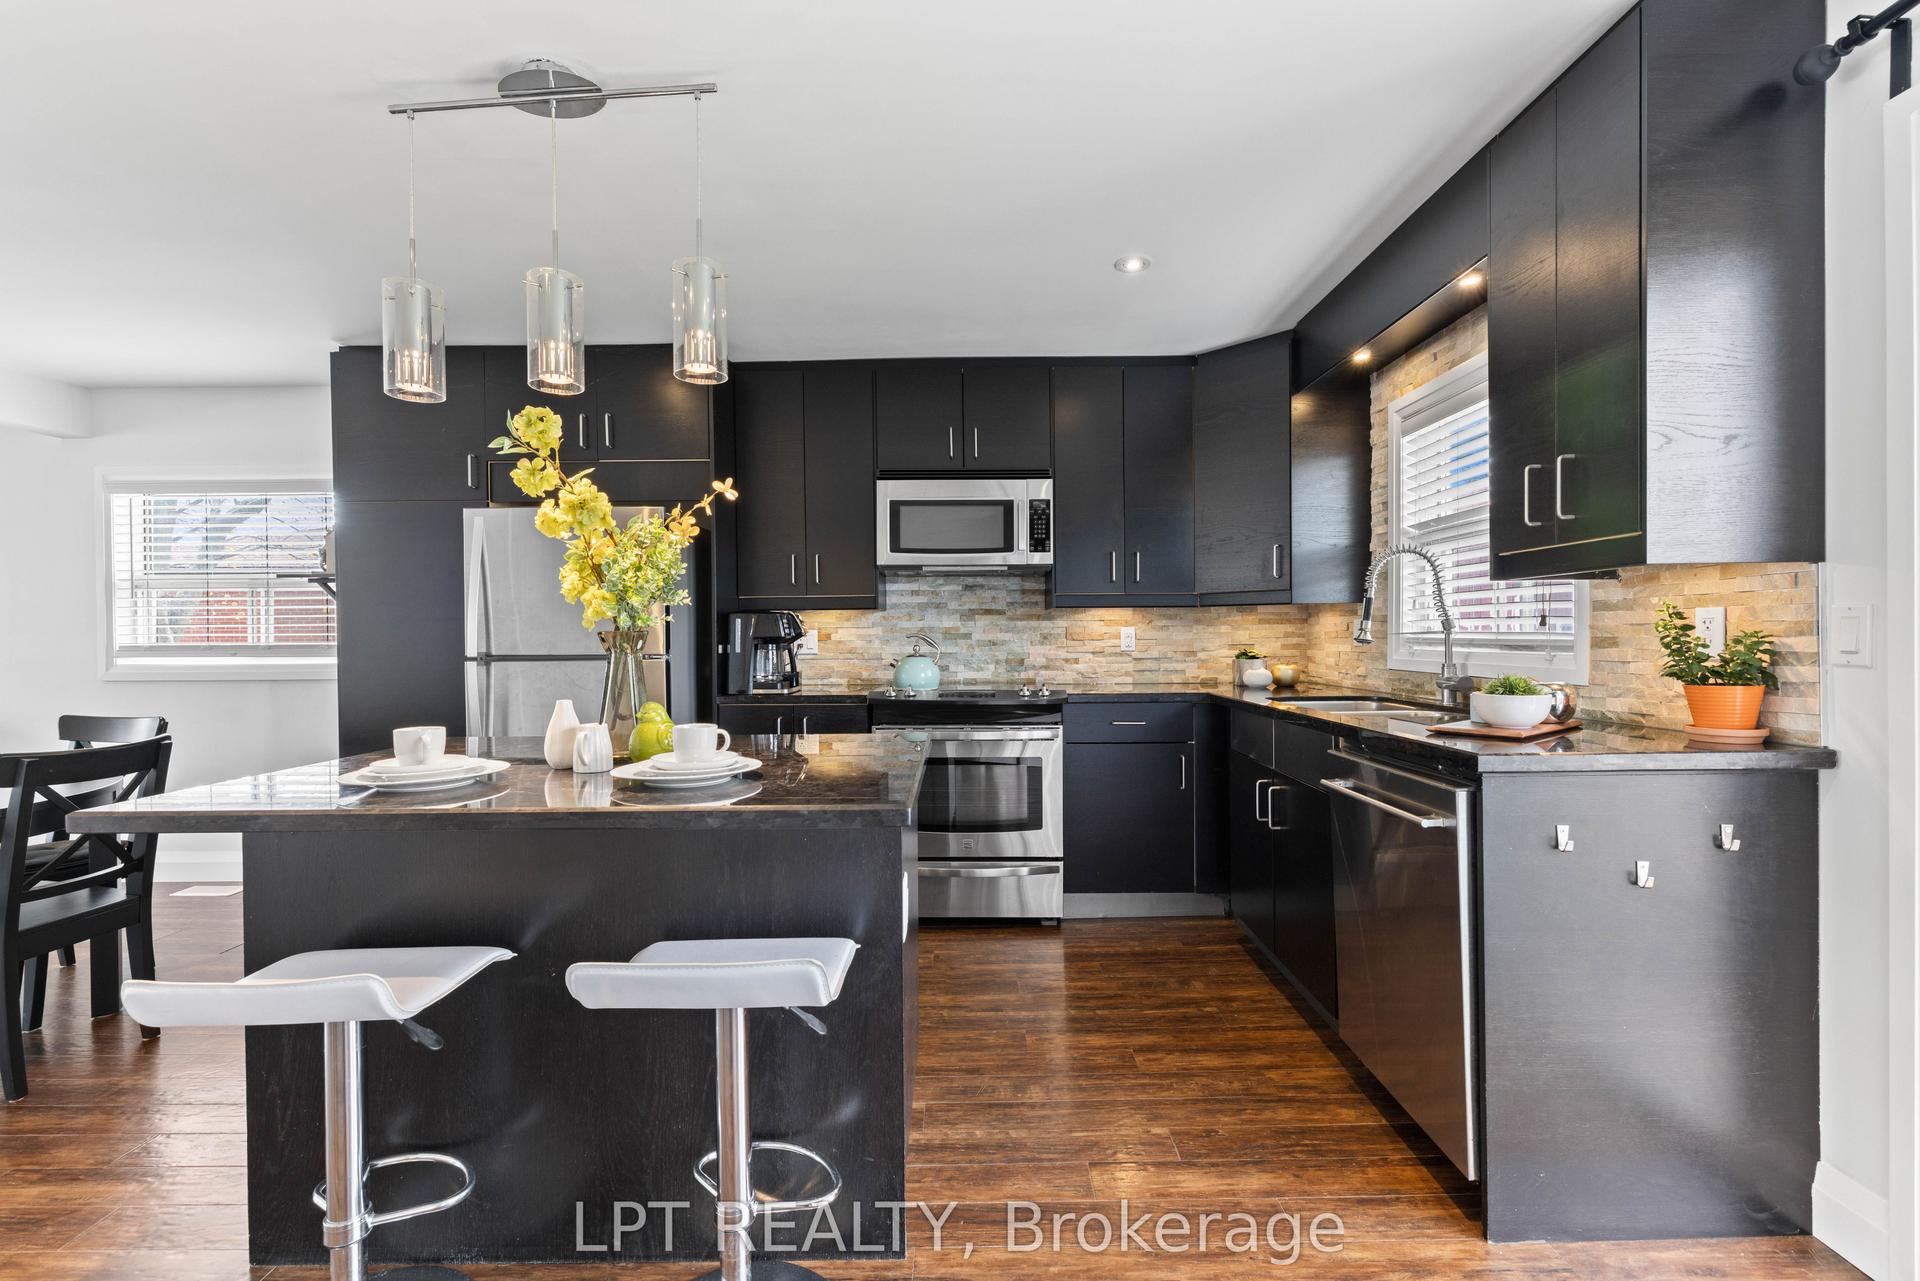
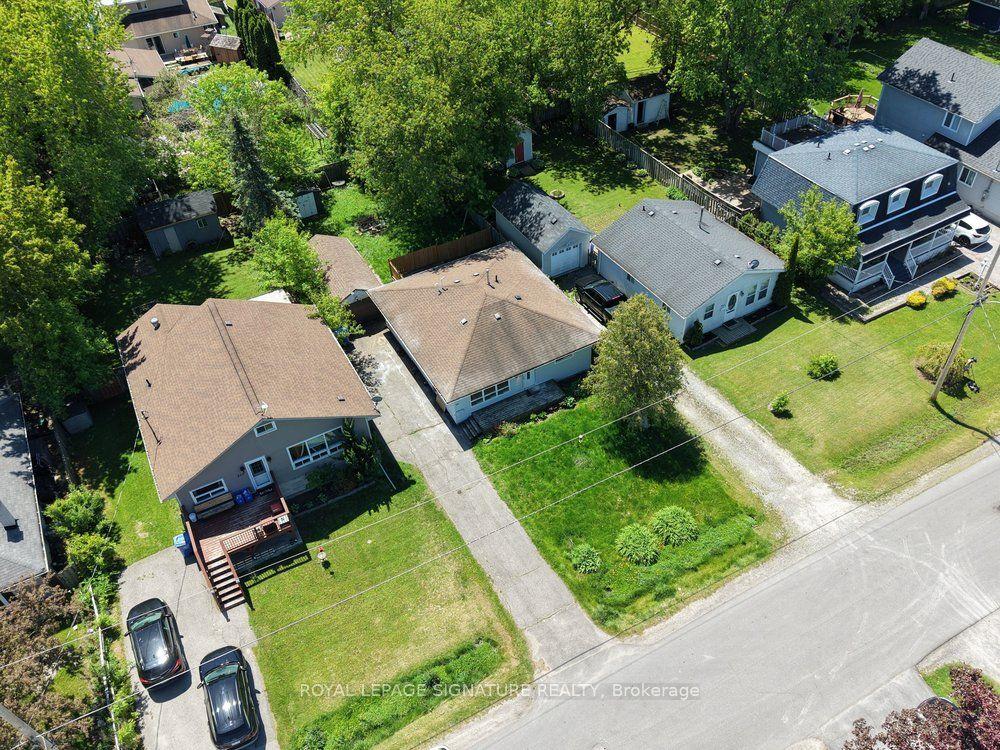
Lake Simcoe Waterfront Living | Upgraded Bungalow with Private Pool & Large Lot. Situated on a huge lot just steps from the shores of Lake Simcoe, this fully updated 3-bedroom, 2-bathroom bungalow delivers a relaxed lakeside lifestyle with an easy commute to Toronto. Designed for ultimate outdoor living and family fun, the private backyard oasis features a large wrap-around interlock patio, a newly lined sparkling pool, and a custom outdoor kitchen with a natural gas BBQ hookup. Inside, the bright and fresh main level showcases a cozy sunroom, an updated kitchen with a counter-depth fridge and breakfast nook, and a renovated main bathroom. Downstairs, the finished basement serves as a versatile lower-level retreat complete with a cozy fireplace, a second recreation space, laundry facilities, ample storage, and easy utility access. Significant major upgrades offer ultimate peace of mind, including a new high-efficiency gas furnace and central air, roof shingles and eavestroughs, and fresh interior paint. Located in a friendly lakeside community just minutes from local marinas, beaches, golf courses, and snowmobile trails, this property combines major updates, a massive lot, and an incredible pool to create the ultimate turnkey retreat.
PoolRenovatedWaterfrontFireplace
Rooms
Main Floor
| Kitchen | 4.74 × 3.10 m | B/I Appliances Breakfast Area Pantry |
| Living Room | 5.45 × 5.32 m | Large Window Hardwood Floor |
| Dining Room | 3.91 × 1.83 m | Hardwood Floor |
| Sunroom | 4.86 × 3.29 m | Walk-Out |
Upper
| Primary Bedroom | 3.88 × 3.85 m | Large Window Large Closet |
| Bedroom 2 | 4.13 × 2.87 m | B/I Closet |
| Bedroom 3 | 3.49 × 2.84 m | Window |
| Bathroom | 0.00 × 0.00 m | Window |
Basement
| Family Room | 6.55 × 6.42 m | Window Finished |
| Laundry | 2.83 × 2.38 m | |
| Utility Room | 8.52 × 3.31 m |
Features
- Sump Pump
- Water Treatment
- Floor Drain
- In-Law Capability
- Sewage Pump
- Water Heater
- Year Round Living
- Privacy
- Recreational Area
- Finished
- Central Air
- Backsplit 4
Financials
Annual Taxes
$3,612
Estimated Rental Income
Entire property$3,200 – $4,800/mo
Basement apartment$1,800 – $2,500/mo
Rental yield5.2% – 7.8%
*Estimates based on comparable rentals in the area. Actual income may vary.
Market Data — Georgina
Days on market59 days
Buyer's MarketSeller's Market
Based on active listings in Georgina. Data updates daily.
Our estimate for this home
Estimated range
$938K – $1.09M
Mid-point $1.01M · ~$579/sqft
How this listing compares
$938KList · $740K$1.09M
Medium confidence·Based on 28 pefferlaw comparables
Estimated range is generated automatically from active comparables and is for informational purposes only. Not an appraisal — contact Aman for a full comparative market analysis that factors in condition, renovations, and positioning.
Getting around
How walkable, bikeable, and transit-friendly this neighbourhood is.
60
/ 100
Walk Score
Somewhat Walkable
45
/ 100
Transit Score
Some Transit
40
/ 100
Bike Score
Somewhat Bikeable
Scores are estimates based on neighbourhood data and are for informational purposes only.
MLS® data courtesy of the Toronto Regional Real Estate Board (TRREB).
The information provided herein must only be used by consumers that have a bona fide interest in the purchase, sale, or lease of real estate and may not be used for any commercial purpose or any other purpose. Listing information is deemed reliable but is not guaranteed accurate by the Toronto Regional Real Estate Board, the listing brokerage, or this website. The trademarks REALTOR®, REALTORS® and the REALTOR® logo are controlled by The Canadian Real Estate Association (CREA) and identify real estate professionals who are members of CREA. MLS®, Multiple Listing Service®, and the associated logos are owned by CREA. Not intended to solicit properties currently listed for sale or buyers under contract.
You may also like
More homes in Georgina
Hand-picked listings with a similar price range and style.
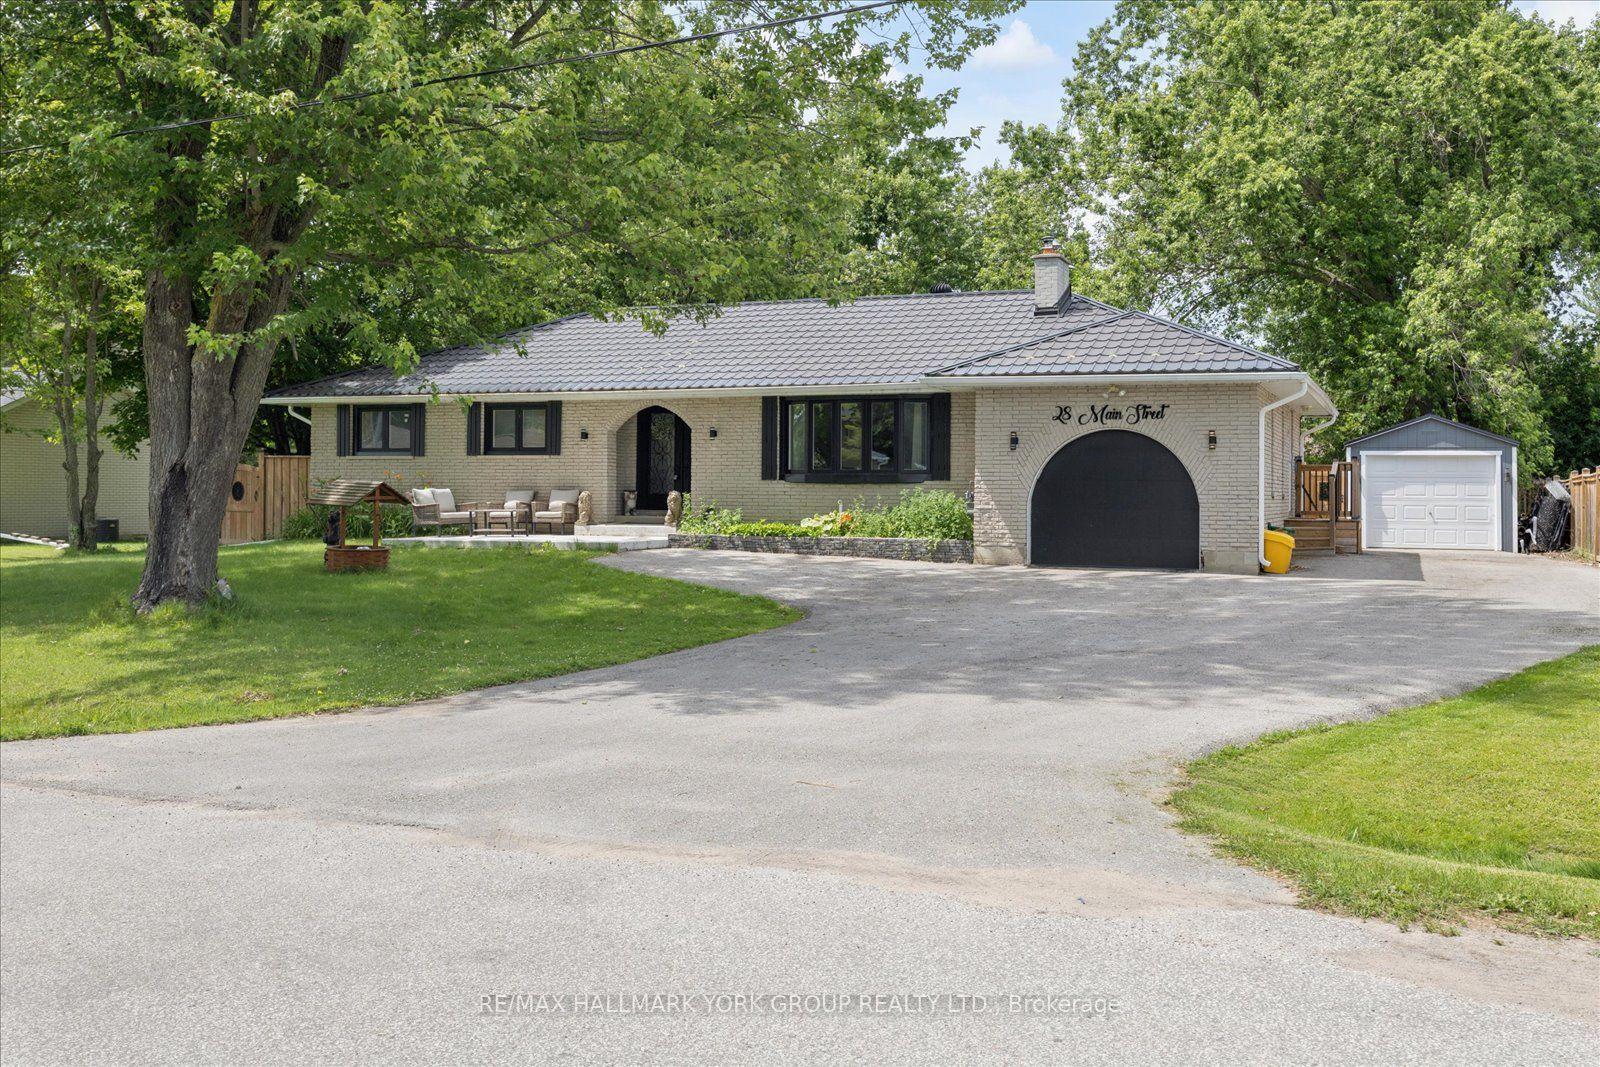
For Sale21 days ago
$875,000
Detached
est. $3,836/mo
28 Main Street, Pefferlaw
Georgina, ON
3+2 bd
2 ba
1,750
9
MLS# N13504576Re/Max Hallmark York Group Realty…
WhatsApp Aman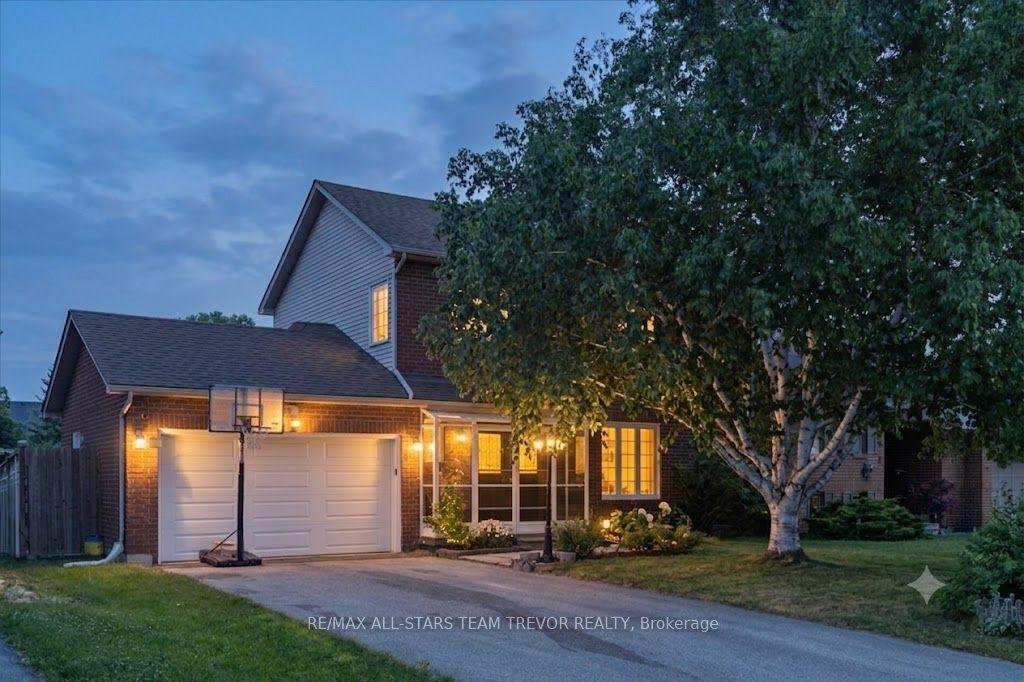
For Sale6 days ago
$744,900
Detached
est. $3,266/mo
98 Carrick Avenue, Keswick North
Georgina, ON
3 bd
3 ba
1,300
5
MLS# N13565146Re/Max All-Stars Team Trevor Real…
WhatsApp Aman