For Lease
63 Kenneth Kirby Lane
Stouffville, Whitchurch-Stouffville, ON
$3,200
2Bd
3Ba
1,300+sqft
3Parking
18.93 x 70.51 ftlot
$2/sqft
TownhouseMLS# N13171986Listed 2026-05-2553 DOM
Heating
Water Heater Owned
Cooling
Central Air
On the market for 53 days — longer than average. The seller may be open to negotiation.
About this home
Executive townhome FULLY Furnished for lease in the vibrant newly developed area of Stouffville. Enjoy this well appointed, trendy, upgraded two bedroom , 3 bathroom Urban townhouse in the heart of Stouffville. The large main floor open concept bright and cheerful contemporary townhouse is well lite with pot lights, upgraded flooring throughout and 9th foot ceilings on the main floor with a dining area attached to a sliding door with beaming sunlight shining through to a main floor terrace. . The deluxe kitchen comes complete with a backsplash, stainless steel appliances, quartz countertops and a quartz centre island for additional gourmet space. Beautifully stained oak staircase flows through to 2 tastefully done bedrooms. Enclosed shower in the primary ensuite. Ground floor laundry. Extra long driveway which can place 2 cars. Enjoy the furnished upper terrace deck that comes complete with a natural gas BBQ hook - up never running out of gas for family entertaining. Propane gas fireplace pit for longer season usage. This a perfect home for you to call home. Close to amenities to name a few- Schools, School bus route, Dr's offices, shopping, Trails, Hospital, Parks, etc.
Fireplace
Rooms
Second Floor
| Kitchen | 4.26 × 2.67 m | Quartz Counter Centre Island Stainless Steel Appl |
| Living Room | 5.70 × 2.60 m | Pot Lights Combined w/Dining Open Concept |
| Dining Room | 3.24 × 2.67 m | W/O To Balcony Pot Lights Open Concept |
Third Floor
| Primary Bedroom | 2.81 × 3.35 m | Walk-In Closet(s) 4 Pc Ensuite Large Window |
| Bedroom 2 | 2.49 × 2.77 m | Laminate Large Window Closet |
Upper
| Other | 8.82 × 5.74 m |
Other
| Foyer | 2.17 × 1.95 m | Double Closet Access To Garage |
Features
- Built-In Oven
- Carpet Free
- Floor Drain
- Water Heater Owned
- Deck
- Porch Enclosed
- None
- Central Air
- 3-Storey
Financials
Estimated Rental Income
Entire property$2,600 – $3,800/mo
Rental yield975.0% – 1425.0%
*Estimates based on comparable rentals in the area. Actual income may vary.
Market Data — Whitchurch-Stouffville
Days on market53 days
Buyer's MarketSeller's Market
Based on active listings in Whitchurch-Stouffville. Data updates daily.
Other rentals like this
Similar rentals in Whitchurch-Stouffville
Same property type, similar price, similar size — currently for rent.
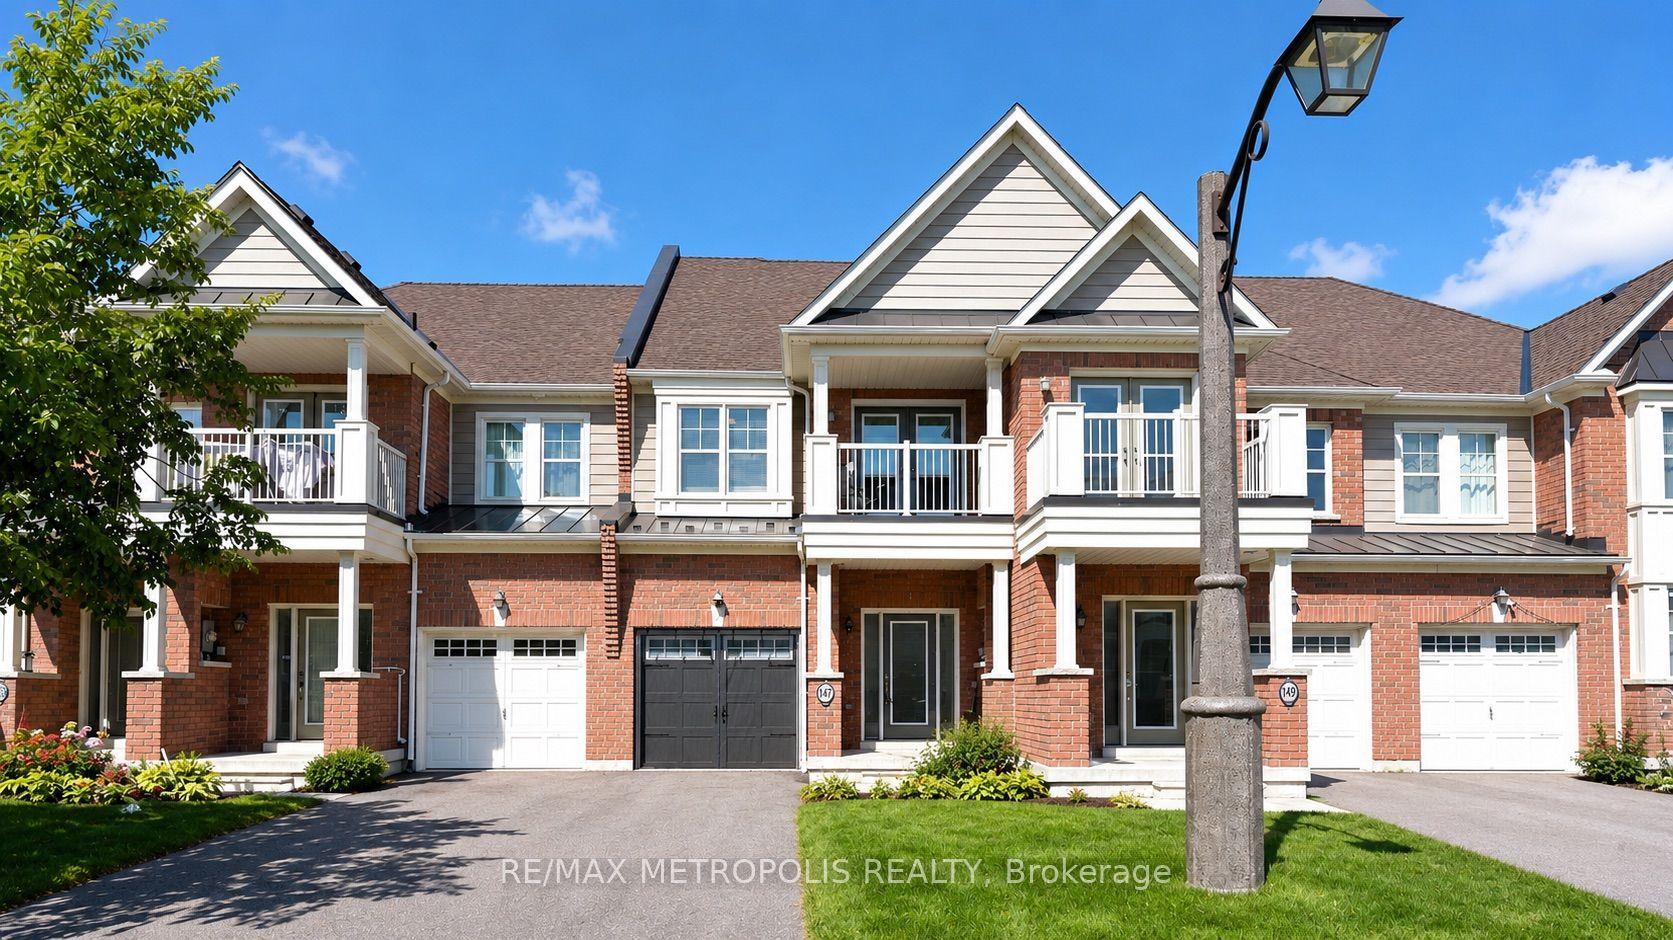
For Lease30 days ago
$2,900
Townhouse
147 John Davis Gate Partial #Partial, Stouffville
Whitchurch-Stouffville, ON
2 bd
2 ba
1,750
2
MLS# N13463664Re/Max Metropolis Realty
WhatsApp Aman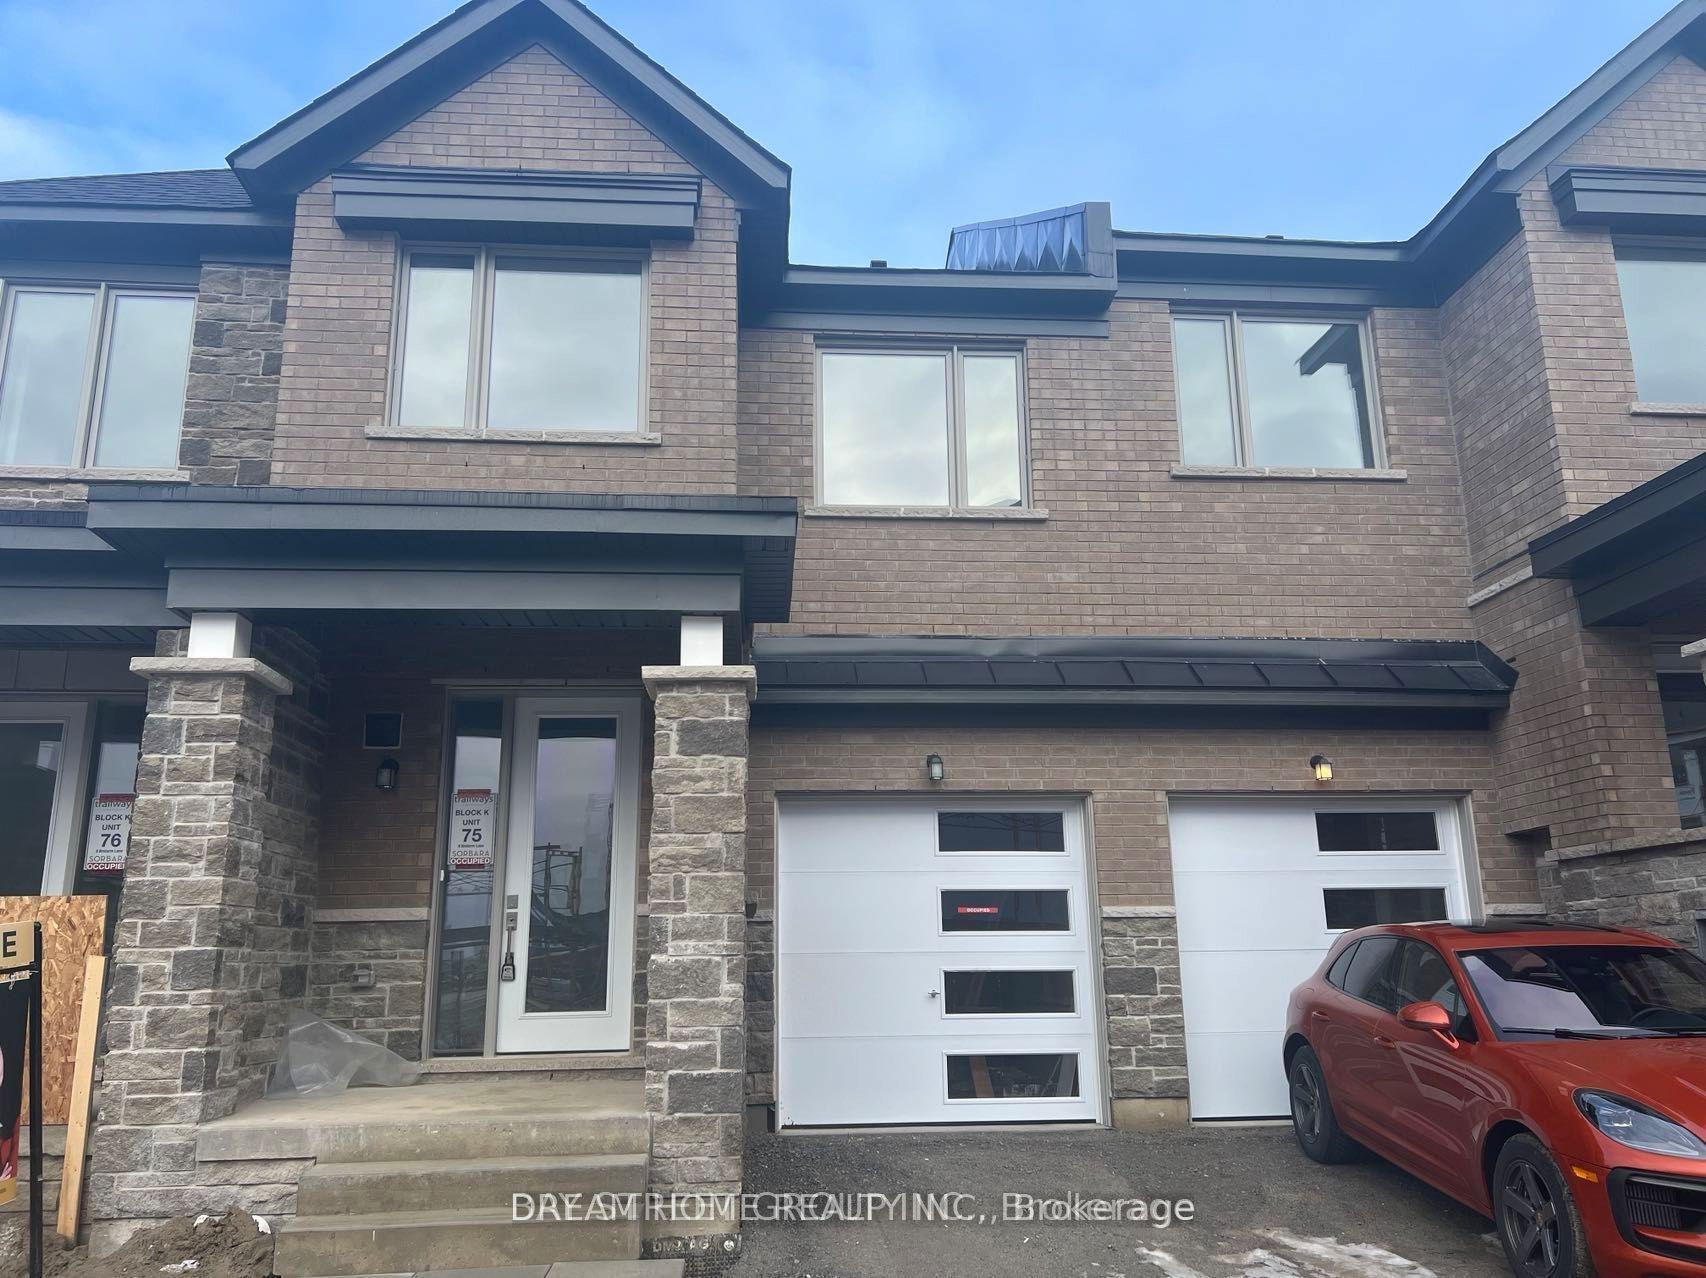
For Lease9 days ago
$3,250
Townhouse
8 Brofarm Lane, Stouffville
Whitchurch-Stouffville, ON
1+1 bd
4 ba
1,750
2
MLS# N13541524Dream Home Realty Inc.
WhatsApp Aman

Getting around
How walkable, bikeable, and transit-friendly this neighbourhood is.
65
/ 100
Walk Score
Somewhat Walkable
42
/ 100
Transit Score
Some Transit
41
/ 100
Bike Score
Somewhat Bikeable
Scores are estimates based on neighbourhood data and are for informational purposes only.
MLS® data courtesy of the Toronto Regional Real Estate Board (TRREB).
The information provided herein must only be used by consumers that have a bona fide interest in the purchase, sale, or lease of real estate and may not be used for any commercial purpose or any other purpose. Listing information is deemed reliable but is not guaranteed accurate by the Toronto Regional Real Estate Board, the listing brokerage, or this website. The trademarks REALTOR®, REALTORS® and the REALTOR® logo are controlled by The Canadian Real Estate Association (CREA) and identify real estate professionals who are members of CREA. MLS®, Multiple Listing Service®, and the associated logos are owned by CREA. Not intended to solicit properties currently listed for sale or buyers under contract.