For Sale
2 Eastgate Crescent
Bayview Hill, Richmond Hill, ON
$4,188,000
5+2Bd
8Ba
4,250+sqft
8Parking
71.43 x 126.43 ftlot
$985/sqft
DetachedMLS# N13172546Listed 2026-05-2655 DOM
Cooling
Central Vacuum
Basement
Finished
On the market for 55 days — longer than average. The seller may be open to negotiation.
About this home
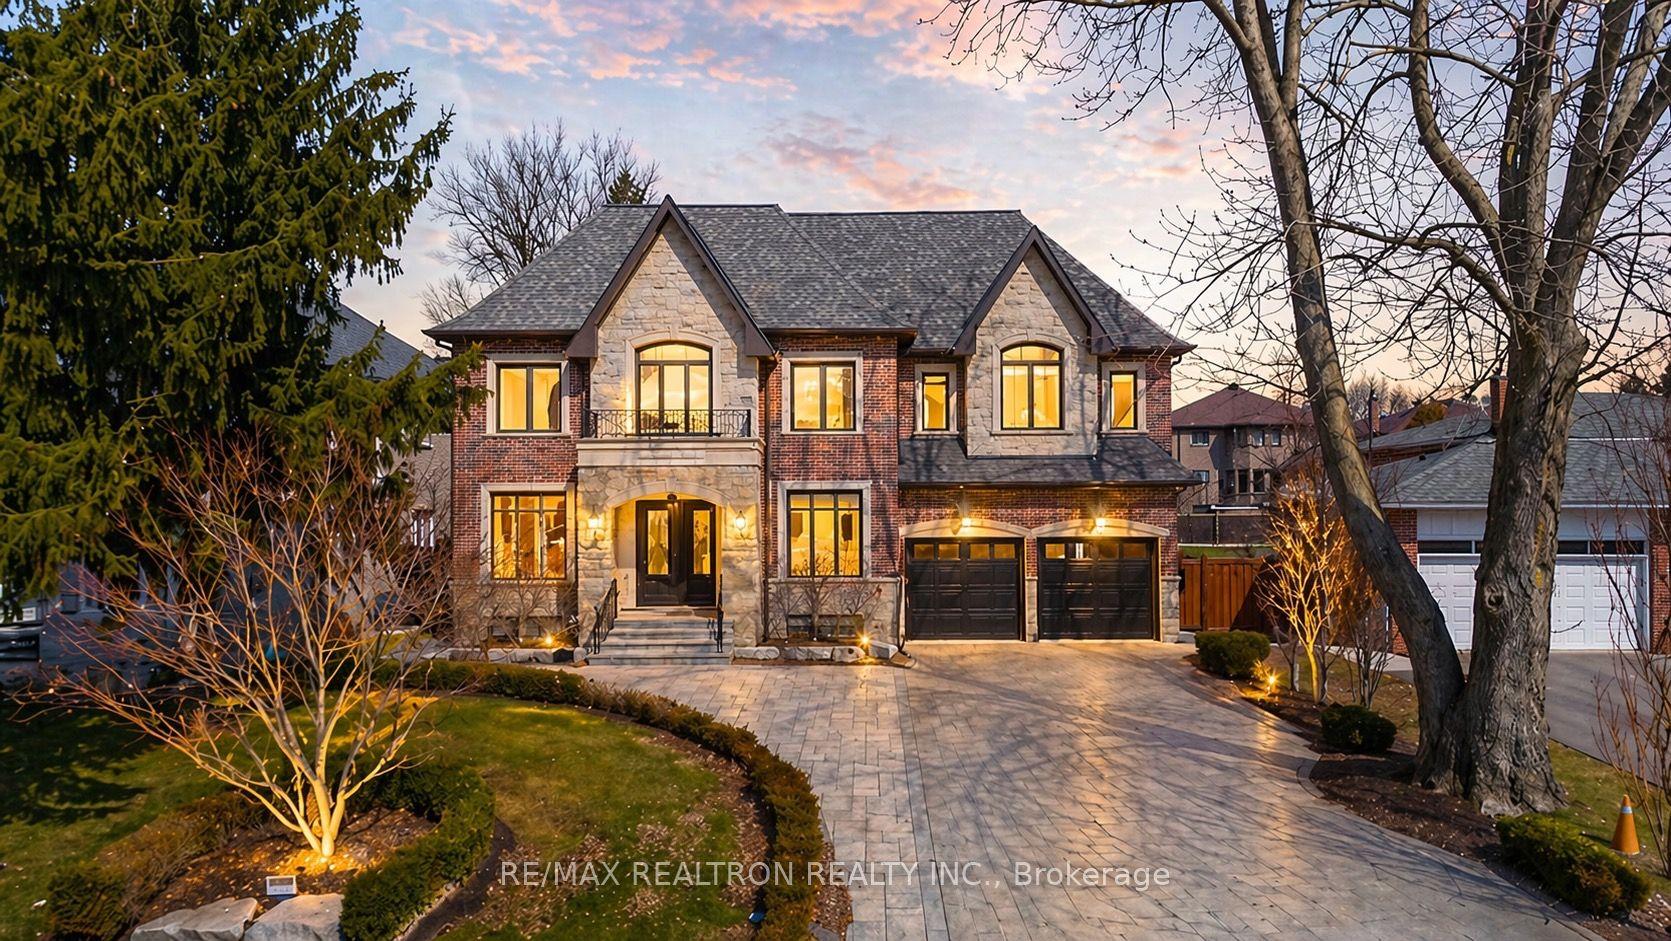
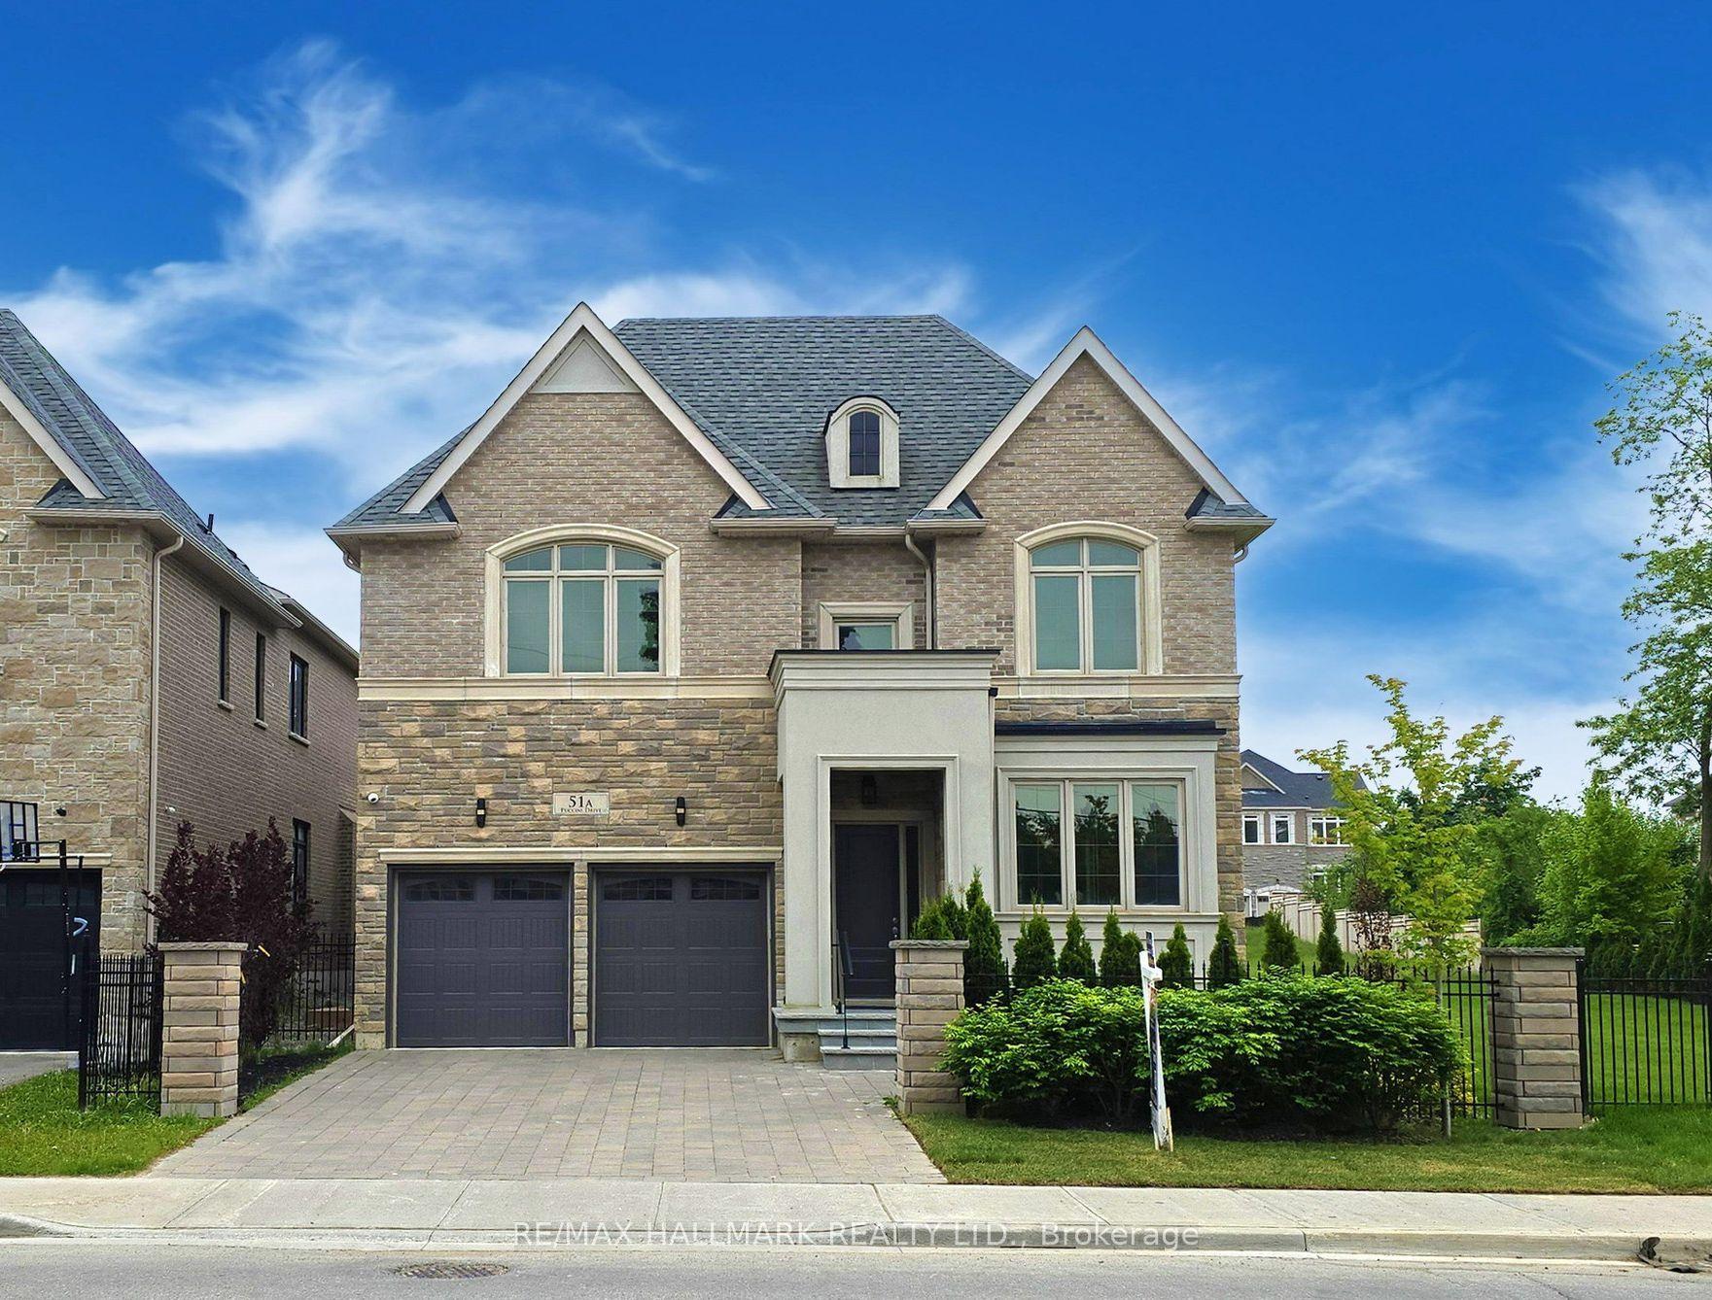
A rare architectural statement in the heart of prestigious Bayview Hill. This extraordinary residence has undergone a near complete A-Z transformation, blending transitional luxury with sophisticated modern design. Situated on a quiet corner lot, the home showcases an ultra-modern façade, dramatic architectural lines, and exceptional craftsmanship throughout. Step into a breathtaking grand foyer with soaring 24-foot ceilings, custom skylights, and designer millwork flooded with natural light. The open-concept layout is thoughtfully curated with premium 7.5" engineered hardwood flooring, oversized triple-pane windows, and 3 elegant gas fireplaces that create warmth and sophistication across every space. Designed for elevated living and entertaining, the chef-inspired kitchen features custom cabinetry, striking stone surfaces, and top-of-the-line Miele appliances. Hidden within the dining area is a private office suite with its own separate entrance - ideal for professionals working from home while maintaining complete privacy from the main residence. This fully integrated smart home offers seamless control of lighting, climate, multi-zone audio, and security systems. Mechanically upgraded with a 200-amp panel, dual furnaces with HRV and humidifiers, EV charger rough-in, radiant heated floors, and a new flat roof (2023).The resort-style backyard is a true private retreat, complete with an inground ICF pool with waterfall feature, over 1,000 sqft of composite decking, extensive luxury interlock, and automated smart irrigation. Heated driveway, porch, foyer, and primary ensuite floors deliver year-round comfort and effortless winter living . A truly one-of-a-kind modern luxury residence crafted for those who appreciate architecture, technology, and lifestyle without compromise.
PoolCorner LotHardwoodEV Charger
Rooms
Second Floor
| Primary Bedroom | 7.59 × 8.87 m | Hardwood Floor Walk-In Closet(s) 5 Pc Ensuite |
| Bedroom 2 | 6.85 × 3.99 m | Hardwood Floor W/O To Balcony 3 Pc Ensuite |
| Bedroom 3 | 7.98 × 3.99 m | Hardwood Floor Bay Window 3 Pc Ensuite |
| Bedroom 4 | 6.76 × 3.47 m | Hardwood Floor Walk-In Closet(s) 3 Pc Ensuite |
| Bedroom 5 | 4.80 × 3.83 m | Hardwood Floor Walk-In Closet(s) 4 Pc Ensuite |
Basement
| Great Room | 0.00 × 0.00 m | Laminate Combined w/Kitchen Combined w/Sitting |
| Study | 4.90 × 3.78 m | Laminate Window 3 Pc Ensuite |
| Game Room | 5.03 × 4.59 m | Laminate Window 4 Pc Ensuite |
Other
| Foyer | 7.20 × 2.90 m | Skylight Heated Floor |
| Living Room | 11.09 × 3.69 m | Hardwood Floor Window Floor to Ceiling Combined w/Dining |
| Dining Room | 11.09 × 3.60 m | Hardwood Floor Above Grade Window Combined w/Living |
| Office | 4.23 × 4.01 m | Hardwood Floor Window Floor to Ceiling 2 Pc Ensuite |
| Kitchen | 11.49 × 4.10 m | Hardwood Floor Centre Island B/I Appliances |
| Breakfast | 11.49 × 4.10 m | Hardwood Floor Combined w/Kitchen Overlooks Pool |
| Family Room | 6.10 × 4.29 m | Hardwood Floor Bay Window Gas Fireplace |
Features
- Built-In Oven
- Central Vacuum
- Carpet Free
- In-Law Capability
- Apartment
- Finished
- Walk-Up
- Central Air
- 2-Storey
Financials
Annual Taxes
$13,738
Estimated Rental Income
Entire property$4,500 – $7,000/mo
Basement apartment$1,800 – $2,500/mo
Rental yield1.3% – 2.0%
*Estimates based on comparable rentals in the area. Actual income may vary.
Market Data — Richmond Hill
Days on market55 days
Buyer's MarketSeller's Market
Based on active listings in Richmond Hill. Data updates daily.
Demographics — Richmond Hill
Population
202,022
Avg Household Income
$115,000
Age Distribution
0-19
20%
20-34
17%
35-49
22%
50-64
22%
65+
19%
Ownership81% own · 19% rent
EnglishMandarinCantoneseFarsiRussian
Our estimate for this home
Estimated range
$3.24M – $3.76M
Mid-point $3.50M · ~$823/sqft
How this listing compares
$3.24MList · $4.19M$3.76M
Medium confidence·Based on 20 richmond hill comparables
Estimated range is generated automatically from active comparables and is for informational purposes only. Not an appraisal — contact Aman for a full comparative market analysis that factors in condition, renovations, and positioning.
Getting around
How walkable, bikeable, and transit-friendly this neighbourhood is.
62
/ 100
Walk Score
Somewhat Walkable
39
/ 100
Transit Score
Some Transit
44
/ 100
Bike Score
Somewhat Bikeable
Scores are estimates based on neighbourhood data and are for informational purposes only.
MLS® data courtesy of the Toronto Regional Real Estate Board (TRREB).
The information provided herein must only be used by consumers that have a bona fide interest in the purchase, sale, or lease of real estate and may not be used for any commercial purpose or any other purpose. Listing information is deemed reliable but is not guaranteed accurate by the Toronto Regional Real Estate Board, the listing brokerage, or this website. The trademarks REALTOR®, REALTORS® and the REALTOR® logo are controlled by The Canadian Real Estate Association (CREA) and identify real estate professionals who are members of CREA. MLS®, Multiple Listing Service®, and the associated logos are owned by CREA. Not intended to solicit properties currently listed for sale or buyers under contract.
You may also like
More homes in Richmond Hill
Hand-picked listings with a similar price range and style.
For Sale6 days ago
$3,198,000
Detached
est. $14,020/mo
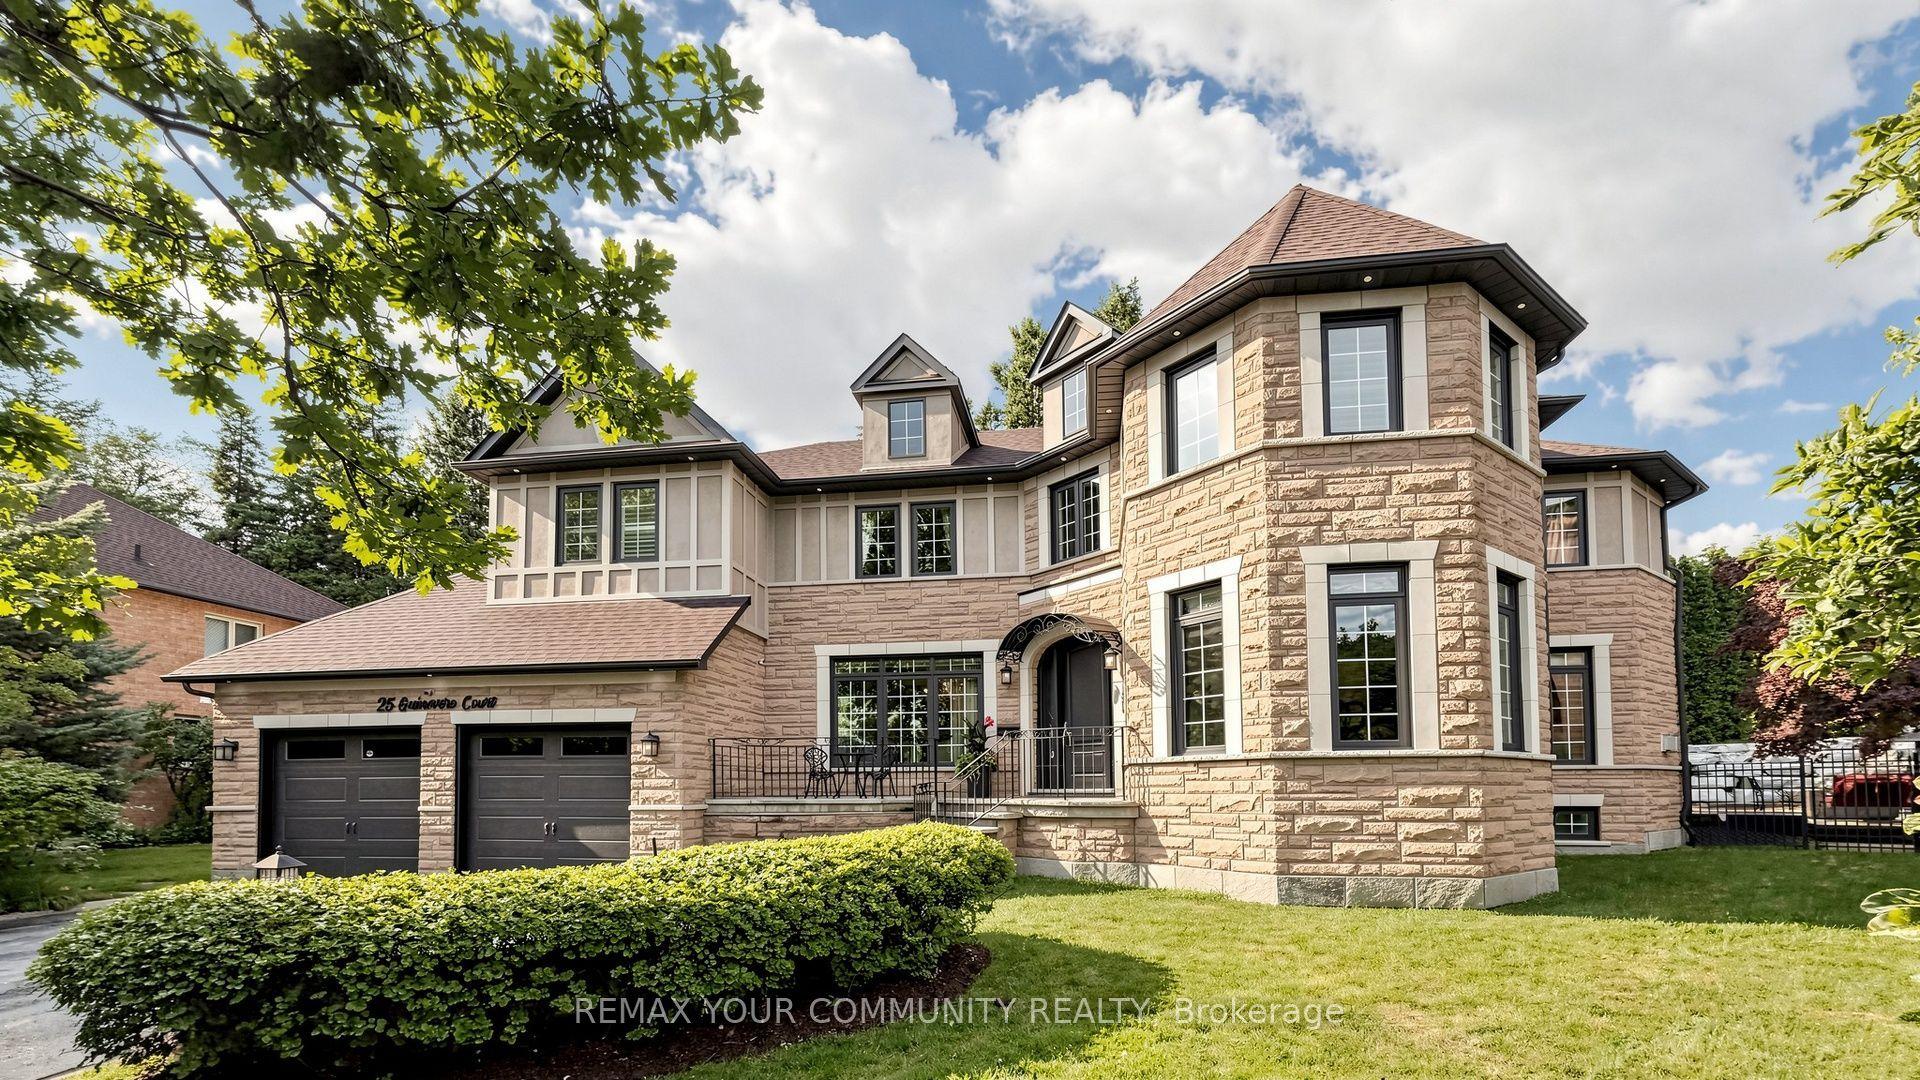
25 Guinevere Court, Mill Pond
Richmond Hill, ON
4+1 bd
5 ba
4,250
7
MLS# N13561690Remax Your Community Realty
WhatsApp Aman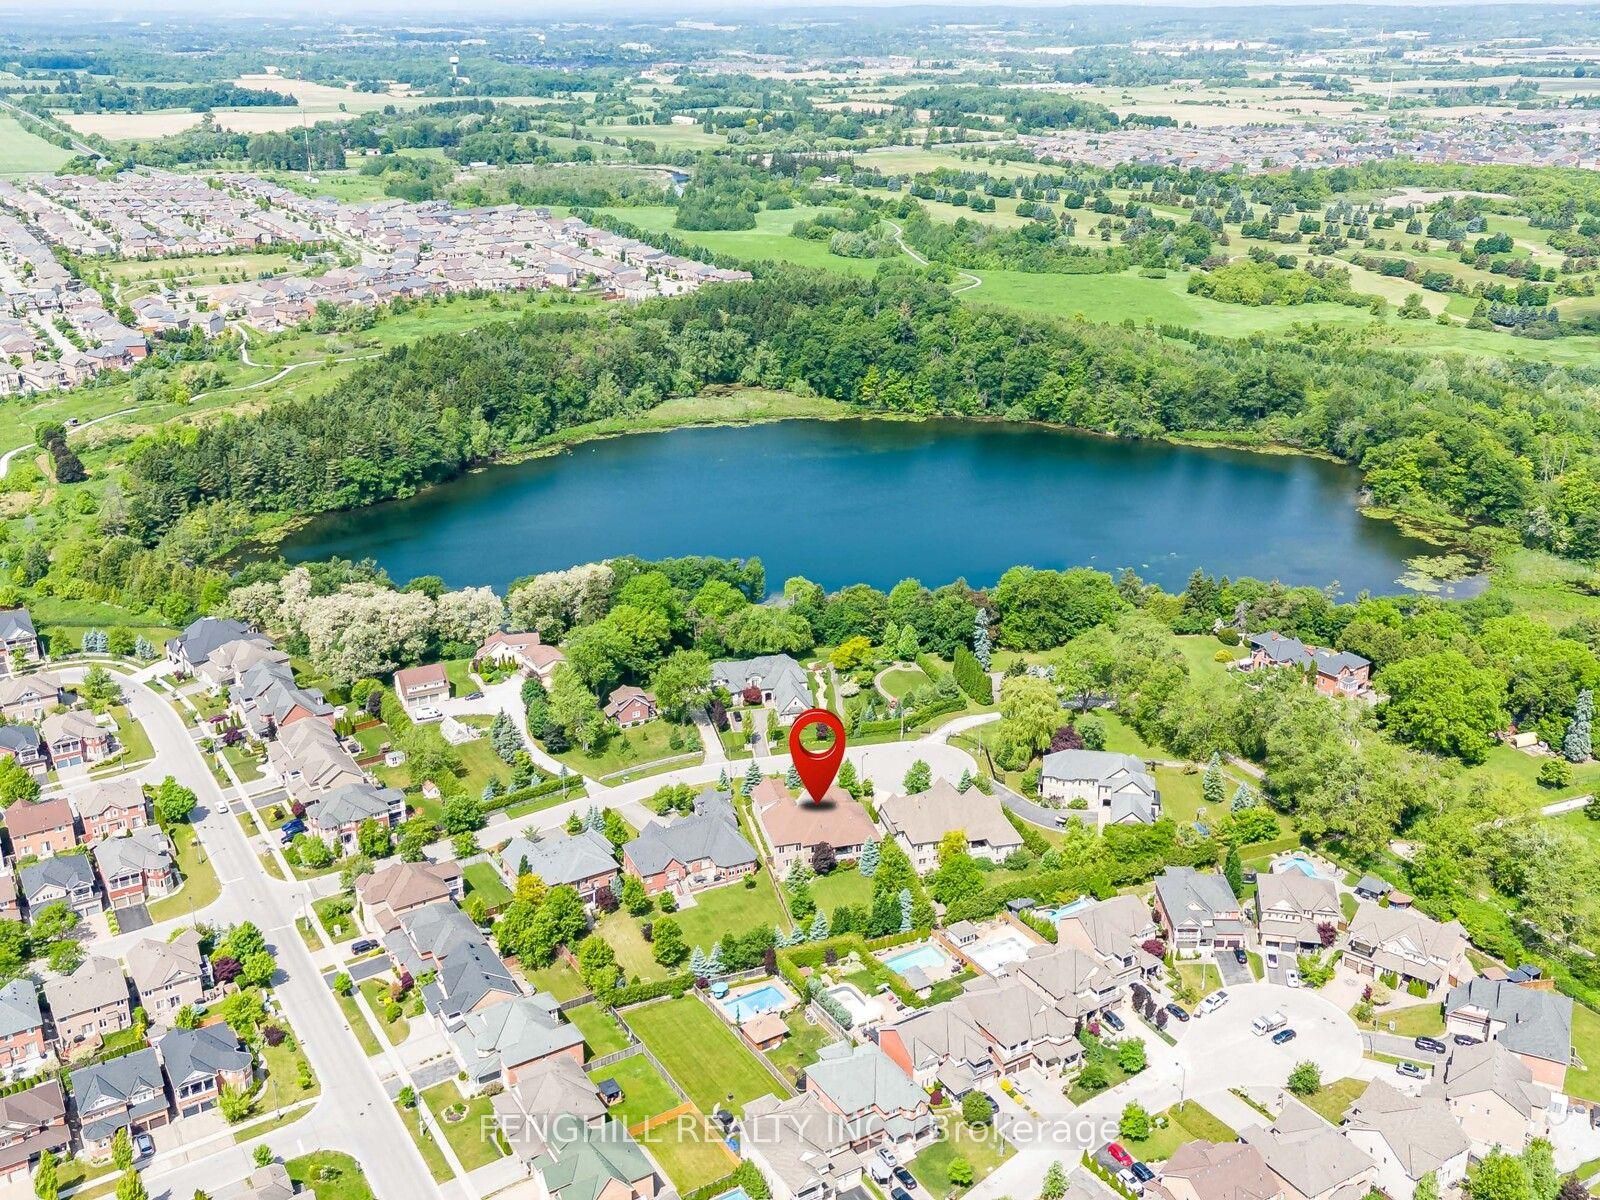
For Sale2 days ago
$3,190,000
Detached
est. $13,985/mo
11 Macleod Estate Court, Jefferson
Richmond Hill, ON
4+1 bd
6 ba
4,250
9
MLS# N13579928Fenghill Realty Inc.
WhatsApp Aman