For Lease
185 Deerfield Road 404 #404
Central Newmarket, Newmarket, ON
$2,950
2+1Bd
2Ba
850+sqft
1Parking
$3/sqft
CondoMLS# N13176914Listed 2026-05-2670 DOM
Cooling
Central Air
On the market for 70 days — longer than average. The seller may be open to negotiation.
About this home
Showings Available Anytime !!!NO NOTICE REQUIRED!!!! Available Anytime!! Welcome to The Davis By Rose Corp. Less Than 2 Year Old Building....Well Situated In Newmarket-Steps To Public Transit, Shopping, Restaurants, Schools, Parks, SouthLake Hospital and More!!!! Beautiful Building Amenities Include RoofTop Terrace, PetSpa, Guest Suite, Party Room, Kids PlayRoom, Visitor Parking and More! Spacious 849 Square Feet, 9 Foot Ceilings With Upscale Kitchen, Centre Island, Quartz Counters in Beautiful Neutral and High End Finishes! Spacious & Bright Suite Features 2 Bedrooms Pus Den Plus 2 Baths Plus Parking & Locker. Full Width Balcony With South West Views, Primary Bedroom WithEnsuite and Stand Up Shower, Plus 2nd Full Bathroom With Tub. Many Upgrades! Includes Stainless Steel Appliances, Fridge, Stove, Oven, Microwave. Ensuite Stackable White Washer /Dryer. No Carpet Anywhere!!!! Clean & Move In Condition!!! Enjoy Life In Central Newmarket! Smoke Free Building!!! Condo Will Be Deep Cleaned Prior To Occupy!!!! Underground Parking Next To Elevator In P2
Rooms
Main Floor
| Living Room | 3.28 × 3.20 m | Open Concept Vinyl Floor W/O To Balcony |
| Dining Room | 3.28 × 3.20 m | Open Concept Combined w/Kitchen Vinyl Floor |
| Kitchen | 3.28 × 3.20 m | Stainless Steel Appl Quartz Counter Vinyl Floor |
| Primary Bedroom | 2.90 × 2.69 m | 3 Pc Ensuite Closet Picture Window |
| Bedroom 2 | 3.30 × 2.90 m | Closet Window Vinyl Floor |
| Den | 3.23 × 1.77 m | Open Concept Vinyl Floor |
Features
- Carpet Free
- Built-In Oven
- Countertop Range
- None
- Central Air
- Apartment
Financials
Estimated Rental Income
Entire property$2,600 – $3,500/mo
Rental yield1057.6% – 1423.7%
*Estimates based on comparable rentals in the area. Actual income may vary.
Market Data — Newmarket
Days on market70 days
Buyer's MarketSeller's Market
Based on active listings in Newmarket. Data updates daily.
Demographics — Newmarket
Population
87,942
Avg Household Income
$118,000
Age Distribution
0-19
22%
20-34
17%
35-49
20%
50-64
22%
65+
19%
Ownership76% own · 24% rent
EnglishFrenchFarsiRussianMandarin
Other rentals like this
Similar rentals in Newmarket
Same property type, similar price, similar size — currently for rent.
For Lease19 h ago
$2,500
Condo
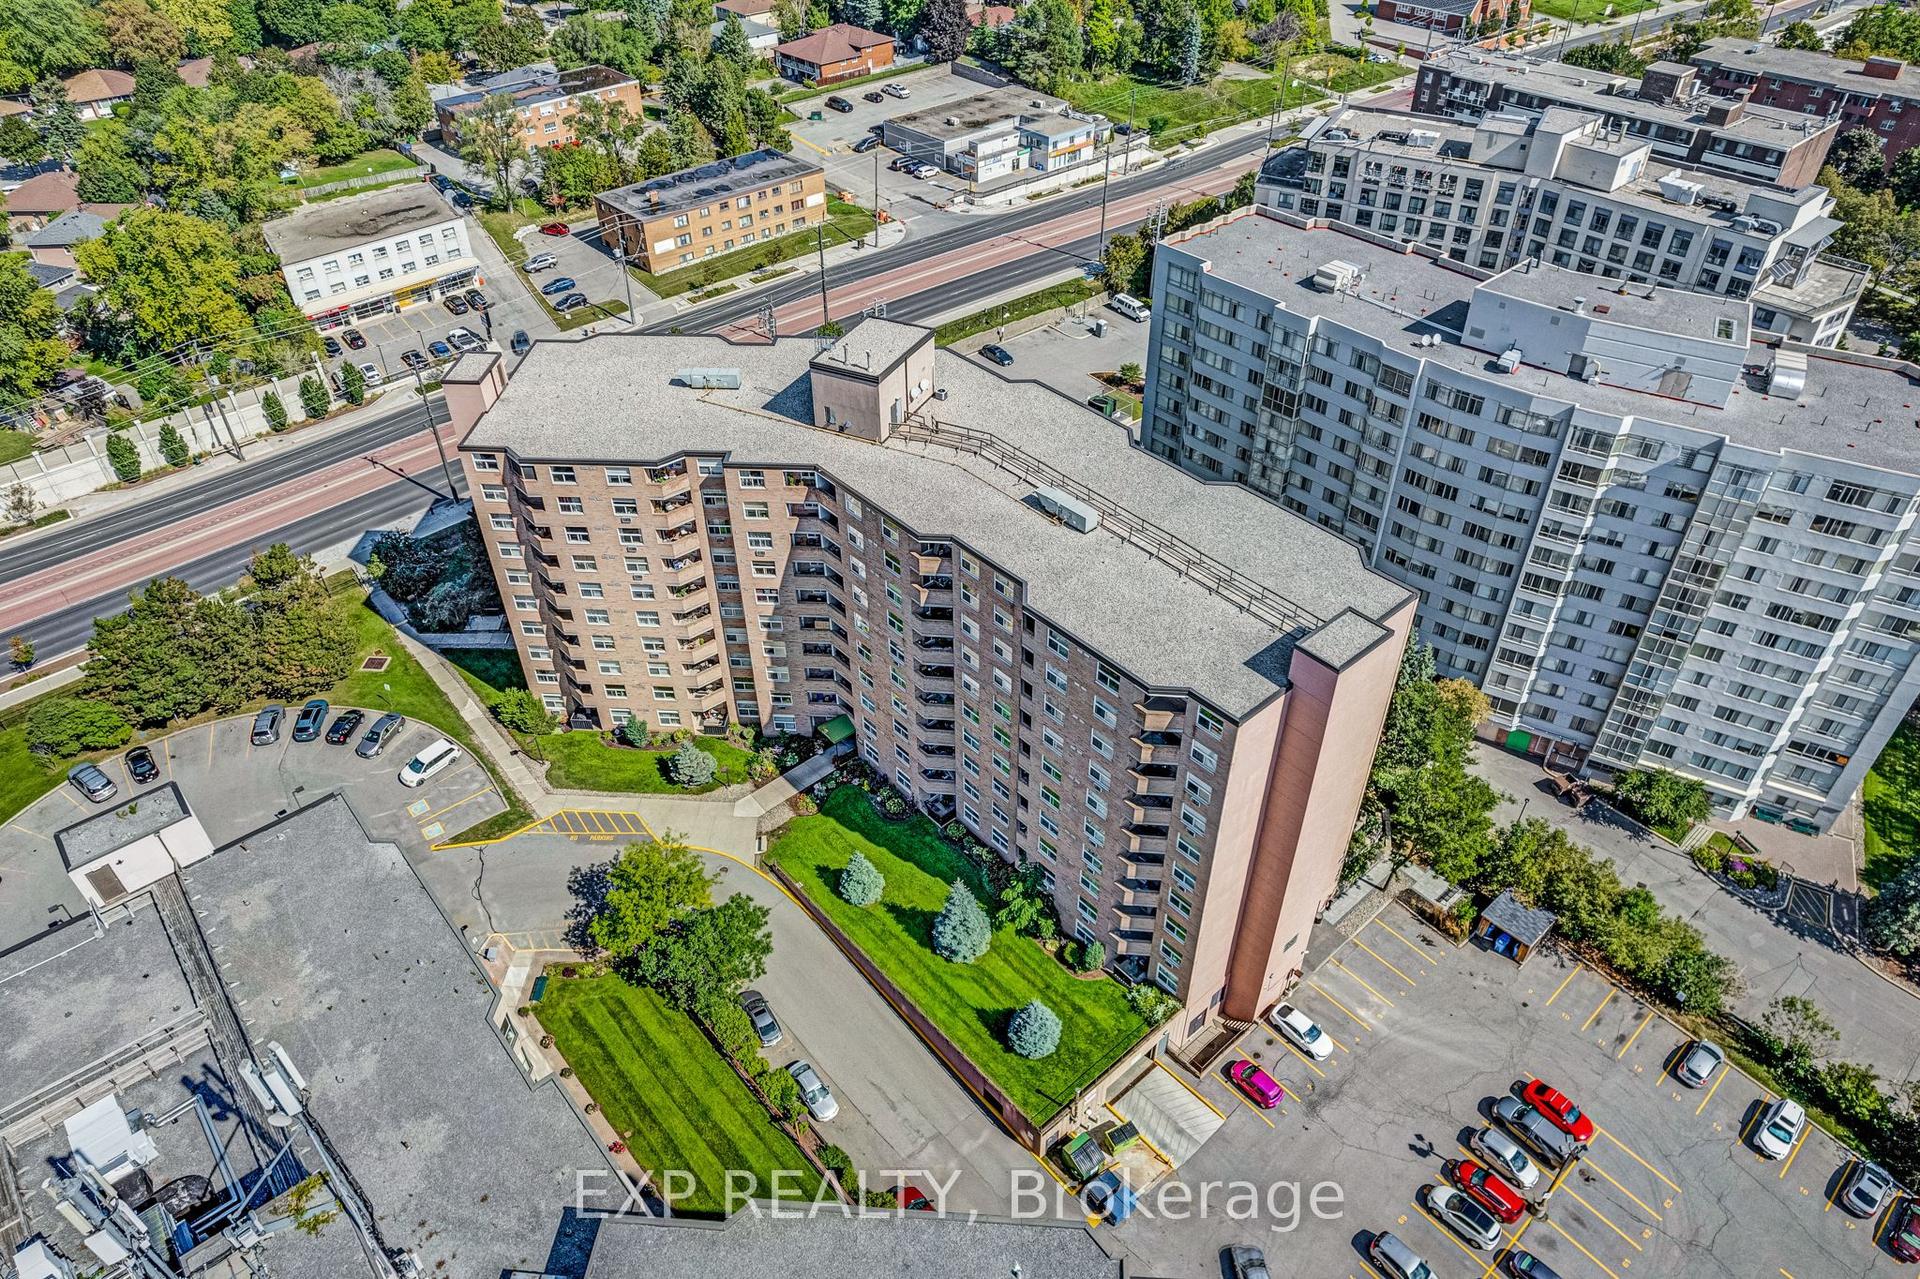
260 Davis Drive 1014 #1014, Central Newmarket
Newmarket, ON
2 bd
1 ba
850
2
MLS# N13632938Exp Realty
WhatsApp Aman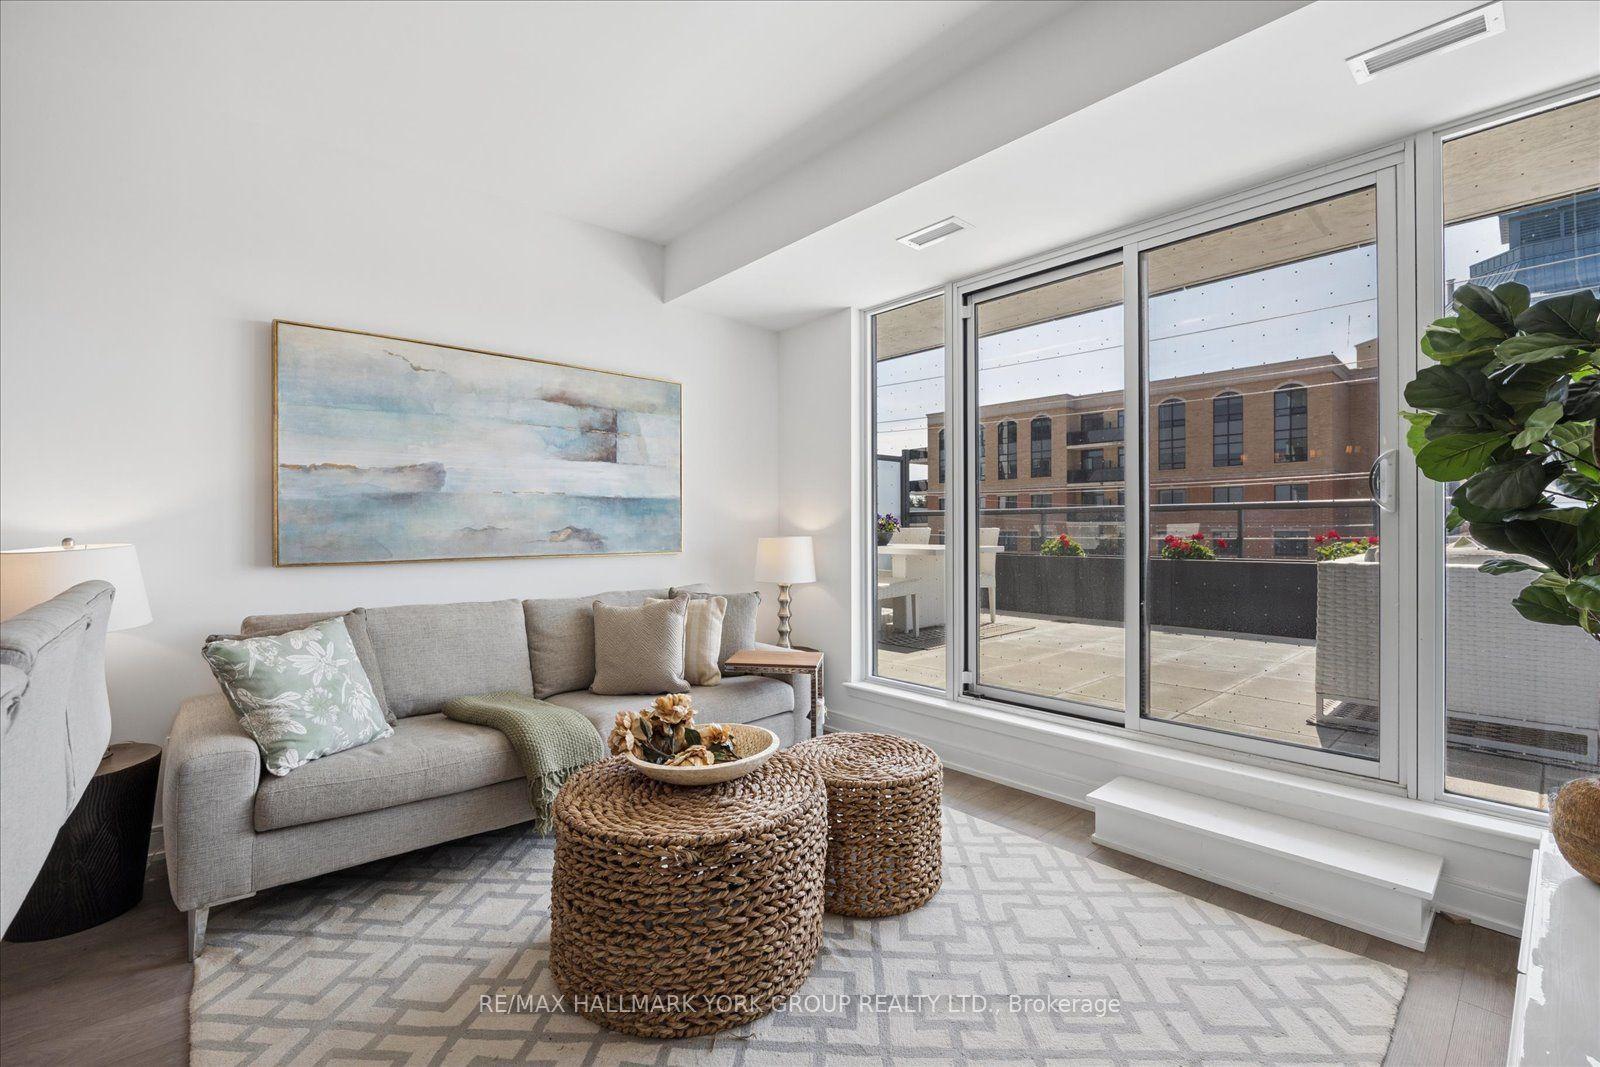
For Lease5 days ago
$3,650
Condo
705 Davis Drive 409 #409, Huron Heights-Leslie Valley
Newmarket, ON
2 bd
2 ba
850
1
MLS# N13626888Re/Max Hallmark York Group Realty…
WhatsApp Aman

Getting around
How walkable, bikeable, and transit-friendly this neighbourhood is.
70
/ 100
Walk Score
Very Walkable
61
/ 100
Transit Score
Good Transit
43
/ 100
Bike Score
Somewhat Bikeable
Scores are estimates based on neighbourhood data and are for informational purposes only.
MLS® data courtesy of the Toronto Regional Real Estate Board (TRREB).
The information provided herein must only be used by consumers that have a bona fide interest in the purchase, sale, or lease of real estate and may not be used for any commercial purpose or any other purpose. Listing information is deemed reliable but is not guaranteed accurate by the Toronto Regional Real Estate Board, the listing brokerage, or this website. The trademarks REALTOR®, REALTORS® and the REALTOR® logo are controlled by The Canadian Real Estate Association (CREA) and identify real estate professionals who are members of CREA. MLS®, Multiple Listing Service®, and the associated logos are owned by CREA. Not intended to solicit properties currently listed for sale or buyers under contract.