For Sale
30 Thornlea Road
Thornhill, Markham, ON
$5,488,000
4+2Bd
6Ba
4,250+sqft
11Parking
102.28 x 165.13 ftlot
$1291/sqft
DetachedMLS# N13211000Listed 2026-05-2847 DOM
Cooling
Central Vacuum
Basement
Finished
On the market for 47 days — longer than average. The seller may be open to negotiation.
About this home
An extraordinary custom-built House in the heart of prestigious Thornlea Estates, 30 Thornlea Road is a master class in timeless architecture, refined luxury, and exceptional craftsmanship. Situated on a quiet cul-de-sac and set on an impressive 102 x 165 ftestate-sized lot, this remarkable residence offers approximately 7,500 sq. ft. of impeccably designed living space, including the fully finished lower level. From the moment you arrive,the home captivates with its stately presence and meticulously landscaped grounds, while there sort-inspired backyard creates a private sanctuary surrounded by mature trees and nature-filled serenity. Designed for both grand-scale entertaining and intimate family living, every inch of this residence reflects uncompromising quality and attention to detail. A breathtaking grand foyer welcomes you with a soaring 16-foot domed ceiling and exquisite Versace-inlaid marble flooring, setting the tone for the elegance found throughout. Expansiveprincipal rooms, soaring 11-foot ceilings, custom millwork, designer mouldings, and oversized windows fill the home with warmth and natural light. The thoughtfully designed open-concept layout seamlessly blends sophistication with comfort. At the heart of the home lies a spectacular chef's kitchen featuring premium appliances, custom cabinetry, oversized centre islands, a walk-in pantry, breakfast area, and walkout to an expansive terrace overlooking the stunning backyard retreat. The adjoining great room is beautifully crafted for effortless entertaining and everyday enjoyment. Formal living and dining spaces provide an elegant setting for hosting guests, while the private library offers timeless sophistication. The upper-level private quarters are equally impressive. Three luxurious bedroom suites each feature their own spa-inspired ensuite bathroom and walk-in closet. The lavish primary retreat offers a serene escape complete with a stunning 6-piece ensuite, Juliette balcony, dressing area,
Cul-de-sacWalkout
Rooms
Main Floor
| Living Room | 7.33 × 6.09 m | Fireplace Tile Floor Window Floor to Ceiling |
| Dining Room | 5.33 × 4.23 m | Tile Floor Overlooks Frontyard Crown Moulding |
| Kitchen | 7.60 × 7.06 m | B/I Appliances Granite Counters Eat-in Kitchen |
| Breakfast | 7.60 × 7.06 m | Combined w/Kitchen W/O To Balcony Tile Floor |
| Pantry | 3.38 × 1.98 m | B/I Shelves Tile Floor Window |
| Office | 5.22 × 3.99 m | Hardwood Floor B/I Bookcase Large Window |
| Bedroom 2 | 5.64 × 4.66 m | 3 Pc Ensuite Walk-In Closet(s) Window Floor to Ceiling |
| Bedroom 3 | 5.35 × 4.61 m | 3 Pc Ensuite Walk-In Closet(s) Overlooks Backyard |
Second Floor
| Primary Bedroom | 6.10 × 5.77 m | Fireplace 6 Pc Ensuite Walk-In Closet(s) |
| Bedroom 4 | 6.06 × 4.64 m | 3 Pc Ensuite Walk-In Closet(s) Large Window |
Basement
| Recreation | 9.60 × 5.16 m | 3 Pc Bath Tile Floor Open Concept |
| Dining Room | 7.07 × 6.70 m | Walk-Up Tile Floor Closet |
| Living Room | 7.32 × 6.73 m | Wet Bar Tile Floor Closet |
| Bedroom | 8.07 × 4.36 m | Laminate Combined w/Kitchen Double Closet |
| Kitchen | 0.00 × 0.00 m | Laminate |
| Living Room | 0.00 × 0.00 m | 3 Pc Bath |
Other
| Room | 0.00 × 0.00 m |
Features
- Carpet Free
- Central Vacuum
- In-Law Suite
- Built-In-BBQ
- Landscaped
- Walk-Up
- Finished
- Central Air
- Bungaloft
Financials
Annual Taxes
$21,500
Estimated Rental Income
Entire property$4,000 – $6,500/mo
Basement apartment$1,800 – $2,500/mo
Rental yield0.9% – 1.4%
*Estimates based on comparable rentals in the area. Actual income may vary.
Market Data — Markham
Days on market47 days
Buyer's MarketSeller's Market
Based on active listings in Markham. Data updates daily.
Demographics — Markham
Population
338,503
Avg Household Income
$118,000
Age Distribution
0-19
20%
20-34
18%
35-49
22%
50-64
22%
65+
18%
Ownership82% own · 18% rent
EnglishMandarinCantoneseTamilUrdu
Our estimate for this home
Estimated range
$2.66M – $3.09M
Mid-point $2.88M · ~$677/sqft
How this listing compares
$2.66MList · $5.49M$3.09M
High confidence·Based on 156 markham comparables
Estimated range is generated automatically from active comparables and is for informational purposes only. Not an appraisal — contact Aman for a full comparative market analysis that factors in condition, renovations, and positioning.
Getting around
How walkable, bikeable, and transit-friendly this neighbourhood is.
55
/ 100
Walk Score
Somewhat Walkable
36
/ 100
Transit Score
Some Transit
53
/ 100
Bike Score
Bikeable
Scores are estimates based on neighbourhood data and are for informational purposes only.
MLS® data courtesy of the Toronto Regional Real Estate Board (TRREB).
The information provided herein must only be used by consumers that have a bona fide interest in the purchase, sale, or lease of real estate and may not be used for any commercial purpose or any other purpose. Listing information is deemed reliable but is not guaranteed accurate by the Toronto Regional Real Estate Board, the listing brokerage, or this website. The trademarks REALTOR®, REALTORS® and the REALTOR® logo are controlled by The Canadian Real Estate Association (CREA) and identify real estate professionals who are members of CREA. MLS®, Multiple Listing Service®, and the associated logos are owned by CREA. Not intended to solicit properties currently listed for sale or buyers under contract.
You may also like
More homes in Markham
Hand-picked listings with a similar price range and style.
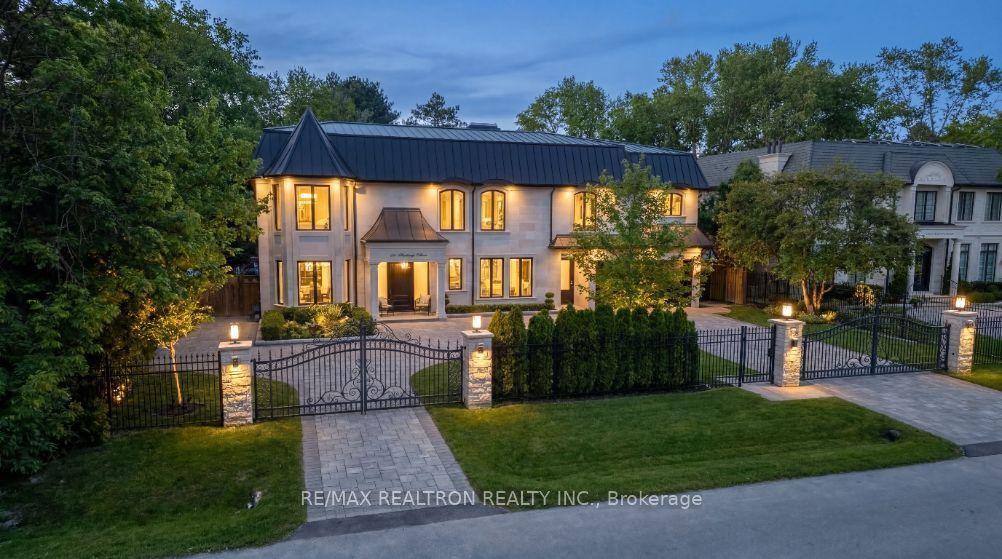
For Sale13 days ago
$4,298,000
Detached
est. $18,843/mo
27 Laureleaf Road, Bayview Glen
Markham, ON
4+1 bd
7 ba
—
8
MLS# N13511850Re/Max Realtron Realty Inc.
WhatsApp Aman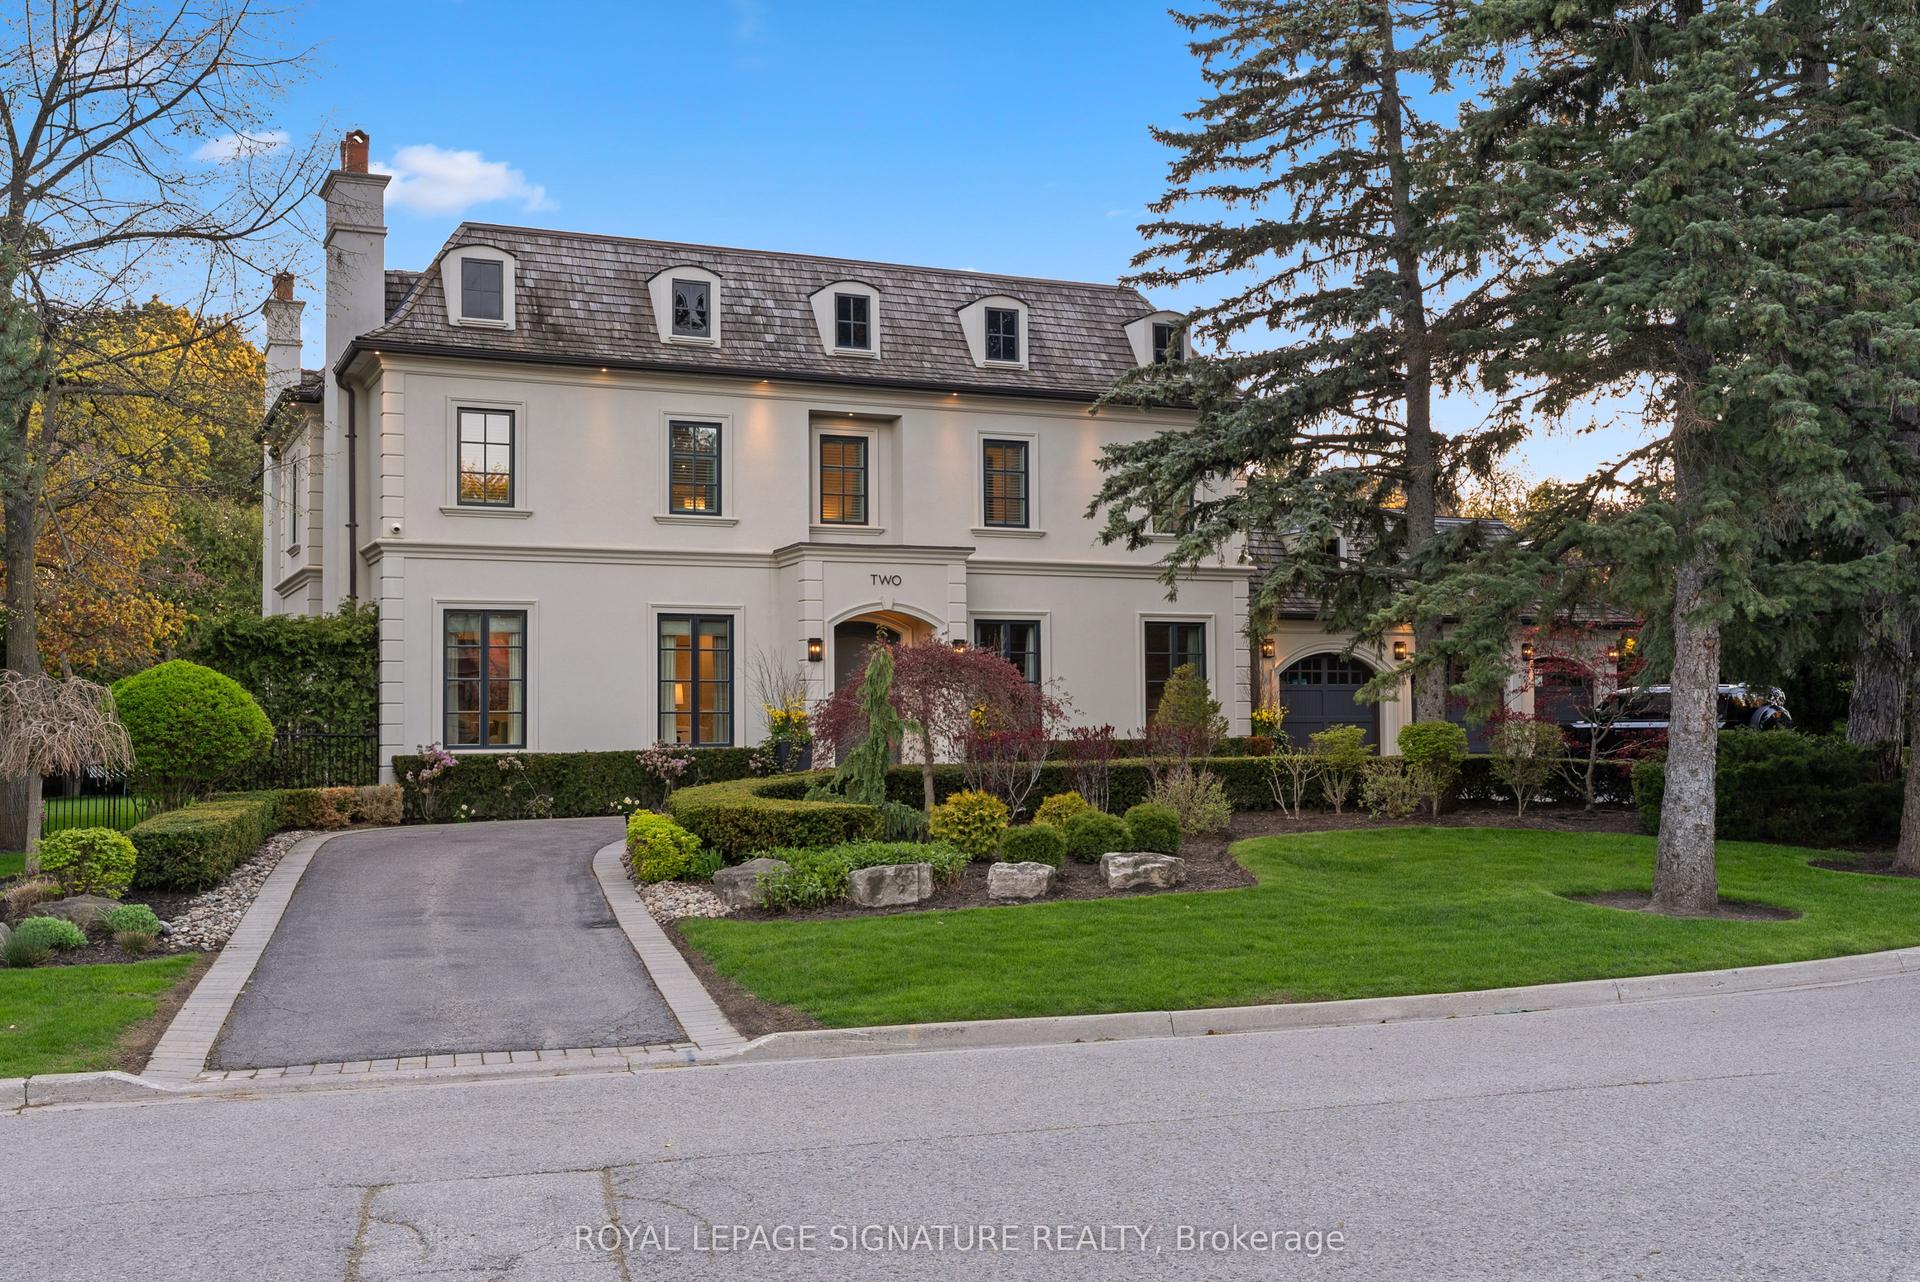
For Sale2 months ago
$5,288,000
Detached
est. $23,183/mo
2 Spirea Court, Bayview Glen
Markham, ON
4+2 bd
7 ba
—
9
MLS# N13124656Royal Lepage Signature Realty
WhatsApp Aman
