For Sale
443 Paradelle Drive
Oak Ridges Lake Wilcox, Richmond Hill, ON
$3,180,000
4Bd
5Ba
4,250+sqft
5Parking
59.06 x 101.94 ftlot
$748/sqft
DetachedMLS# N13221110Listed 2026-06-0158 DOM
Cooling
[Central Air]
Basement
[Finished with Walk-Out]
On the market for 58 days — longer than average. The seller may be open to negotiation.
About this home
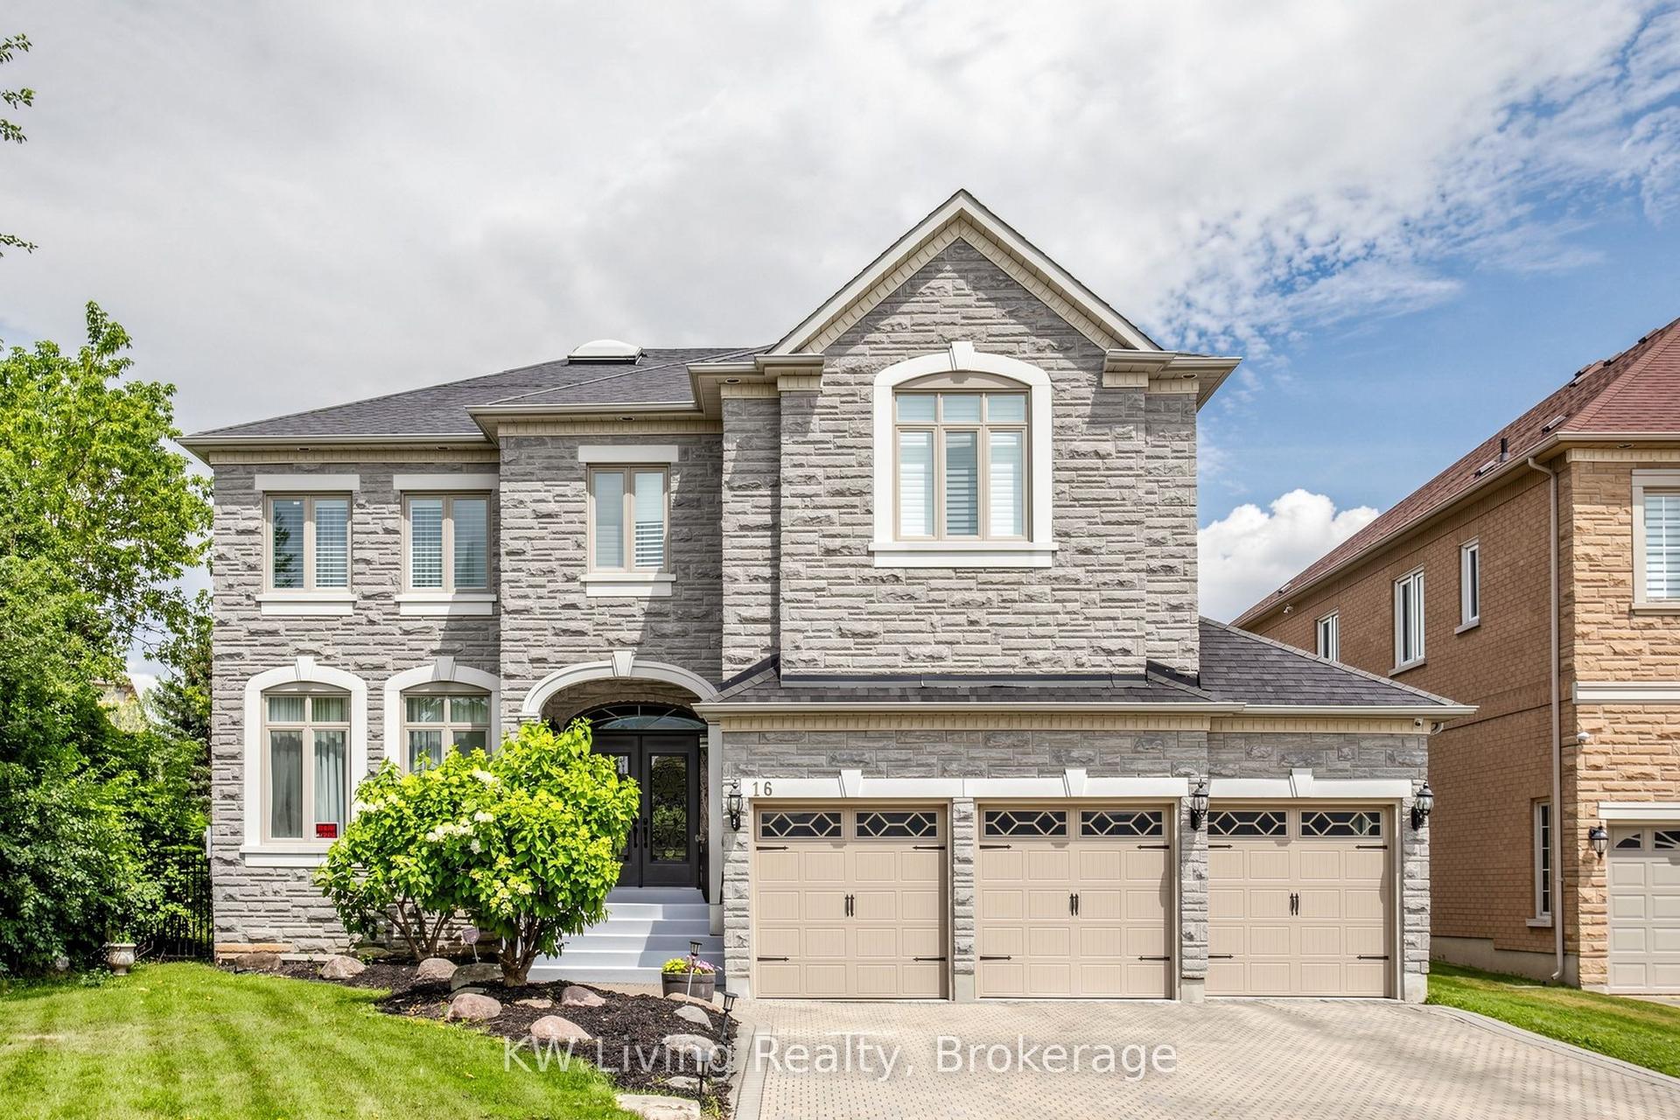
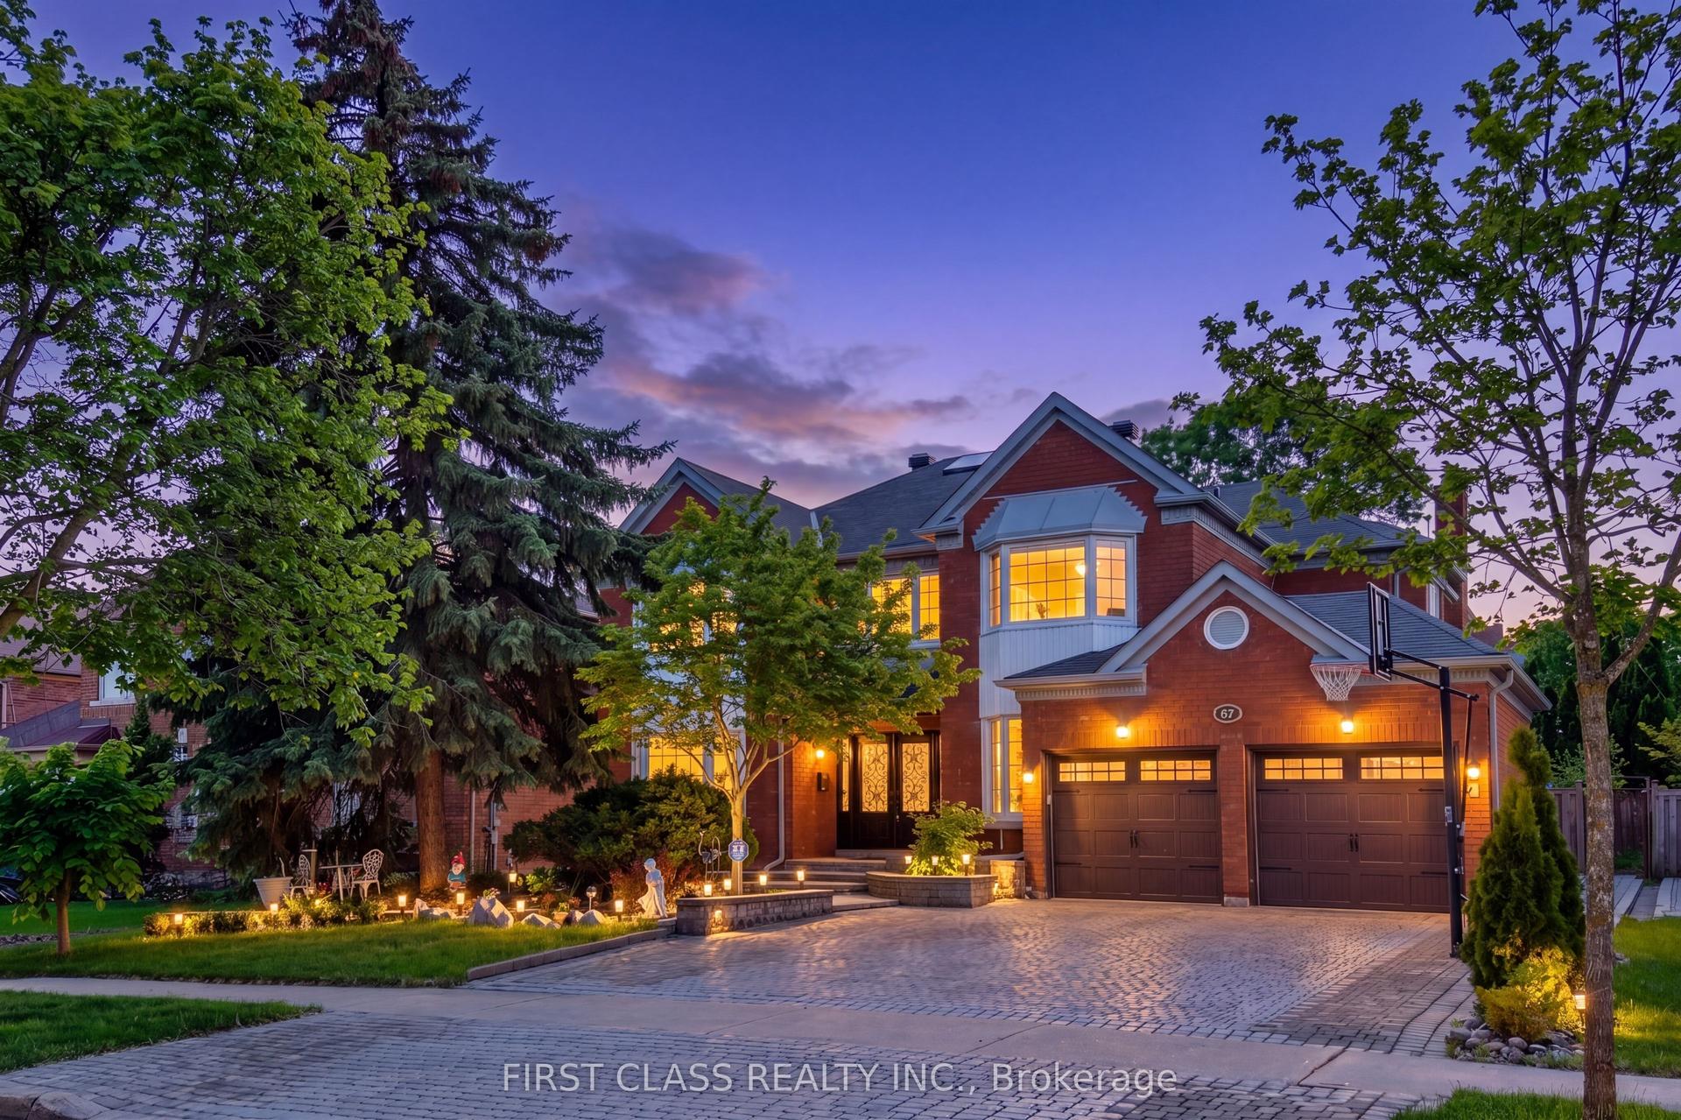
Welcome to 443 Paradelle Dr.- 2-story luxury masterpiece blending sophisticated living with a resort-style oasis. Features a premium quiet lot backing onto NO neighbors for ultimate privacy. Rare, discrete 3-car garage layout (double door w/ deep tandem space). Mins to Yonge St & 3-5 km to Hwy 404. Enjoy peace of mind w/ Sauna, 4-yr roof, 2 Hi-Efficiency Tubular Skylights, Front Yard New Interlock & new modern railings. Boasts 4 cozy fireplaces located on the main floor, basement lounge & outdoors. Gourmet kitchen is outfitted w/ Wolf gas range, Sub-Zero glass-door fridge, Miele dishwasher, Marvel wine fridge & upgraded Fotile steam oven. The ultimate walk-out basement features a modern wet bar & custom bi-fold doors opening completely to a private sanctuary. Backyard resort highlights a premium SALTWATER inground pool w/ integrated spillover hot tub/spa & an outdoor fireplace for perfect ambient evenings. Turn-key luxury at its finest!
PoolGarageFireplace
Rooms
Main Floor
| Living Room | 4.60 × 3.08 m | Hardwood Floor Panelled Crown Moulding |
| Dining Room | 5.04 × 3.42 m | Hardwood Floor Panelled Recessed Lighting |
| Kitchen | 6.47 × 4.74 m | Hardwood Floor Stainless Steel Appl Granite Counters |
| Breakfast | 6.47 × 4.74 m | Hardwood Floor Open Concept W/O To Deck |
| Family Room | 5.12 × 3.96 m | Hardwood Floor Overlooks Pool Fireplace |
| Office | 3.89 × 3.12 m | Hardwood Floor Coffered Ceiling(s) Pot Lights |
Second Floor
| Primary Bedroom | 6.12 × 4.19 m | Hardwood Floor 6 Pc Ensuite Walk-In Closet(s) |
| Bedroom 2 | 4.80 × 4.76 m | Hardwood Floor Semi Ensuite Double Closet |
| Bedroom 3 | 4.76 × 3.11 m | Hardwood Floor Semi Ensuite Double Closet |
| Bedroom 4 | 4.48 × 3.09 m | Hardwood Floor 3 Pc Ensuite Walk-In Closet(s) |
Basement
| Recreation | 10.68 × 4.89 m | Open Concept Fireplace W/O To Sunroom |
| Kitchen | 10.68 × 4.89 m | Centre Island W/O To Patio Open Concept |
| Pantry | 4.16 × 2.21 m | Tile Floor Heated Floor |
| Exercise Room | 7.39 × 6.64 m | Tile Floor Pantry Heated Floor |
Features
- [Carpet Free
- Sauna
- Water Softener]
- [Finished with Walk-Out]
- [Central Air]
- [2-Storey]
Financials
Annual Taxes
$10,362.36
Estimated Rental Income
Entire property$4,000 – $6,500/mo
Basement apartment$1,800 – $2,500/mo
Rental yield1.5% – 2.5%
*Estimates based on comparable rentals in the area. Actual income may vary.
Market Data — Richmond Hill
Days on market58 days
Buyer's MarketSeller's Market
Based on active listings in Richmond Hill. Data updates daily.
Demographics — Richmond Hill
Population
202,022
Avg Household Income
$115,000
Age Distribution
0-19
20%
20-34
17%
35-49
22%
50-64
22%
65+
19%
Ownership81% own · 19% rent
EnglishMandarinCantoneseFarsiRussian
Our estimate for this home
Estimated range
$2.57M – $2.99M
Mid-point $2.78M · ~$654/sqft
How this listing compares
$2.57MList · $3.18M$2.99M
Medium confidence·Based on 26 oak ridges lake wilcox comparables
Estimated range is generated automatically from active comparables and is for informational purposes only. Not an appraisal — contact Aman for a full comparative market analysis that factors in condition, renovations, and positioning.
Getting around
How walkable, bikeable, and transit-friendly this neighbourhood is.
62
/ 100
Walk Score
Somewhat Walkable
39
/ 100
Transit Score
Some Transit
54
/ 100
Bike Score
Bikeable
Scores are estimates based on neighbourhood data and are for informational purposes only.
MLS® data courtesy of the Toronto Regional Real Estate Board (TRREB).
The information provided herein must only be used by consumers that have a bona fide interest in the purchase, sale, or lease of real estate and may not be used for any commercial purpose or any other purpose. Listing information is deemed reliable but is not guaranteed accurate by the Toronto Regional Real Estate Board, the listing brokerage, or this website. The trademarks REALTOR®, REALTORS® and the REALTOR® logo are controlled by The Canadian Real Estate Association (CREA) and identify real estate professionals who are members of CREA. MLS®, Multiple Listing Service®, and the associated logos are owned by CREA. Not intended to solicit properties currently listed for sale or buyers under contract.
You may also like
More homes in Richmond Hill
Hand-picked listings with a similar price range and style.
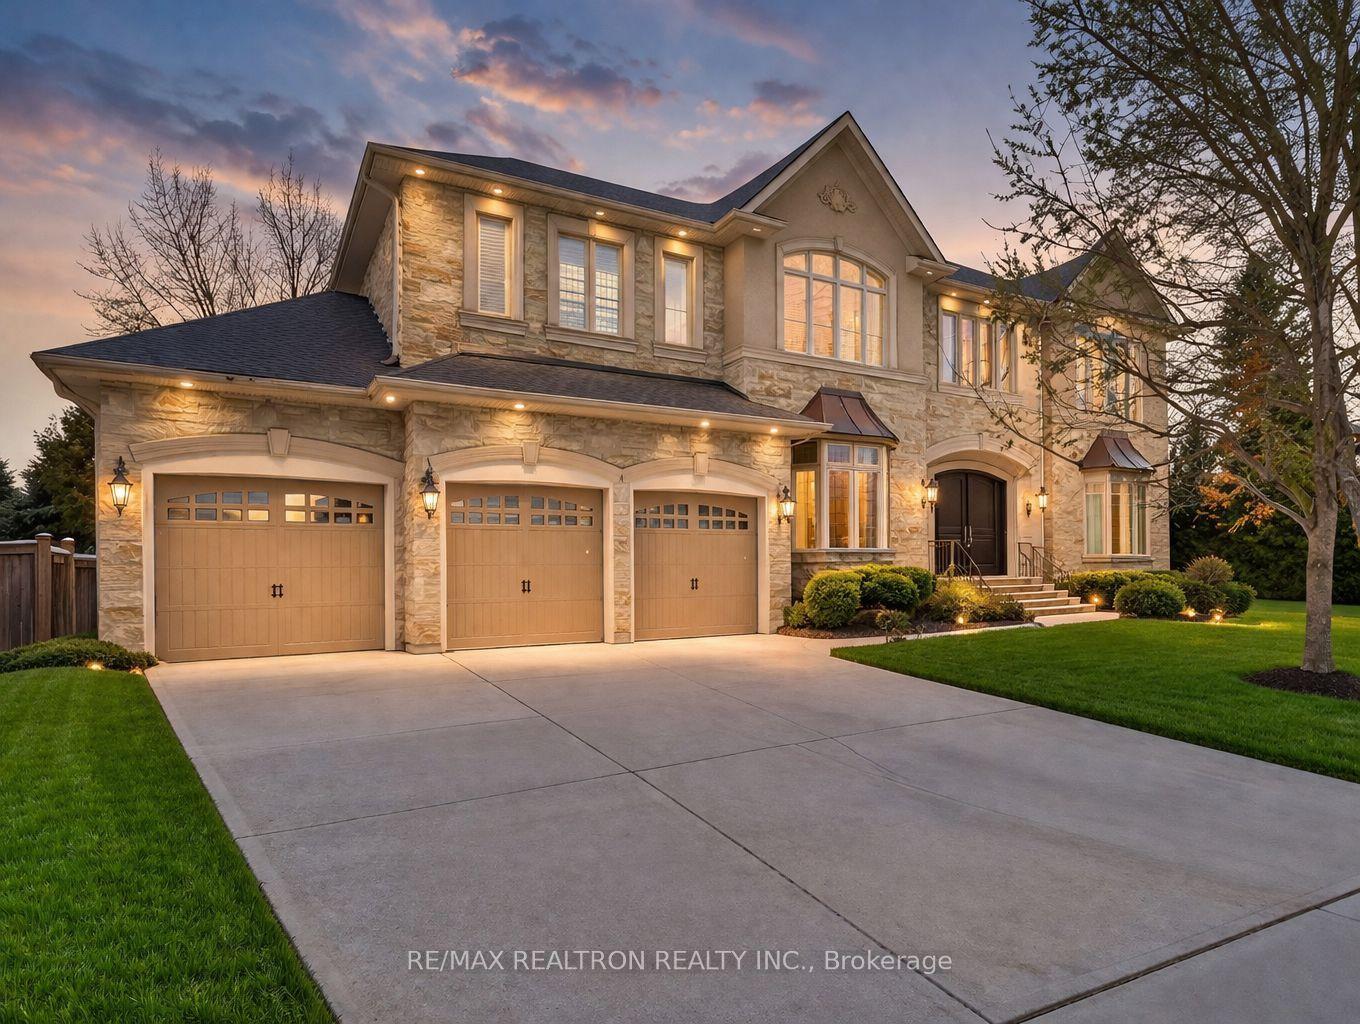
For Sale6 h ago
$3,798,000
Detached
est. $16,651/mo
177 Duncan Road, Langstaff
Richmond Hill, ON
5+3 bd
9 ba
—
14
MLS# N13616616Re/Max Realtron Realty Inc.
WhatsApp Aman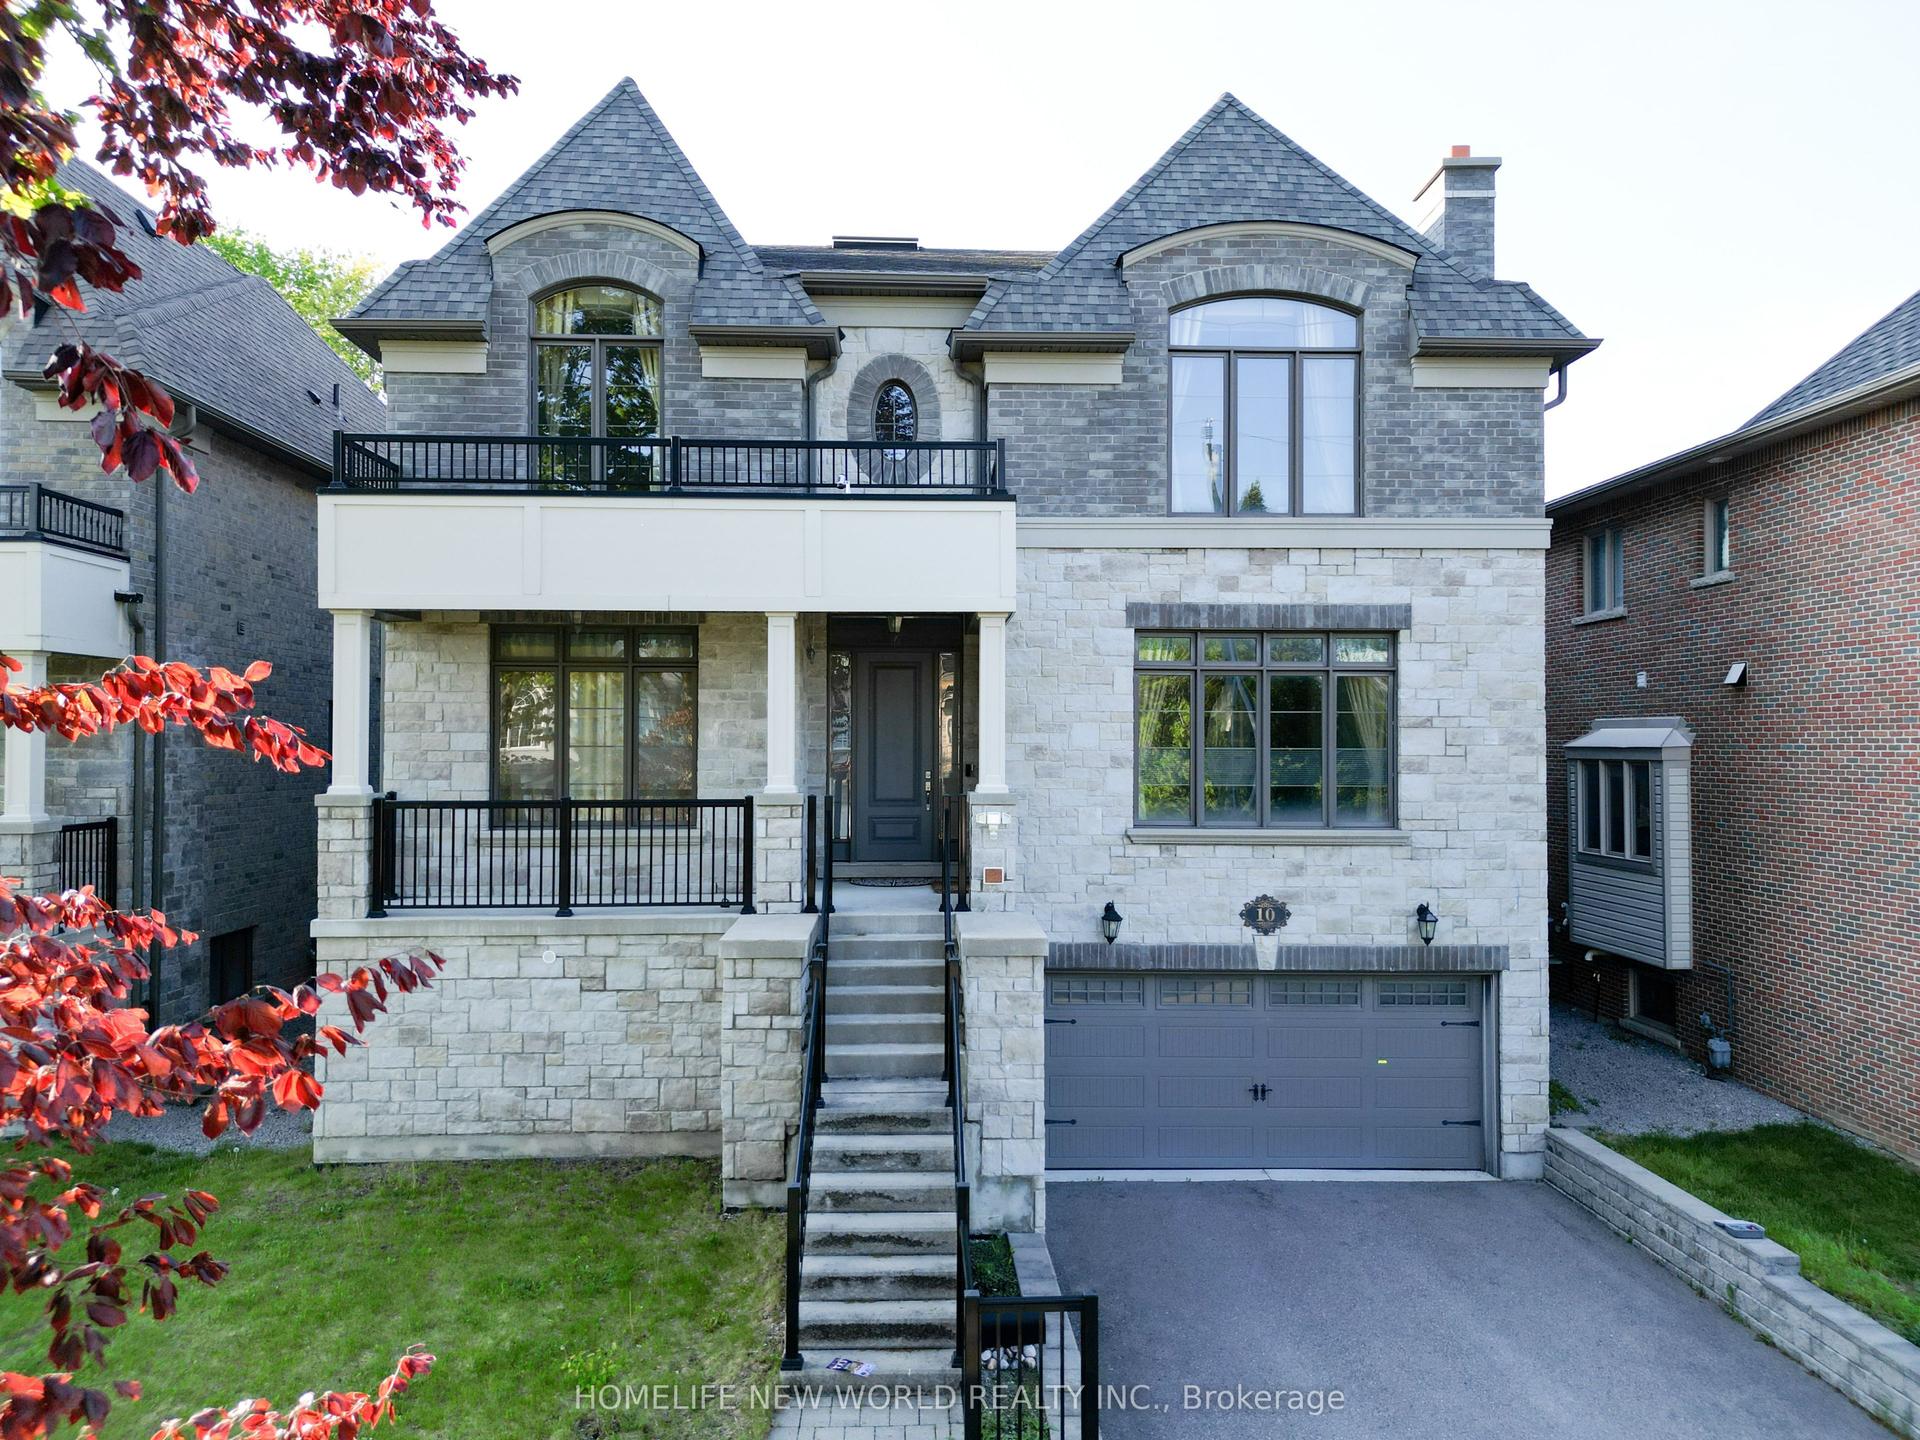
For Sale4 months ago
$2,660,000
Detached
est. $11,662/mo
10 Stancroft Drive, Westbrook
Richmond Hill, ON
4+1 bd
6 ba
4,250
10
MLS# N12958984Homelife New World Realty Inc.
WhatsApp Aman