For Lease
322 Miami Drive Ground Flr #Ground Flr
Keswick South, Georgina, ON
$2,190
2Bd
1Ba
900+sqft
3Parking
$2/sqft
DetachedMLS# N13221438Listed 2026-06-01107 DOM
Cooling
Central Air
On the market for 107 days — longer than average. The seller may be open to negotiation.
About this home
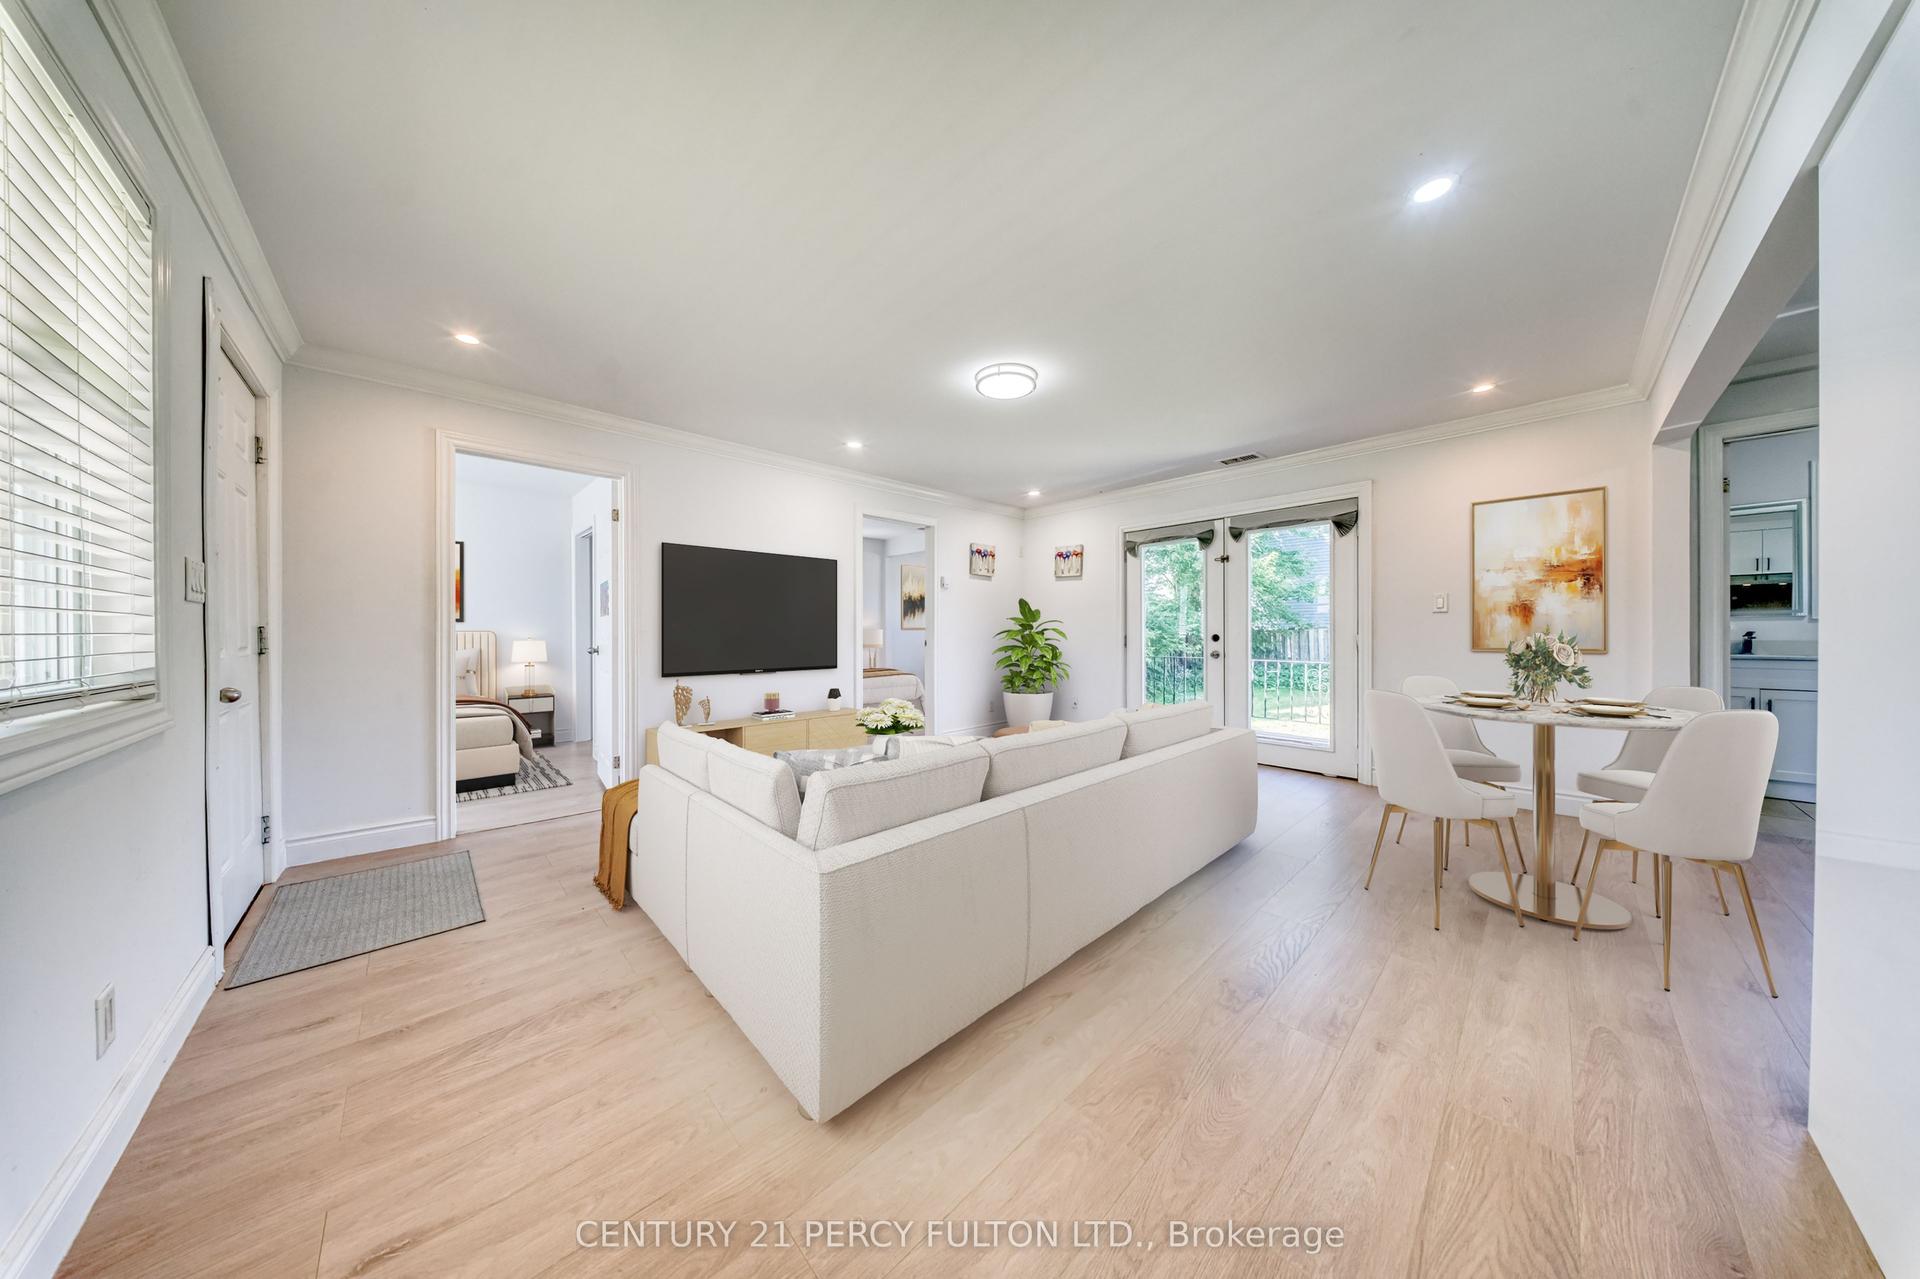
Ground floor of Legal Duplex. Everything Is Separate ( Entrance, Meters(only one water meter),Stove, Fridge, Washer, Dryer, Gas Furnace, Window A/C; Smart smoke detectors in every separate drooms plus Professionally installed fire resident drywalls for your safety. Newer painting(2025), Newer Light features(2025). Nice And Good Size Family Home. Great Location In South Keswick, Close To All Amenities, Minutes From Lake, Easy Access To Hwy 404, Shopping, Public Transit, Parks, Schools And Lots More! Bright And Open Concept. Main Living Area. 2 Decent Size Bedrooms, All With Big Closets. Huge back yard Deck, 3 parking spaces. Pet friendly.
Rooms
Other
| Living Room | 0.00 × 0.00 m | Open Concept Laminate Large Window |
| Dining Room | 0.00 × 0.00 m | Open Concept Pot Lights Large Window |
| Kitchen | 0.00 × 0.00 m | Open Concept Ceramic Floor W/O To Deck |
| Primary Bedroom | 0.00 × 0.00 m | Laminate Large Closet Large Window |
| Bedroom 2 | 0.00 × 0.00 m | Laminate Large Closet Large Window |
Features
- Accessory Apartment
- Deck
- None
- Central Air
- 2-Storey
Financials
Estimated Rental Income
Entire property$2,600 – $3,800/mo
Rental yield1424.7% – 2082.2%
*Estimates based on comparable rentals in the area. Actual income may vary.
Market Data — Georgina
Days on market107 days
Buyer's MarketSeller's Market
Based on active listings in Georgina. Data updates daily.
Other rentals like this
Similar rentals in Georgina
Same property type, similar price, similar size — currently for rent.
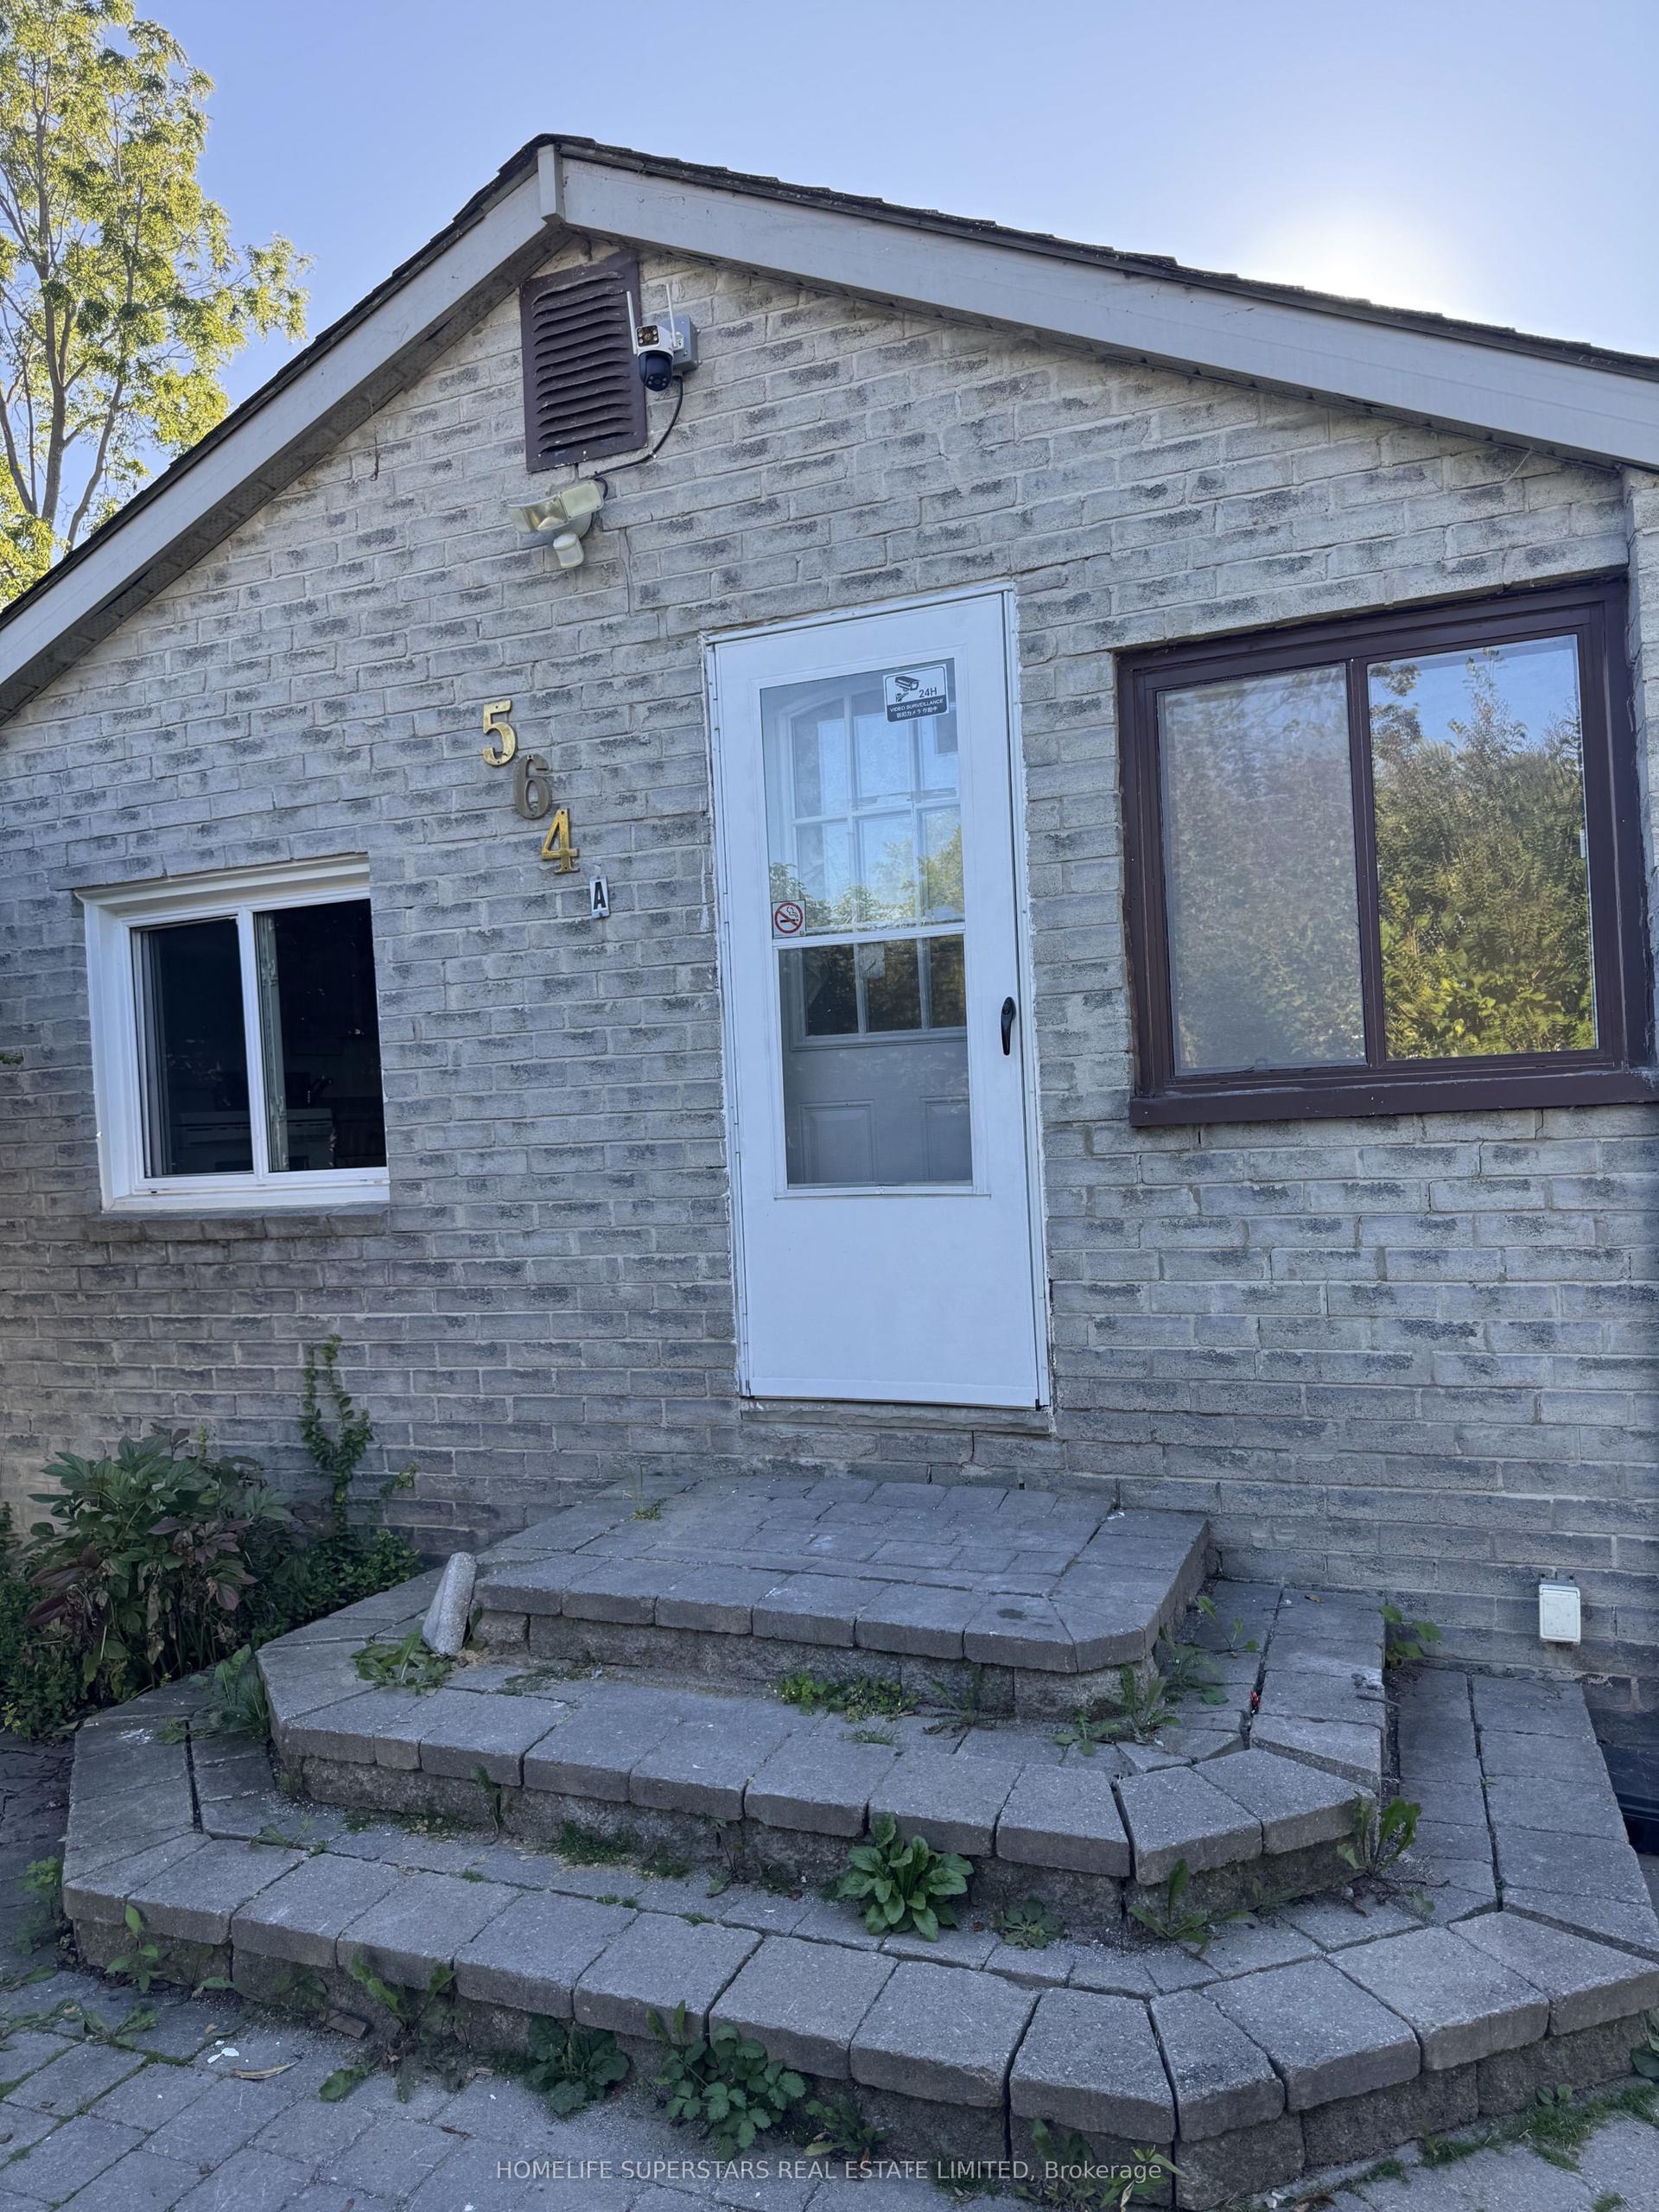
For Lease1 day ago
$1,900
Detached
564A Lake Drive S, Keswick South
Georgina, ON
2 bd
2 ba
900
2
MLS# N13786662Homelife Superstars Real Estate L…
WhatsApp Aman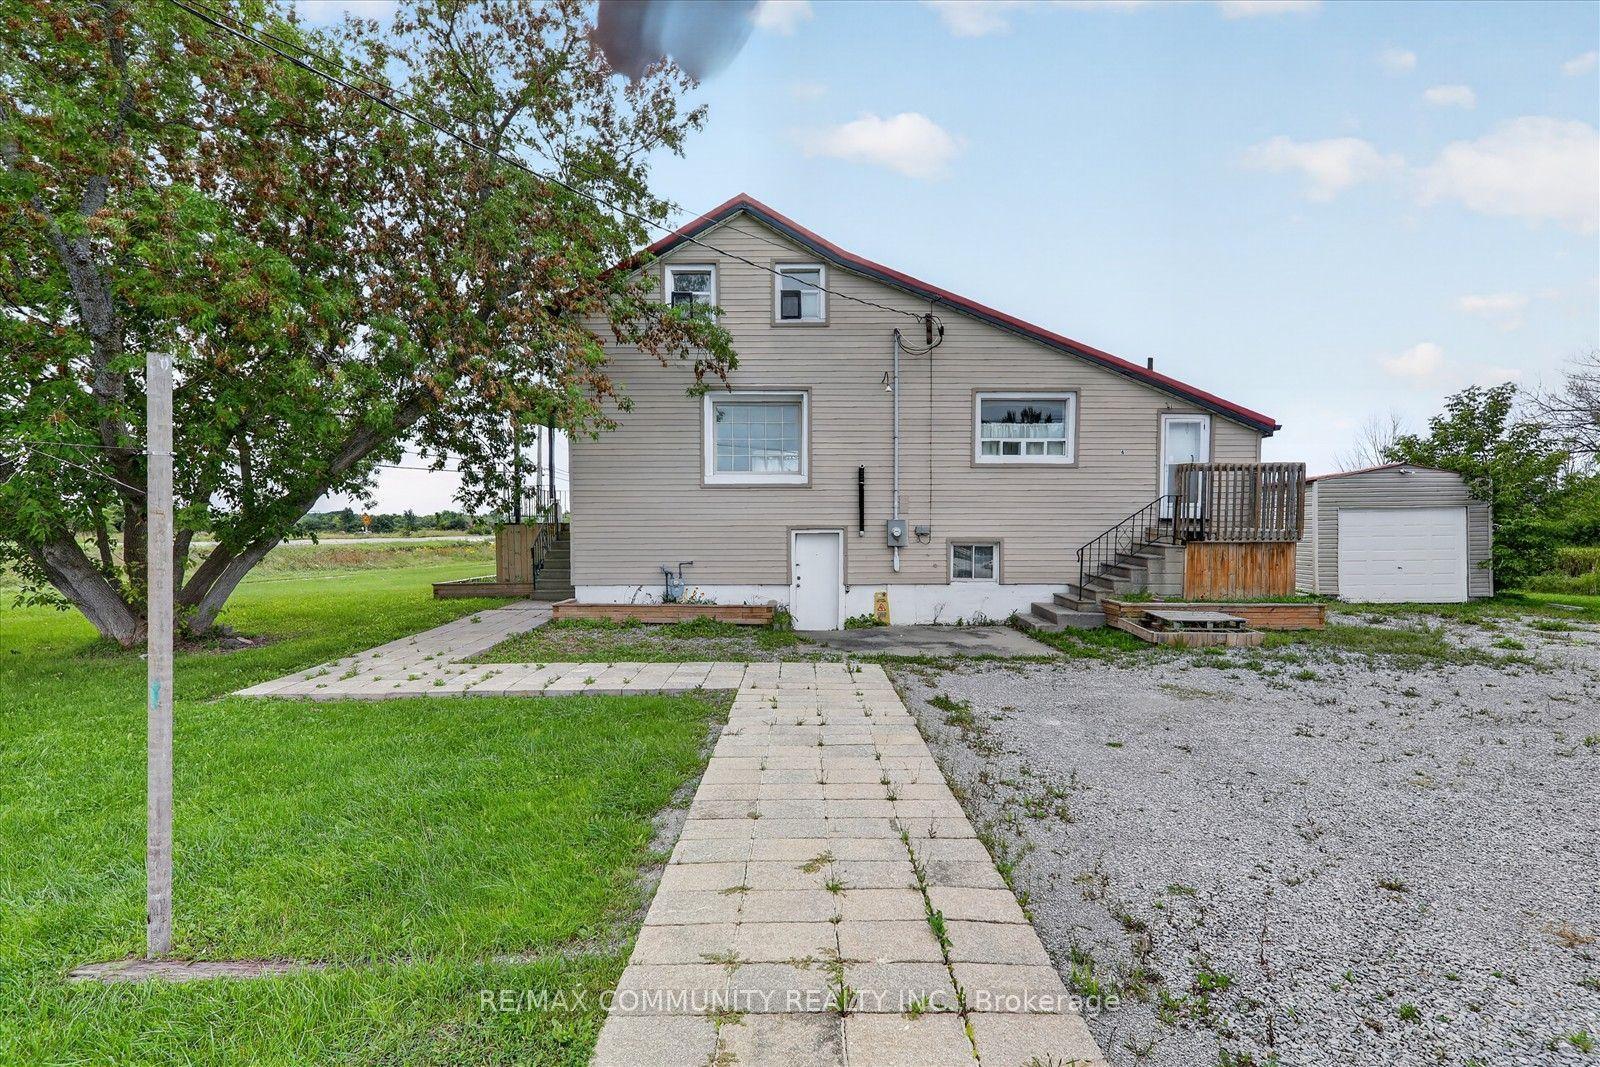
For Lease1 day ago
$2,700
Detached
6 Sunkist Road, Virginia
Georgina, ON
4 bd
2 ba
1,300
6
MLS# N13786066Re/Max Community Realty Inc.
WhatsApp Aman
Getting around
How walkable, bikeable, and transit-friendly this neighbourhood is.
51
/ 100
Walk Score
Somewhat Walkable
48
/ 100
Transit Score
Some Transit
43
/ 100
Bike Score
Somewhat Bikeable
Scores are estimates based on neighbourhood data and are for informational purposes only.
MLS® data courtesy of the Toronto Regional Real Estate Board (TRREB).
The information provided herein must only be used by consumers that have a bona fide interest in the purchase, sale, or lease of real estate and may not be used for any commercial purpose or any other purpose. Listing information is deemed reliable but is not guaranteed accurate by the Toronto Regional Real Estate Board, the listing brokerage, or this website. The trademarks REALTOR®, REALTORS® and the REALTOR® logo are controlled by The Canadian Real Estate Association (CREA) and identify real estate professionals who are members of CREA. MLS®, Multiple Listing Service®, and the associated logos are owned by CREA. Not intended to solicit properties currently listed for sale or buyers under contract.