For Lease
8 Beverley Glen Boulevard 1206 #1206
Beverley Glen, Vaughan, ON
$2,350
1+1Bd
1Ba
650+sqft
1Parking
$4/sqft
CondoMLS# N13231778Listed 2026-06-0349 DOM
Cooling
Central Air
On the market for 49 days — longer than average. The seller may be open to negotiation.
About this home
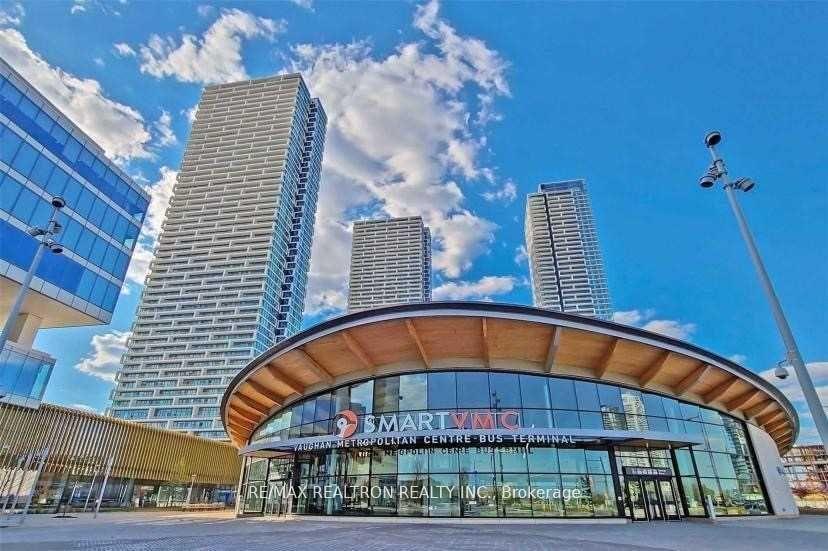
Luxurious Boulevard at The Thornhill With Functional 1 Bedroom + Den Suite. The Best South View on the highest Level 12. Modern Open Concept Kitchen with Quartz Countertop, Stainless Steel Appliances, Eat-In Kitchen Island, Laminate Flooring And Large Windows. Walk Out To Private Balcony And Gorgeous Views. The River Floor Plan With609 Sq Ft Interior and 77 Sq Ft Exterior. Tons Of Building Amenities with Basketball Court, Yoga Studio, Gym, Games Room, Party Room, Rooftop Terrace With BBQ's and Pet Wash Station. Close To Promenade Mall, Walmart, T&T Supermarket , Winners, Shoppers Drug Mart, Community Center, Plus High Ranking Schools (Westmount CI, Thornhill Secondary School, etc.). Convenient Transportation (YRT, TTC) And Easy Access To Hwy 7 And Hwy 407. Rapid Transit Line Connects To The Subway Station (VMC). The Unit Comes with an EV Capable Parking spot and a locker. Move In Ready.
Rooms
Other
| Living Room | 0.00 × 0.00 m | Combined w/Dining W/O To Terrace Laminate |
| Dining Room | 0.00 × 0.00 m | Combined w/Kitchen Quartz Counter Laminate |
| Kitchen | 0.00 × 0.00 m | Quartz Counter B/I Appliances Undermount Sink |
| Primary Bedroom | 0.00 × 0.00 m | Walk-In Closet(s) Large Window Laminate |
| Den | 0.00 × 0.00 m | Laminate Separate Room |
| Bathroom | 0.00 × 0.00 m | 4 Pc Bath |
Features
- None
- Central Air
- Apartment
Financials
Estimated Rental Income
Entire property$2,100 – $2,800/mo
Rental yield1072.3% – 1429.8%
*Estimates based on comparable rentals in the area. Actual income may vary.
Market Data — Vaughan
Days on market49 days
Buyer's MarketSeller's Market
Based on active listings in Vaughan. Data updates daily.
Demographics — Vaughan
Population
323,103
Avg Household Income
$128,000
Age Distribution
0-19
23%
20-34
18%
35-49
22%
50-64
21%
65+
16%
Ownership85% own · 15% rent
EnglishItalianRussianFarsiMandarin
Other rentals like this
Similar rentals in Vaughan
Same property type, similar price, similar size — currently for rent.
For Lease12 days ago
$2,450
Condo
950 Portage Parkway 6007 #6007, Vaughan Corporate Centre
Vaughan, ON
2 bd
2 ba
650
1
MLS# N13552144Re/Max Realtron Realty Inc.
WhatsApp Aman
For Lease2 days ago
$2,800
Condo
2908 Highway 7 (Lease) Road 402 #402, Concord
Vaughan, ON
2+1 bd
2 ba
850
1
MLS# N13587808Rebest Realty Inc.
WhatsApp Aman

Getting around
How walkable, bikeable, and transit-friendly this neighbourhood is.
76
/ 100
Walk Score
Very Walkable
57
/ 100
Transit Score
Good Transit
43
/ 100
Bike Score
Somewhat Bikeable
Scores are estimates based on neighbourhood data and are for informational purposes only.
MLS® data courtesy of the Toronto Regional Real Estate Board (TRREB).
The information provided herein must only be used by consumers that have a bona fide interest in the purchase, sale, or lease of real estate and may not be used for any commercial purpose or any other purpose. Listing information is deemed reliable but is not guaranteed accurate by the Toronto Regional Real Estate Board, the listing brokerage, or this website. The trademarks REALTOR®, REALTORS® and the REALTOR® logo are controlled by The Canadian Real Estate Association (CREA) and identify real estate professionals who are members of CREA. MLS®, Multiple Listing Service®, and the associated logos are owned by CREA. Not intended to solicit properties currently listed for sale or buyers under contract.