For Sale
174 Legends Way
Unionville, Markham, ON
$970,000
3Bd
3Ba
1,900+sqft
2Parking
$511/sqft
Condo TownMLS# N13237480Listed 2026-06-0353 DOM
Cooling
Central Air
On the market for 53 days — longer than average. The seller may be open to negotiation.
About this home
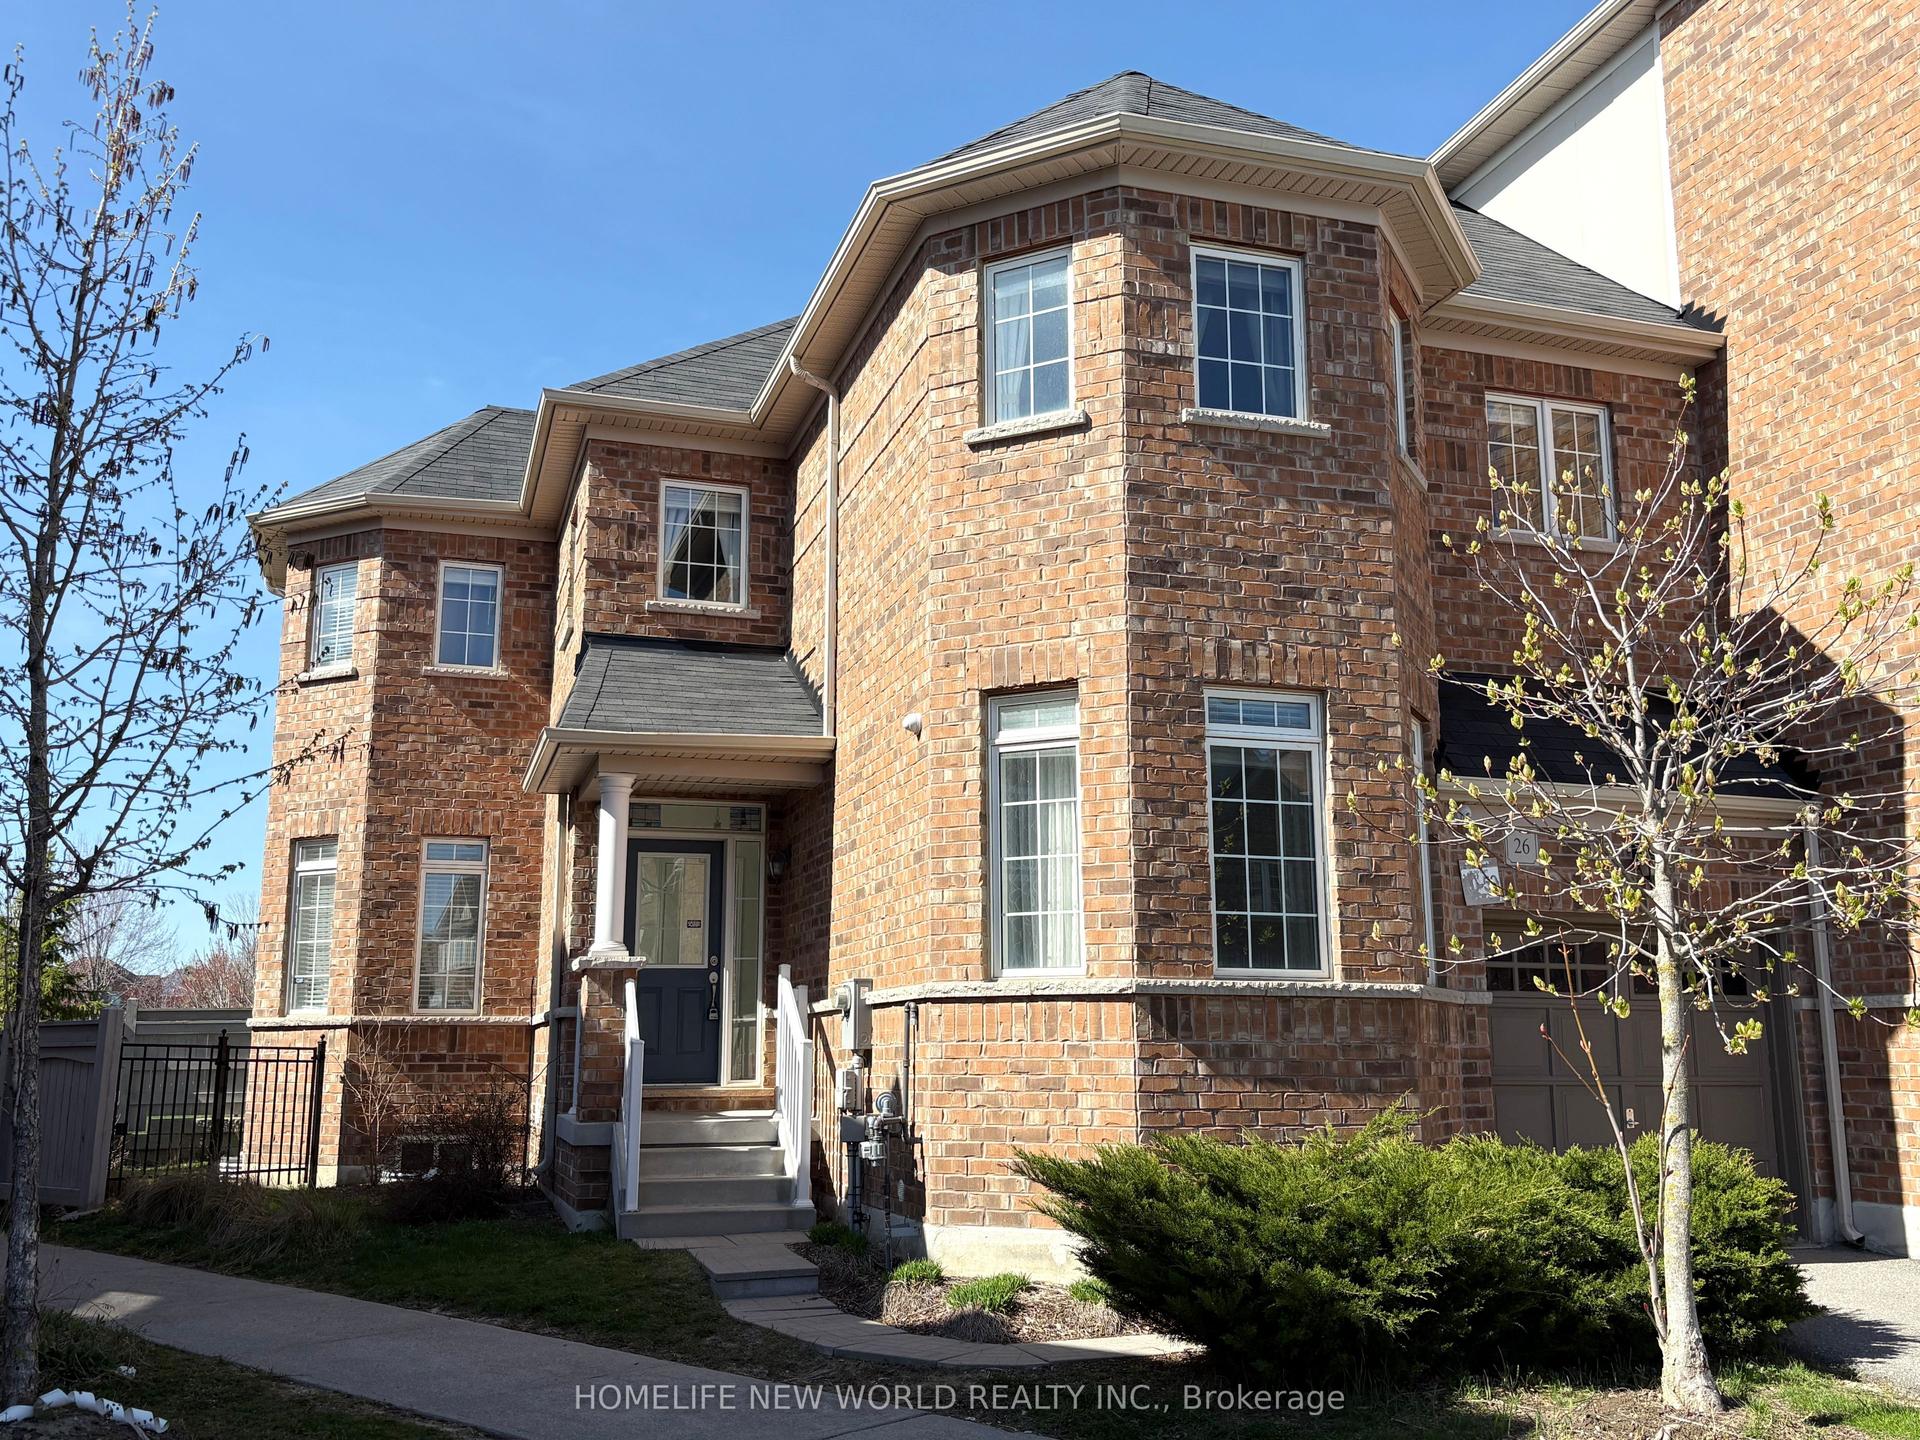
Proud to introduce you this stunning Circa Carriage Townhome Phase II at the heart of Unionville neighborhood. Whether you are new comers in Town, wishing to secure a dream home to accommodate your lovlely family or looking for long term investment, I wish to elaborate more why this is a good choice for you. Circa Carriage Home I & II were designed and solidly built by Tridel, a reputable builder of more than 90 years of leadership in the industry. Coledale Public School from Jr Kindergarten to Grace 8, St Justin Martyr Catholic Elementary School and Unionville High school from Grade 9 to 12 are well-known to parents and are considered high-ranked schools among most in Markham. Convenient location with easy access to public transportation, Highway 404, VIVA, YRT. Close to all amenities, grocery stores, restaurants, parks, Churches, Cosco, First Markham Place, Downtown Markham, movie house, City of Markham and more. This lovely townhome itself features very high ceiling once you step in from the main entrance, at least 11 feet high providing cozy and airy environment in livng and dining area, a formal kitchen with breakfast area overlooking a roomy balcony, direct access to garage from house inside, the den above ground can be used as your working station or a cozy family entertainment room. A well-kept home with move in condition.
Garage
Rooms
Main Floor
| Living Room | 5.71 × 3.05 m | Hardwood Floor Combined w/Dining Bay Window |
| Dining Room | 4.23 × 3.05 m | Hardwood Floor Combined w/Living 2 Pc Ensuite |
| Kitchen | 4.09 × 2.29 m | Ceramic Floor Stainless Steel Appl Pot Lights |
| Breakfast | 2.97 × 2.35 m | Ceramic Floor Combined w/Kitchen W/O To Terrace |
Second Floor
| Bedroom 2 | 2.99 × 2.71 m | Broadloom Closet |
| Bedroom 3 | 2.97 × 2.44 m | Broadloom Closet |
Upper
| Primary Bedroom | 4.59 × 3.22 m | Broadloom 4 Pc Ensuite Walk-In Closet(s) |
Lower
| Den | 3.54 × 3.12 m | Hardwood Floor Above Grade Window Access To Garage |
Features
- Auto Garage Door Remote
- Separate Hydro Meter
- None
- Central Air
- 3-Storey
Financials
Annual Taxes
$4,480.08
Estimated Rental Income
Entire property$3,200 – $4,200/mo
Rental yield4.0% – 5.2%
*Estimates based on comparable rentals in the area. Actual income may vary.
Market Data — Markham
Days on market53 days
Buyer's MarketSeller's Market
Based on active listings in Markham. Data updates daily.
Demographics — Markham
Population
338,503
Avg Household Income
$118,000
Age Distribution
0-19
20%
20-34
18%
35-49
22%
50-64
22%
65+
18%
Ownership82% own · 18% rent
EnglishMandarinCantoneseTamilUrdu
Our estimate for this home
Estimated range
$927K – $1.08M
Mid-point $1.00M · ~$527/sqft
How this listing compares
$927KList · $970K$1.08M
Medium confidence·Based on 20 unionville comparables
Estimated range is generated automatically from active comparables and is for informational purposes only. Not an appraisal — contact Aman for a full comparative market analysis that factors in condition, renovations, and positioning.
Getting around
How walkable, bikeable, and transit-friendly this neighbourhood is.
72
/ 100
Walk Score
Very Walkable
63
/ 100
Transit Score
Good Transit
55
/ 100
Bike Score
Bikeable
Scores are estimates based on neighbourhood data and are for informational purposes only.
MLS® data courtesy of the Toronto Regional Real Estate Board (TRREB).
The information provided herein must only be used by consumers that have a bona fide interest in the purchase, sale, or lease of real estate and may not be used for any commercial purpose or any other purpose. Listing information is deemed reliable but is not guaranteed accurate by the Toronto Regional Real Estate Board, the listing brokerage, or this website. The trademarks REALTOR®, REALTORS® and the REALTOR® logo are controlled by The Canadian Real Estate Association (CREA) and identify real estate professionals who are members of CREA. MLS®, Multiple Listing Service®, and the associated logos are owned by CREA. Not intended to solicit properties currently listed for sale or buyers under contract.
You may also like
More homes in Markham
Hand-picked listings with a similar price range and style.
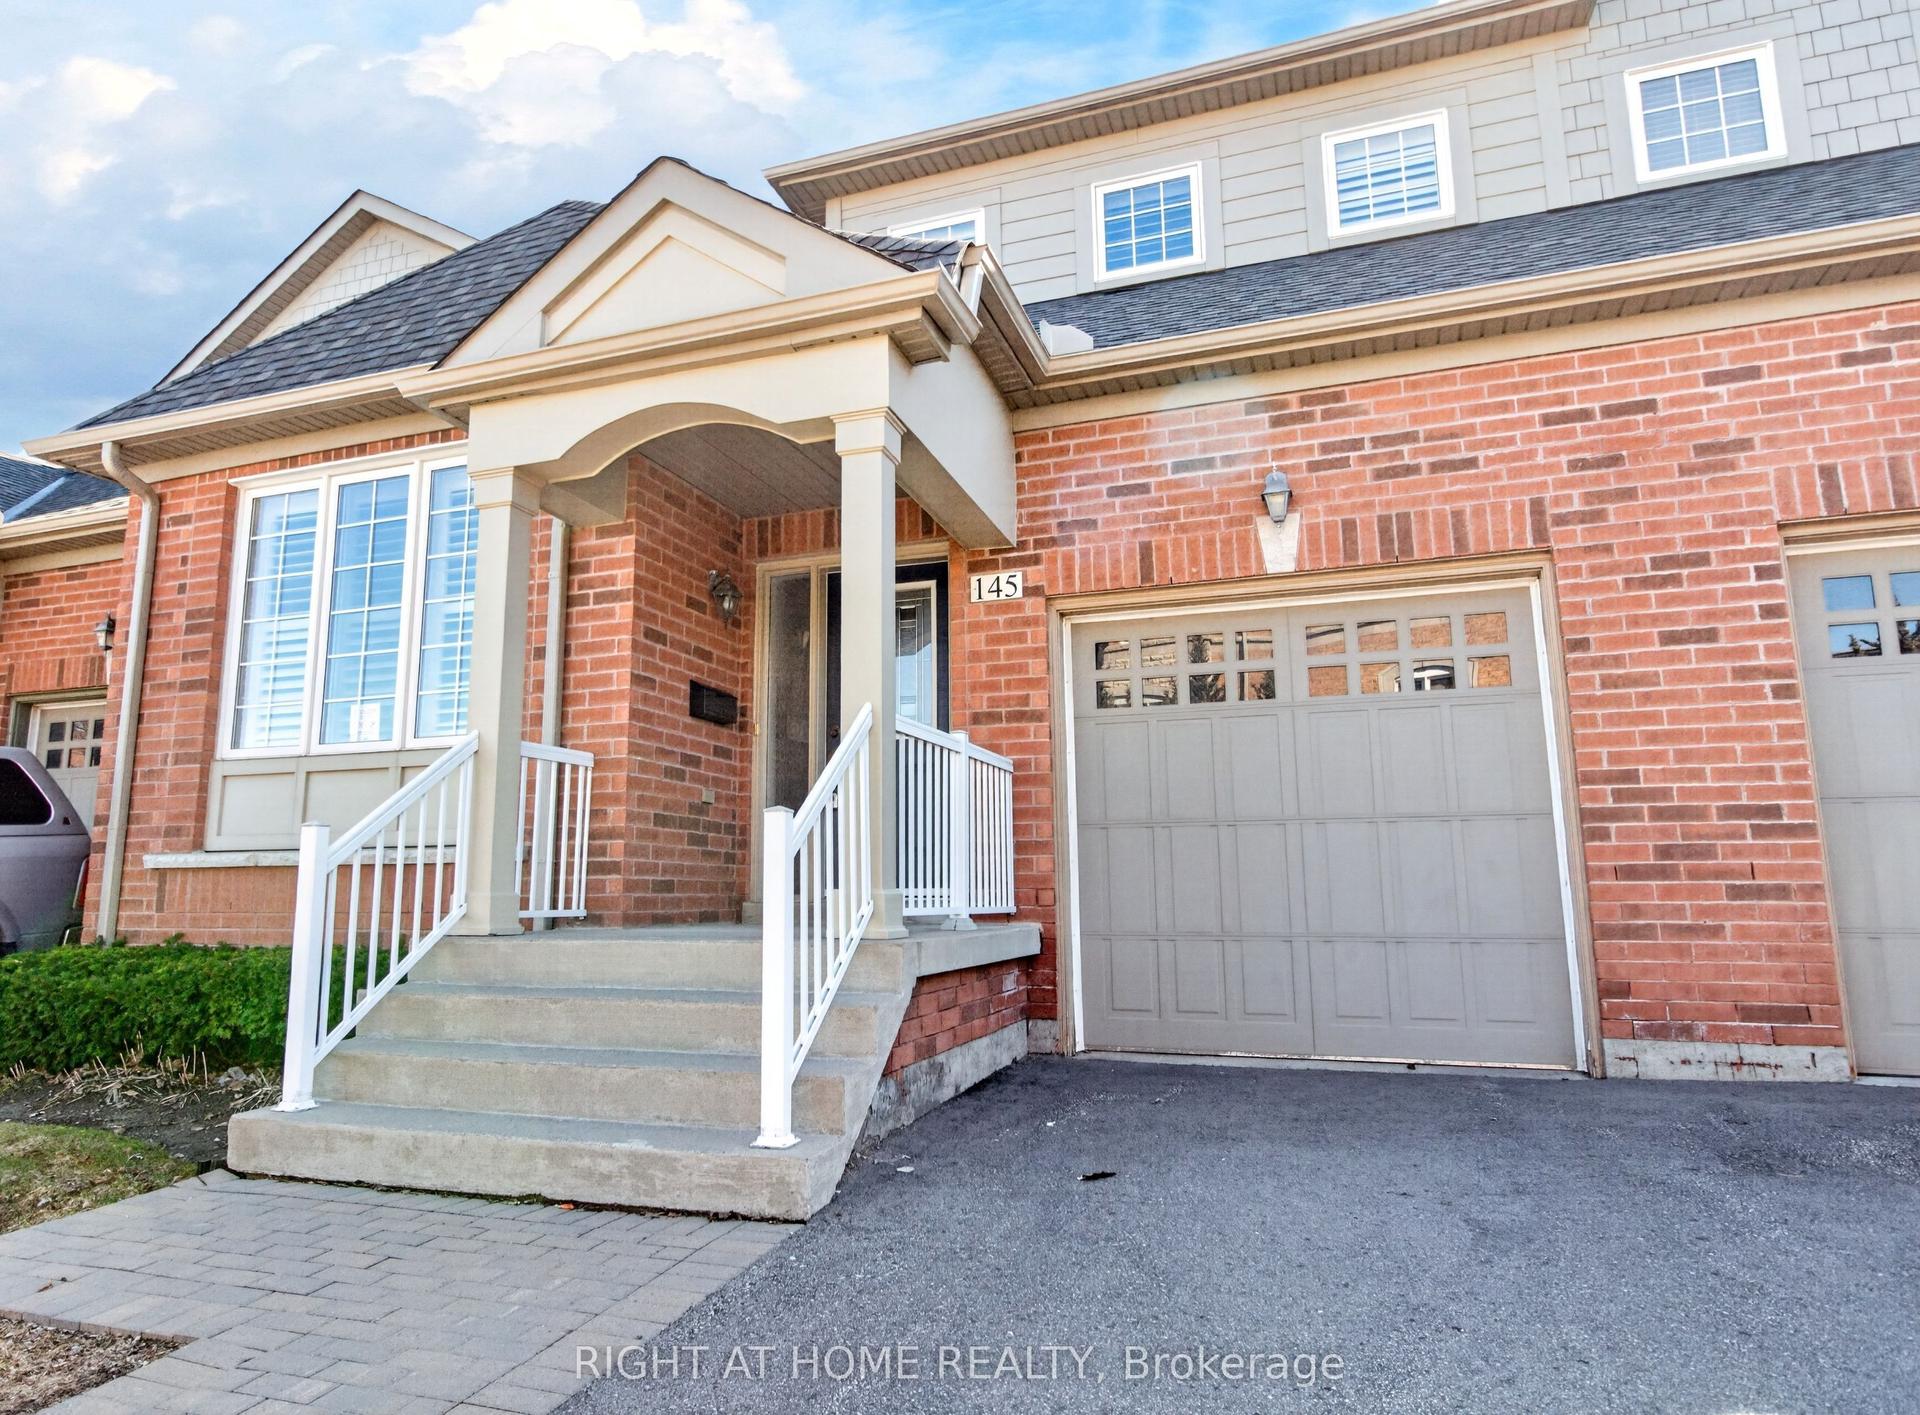
For Sale1 month ago
$1,069,000
Condo Town
est. $4,687/mo
145 Louisbourg Way, Greensborough
Markham, ON
2 bd
3 ba
2,375
2
MLS# N13494294Right At Home Realty
WhatsApp Aman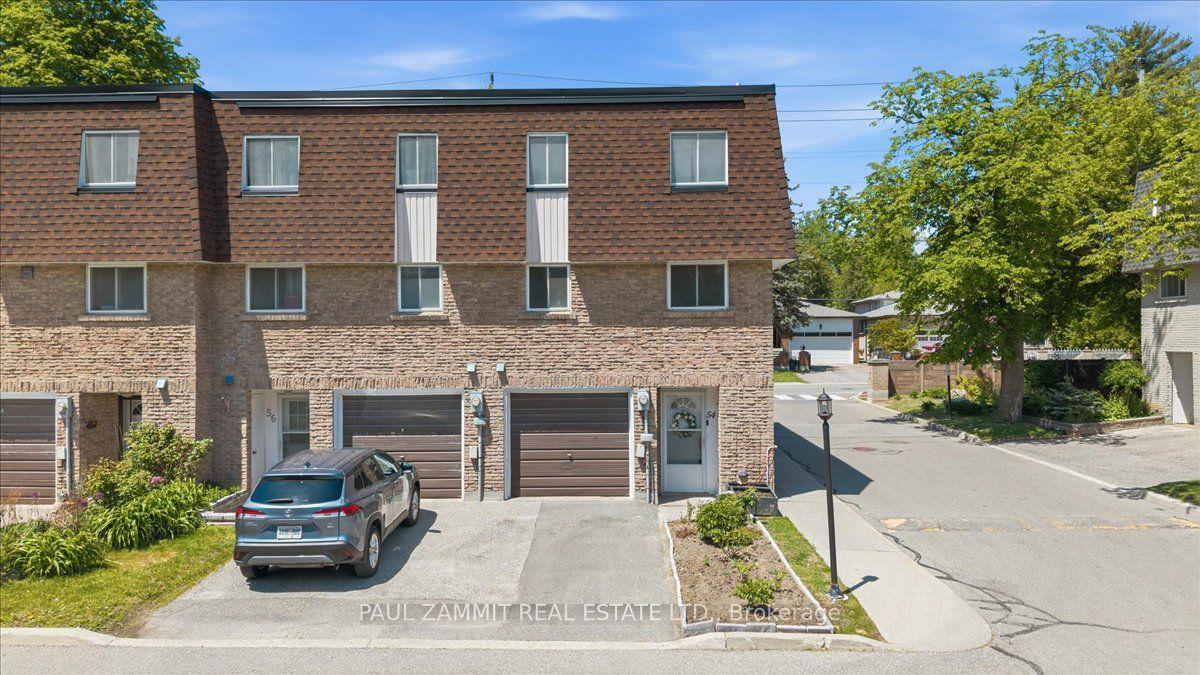
For Sale2 months ago
$799,000
Condo Town
est. $3,503/mo
141 Clark Avenue 54 #54, Thornhill
Markham, ON
3+1 bd
2 ba
1,300
2
MLS# N13213164Paul Zammit Real Estate Ltd.
WhatsApp Aman