For Sale
1031 Lake Drive N
Historic Lakeshore Communities, Georgina, ON
$1,229,000
3+1Bd
4Ba
2,250+sqft
8Parking
50 x 271 ftlot
$546/sqft
DetachedMLS# N13240790Listed 2026-06-0490 DOM
Cooling
Central Vacuum
Basement
Finished
On the market for 90 days — longer than average. The seller may be open to negotiation.
About this home
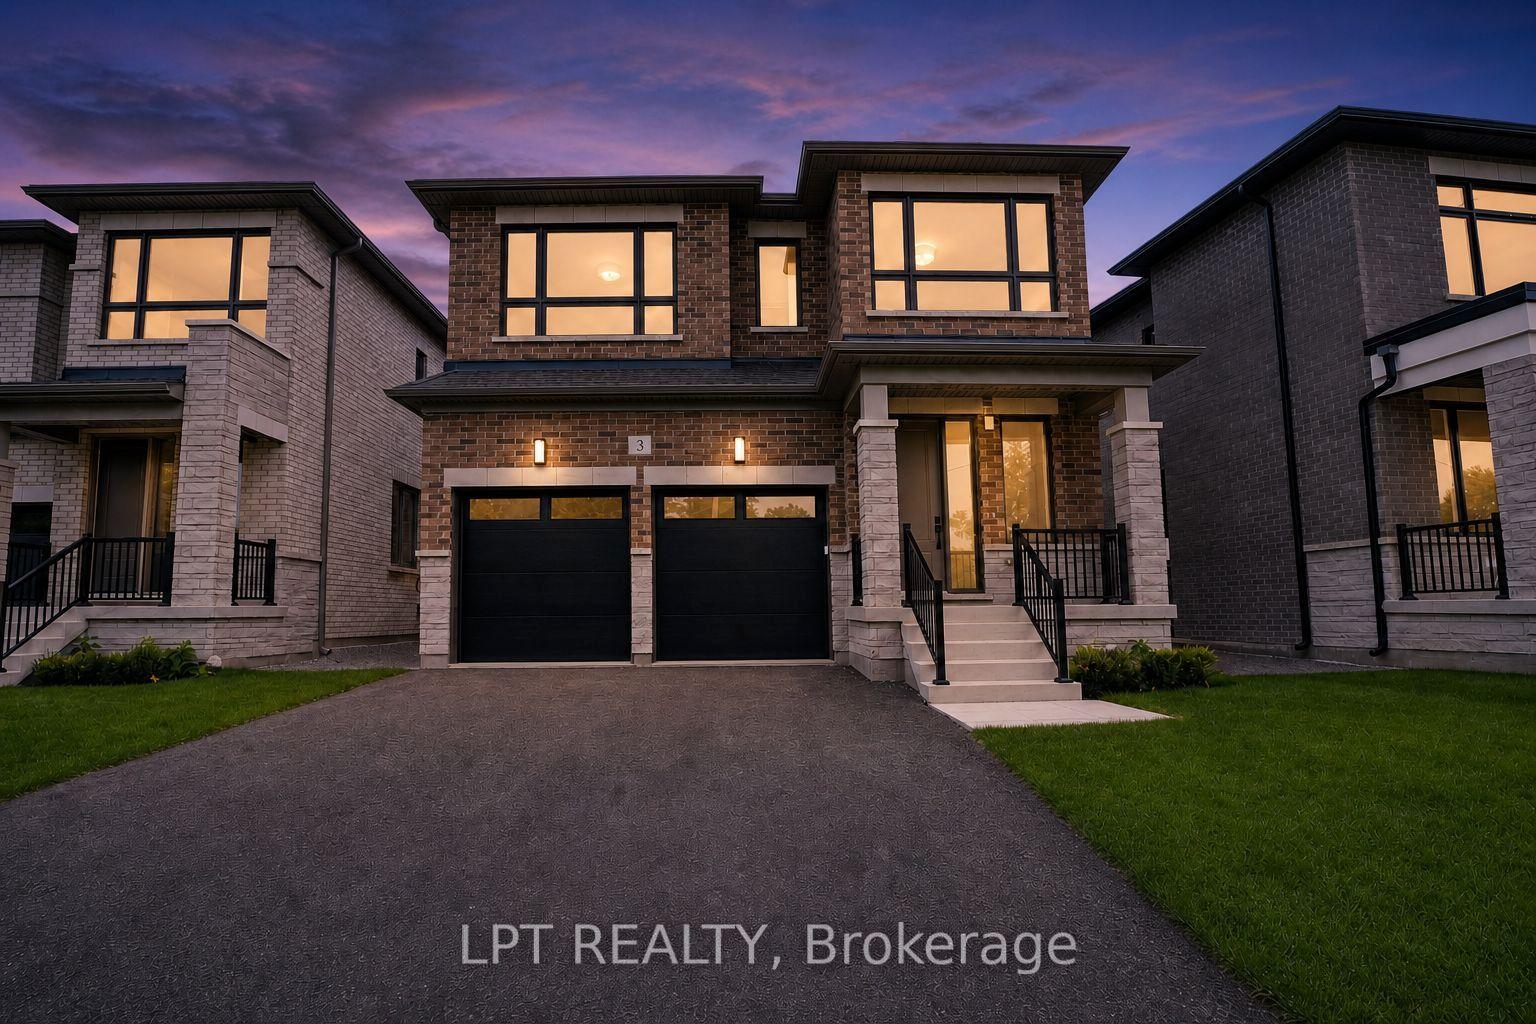
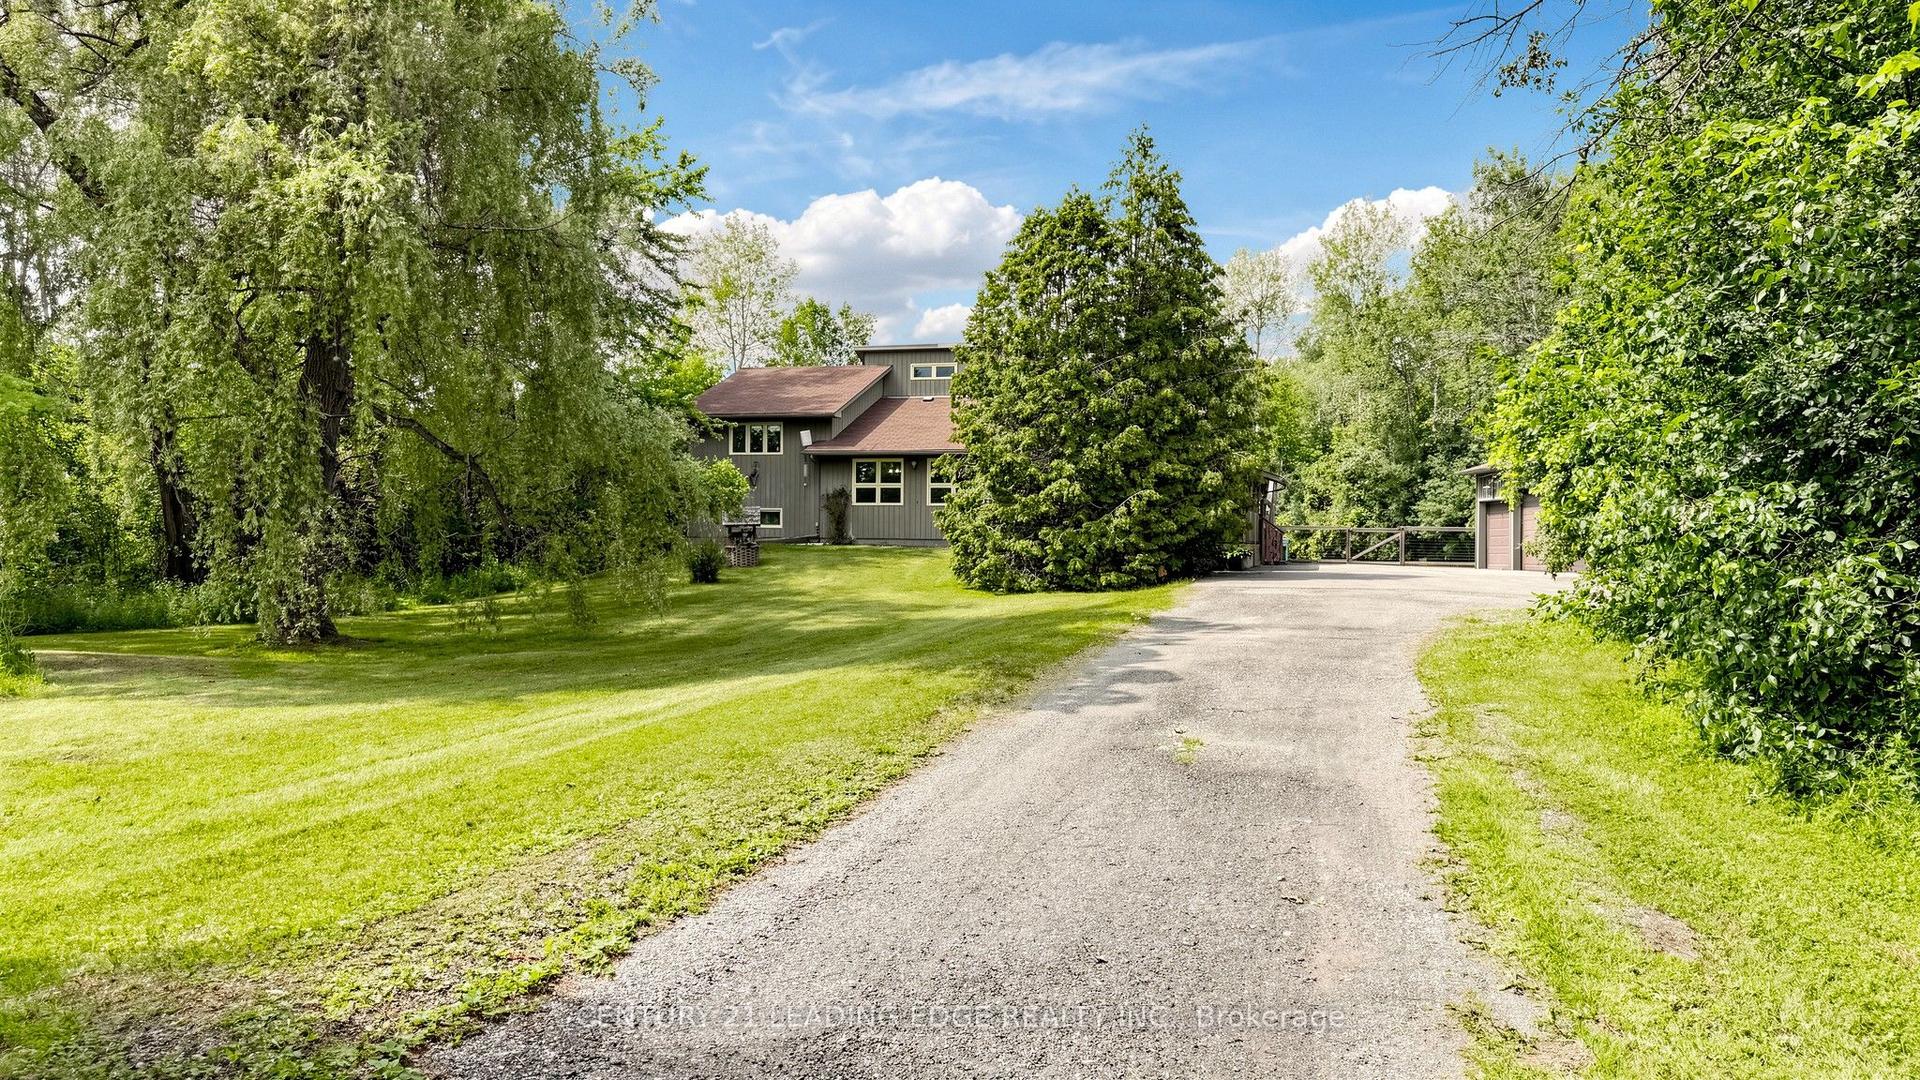
Welcome to lakeside living by beautiful Lake Simcoe! Situated directly across the street from the lake on an impressive 50 x 271 ft lot, this unique property offers over 3,300 sq. ft. of total living space and is currently fully rented, with both the upper residence and basement suite tenanted, making it an excellent opportunity for investors or future end users.The spacious upper residence features large windows with views toward the lake and expansive backyard, vaulted ceilings in the open-concept living and kitchen area, custom finishes throughout, and an impressive primary bedroom retreat complete with reading and TV areas and a custom 4-piece spa-inspired ensuite. The upper-level deck provides a peaceful setting to enjoy the surrounding lake views.The fully finished 1-bedroom basement suite features an upgraded ensuite bathroom, walk-in closet, separate laundry and private side entrance, providing a functional and self-contained additional living space.The oversized backyard offers a patio, deck, expansive lawn and fire pit, while Lake Simcoe is easily accessible via a permanent dock approximately 500 metres from the property for swimming, fishing and water sports.Conveniently located close to marinas, shops, schools, hiking trails, beaches and major transportation routes. A rare opportunity to own a fully tenanted property near Lake Simcoe, offering immediate rental income and excellent future flexibility.
Rooms
Main Floor
| Family Room | 4.96 × 4.34 m | Hardwood Floor Fireplace Combined w/Sunroom |
| Living Room | 5.13 × 3.03 m | Hardwood Floor |
| Dining Room | 4.96 × 4.34 m | Hardwood Floor Window |
| Kitchen | 8.46 × 5.53 m | Hardwood Floor W/O To Patio |
Second Floor
| Primary Bedroom | 8.63 × 7.67 m | Hardwood Floor 4 Pc Ensuite W/O To Balcony |
| Bedroom 2 | 4.95 × 2.98 m | Hardwood Floor B/I Closet |
| Bedroom 3 | 4.18 × 4.07 m | Hardwood Floor B/I Closet |
Basement
| Kitchen | 1.99 × 2.96 m | B/I Appliances |
| Family Room | 5.48 × 2.65 m | |
| Bedroom 4 | 2.64 × 6.61 m | 3 Pc Ensuite |
Features
- Central Vacuum
- Apartment
- Finished
- Central Air
- 2-Storey
Financials
Annual Taxes
$7,420
Estimated Rental Income
Entire property$3,200 – $4,800/mo
Basement apartment$1,800 – $2,500/mo
Rental yield3.1% – 4.7%
*Estimates based on comparable rentals in the area. Actual income may vary.
Market Data — Georgina
Days on market90 days
Buyer's MarketSeller's Market
Based on active listings in Georgina. Data updates daily.
Getting around
How walkable, bikeable, and transit-friendly this neighbourhood is.
63
/ 100
Walk Score
Somewhat Walkable
46
/ 100
Transit Score
Some Transit
45
/ 100
Bike Score
Somewhat Bikeable
Scores are estimates based on neighbourhood data and are for informational purposes only.
MLS® data courtesy of the Toronto Regional Real Estate Board (TRREB).
The information provided herein must only be used by consumers that have a bona fide interest in the purchase, sale, or lease of real estate and may not be used for any commercial purpose or any other purpose. Listing information is deemed reliable but is not guaranteed accurate by the Toronto Regional Real Estate Board, the listing brokerage, or this website. The trademarks REALTOR®, REALTORS® and the REALTOR® logo are controlled by The Canadian Real Estate Association (CREA) and identify real estate professionals who are members of CREA. MLS®, Multiple Listing Service®, and the associated logos are owned by CREA. Not intended to solicit properties currently listed for sale or buyers under contract.
You may also like
More homes in Georgina
Hand-picked listings with a similar price range and style.
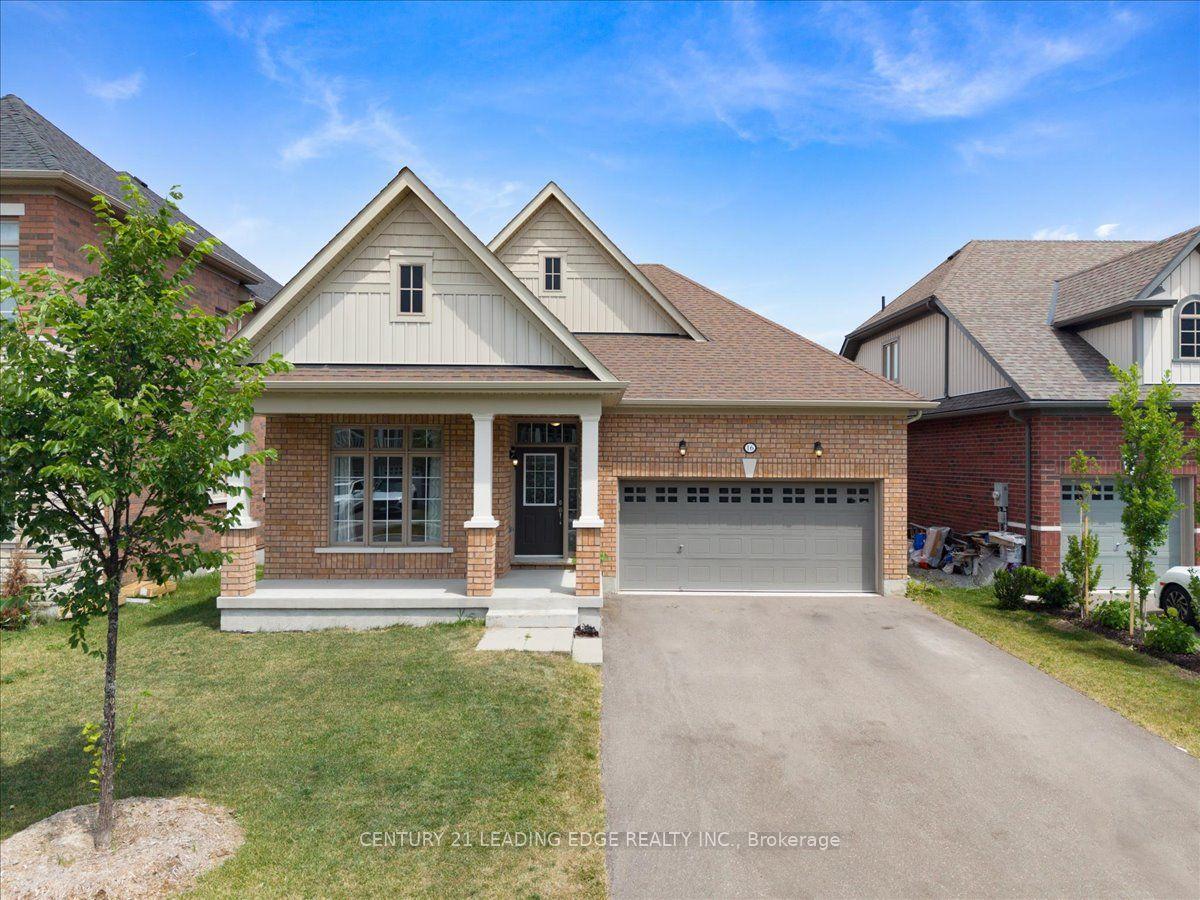
For Sale2 months ago
$979,900
Detached
est. $4,296/mo
16 Faimira Avenue, Keswick South
Georgina, ON
2 bd
2 ba
1,300
8
MLS# N13513514Century 21 Leading Edge Realty In…
WhatsApp Aman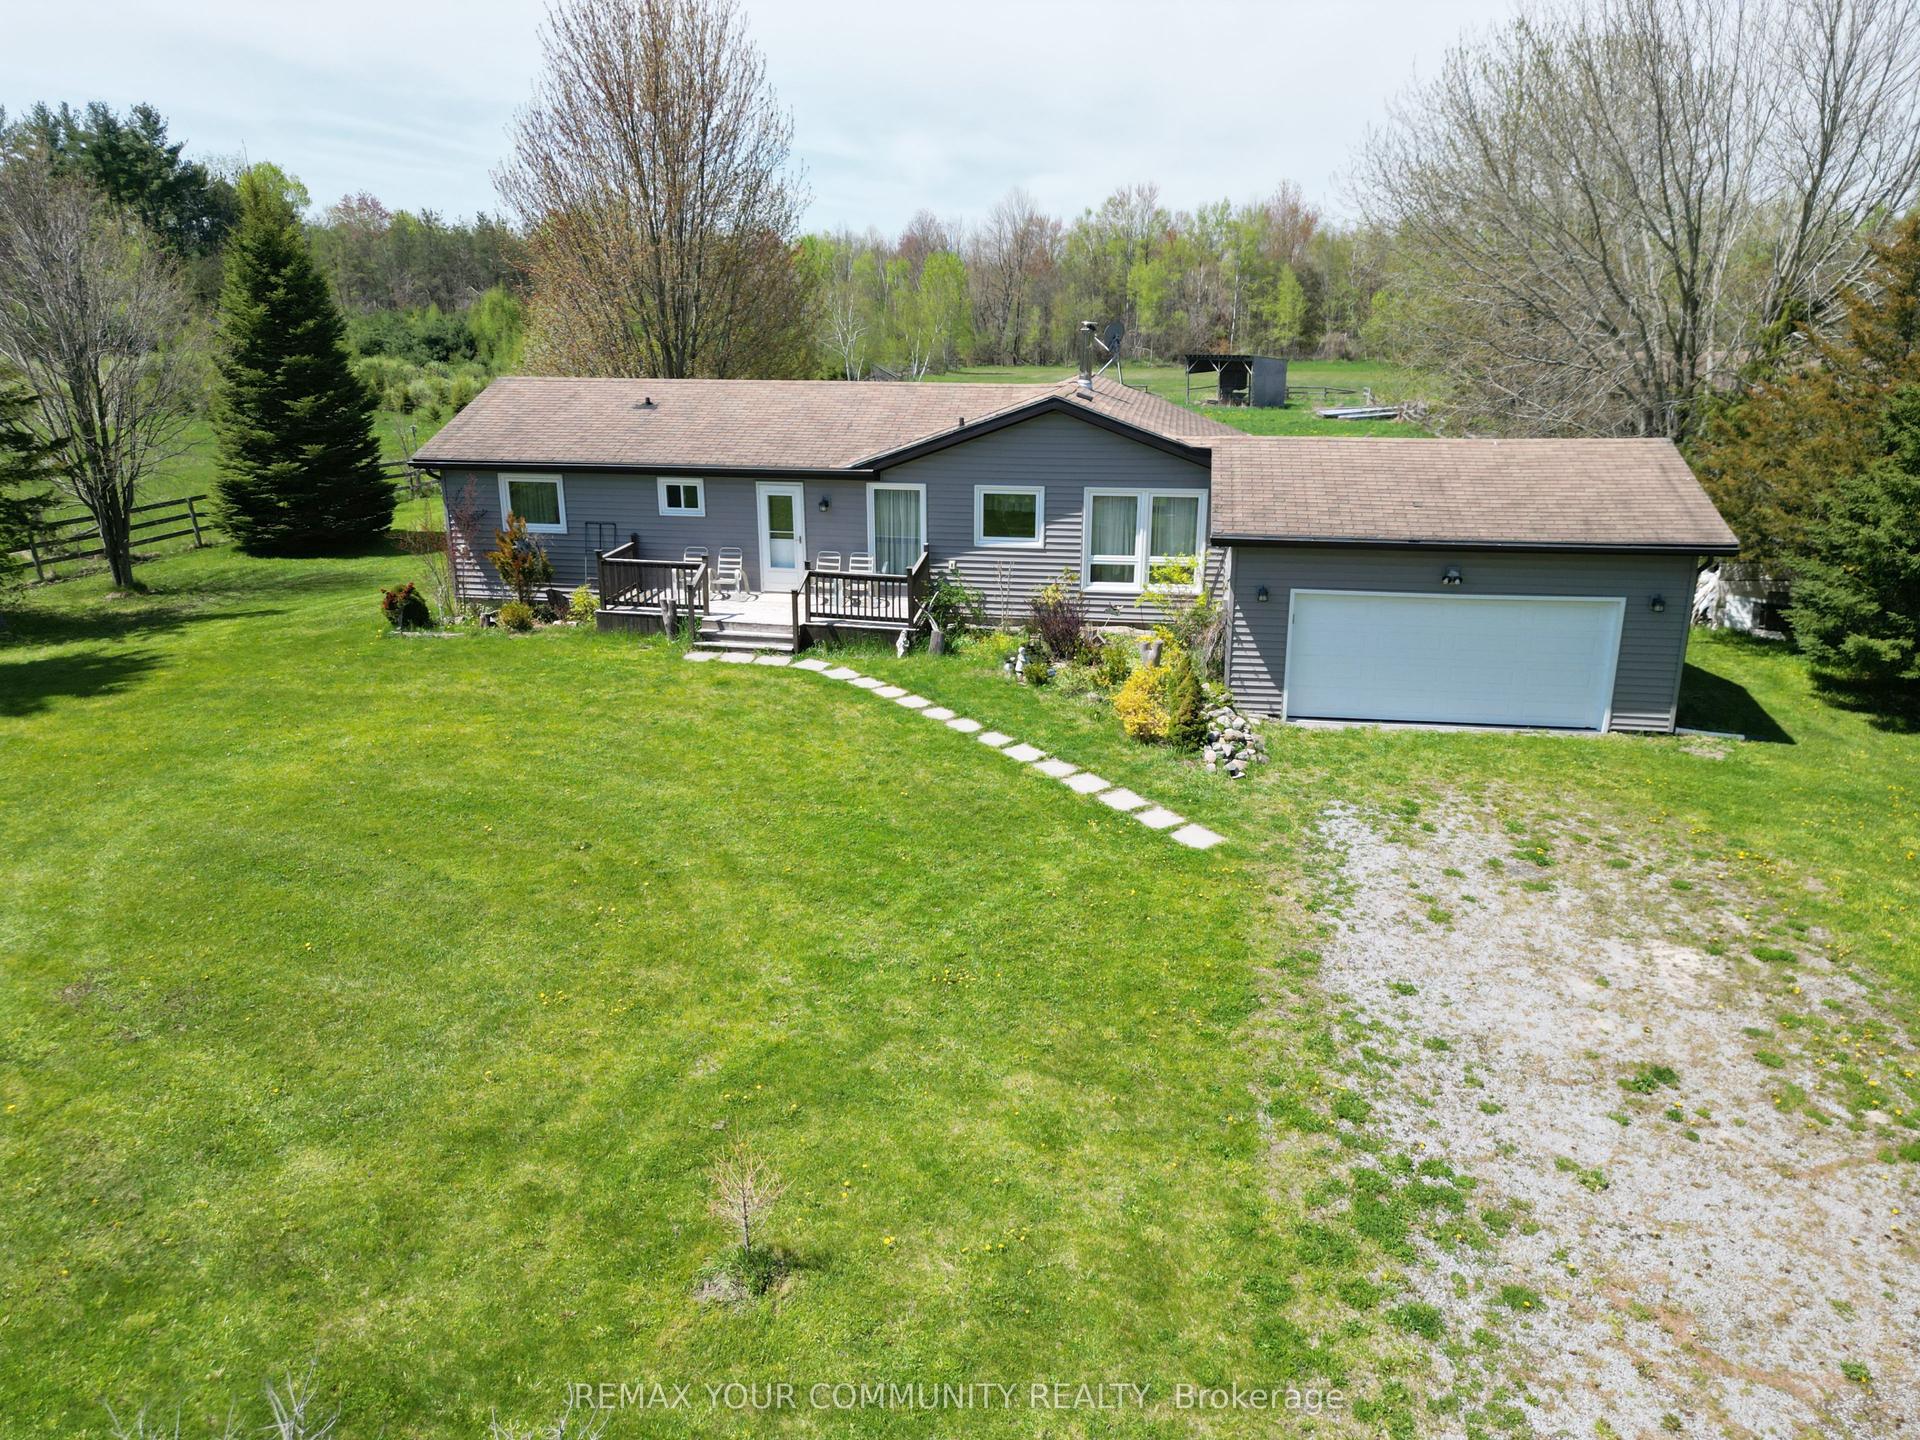
For Sale28 days ago
$1,298,888
Detached
est. $5,694/mo
24730 Valley View Drive, Baldwin
Georgina, ON
2 bd
2 ba
1,300
8
MLS# N13638302Remax Your Community Realty
WhatsApp Aman