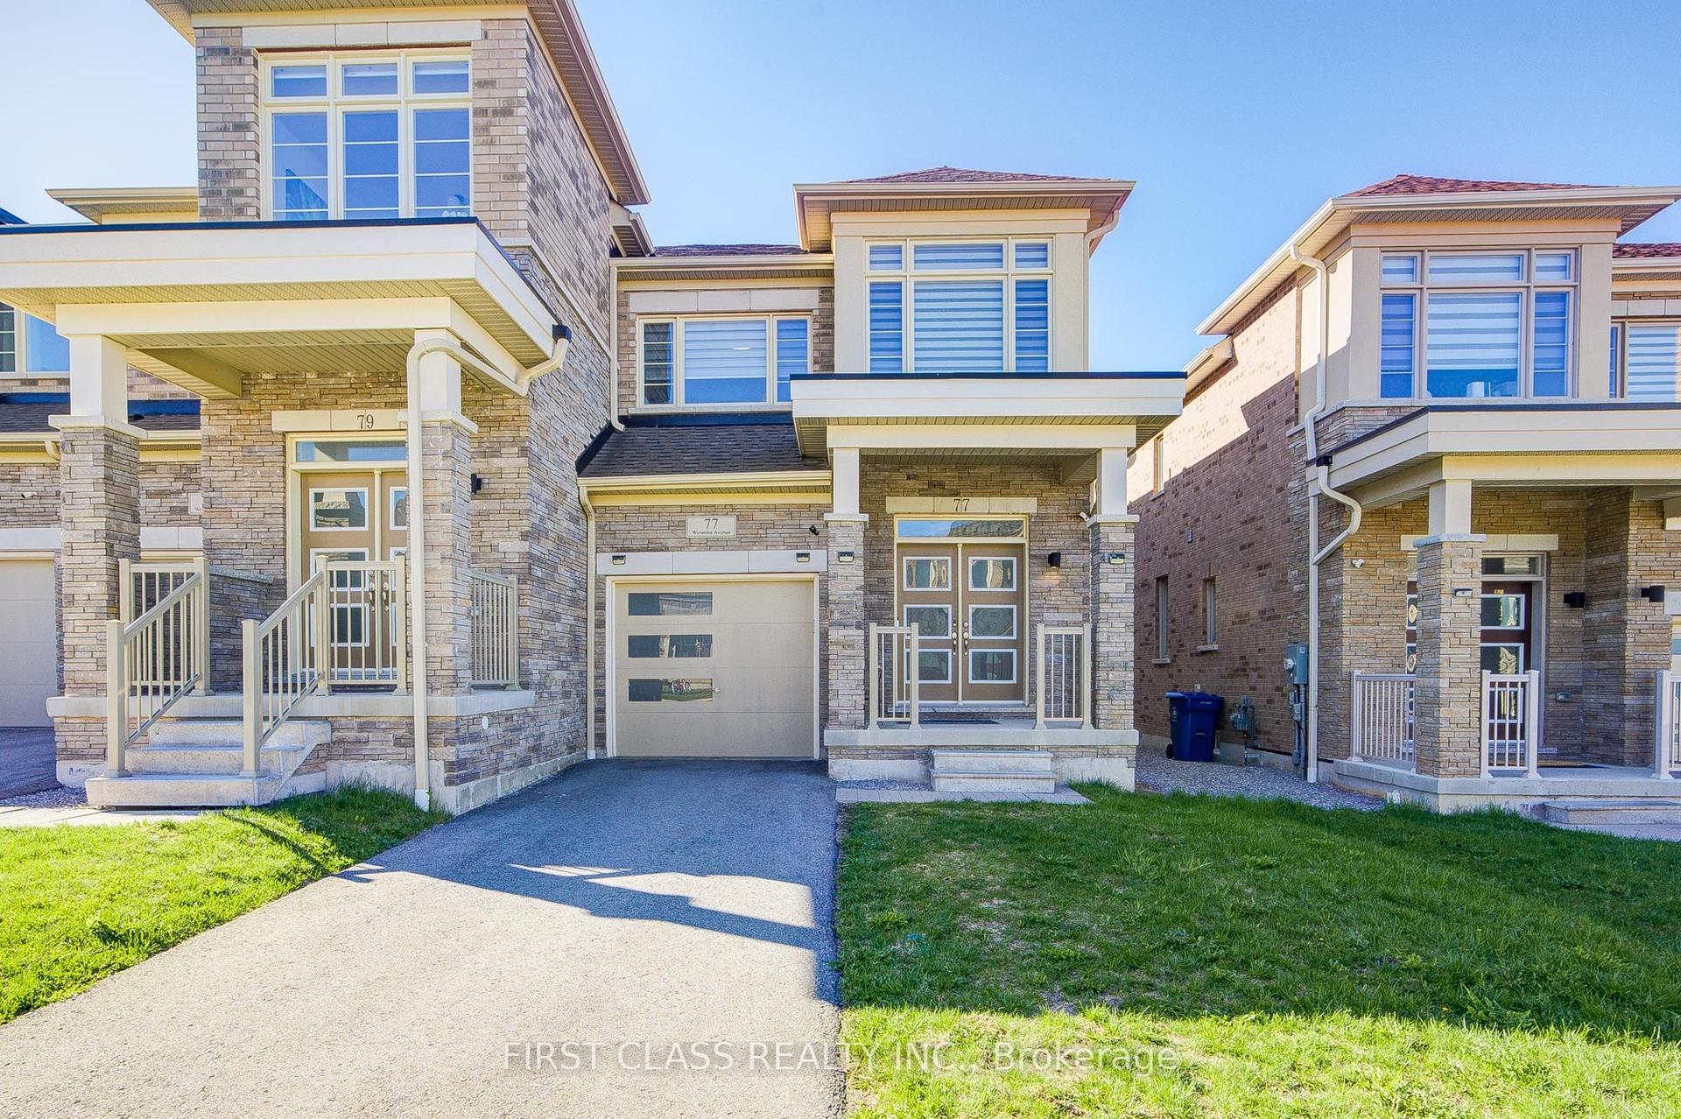
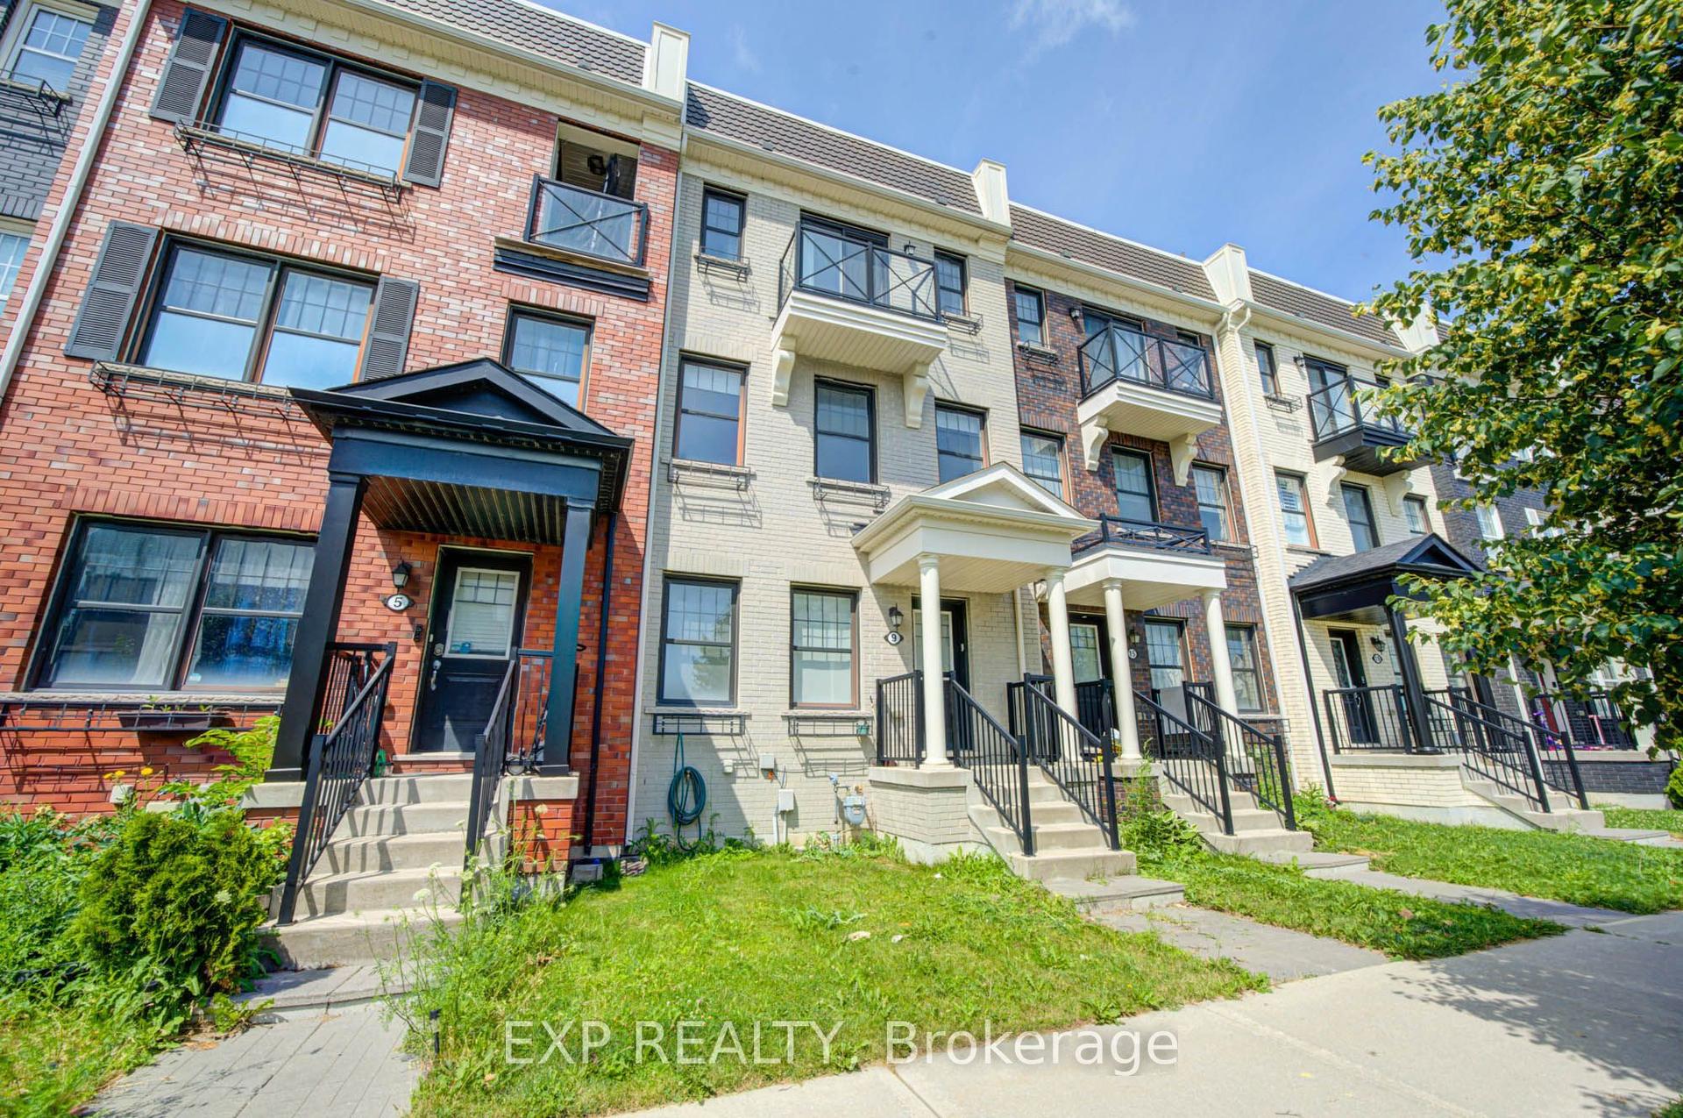
For Sale
130 Spofford Drive
Stouffville, Whitchurch-Stouffville, ON
$980,000
4Bd
4Ba
1,750+sqft
3Parking
25.26 x 98.43 ftlot
$560/sqft
TownhouseMLS# N13247464Listed 2026-06-0547 DOM
Cooling
Central Air
Basement
Finished
On the market for 47 days — longer than average. The seller may be open to negotiation.
About this home
This 4 bedroom link (like semi) own long private driveway without sidewalk provide 2 parking spot, nestled on a quiet, family-friendly street in coveted Stouffville, presents an exceptional opportunity to own a stunning move-in ready home in one of York Region's most desirable neighborhoods .This property offers everything for modern families, first-time buyers. Step inside to discover a bright, open-concept main floor with soaring ceilings, elegant hardwood flooring, and large windows flooding every room with natural sunlight. The spacious chef-inspired kitchen boasts ample cabinetry, generous counter space, and easy walk-out access to the private backyard-ideal for entertaining guests, weekend barbecues. Upstairs features generously sized bedrooms with ample closet space, including a tranquil primary suite with a relaxing ensuite bath and walk-in closet, offering a private retreat at the end of each day. The finished basement provides endless flexible living space, perfect for a rec room, home theatre, home office, playroom or guest accommodation, adding incredible functional living space for the whole family. The inviting front porch on the main floor is perfect for enjoying a morning coffee or relaxing evening drink, while the spacious second-floor large open balcony offers a peaceful setting to unwind under the stars at night.
Hardwood
Rooms
Second Floor
| Bedroom | 4.30 × 4.10 m | Hardwood Floor 4 Pc Ensuite Walk-In Closet(s) |
| Bedroom 2 | 3.50 × 3.50 m | Hardwood Floor Closet |
| Bedroom 3 | 3.40 × 2.90 m | Hardwood Floor Semi Ensuite |
| Bedroom 4 | 3.20 × 2.90 m | Hardwood Floor Closet |
Other
| Living Room | 5.26 × 4.17 m | Hardwood Floor Large Window Combined w/Dining |
| Dining Room | 5.26 × 4.17 m | Hardwood Floor Large Window Combined w/Living |
| Family Room | 4.37 × 4.17 m | Hardwood Floor Fireplace |
| Kitchen | 3.20 × 2.60 m | Tile Floor Open Concept |
| Breakfast | 2.60 × 2.60 m | Overlook Patio Tile Floor |
Features
- Carpet Free
- Finished
- Central Air
- 2-Storey
Financials
Annual Taxes
$6,297
Estimated Rental Income
Entire property$4,000 – $6,500/mo
Rental yield4.9% – 8.0%
*Estimates based on comparable rentals in the area. Actual income may vary.
Market Data — Whitchurch-Stouffville
Days on market47 days
Buyer's MarketSeller's Market
Based on active listings in Whitchurch-Stouffville. Data updates daily.
Our estimate for this home
Estimated range
$934K – $1.09M
Mid-point $1.01M · ~$577/sqft
How this listing compares
$934KList · $980K$1.09M
Medium confidence·Based on 25 stouffville comparables
Estimated range is generated automatically from active comparables and is for informational purposes only. Not an appraisal — contact Aman for a full comparative market analysis that factors in condition, renovations, and positioning.
Getting around
How walkable, bikeable, and transit-friendly this neighbourhood is.
64
/ 100
Walk Score
Somewhat Walkable
41
/ 100
Transit Score
Some Transit
46
/ 100
Bike Score
Somewhat Bikeable
Scores are estimates based on neighbourhood data and are for informational purposes only.
MLS® data courtesy of the Toronto Regional Real Estate Board (TRREB).
The information provided herein must only be used by consumers that have a bona fide interest in the purchase, sale, or lease of real estate and may not be used for any commercial purpose or any other purpose. Listing information is deemed reliable but is not guaranteed accurate by the Toronto Regional Real Estate Board, the listing brokerage, or this website. The trademarks REALTOR®, REALTORS® and the REALTOR® logo are controlled by The Canadian Real Estate Association (CREA) and identify real estate professionals who are members of CREA. MLS®, Multiple Listing Service®, and the associated logos are owned by CREA. Not intended to solicit properties currently listed for sale or buyers under contract.
You may also like
More homes in Whitchurch-Stouffville
Hand-picked listings with a similar price range and style.
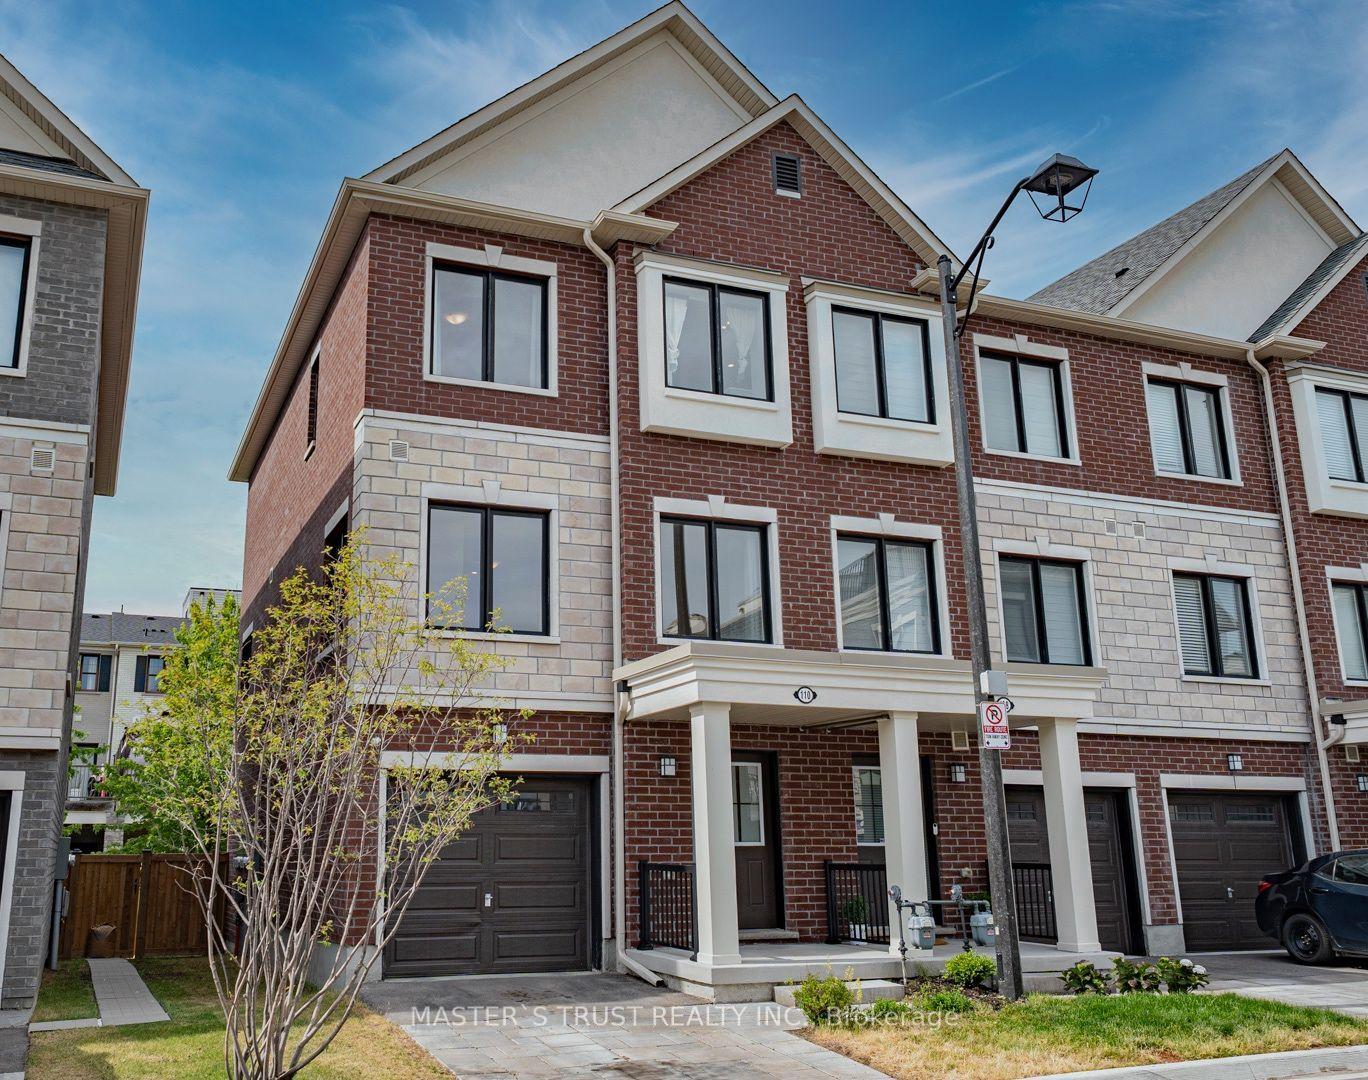
For Sale7 days ago
$899,900
Townhouse
est. $3,945/mo
110 Covington Crescent, Stouffville
Whitchurch-Stouffville, ON
3+1 bd
4 ba
1,750
2
MLS# N13572894Master`S Trust Realty Inc.
WhatsApp Aman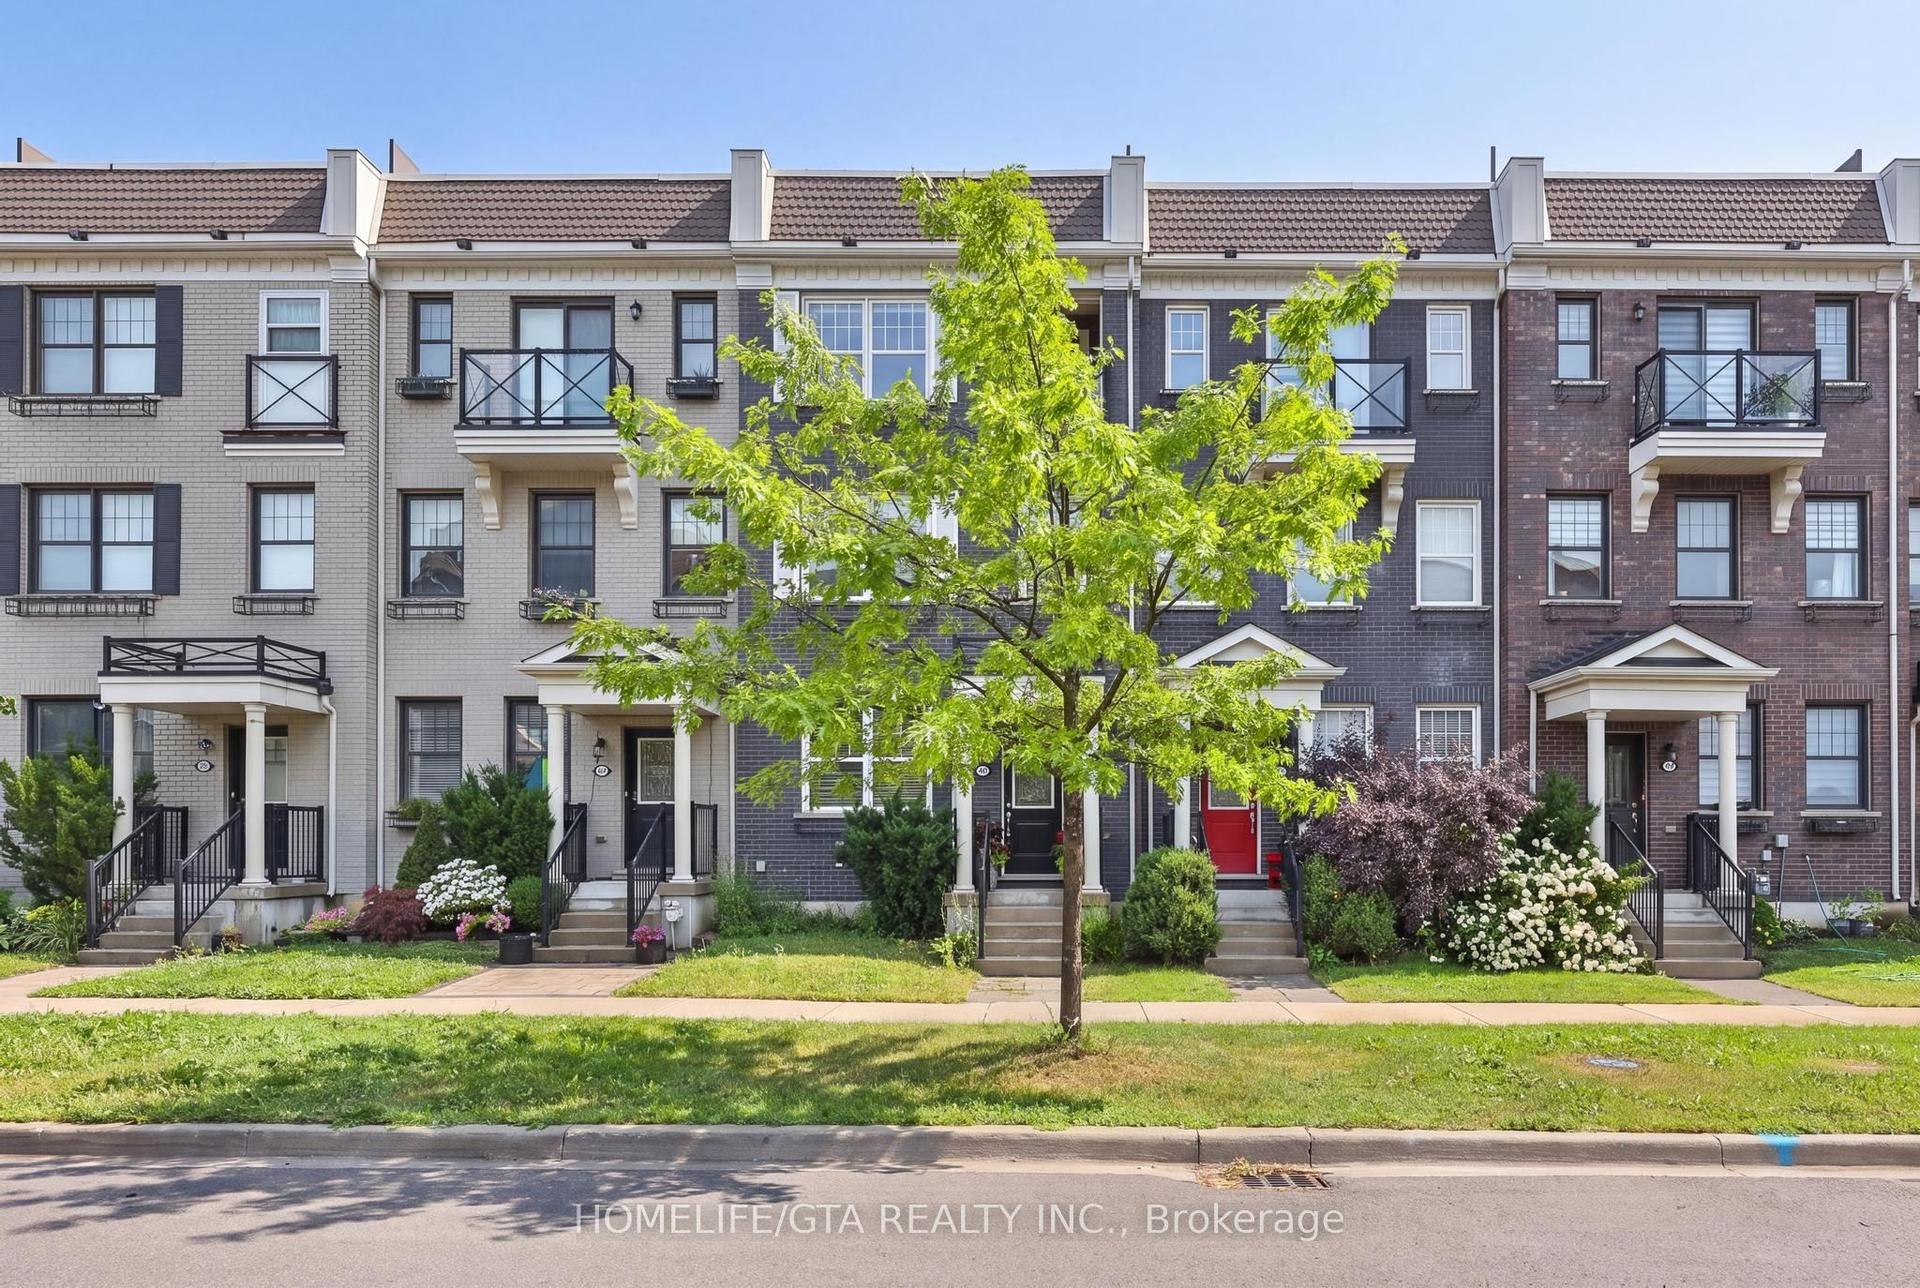
For Sale2 days ago
$888,000
Townhouse
est. $3,893/mo
52 Baker Hill Boulevard, Stouffville
Whitchurch-Stouffville, ON
4 bd
4 ba
1,750
4
MLS# N13588502Homelife/Gta Realty Inc.
WhatsApp Aman