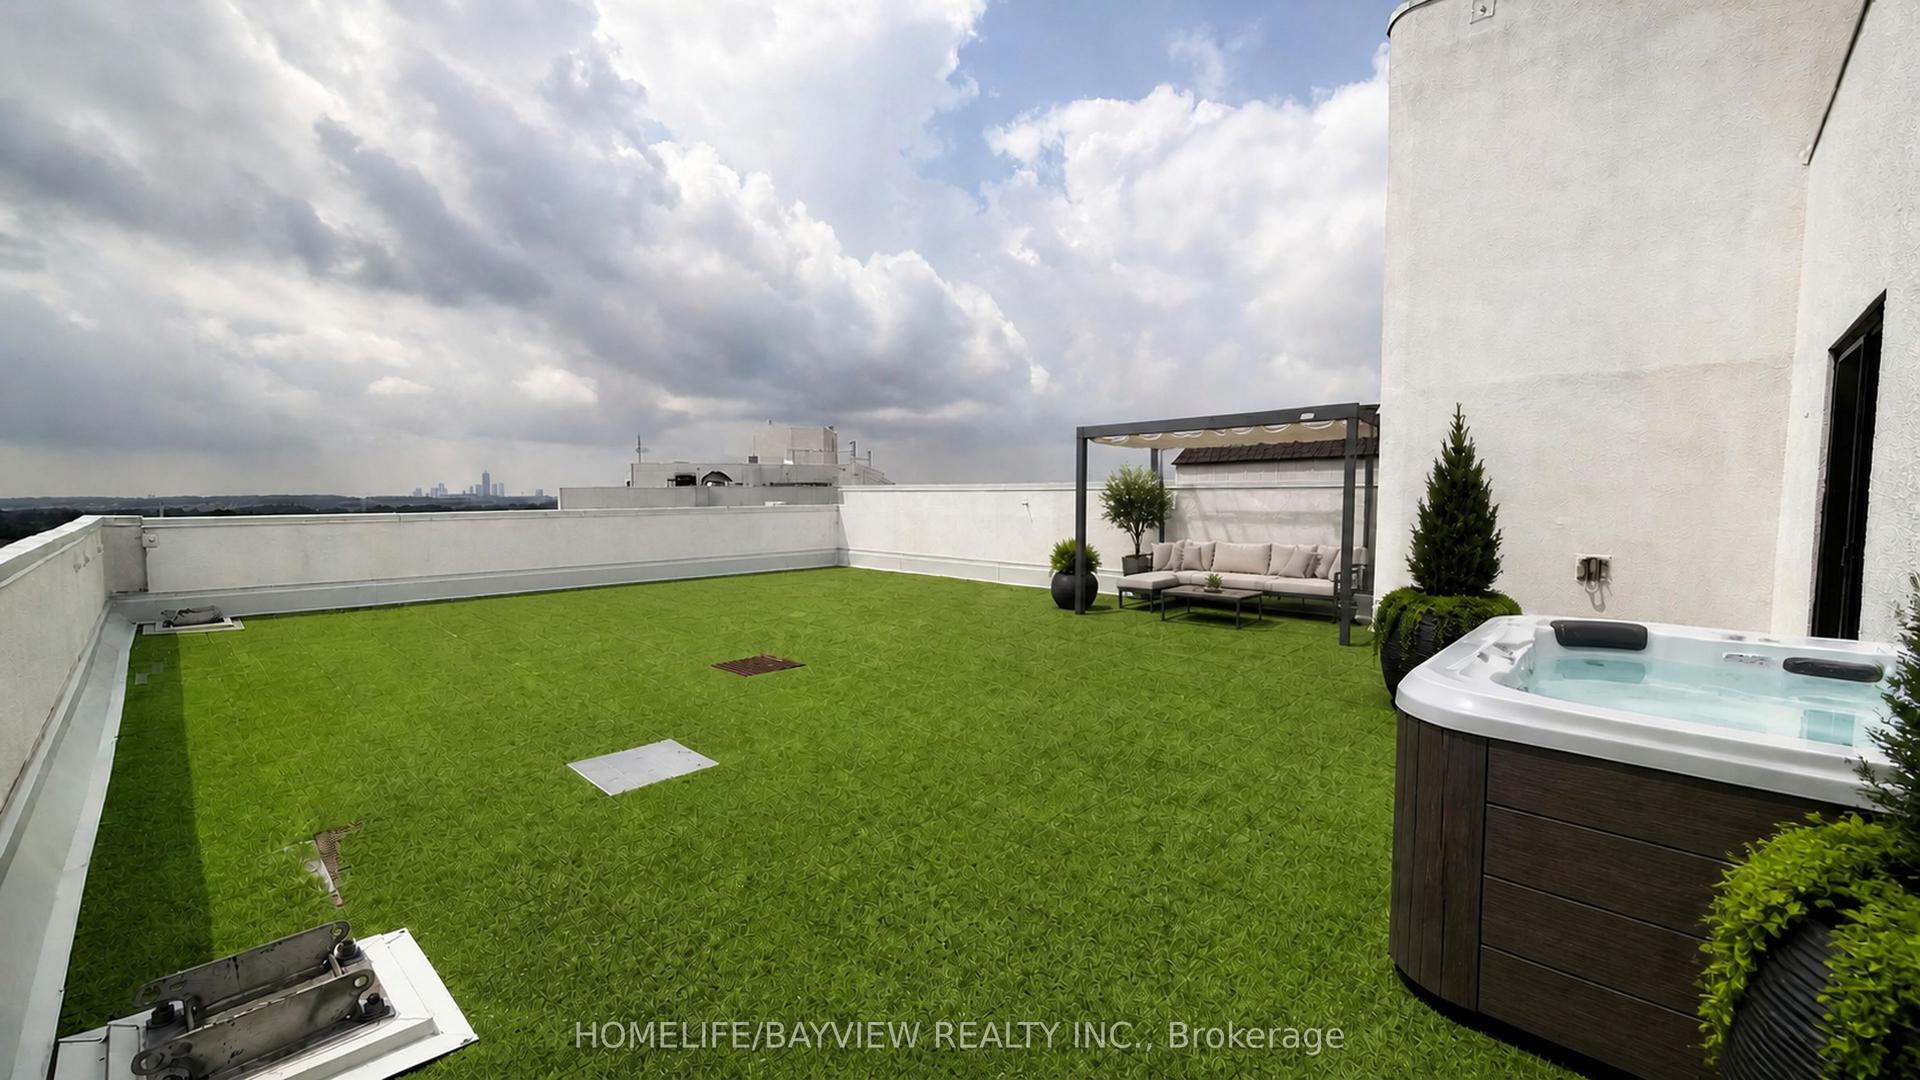
For Sale
32 Clarissa Drive 426 #426
Harding, Richmond Hill, ON
$785,000
2+1Bd
2Ba
1,500+sqft
2Parking
$523/sqft
CondoMLS# N13410104Listed 2026-06-0671 DOM
Cooling
Central Air
On the market for 71 days — longer than average. The seller may be open to negotiation.
About this home
Over 1400 SqFt Living Space. Fantastic Location. Welcome to your dream resort-style building. 2+1 Bed with Two(2) Bath and Two(2) Parking. Over size Den can be used as 3rd Bed. Modern Open concept living space. Plenty of daylights with oversize windows. Great size bedrooms with locker and walk-in closet in primary bedroom. All laminated floors/ Carpet free, offers clean living space. Entertain all your guest with updated kitchen and interior features. Freshly painted rooms. Private balcony overlooking the beautiful quiet courtyard. Luxury amenities includes 24/7 Security, Gym, Indoor and outdoor pool. Tennis court, Squash court, Billiards room, Theatre room, Guest suites, Plenty of visitor parking and much more. Monthly charges includes everything as well as hydro, high-speed internet and basic cable. Walking distance to Grocery store, Shopping mall, Medical clinics, Public transportation etc.. Move-in ready. Just enjoy. Some Pictures are V.S. Must see. Offer Anytime
Pool
Rooms
Other
| Living Room | 9.98 × 3.66 m | Broadloom Formal Rm Open Concept |
| Dining Room | 3.23 × 3.32 m | Window Open Concept Broadloom |
| Kitchen | 2.74 × 2.62 m | Ceramic Floor W/O To Balcony B/I Dishwasher |
| Breakfast | 2.74 × 2.52 m | Ceramic Floor Window W/O To Balcony |
| Primary Bedroom | 4.57 × 3.23 m | 4 Pc Ensuite W/O To Balcony Walk-In Closet(s) |
| Bedroom 2 | 3.66 × 3.23 m | Broadloom Large Closet West View |
| Den | 3.23 × 2.80 m | Ceramic Floor French Doors NW View |
Features
- Other
- None
- Central Air
- Apartment
Financials
Annual Taxes
$3,346
Estimated Rental Income
Entire property$2,600 – $3,500/mo
Rental yield4.0% – 5.4%
*Estimates based on comparable rentals in the area. Actual income may vary.
Market Data — Richmond Hill
Days on market71 days
Buyer's MarketSeller's Market
Based on active listings in Richmond Hill. Data updates daily.
Demographics — Richmond Hill
Population
202,022
Avg Household Income
$115,000
Age Distribution
0-19
20%
20-34
17%
35-49
22%
50-64
22%
65+
19%
Ownership81% own · 19% rent
EnglishMandarinCantoneseFarsiRussian
Getting around
How walkable, bikeable, and transit-friendly this neighbourhood is.
68
/ 100
Walk Score
Somewhat Walkable
63
/ 100
Transit Score
Good Transit
53
/ 100
Bike Score
Bikeable
Scores are estimates based on neighbourhood data and are for informational purposes only.
MLS® data courtesy of the Toronto Regional Real Estate Board (TRREB).
The information provided herein must only be used by consumers that have a bona fide interest in the purchase, sale, or lease of real estate and may not be used for any commercial purpose or any other purpose. Listing information is deemed reliable but is not guaranteed accurate by the Toronto Regional Real Estate Board, the listing brokerage, or this website. The trademarks REALTOR®, REALTORS® and the REALTOR® logo are controlled by The Canadian Real Estate Association (CREA) and identify real estate professionals who are members of CREA. MLS®, Multiple Listing Service®, and the associated logos are owned by CREA. Not intended to solicit properties currently listed for sale or buyers under contract.
You may also like
More homes in Richmond Hill
Hand-picked listings with a similar price range and style.
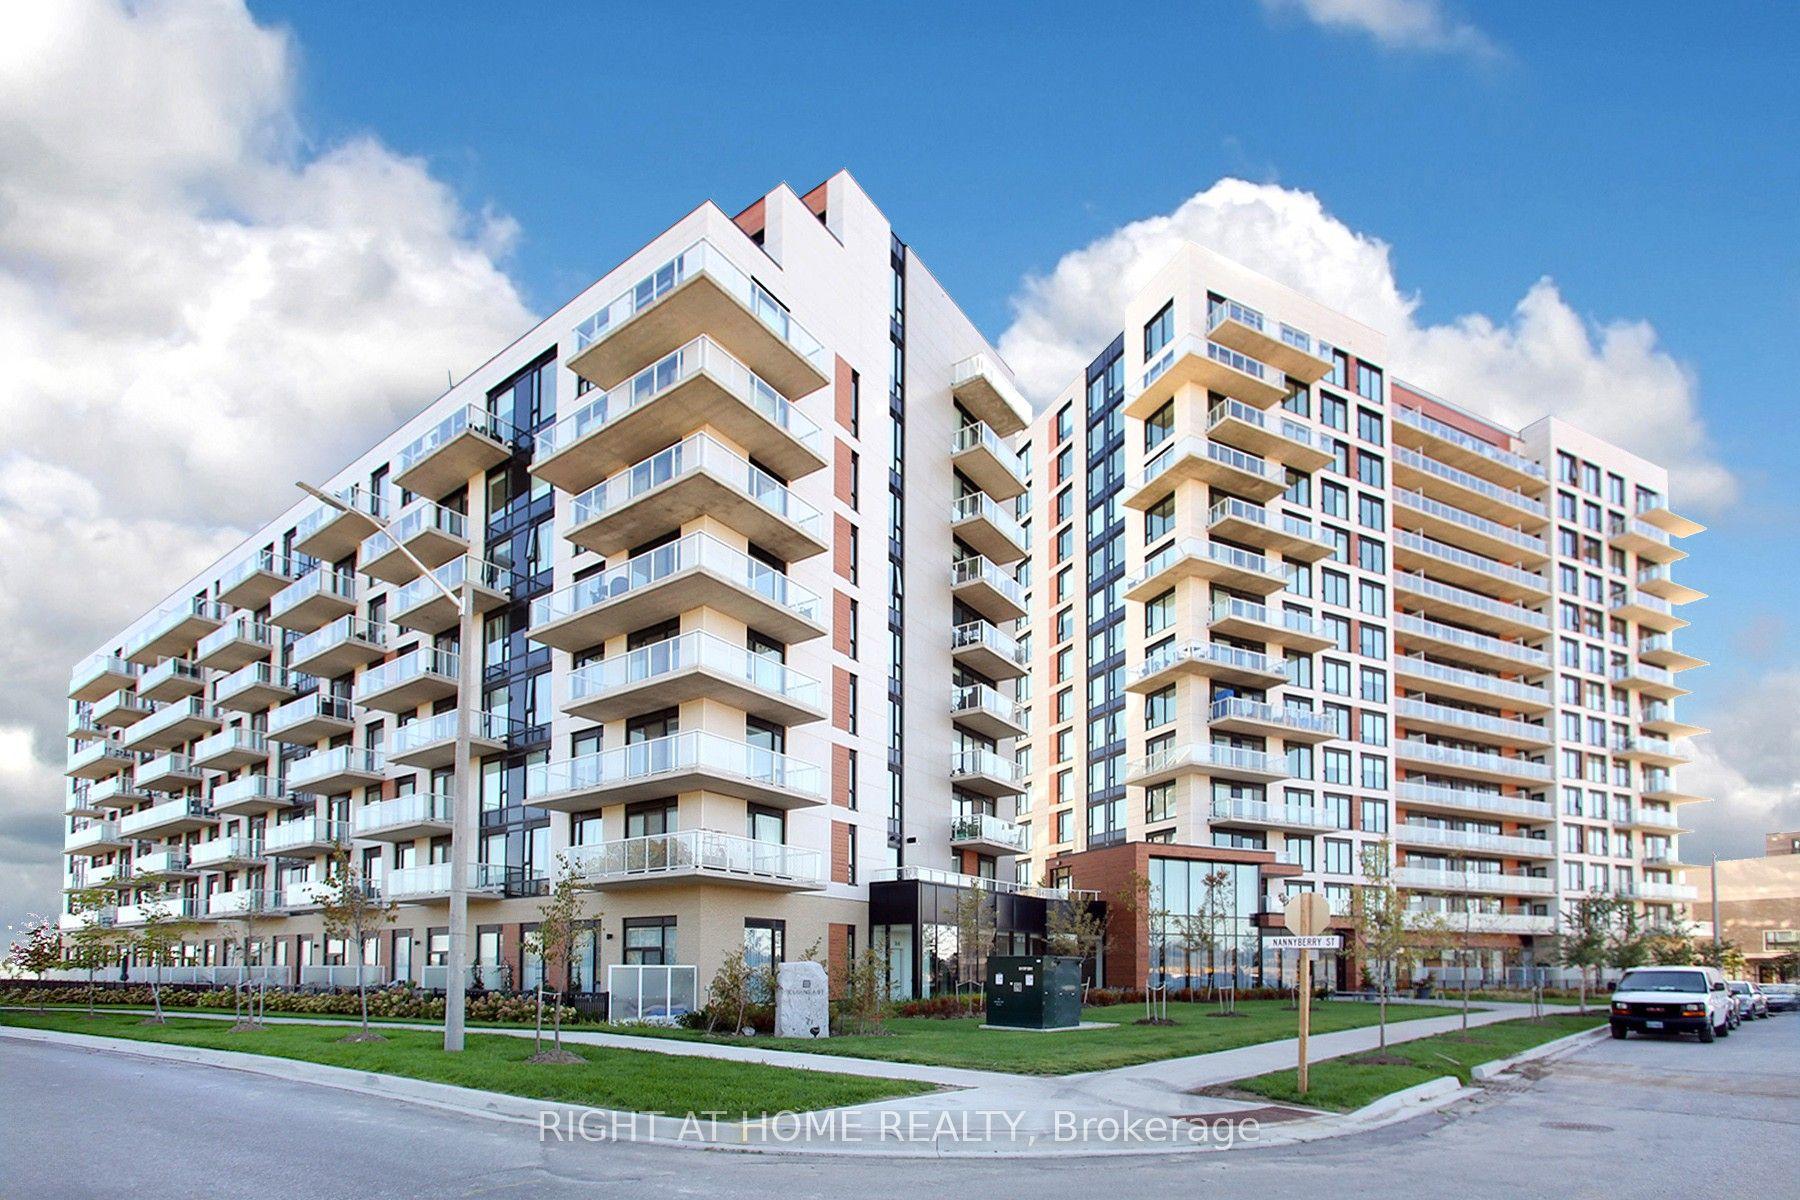
For Sale28 days ago
$649,000
Condo
est. $2,845/mo
6 David Eyer Road 513 #513, Rural Richmond Hill
Richmond Hill, ON
2 bd
2 ba
850
1
MLS# N13585502Right At Home Realty
WhatsApp Aman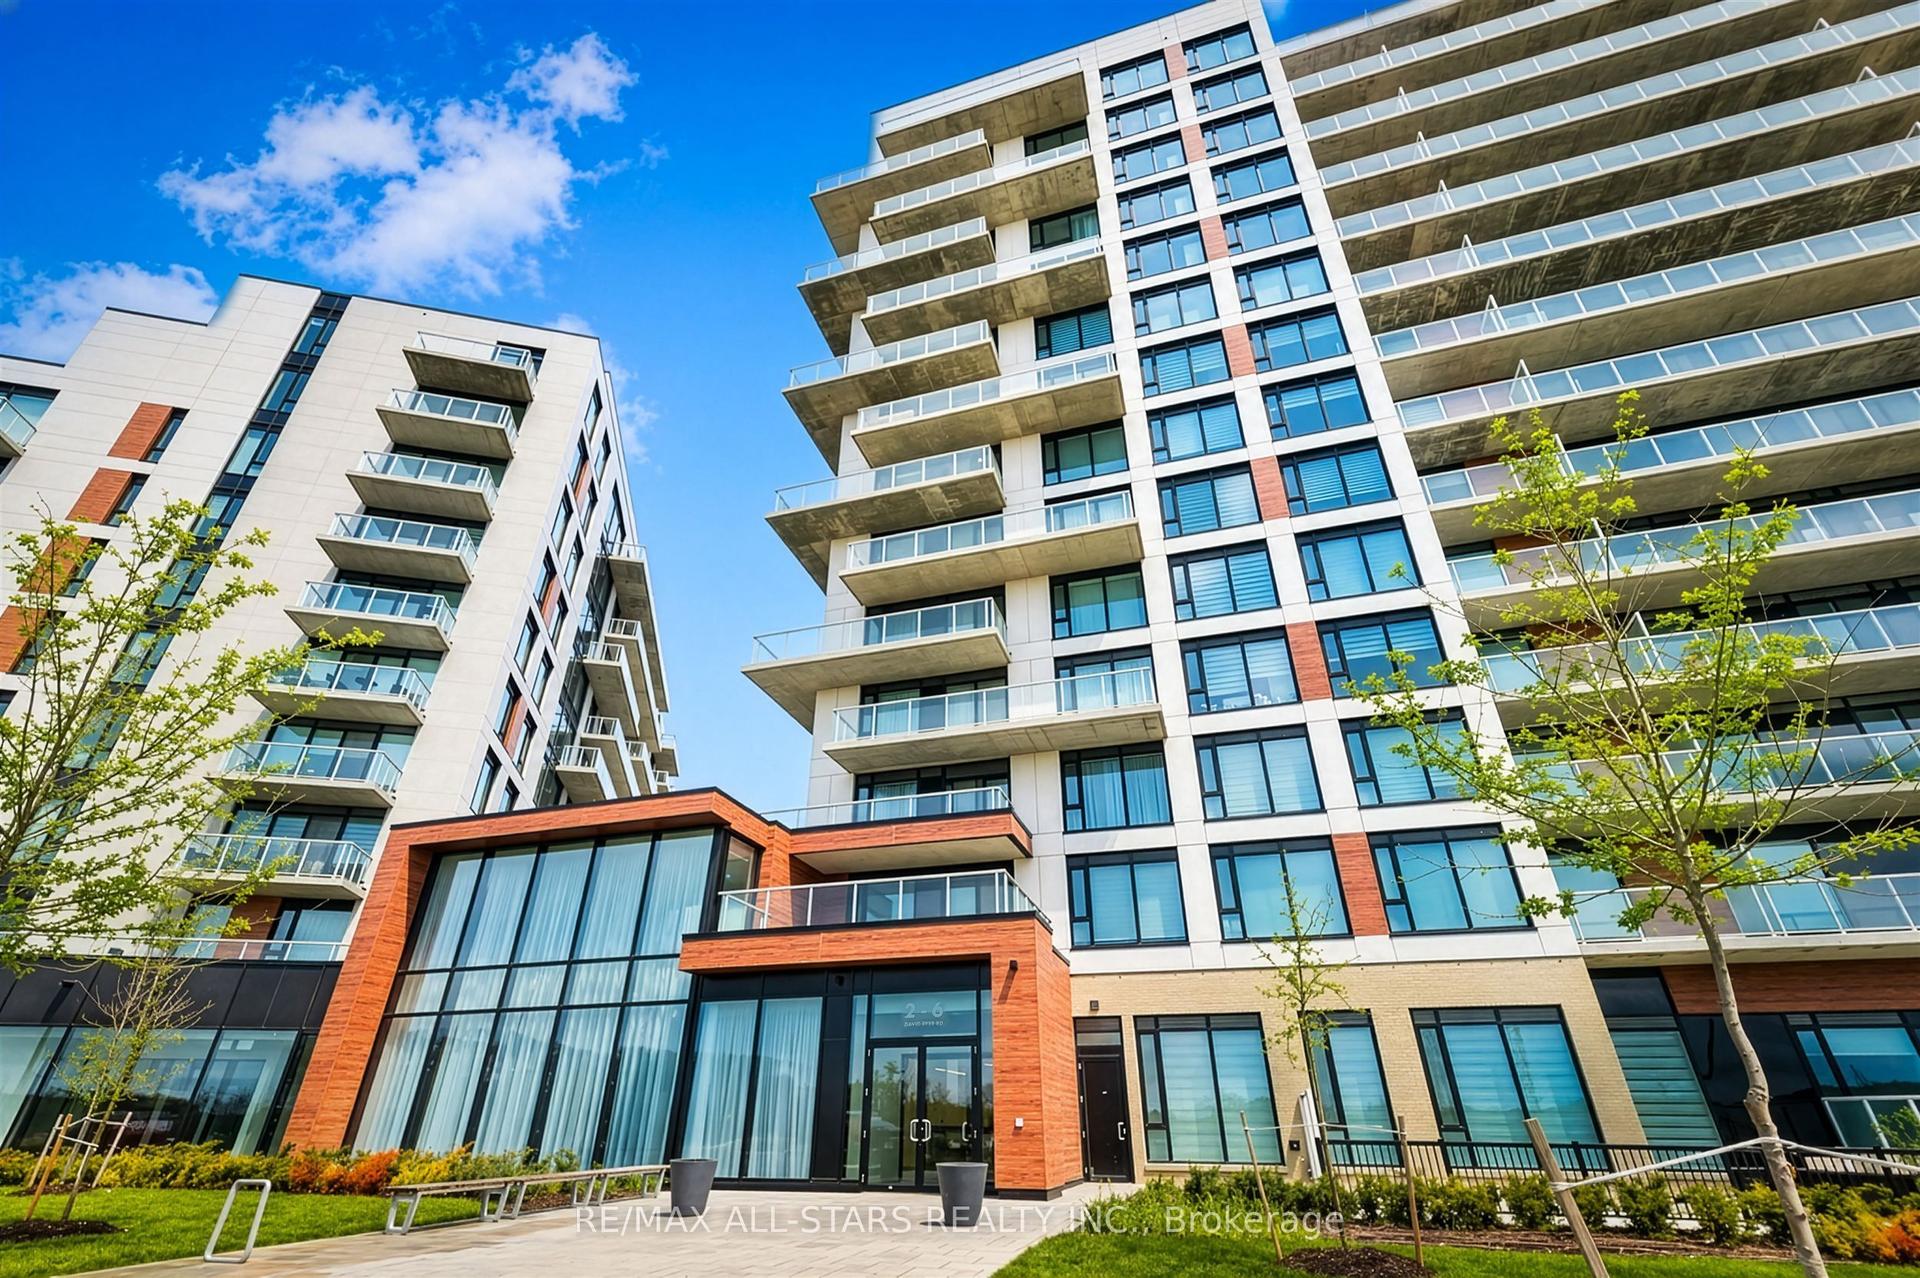
For Sale3 days ago
$699,900
Condo
est. $3,068/mo
2 David Eyer Road 124 #124, Rural Richmond Hill
Richmond Hill, ON
2 bd
2 ba
950
1
MLS# N13676908Re/Max All-Stars Realty Inc.
WhatsApp Aman