For Sale
555 William Graham Drive 208 #208
Rural Aurora, Aurora, ON
$698,000
2Bd
2Ba
1,100+sqft
2Parking
$635/sqft
CondoMLS# N13414180Listed 2026-06-0835 DOM
Cooling
Central Air
On the market for 35 days — longer than average. The seller may be open to negotiation.
About this home
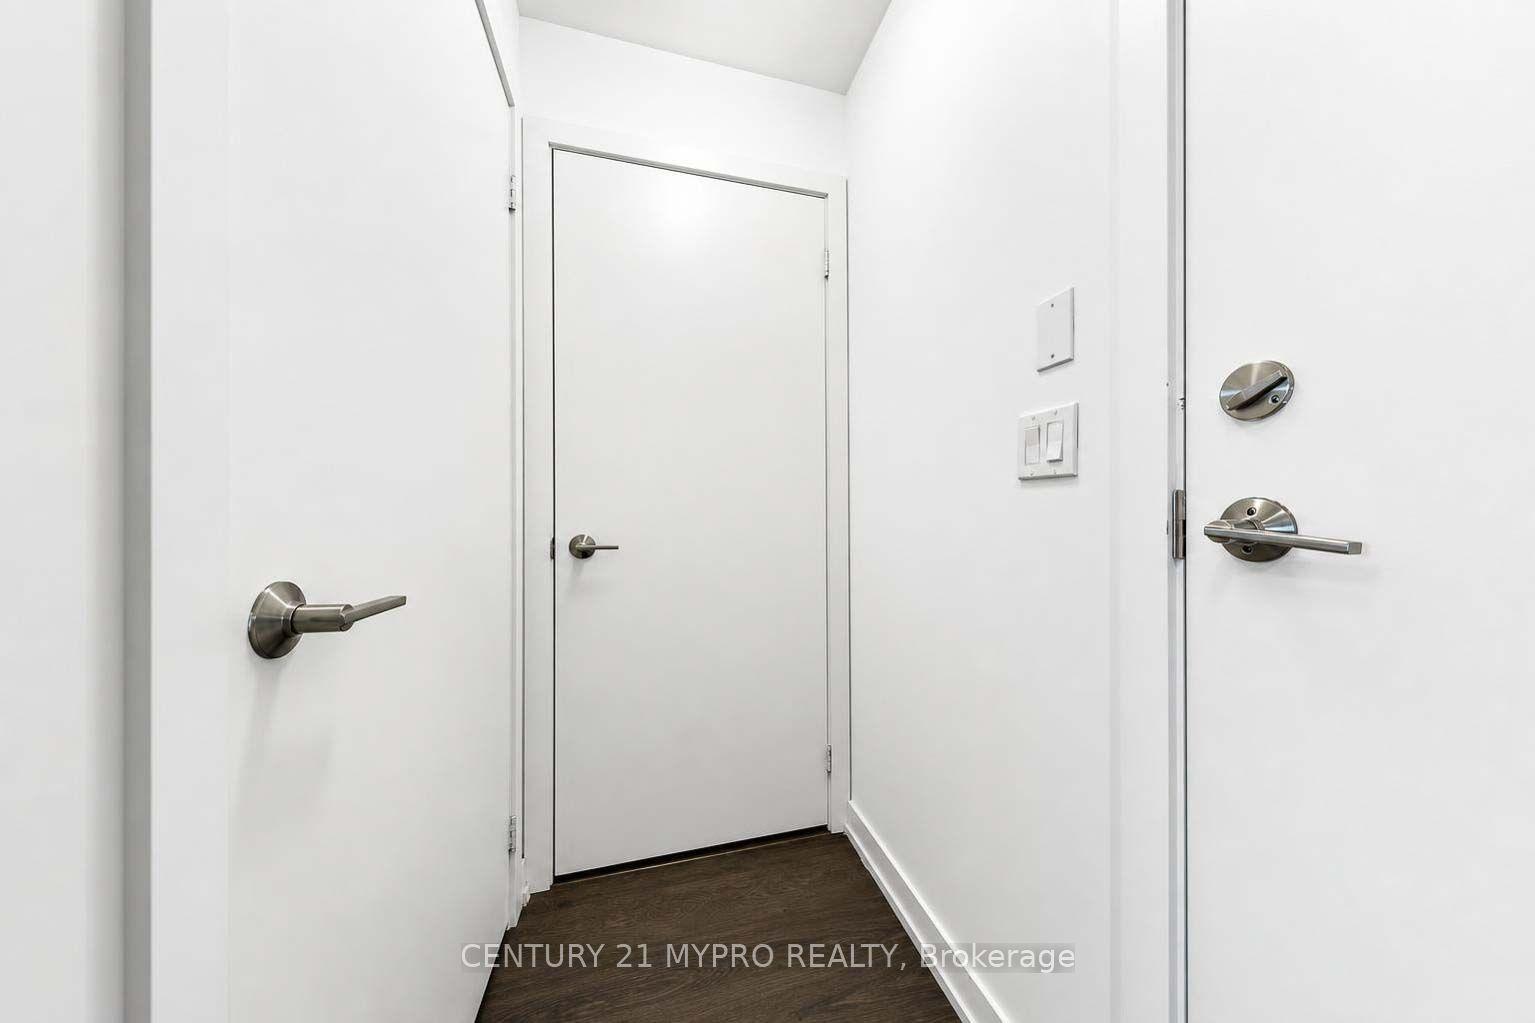
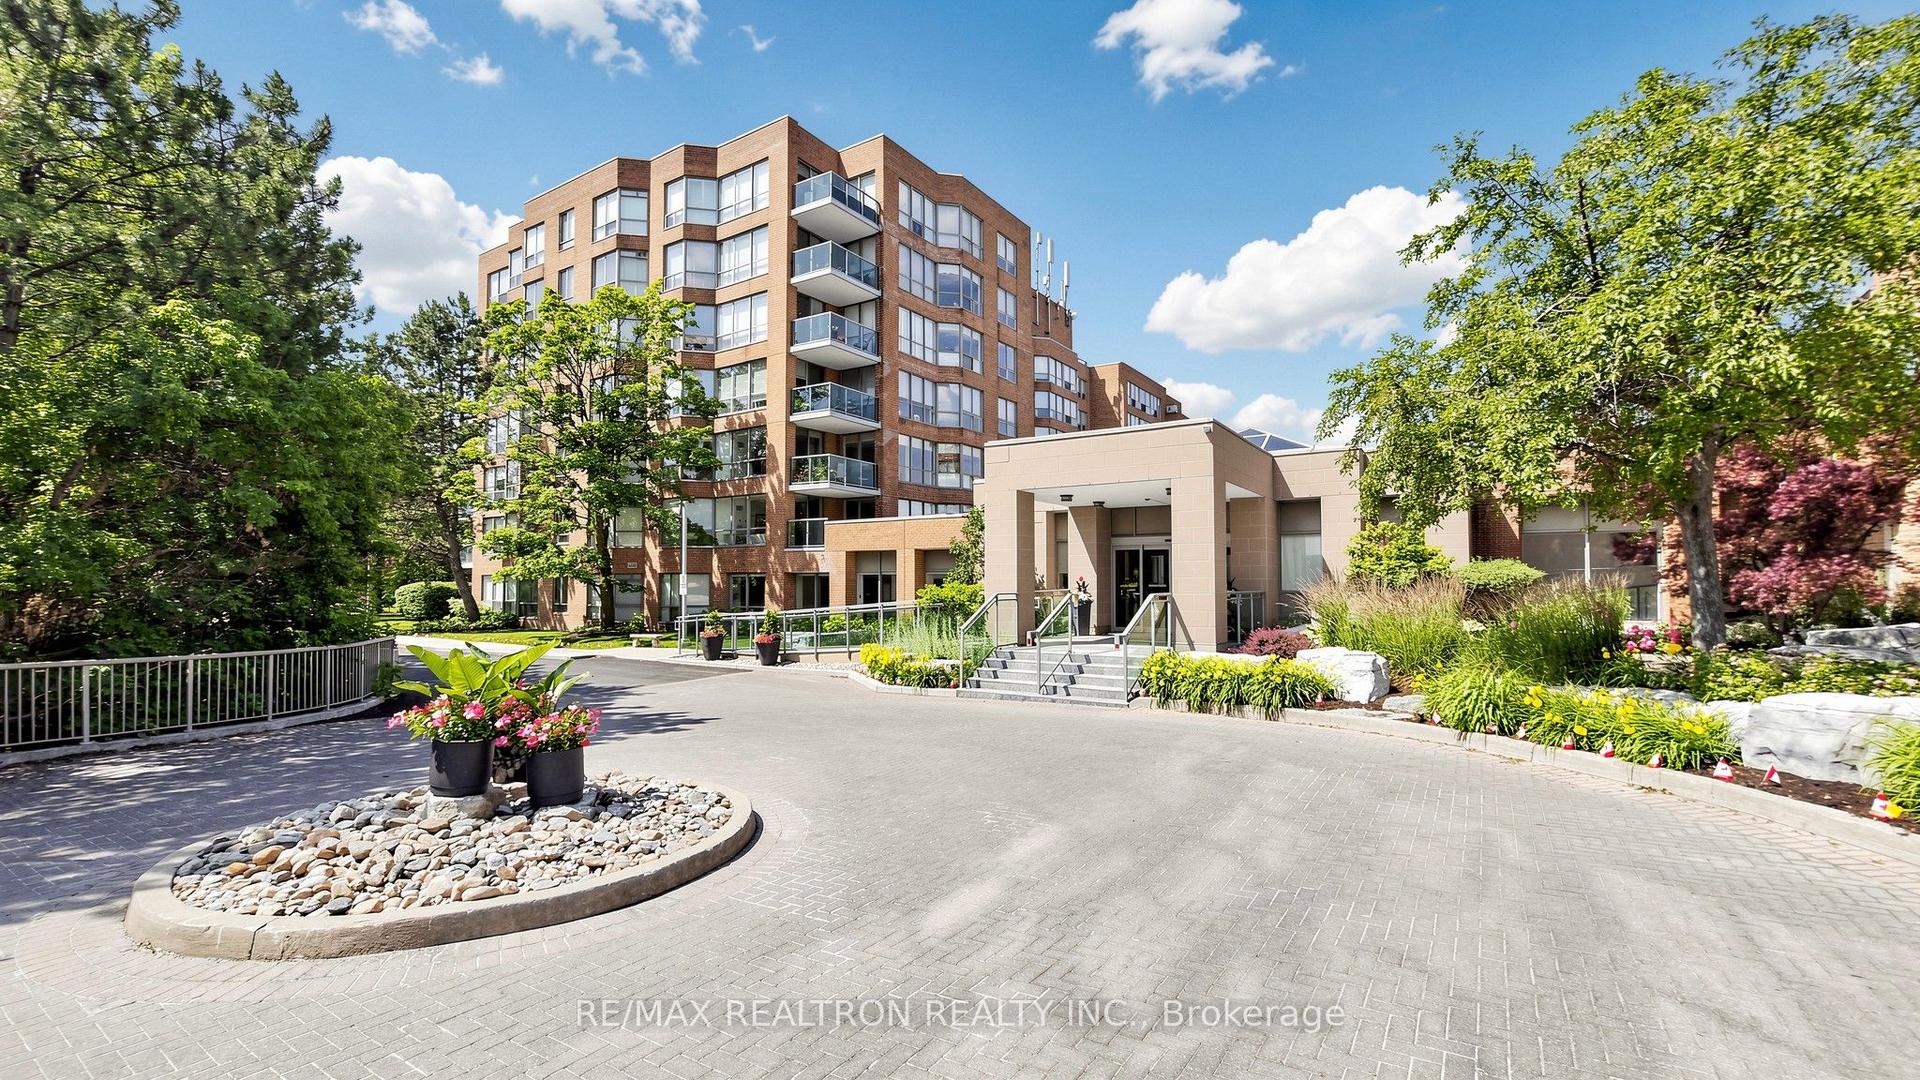
Location, Location, Location! Calling On All Downsizing Buyers Looking For Maintenance Free Living! Fantastic Second Floor Condo, Backing on Ravine With Year Around Picturesque Views of Trees, Birds & Wild Life. Open Concept Floor Plan With Split Bedrooms. Extensively Renovated With High Quality Finishes Through-Out. Smooth Ceilings, Pot Lights, Wide Plank Engineered Hardwood Floors, Porcelain Tiles, Upgraded Doors & Trims. The Modern Chef Inspired Kitchen, Completed With Quartz Counters, Stainless Steel Appliances, Center Island and Large Pantry Providing Plenty Of Cupboard Space For The Dishes & Lots Of Counter Space For Food Preparation.The Spacious Primary Ensuite Retreat Is Enhanced With Walk-In Closet & A 5pc Ensuite Bathroom With Double Undermount Vanities, Free Standing Soaking Tub & Shower. This Condo Is Fantastic And Very Well Positioned In The Building. Imagine Waking Up To The Birds Singing & Fantastic Views Of the Ravine From Your Own Bed! Enjoying The Fantastic View & Privacy On The Open Balcony While Enjoying Your Morning Coffee or Tea.This Condo Comes With 2 Owned Underground Parking Spaces, When Not Used It Can Be Rented. Conveniently Located In The Newer Part Of Aurora, Close To Shopping, Restaurants & All Essential Amenities. Condo Amenities Are Available For An Active, Healthy Lifestyle, Gym, Pool Tables, Lounge, Party Room, Spacious Outdoor BBQ Patio And More. Quick Access To Hwy 404, TTC Transit, only 30 Minutes To Toronto & Vaughan, 10 min. to Newmarket. Pharmacy & Doctors Office Are In The Buildings Main Level Commercial Area. Only a Couple Of Condos Offer the Privacy That This Condo Offers & They Rarely Become Available For Sale. Don't Miss It!
PoolRenovatedRavineHardwood
Rooms
Main Floor
| Living Room | 3.55 × 5.50 m | Hardwood Floor Open Concept W/O To Balcony |
| Dining Room | 3.55 × 5.50 m | Hardwood Floor Combined w/Living Overlooks Ravine |
| Kitchen | 2.67 × 6.96 m | Hardwood Floor Pantry Quartz Counter |
| Primary Bedroom | 3.02 × 6.96 m | Hardwood Floor 5 Pc Ensuite Walk-In Closet(s) |
| Bedroom 2 | 3.06 × 3.42 m | Hardwood Floor Double Closet |
Features
- Carpet Free
- Primary Bedroom - Main Floor
- None
- Central Air
- Apartment
Financials
Annual Taxes
$4,033
Estimated Rental Income
Entire property$2,600 – $3,500/mo
Rental yield4.5% – 6.0%
*Estimates based on comparable rentals in the area. Actual income may vary.
Market Data — Aurora
Days on market35 days
Buyer's MarketSeller's Market
Based on active listings in Aurora. Data updates daily.
Demographics — Aurora
Population
62,057
Avg Household Income
$138,000
Age Distribution
0-19
23%
20-34
15%
35-49
22%
50-64
23%
65+
17%
Ownership82% own · 18% rent
EnglishMandarinFarsiItalianRussian
Our estimate for this home
Estimated range
$747K – $868K
Mid-point $808K · ~$734/sqft
How this listing compares
$747KList · $698K$868K
Medium confidence·Based on 16 rural aurora comparables
Estimated range is generated automatically from active comparables and is for informational purposes only. Not an appraisal — contact Aman for a full comparative market analysis that factors in condition, renovations, and positioning.
Getting around
How walkable, bikeable, and transit-friendly this neighbourhood is.
68
/ 100
Walk Score
Somewhat Walkable
59
/ 100
Transit Score
Good Transit
43
/ 100
Bike Score
Somewhat Bikeable
Scores are estimates based on neighbourhood data and are for informational purposes only.
MLS® data courtesy of the Toronto Regional Real Estate Board (TRREB).
The information provided herein must only be used by consumers that have a bona fide interest in the purchase, sale, or lease of real estate and may not be used for any commercial purpose or any other purpose. Listing information is deemed reliable but is not guaranteed accurate by the Toronto Regional Real Estate Board, the listing brokerage, or this website. The trademarks REALTOR®, REALTORS® and the REALTOR® logo are controlled by The Canadian Real Estate Association (CREA) and identify real estate professionals who are members of CREA. MLS®, Multiple Listing Service®, and the associated logos are owned by CREA. Not intended to solicit properties currently listed for sale or buyers under contract.
You may also like
More homes in Aurora
Hand-picked listings with a similar price range and style.
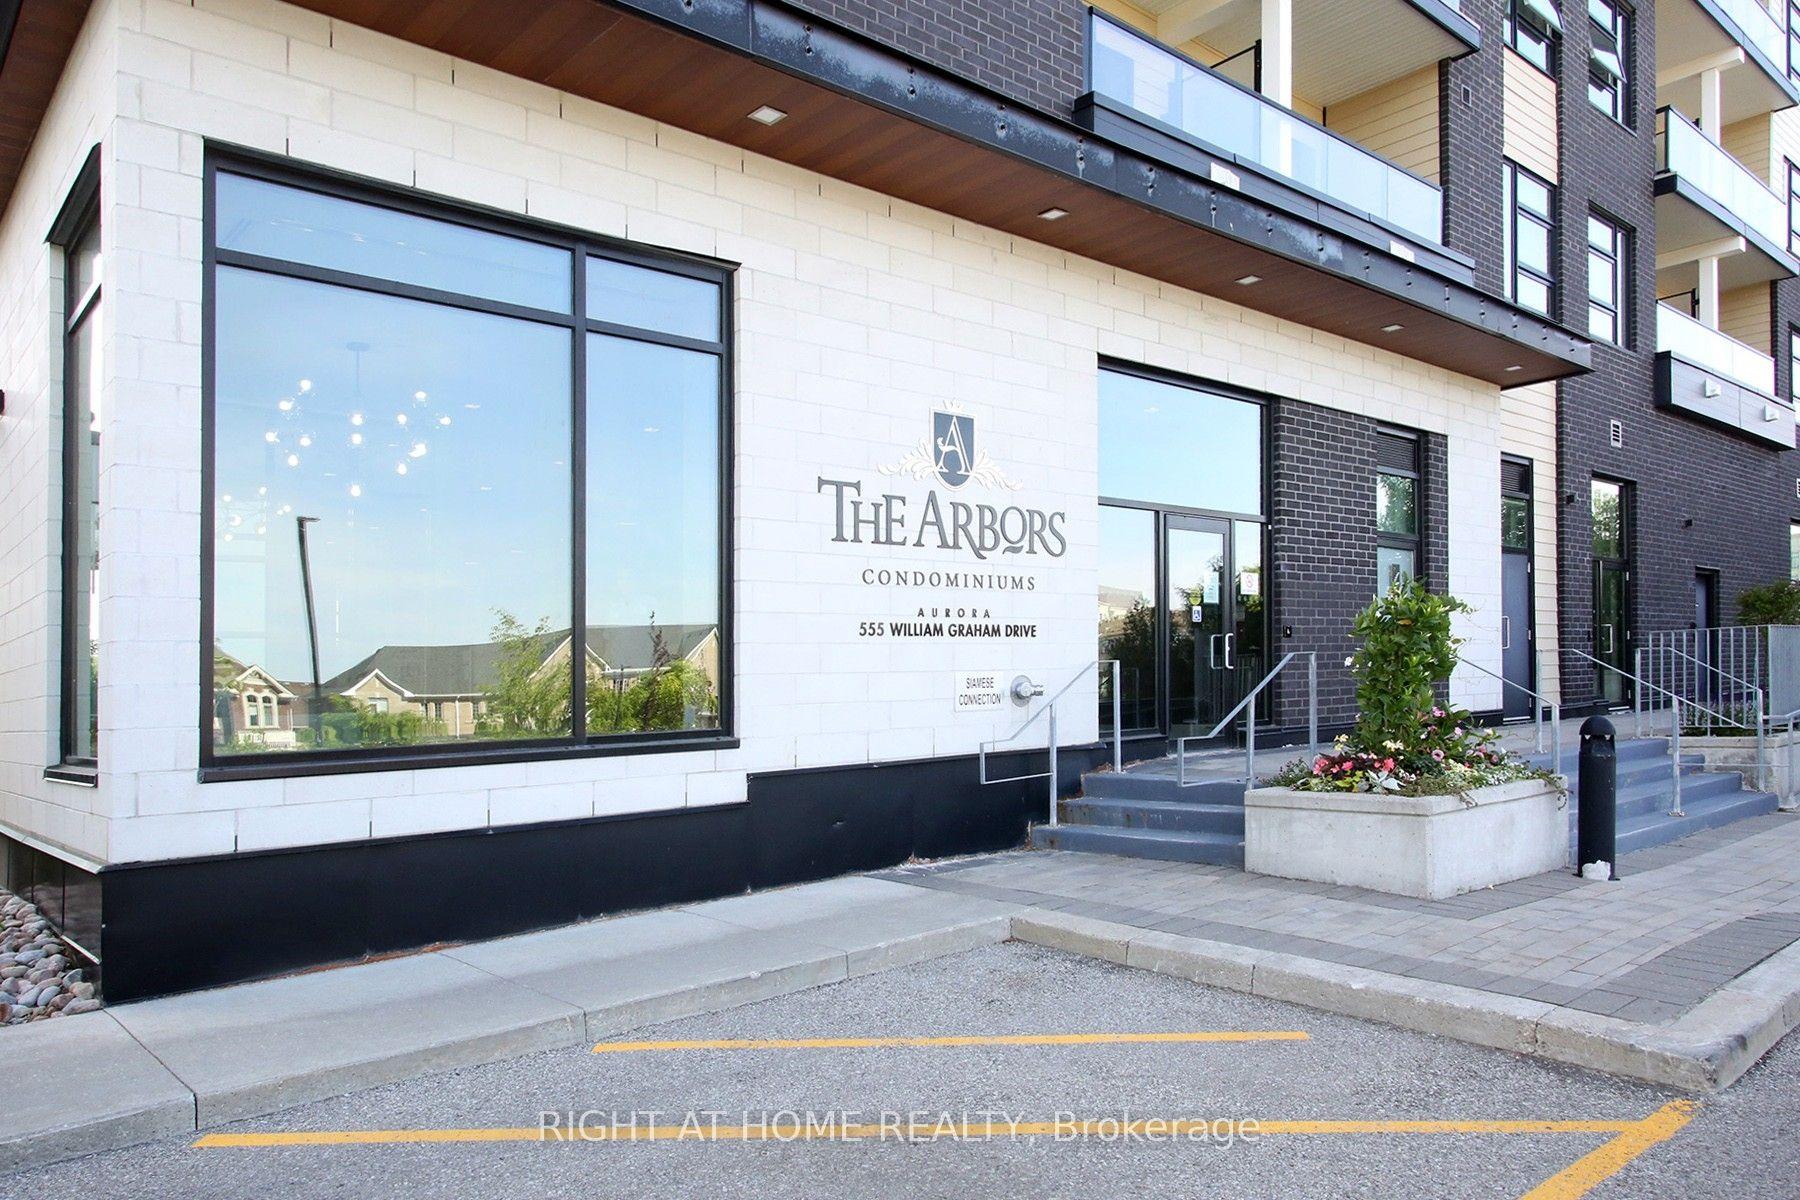
For Sale1 month ago
$539,990
Condo
est. $2,367/mo
555 William Graham Drive 436 #436, Rural Aurora
Aurora, ON
1+1 bd
2 ba
750
1
MLS# N13412712Right At Home Realty
WhatsApp Aman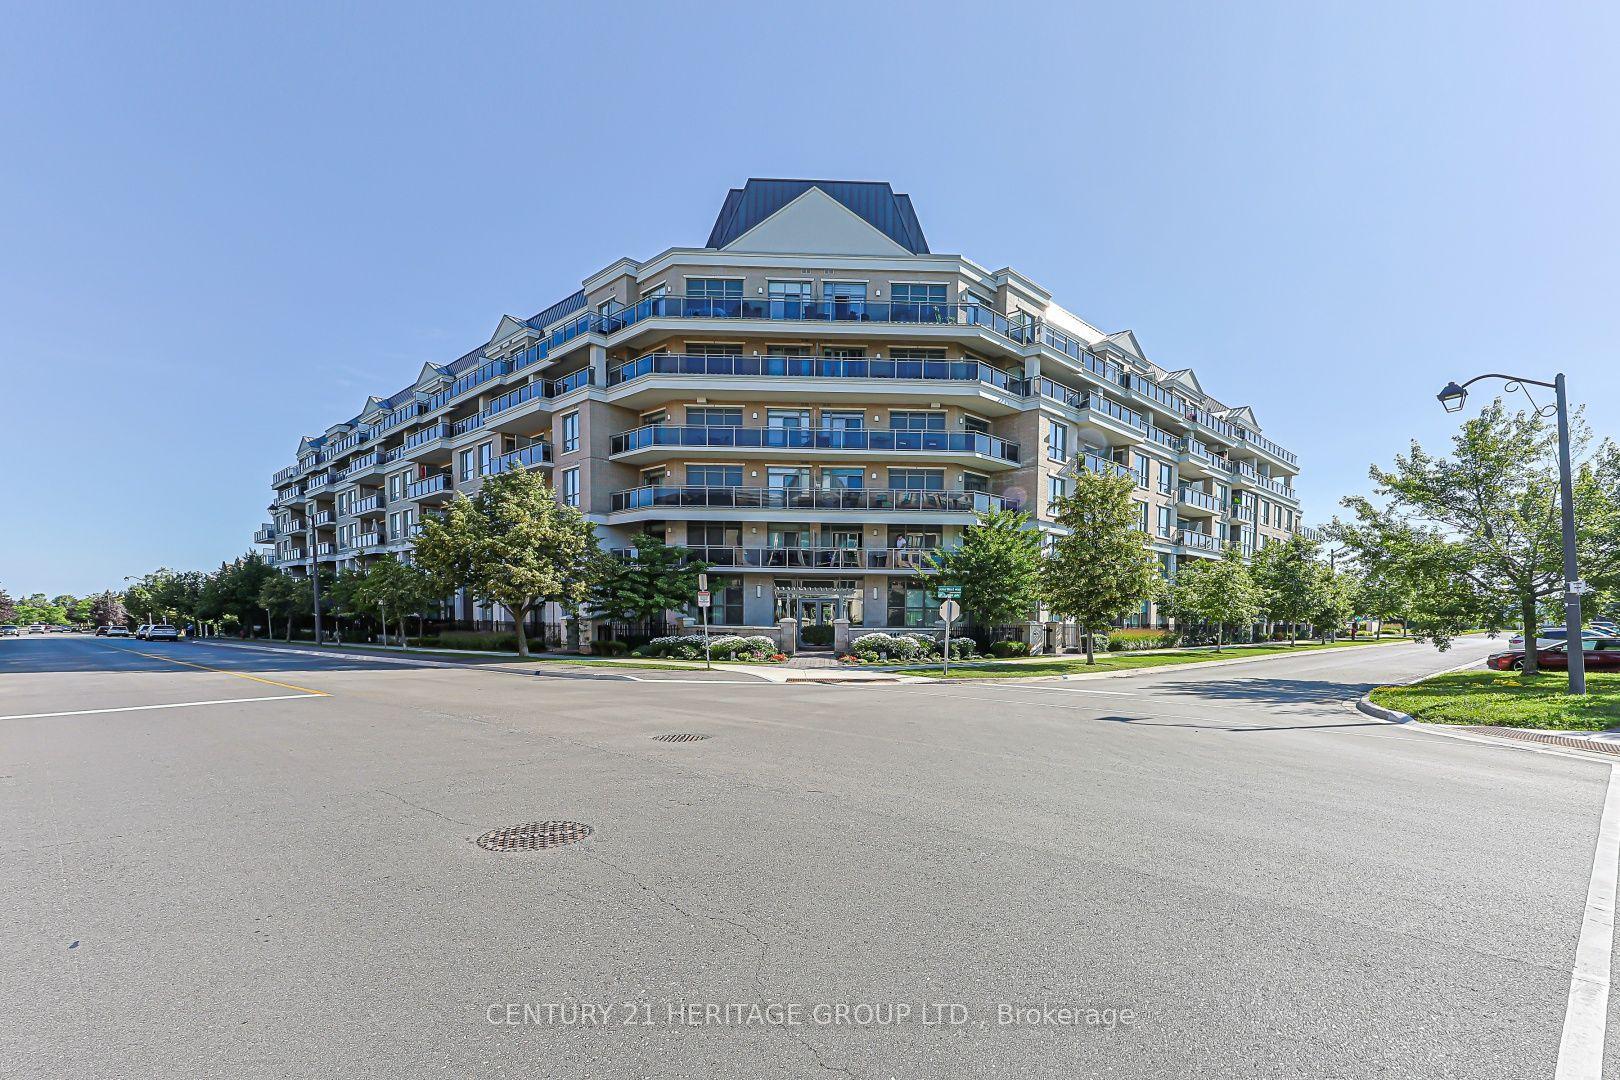
For Sale5 days ago
$629,000
Condo
est. $2,758/mo
111 Civic Square Gate 210 #210, Bayview Wellington
Aurora, ON
1+1 bd
1 ba
650
1
MLS# N13541914Century 21 Heritage Group Ltd.
WhatsApp Aman