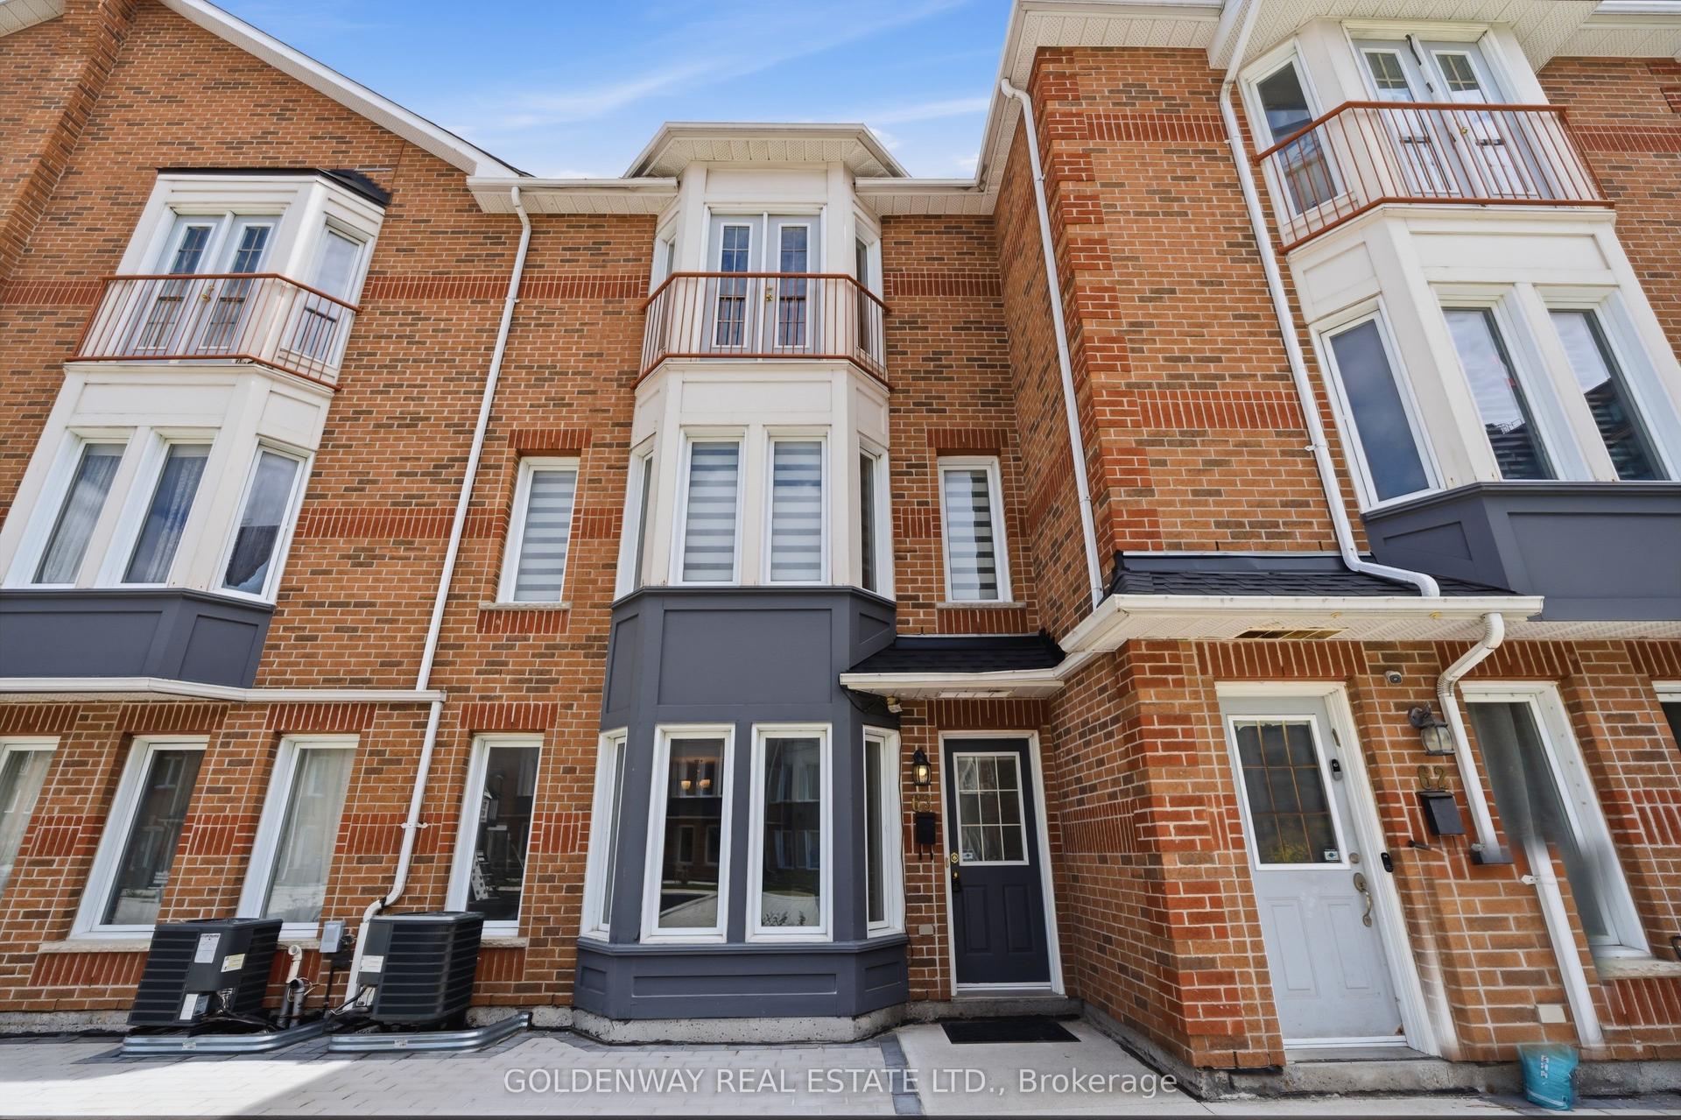
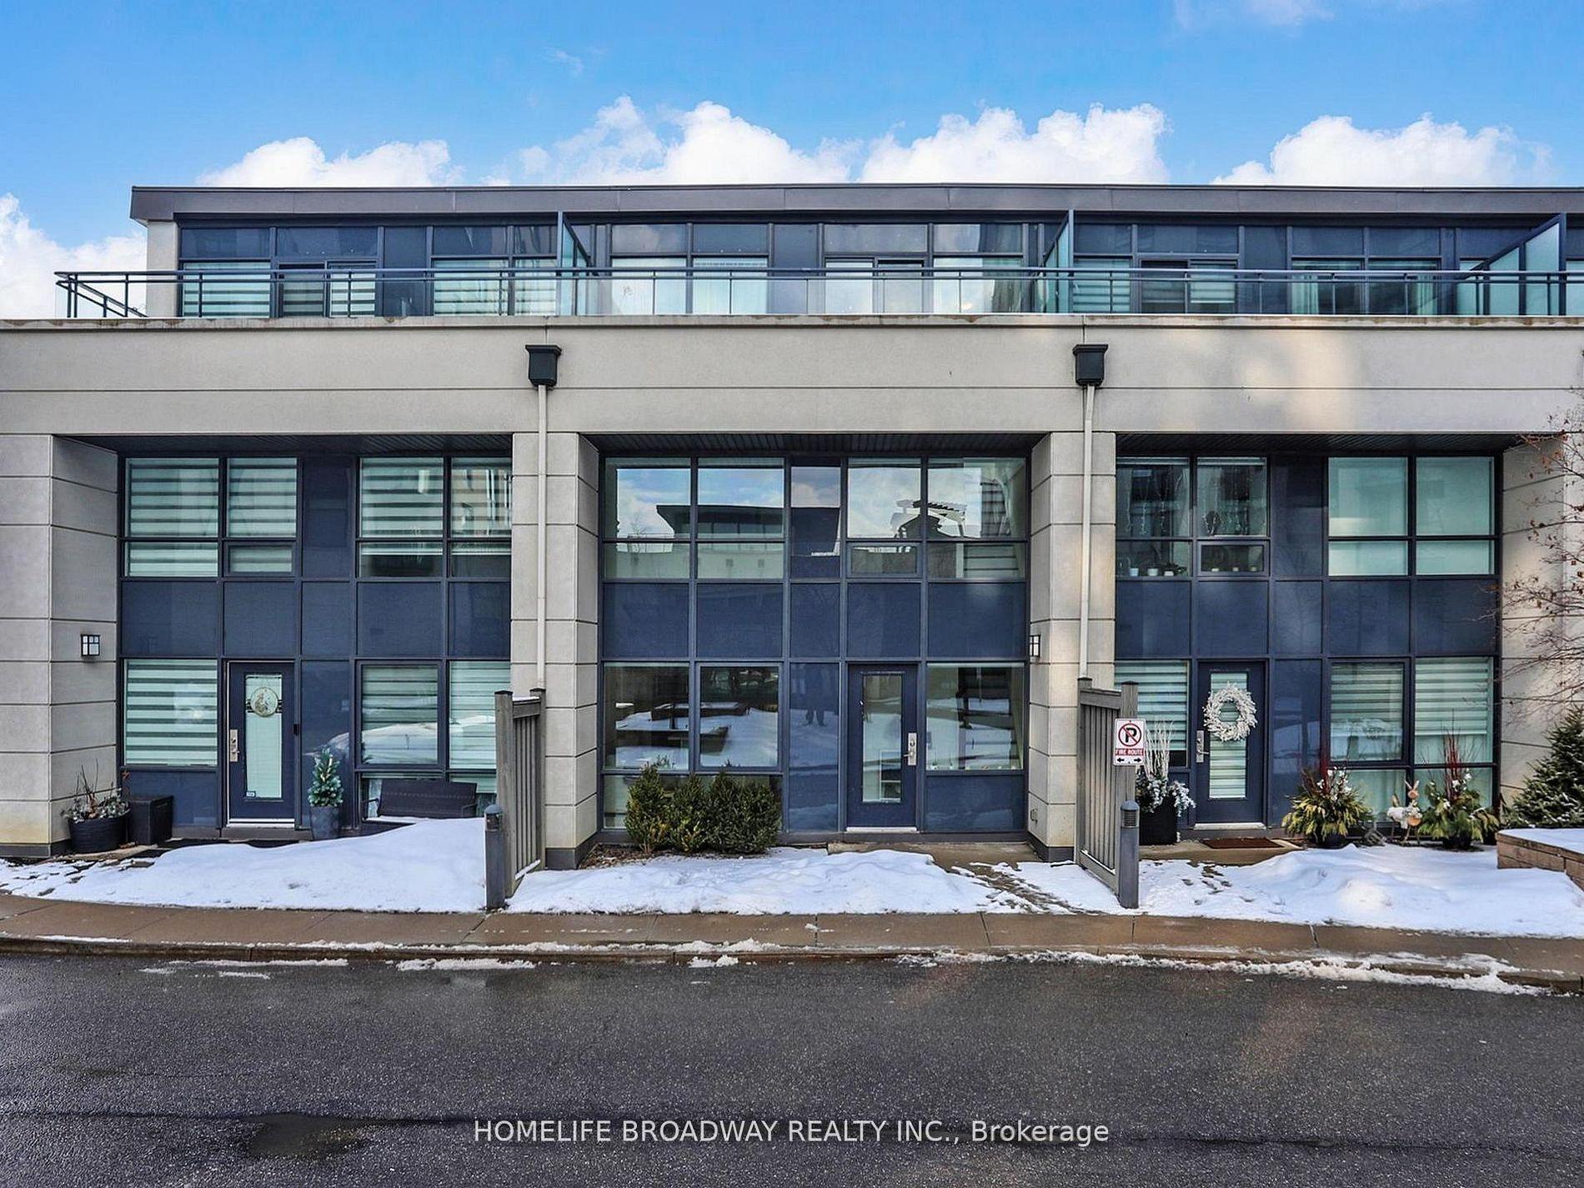
For Sale
100 Arbors Lane 8 #8
West Woodbridge, Vaughan, ON
$795,000
3Bd
3Ba
1,700+sqft
2Parking
$468/sqft
Condo TownMLS# N13417548Listed 2026-06-0864 DOM
Cooling
Central Air
On the market for 64 days — longer than average. The seller may be open to negotiation.
About this home
Welcome to 100 Arbors Lane-an exceptional, move-in-ready townhouse in one of Woodbridge's most sought-after communities. Offering approximately 1,745 sq. ft. of beautifully updated living space, this stunning 3-bedroom, 3-bathroom home perfectly blends style, comfort, and functionality. The heart of the home is the beautifully renovated kitchen, complemented by rich hardwood flooring, elegant pot lights throughout the main level, and spa-inspired bathrooms featuring granite countertops. Thoughtfully designed for everyday living and entertaining, this home also includes a built-in wine fridge, central vacuum system, and numerous upgrades completed within the last five years, providing true turnkey living. A rare highlight is the inclusion of two underground parking spaces, offering exceptional convenience and added value. Enjoy a carefree lifestyle with condo fees that include exterior maintenance and access to outstanding resort-style amenities, including an indoor pool, sauna, fitness centre, party room, library lounge, and car wash. Ideally located in the heart of Woodbridge, you're just minutes from parks, top-rated schools, shopping, restaurants, transit, and major highways, making commuting and everyday errands effortless. Whether you're a first-time buyer, growing family, downsizer, or investor, this meticulously maintained home offers the perfect combination of location, lifestyle, and value. Opportunities like this are rare-don't miss your chance to own this beautiful home. Book your private showing today!
PoolRenovatedHardwood
Rooms
Main Floor
| Living Room | 6.67 × 5.79 m | Fireplace W/O To Patio Hardwood Floor |
| Dining Room | 6.67 × 5.79 m | W/O To Patio Sliding Doors Open Concept |
| Kitchen | 3.96 × 3.05 m | Granite Counters Backsplash Breakfast Bar |
Second Floor
| Primary Bedroom | 7.58 × 5.73 m | Walk-In Closet(s) Ensuite Bath Fireplace |
Third Floor
| Bedroom 2 | 3.96 × 3.07 m | Large Closet Hardwood Floor Window |
| Bedroom 3 | 3.96 × 3.07 m | Hardwood Floor Large Closet Window |
Features
- Carpet Free
- Patio
- None
- Central Air
- 3-Storey
Financials
Annual Taxes
$2,806.2
Estimated Rental Income
Entire property$3,200 – $4,200/mo
Rental yield4.8% – 6.3%
*Estimates based on comparable rentals in the area. Actual income may vary.
Market Data — Vaughan
Days on market64 days
Buyer's MarketSeller's Market
Based on active listings in Vaughan. Data updates daily.
Demographics — Vaughan
Population
323,103
Avg Household Income
$128,000
Age Distribution
0-19
23%
20-34
18%
35-49
22%
50-64
21%
65+
16%
Ownership85% own · 15% rent
EnglishItalianRussianFarsiMandarin
Getting around
How walkable, bikeable, and transit-friendly this neighbourhood is.
69
/ 100
Walk Score
Somewhat Walkable
60
/ 100
Transit Score
Good Transit
50
/ 100
Bike Score
Bikeable
Scores are estimates based on neighbourhood data and are for informational purposes only.
MLS® data courtesy of the Toronto Regional Real Estate Board (TRREB).
The information provided herein must only be used by consumers that have a bona fide interest in the purchase, sale, or lease of real estate and may not be used for any commercial purpose or any other purpose. Listing information is deemed reliable but is not guaranteed accurate by the Toronto Regional Real Estate Board, the listing brokerage, or this website. The trademarks REALTOR®, REALTORS® and the REALTOR® logo are controlled by The Canadian Real Estate Association (CREA) and identify real estate professionals who are members of CREA. MLS®, Multiple Listing Service®, and the associated logos are owned by CREA. Not intended to solicit properties currently listed for sale or buyers under contract.
You may also like
More homes in Vaughan
Hand-picked listings with a similar price range and style.
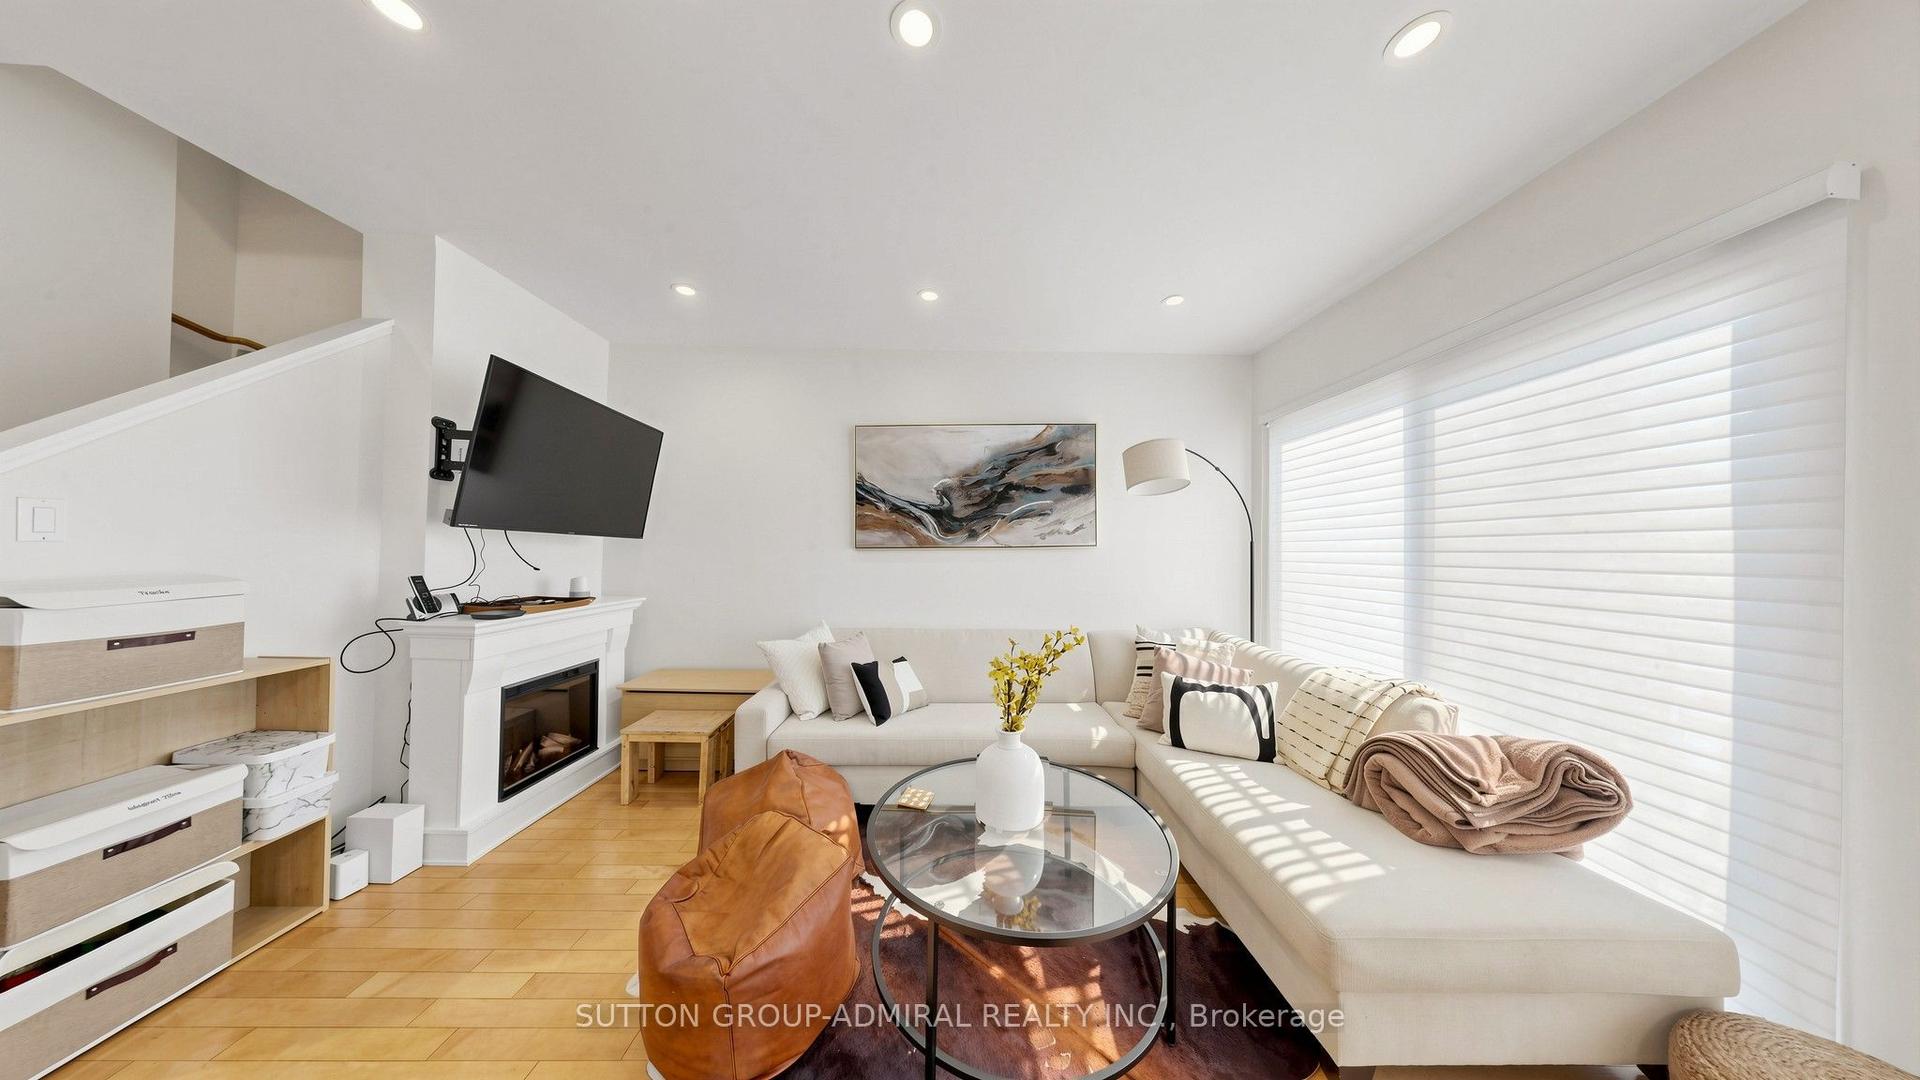
For Sale6 days ago
$599,980
Condo Town
est. $2,630/mo
735 New Westminster Drive 46 #46, Brownridge
Vaughan, ON
3+1 bd
3 ba
1,300
2
MLS# N13647692Sutton Group-Admiral Realty Inc.
WhatsApp Aman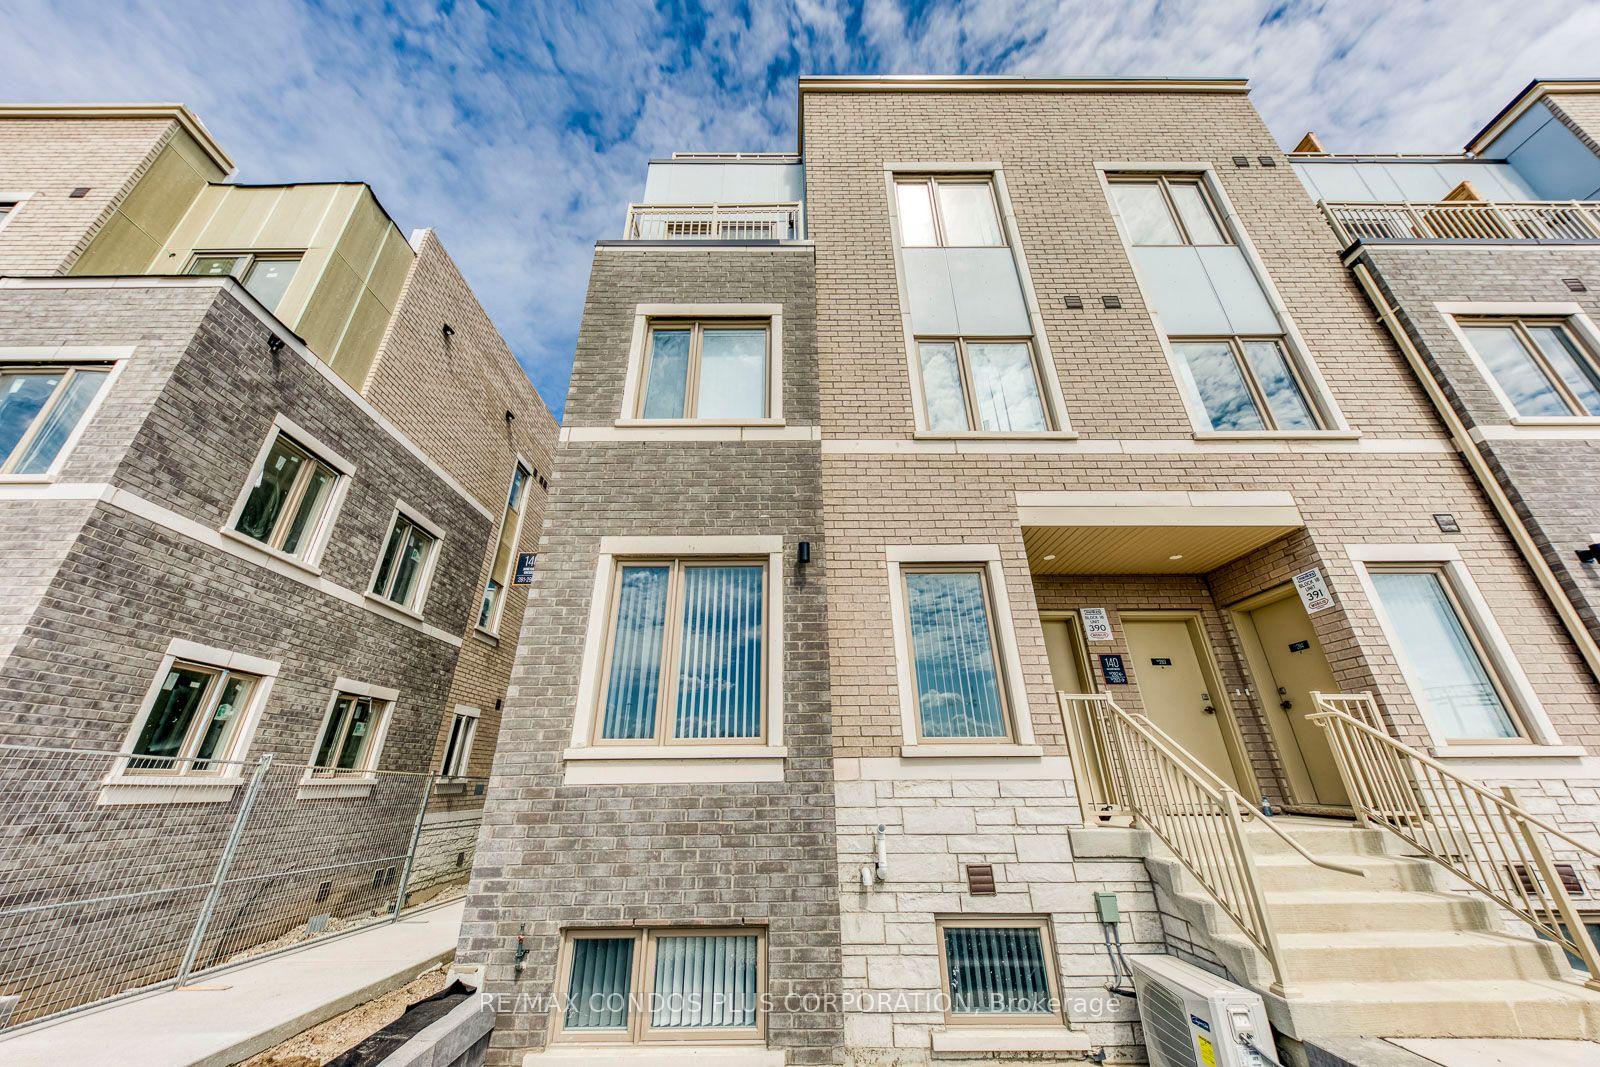
For Sale2 days ago
$646,000
Condo Town
est. $2,832/mo
140 Honeycrisp Crescent 281 #281, Vaughan Corporate Centre
Vaughan, ON
2 bd
3 ba
1,100
1
MLS# N13659612Re/Max Condos Plus Corporation
WhatsApp Aman