For Sale
28 Sam Davis Court
Rural Whitchurch-Stouffville, Whitchurch-Stouffville, ON
$3,180,000
7Bd
7Ba
5000 +sqft
16Parking
127.17 x 354.07 ftlot
DetachedMLS# N13419252Listed 2026-06-0943 DOM
Cooling
Central Vacuum
Basement
Finished
On the market for 43 days — longer than average. The seller may be open to negotiation.
About this home
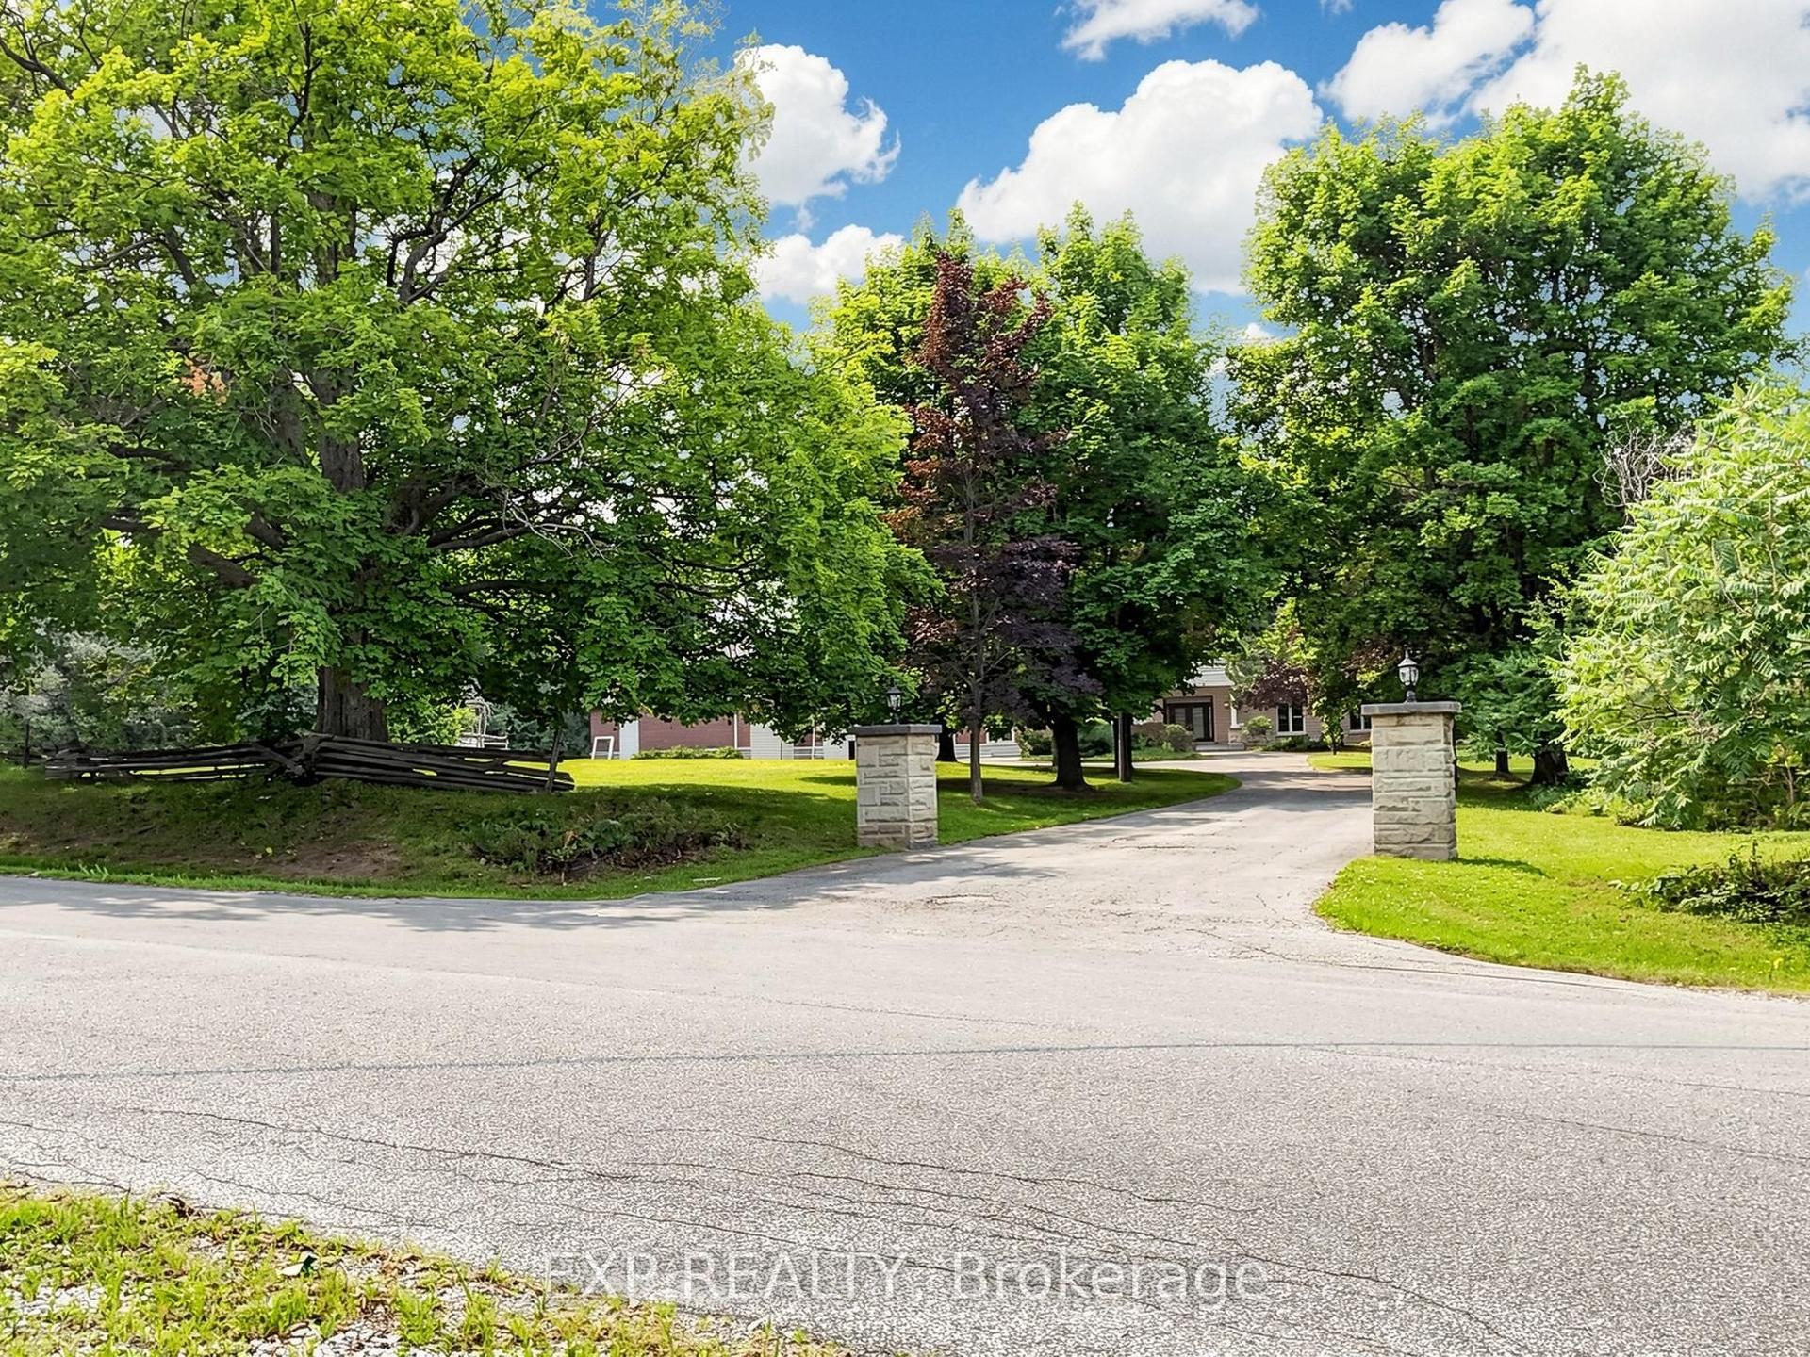
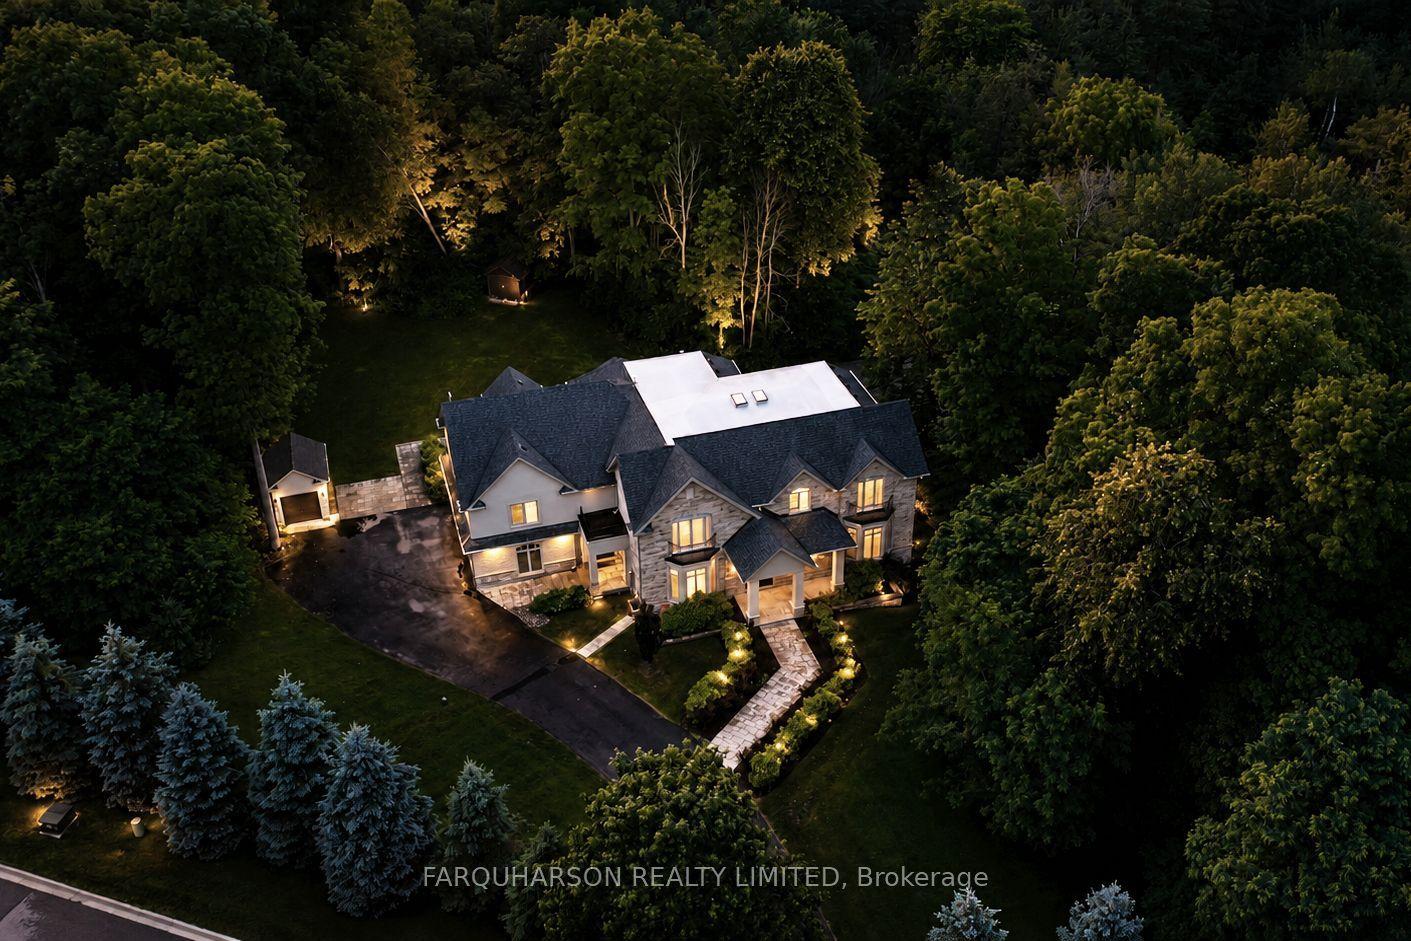
Welcome to an extraordinary estate residence where luxury, scale, and craftsmanship converge on a premium 1-acre lot in an exclusive court setting. Offering 6,685 sq/ft above grade plus a professionally finished walk-up basement, this exceptional home boasts nearly 10,000 sq/ft of finished living space. A striking stone and brick façade, 4-car garage, and expansive interlocked driveway create impressive curb appeal. Inside, soaring ceilings, including a breathtaking 22-ft cathedral family room and foyer, 11-ft ceilings on the main level, 10-ft ceilings on the second floor, and 9-ft ceilings in the finished lower level. crystal chandeliers, oversized windows, elegant millwork, and rich hardwood flooring showcase the home's grandeur. The chef-inspired gourmet kitchen features premium built-in appliances, an oversized centre island, extensive custom cabinetry, stone countertops, and seamless flow into the bright breakfast area and spectacular open-concept family room. Formal principal rooms provide elegant entertaining space, while a dedicated main-floor office and private nanny/in-law suite with its own ensuite and walk-in closet offer exceptional versatility. The upper level features 6 spacious bedrooms, each with private or semi-ensuite access. The luxurious primary retreat includes a sprawling bedroom, oversized walk-in dressing room, and spa-inspired ensuite. The finished walk-up basement offers endless possibilities with expansive open-concept recreation space ideal for a home theatre, gym, games room, or multigenerational living. Set against picturesque green vistas with no immediate rear neighbours, the private 1-acre lot offers limitless potential for a pool, cabana, tennis court, outdoor kitchen, or resort-style backyard retreat. Complete with an irrigation system, extensive interlocking, and exceptional privacy, this one-of-a-kind estate delivers an unparalleled lifestyle in one of the area's most prestigious enclaves.
PoolGarageHardwoodIn-law Suite
Rooms
Main Floor
| Great Room | 7.80 × 3.96 m | Overlooks Backyard Gas Fireplace Hardwood Floor |
| Kitchen | 14.90 × 4.30 m | B/I Appliances Centre Island Modern Kitchen |
| Breakfast | 6.90 × 4.53 m | Tile Floor Pot Lights W/O To Yard |
| Dining Room | 5.49 × 5.28 m | Hardwood Floor Large Window Open Concept |
| Living Room | 5.49 × 4.05 m | Hardwood Floor Pot Lights Open Concept |
| Office | 5.18 × 3.96 m | Hardwood Floor Separate Room Window |
| Nursery | 5.49 × 3.81 m | Hardwood Floor 3 Pc Ensuite Walk-In Closet(s) |
Second Floor
| Primary Bedroom | 7.30 × 4.30 m | Hardwood Floor 5 Pc Ensuite Walk-In Closet(s) |
| Bedroom 2 | 5.49 × 4.11 m | Ensuite Bath Hardwood Floor Closet |
| Bedroom 3 | 4.11 × 4.11 m | Semi Ensuite Hardwood Floor Closet |
| Bedroom 4 | 5.94 × 4.42 m | Semi Ensuite Hardwood Floor Closet |
| Bedroom 5 | 5.94 × 5.49 m | Semi Ensuite Hardwood Floor Closet |
| Bedroom | 4.95 × 3.45 m | Semi Ensuite Hardwood Floor Closet |
Features
- Auto Garage Door Remote
- Built-In Oven
- ERV/HRV
- Water Softener
- Water Treatment
- Central Vacuum
- Finished
- Walk-Up
- Central Air
- 2-Storey
Financials
Annual Taxes
$19,570.03
Estimated Rental Income
Entire property$4,500 – $7,000/mo
Rental yield1.7% – 2.6%
*Estimates based on comparable rentals in the area. Actual income may vary.
Market Data — Whitchurch-Stouffville
Days on market43 days
Buyer's MarketSeller's Market
Based on active listings in Whitchurch-Stouffville. Data updates daily.
Getting around
How walkable, bikeable, and transit-friendly this neighbourhood is.
56
/ 100
Walk Score
Somewhat Walkable
43
/ 100
Transit Score
Some Transit
56
/ 100
Bike Score
Bikeable
Scores are estimates based on neighbourhood data and are for informational purposes only.
MLS® data courtesy of the Toronto Regional Real Estate Board (TRREB).
The information provided herein must only be used by consumers that have a bona fide interest in the purchase, sale, or lease of real estate and may not be used for any commercial purpose or any other purpose. Listing information is deemed reliable but is not guaranteed accurate by the Toronto Regional Real Estate Board, the listing brokerage, or this website. The trademarks REALTOR®, REALTORS® and the REALTOR® logo are controlled by The Canadian Real Estate Association (CREA) and identify real estate professionals who are members of CREA. MLS®, Multiple Listing Service®, and the associated logos are owned by CREA. Not intended to solicit properties currently listed for sale or buyers under contract.
You may also like
More homes in Whitchurch-Stouffville
Hand-picked listings with a similar price range and style.
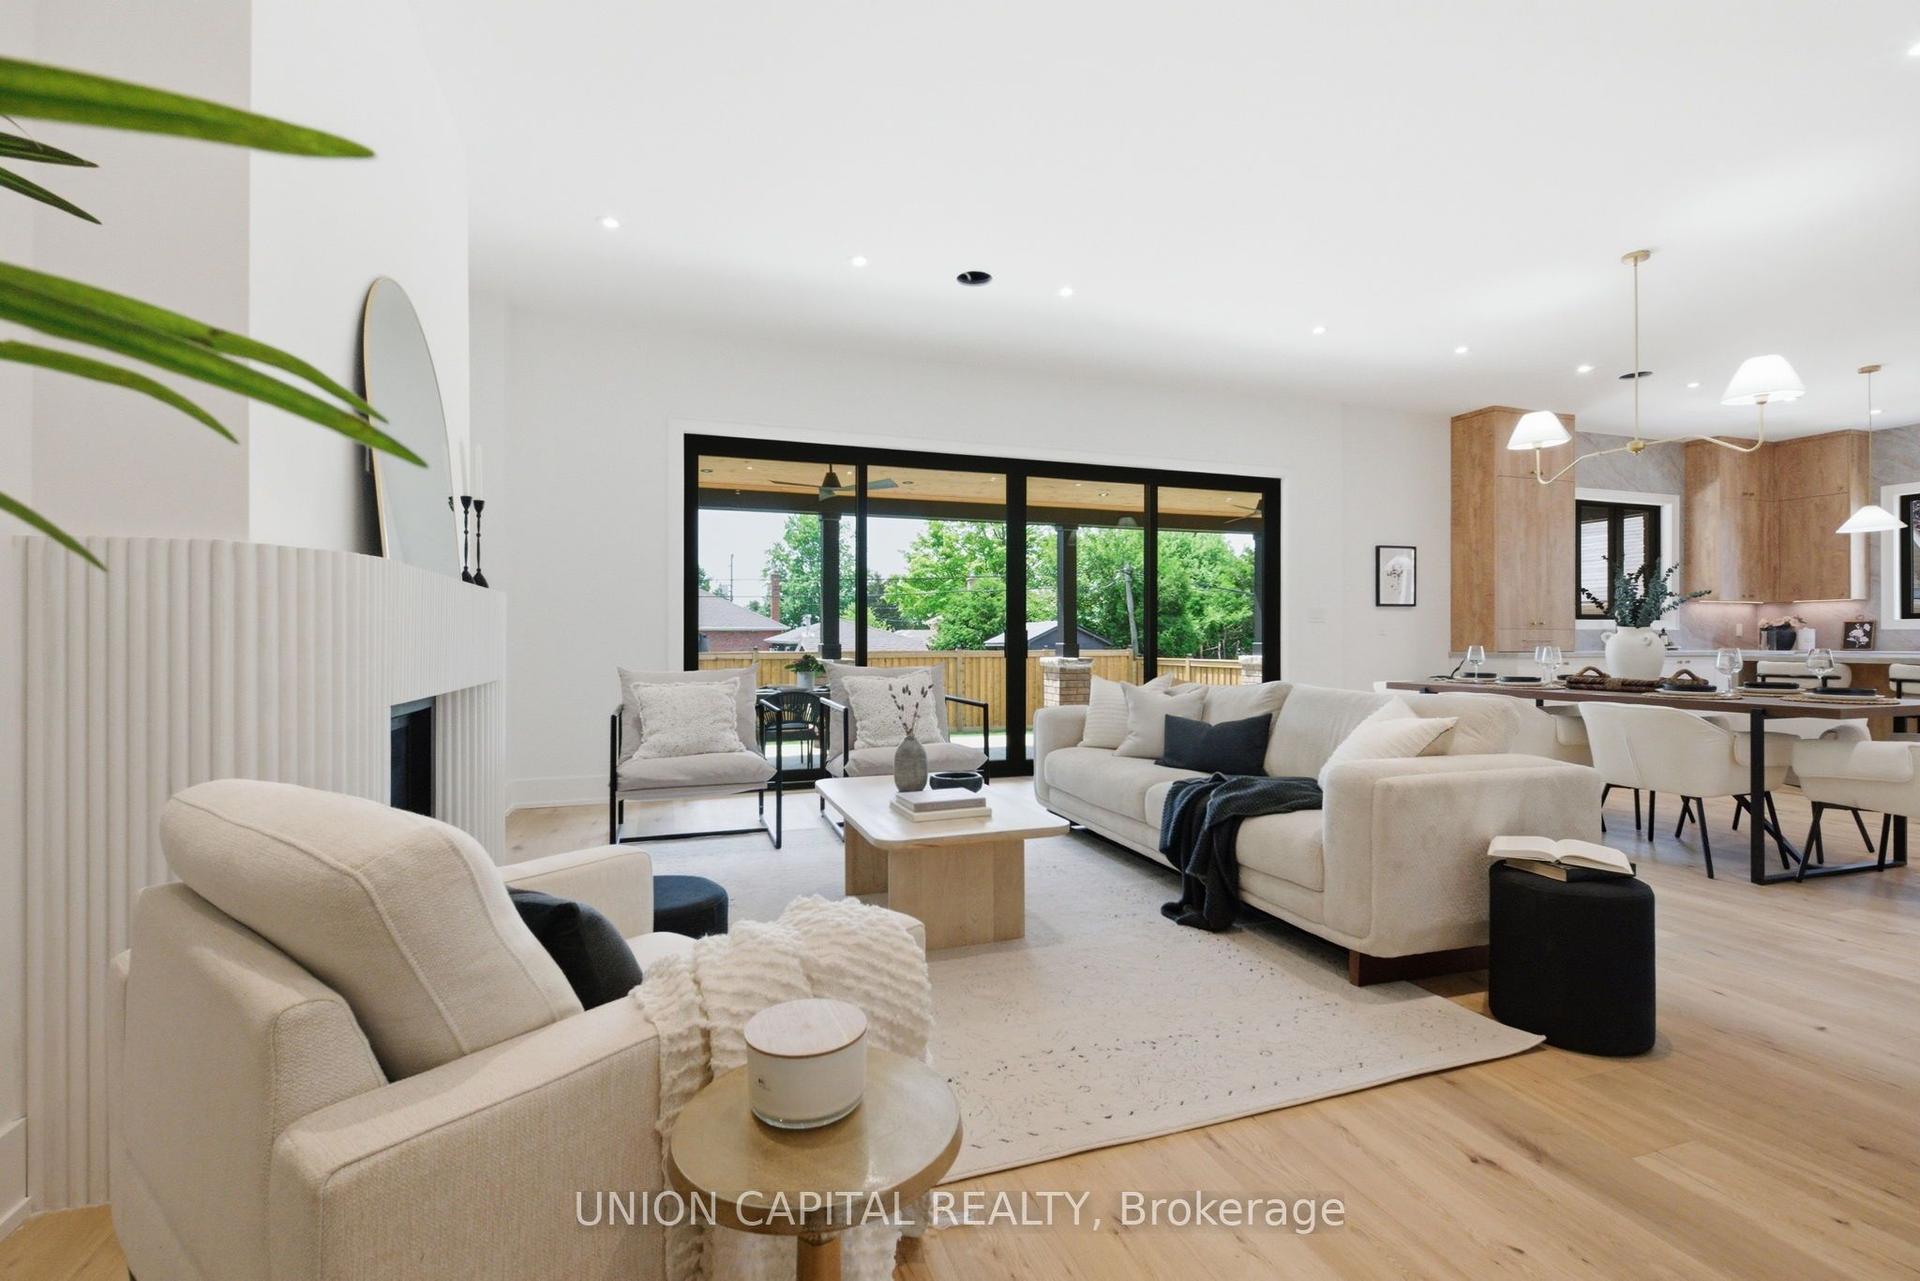
For Sale2 days ago
$2,548,000
Detached
est. $11,170/mo
106 Hawthorn Avenue, Stouffville
Whitchurch-Stouffville, ON
5+2 bd
5 ba
4,250
6
MLS# N13584964Union Capital Realty
WhatsApp Aman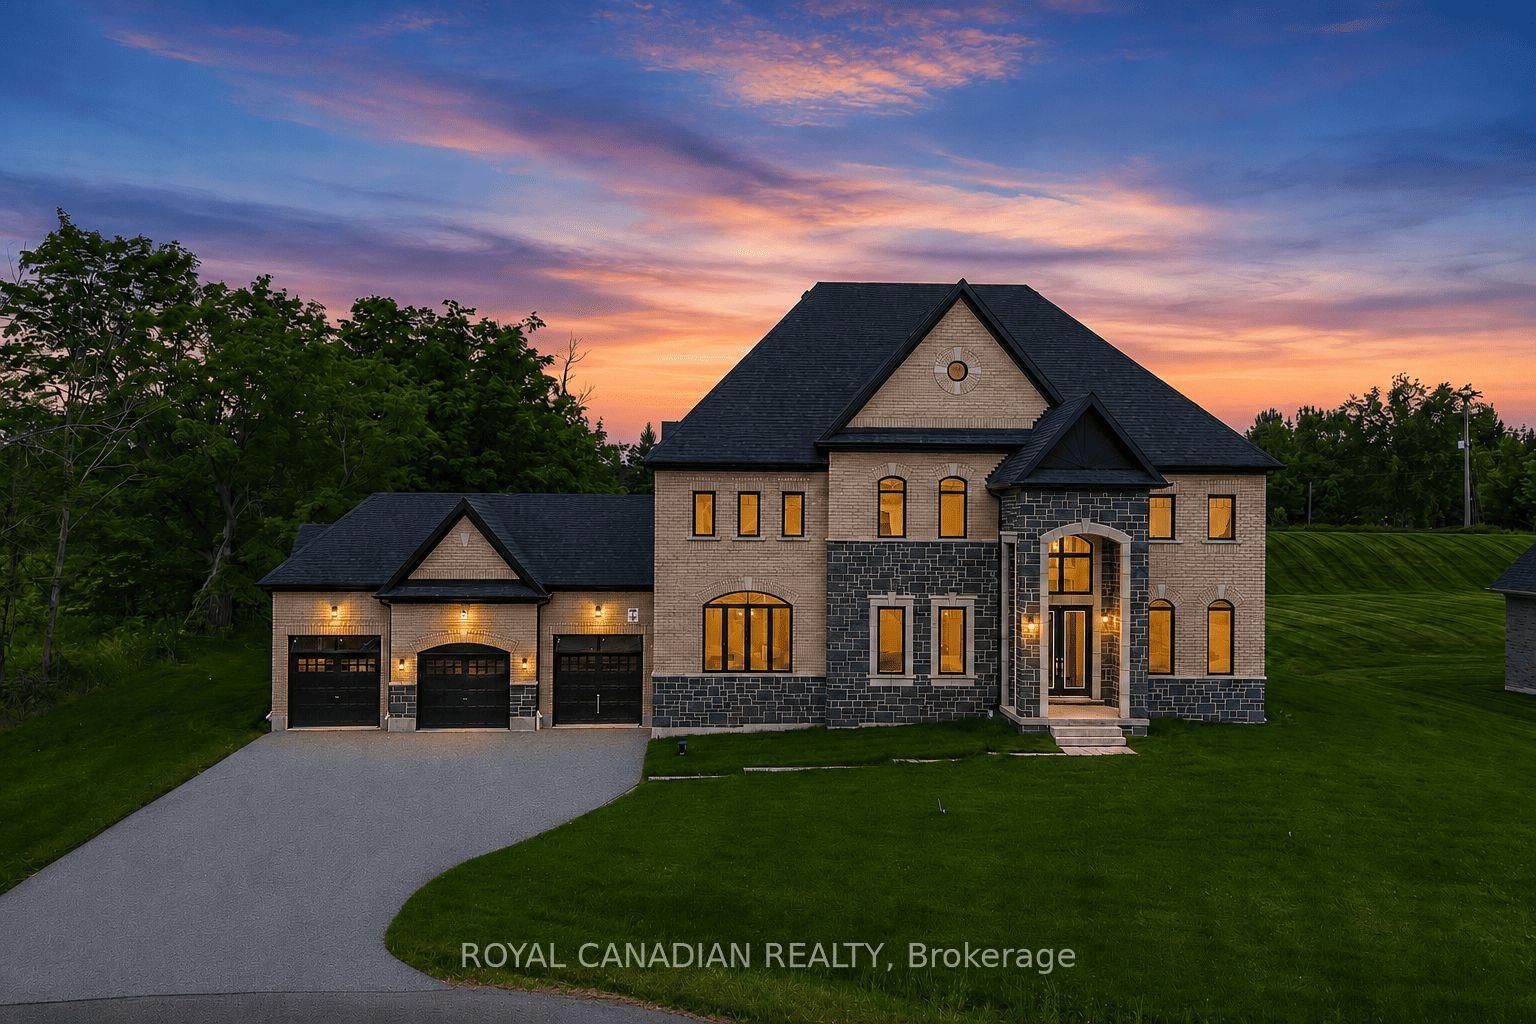
For Sale4 days ago
$3,250,000
Detached
est. $14,248/mo
50 Maxson Lane, Rural Whitchurch-Stouffville
Whitchurch-Stouffville, ON
6 bd
6 ba
—
9
MLS# N13580406Royal Canadian Realty
WhatsApp Aman