For Sale
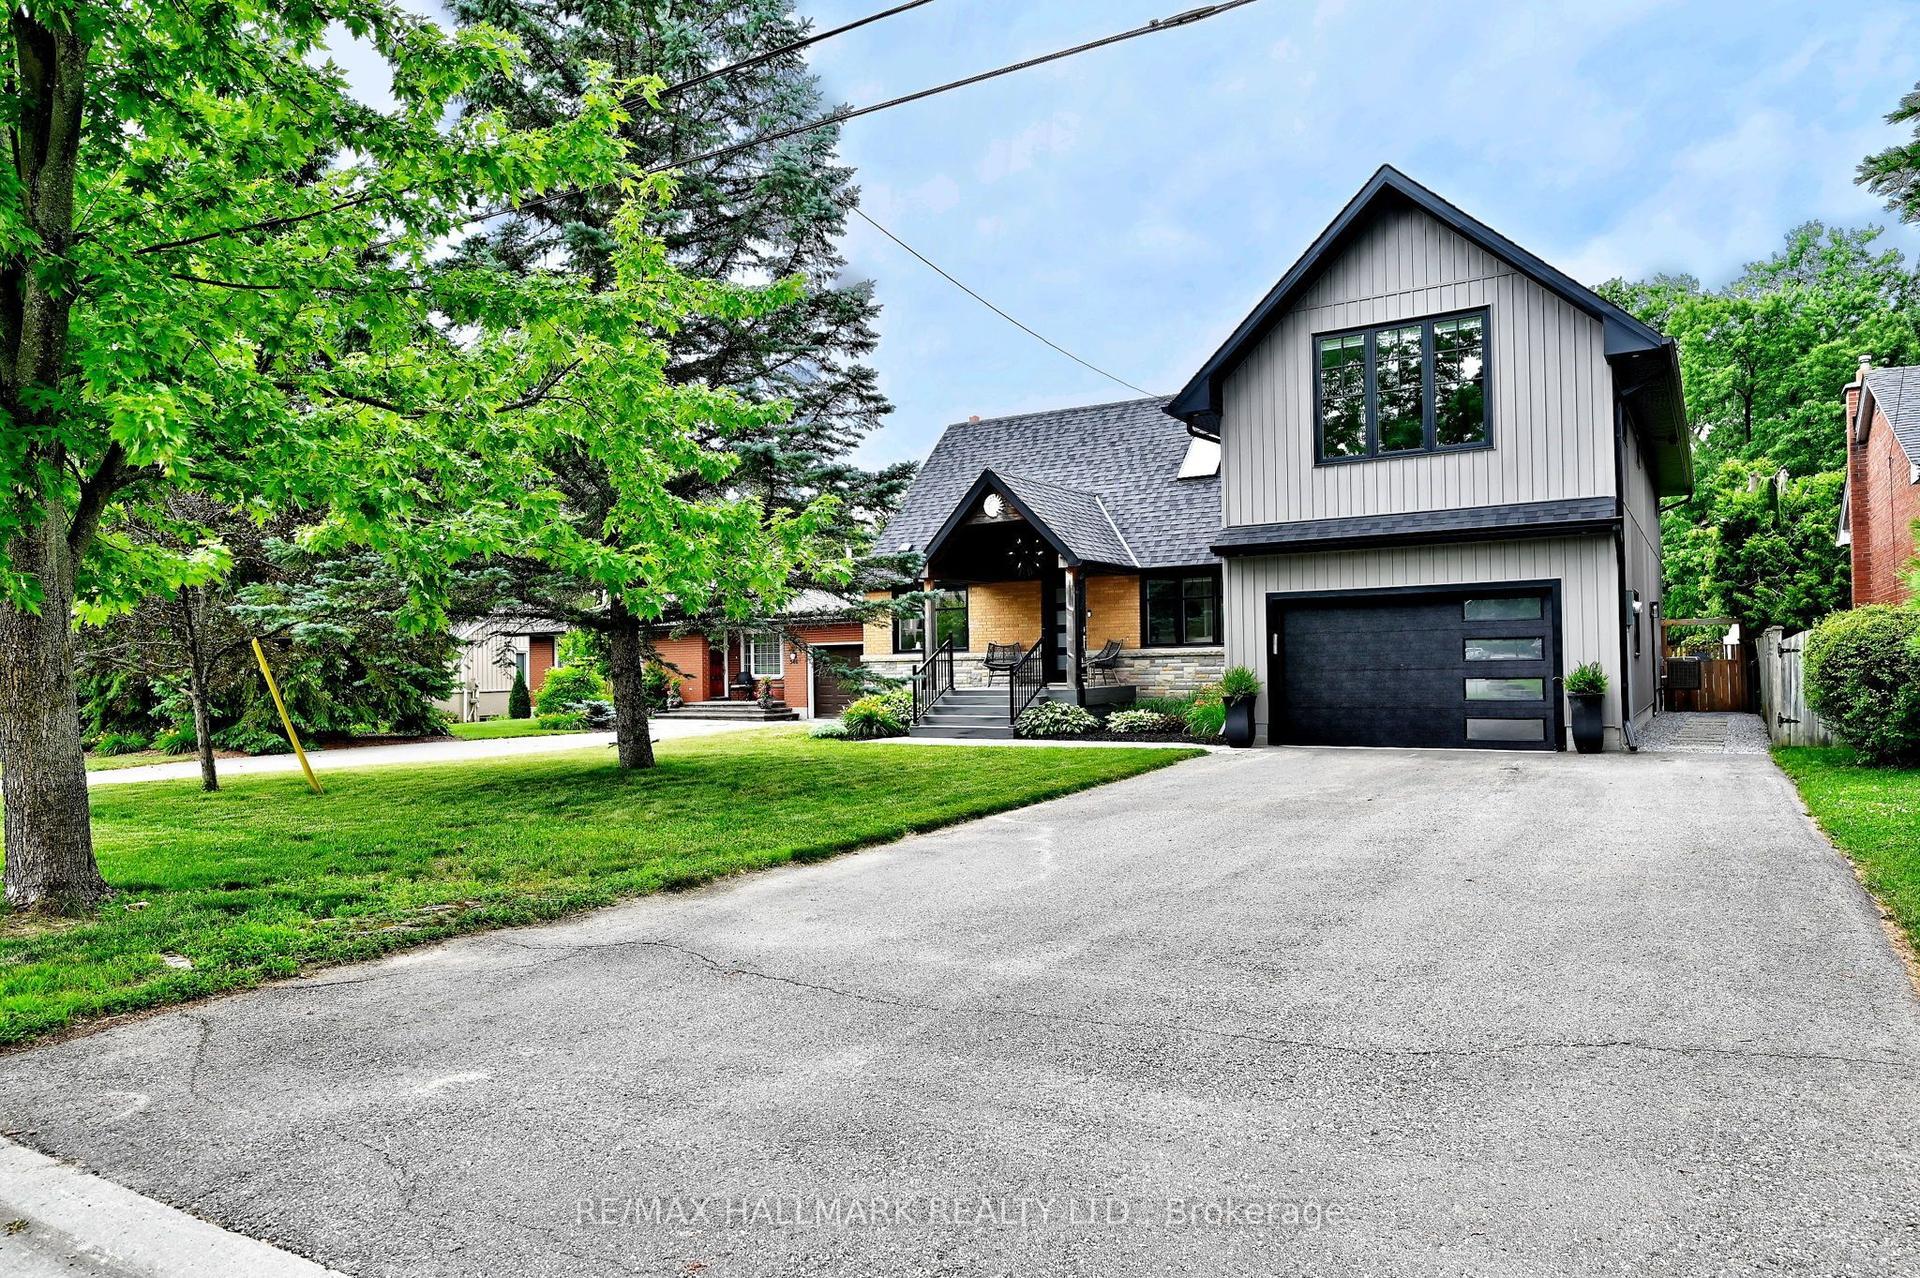
646 Brooker Ridge
Stonehaven-Wyndham, Newmarket, ON
$2,200,000
4Bd
5Ba
4,250+sqft
6Parking
42.65 x 130.04 ftlot
$518/sqft
DetachedMLS# N13419298Listed 2026-06-0934 DOM
Cooling
Central Vacuum
Basement
Finished
On the market for 34 days — longer than average. The seller may be open to negotiation.
About this home
Executive Living with Luxury, Space, and a Backyard Oasis. This magnificent turn-key home was newly renovated throughout, nothing left to do but unpack & enjoy. From the moment you walk in, you'll notice the impeccable craftsmanship, modern finishes, and open-concept design that flows throughout the home. Offers over 5000 sq ft of living space. Located in prestigious Stonehaven-Wyndham Village. Highlights of main floor include: spectacular 2 storey grand foyer, custom gourmet kitchen that makes everyday living a dream, family and living rooms conveniently have 2 fireplaces, formal dining room and office. Highlights of 2nd floor include: custom built primary bedroom with 5-piece luxurious spa, all secondary bedrooms are spacious, bedroom 2 with 3 Pc Ensuite. Two bedrooms have vaulted ceilings. Fully finished basement offering extra living space & comfort with recreational area including wet-bar, perfect home gym and lots of storage space. Resort-style backyard oasis featuring a sparkling in-ground saltwater pool, lounging areas, and lush landscaping, your private paradise for summer relaxation.
PoolRenovated
Rooms
Main Floor
| Living Room | 5.57 × 5.18 m | Hardwood Floor Fireplace Crown Moulding |
| Dining Room | 5.18 × 3.65 m | Hardwood Floor Window Overlooks Backyard |
| Kitchen | 6.09 × 3.65 m | Porcelain Floor Centre Island Overlooks Pool |
| Breakfast | 6.09 × 3.65 m | Porcelain Floor Overlooks Pool |
| Family Room | 6.09 × 3.65 m | Hardwood Floor Fireplace Coffered Ceiling(s) |
| Office | 3.95 × 3.20 m | Hardwood Floor Window Crown Moulding |
Second Floor
| Primary Bedroom | 6.54 × 5.18 m | Hardwood Floor Walk-In Closet(s) 5 Pc Ensuite |
| Bedroom 2 | 5.48 × 5.18 m | Hardwood Floor Walk-In Closet(s) 3 Pc Ensuite |
| Bedroom 3 | 5.18 × 3.65 m | Hardwood Floor Walk-In Closet(s) Window |
| Bedroom 4 | 5.18 × 3.65 m | Hardwood Floor Vaulted Ceiling(s) Window |
Basement
| Recreation | 9.15 × 5.50 m | Laminate Wet Bar Open Concept |
| Exercise Room | 5.50 × 4.57 m | Laminate Mirrored Walls |
| Powder Room | 1.67 × 1.63 m |
Features
- Carpet Free
- Central Vacuum
- Storage
- Water Softener
- Landscape Lighting
- Landscaped
- Lighting
- Patio
- Privacy
- Finished
- Central Air
- 2-Storey
Financials
Annual Taxes
$9,326.65
Estimated Rental Income
Entire property$4,000 – $6,500/mo
Basement apartment$1,800 – $2,500/mo
Rental yield2.2% – 3.5%
*Estimates based on comparable rentals in the area. Actual income may vary.
Market Data — Newmarket
Days on market34 days
Buyer's MarketSeller's Market
Based on active listings in Newmarket. Data updates daily.
Demographics — Newmarket
Population
87,942
Avg Household Income
$118,000
Age Distribution
0-19
22%
20-34
17%
35-49
20%
50-64
22%
65+
19%
Ownership76% own · 24% rent
EnglishFrenchFarsiRussianMandarin
Our estimate for this home
Estimated range
$2.16M – $2.51M
Mid-point $2.33M · ~$549/sqft
How this listing compares
$2.16MList · $2.20M$2.51M
High confidence·Based on 39 stonehaven-wyndham comparables
Estimated range is generated automatically from active comparables and is for informational purposes only. Not an appraisal — contact Aman for a full comparative market analysis that factors in condition, renovations, and positioning.
Getting around
How walkable, bikeable, and transit-friendly this neighbourhood is.
62
/ 100
Walk Score
Somewhat Walkable
47
/ 100
Transit Score
Some Transit
54
/ 100
Bike Score
Bikeable
Scores are estimates based on neighbourhood data and are for informational purposes only.
MLS® data courtesy of the Toronto Regional Real Estate Board (TRREB).
The information provided herein must only be used by consumers that have a bona fide interest in the purchase, sale, or lease of real estate and may not be used for any commercial purpose or any other purpose. Listing information is deemed reliable but is not guaranteed accurate by the Toronto Regional Real Estate Board, the listing brokerage, or this website. The trademarks REALTOR®, REALTORS® and the REALTOR® logo are controlled by The Canadian Real Estate Association (CREA) and identify real estate professionals who are members of CREA. MLS®, Multiple Listing Service®, and the associated logos are owned by CREA. Not intended to solicit properties currently listed for sale or buyers under contract.
You may also like
More homes in Newmarket
Hand-picked listings with a similar price range and style.
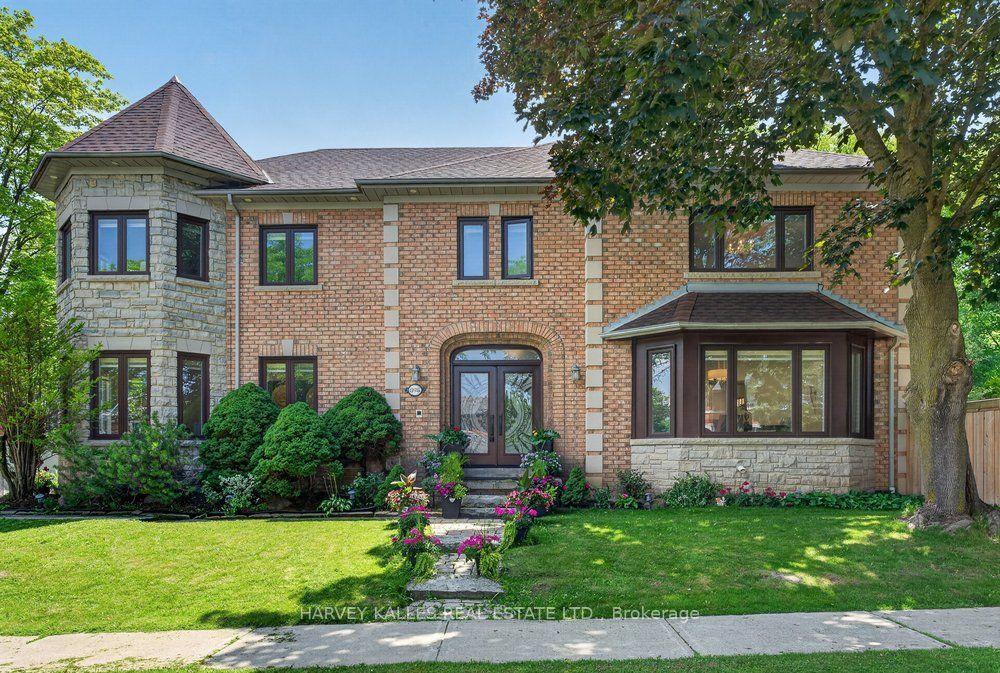
For Sale4 days ago
$1,698,800
Detached
est. $7,448/mo
898 Stonehaven Avenue, Stonehaven-Wyndham
Newmarket, ON
5+3 bd
5 ba
4,250
6
MLS# N13548842Harvey Kalles Real Estate Ltd.
WhatsApp Aman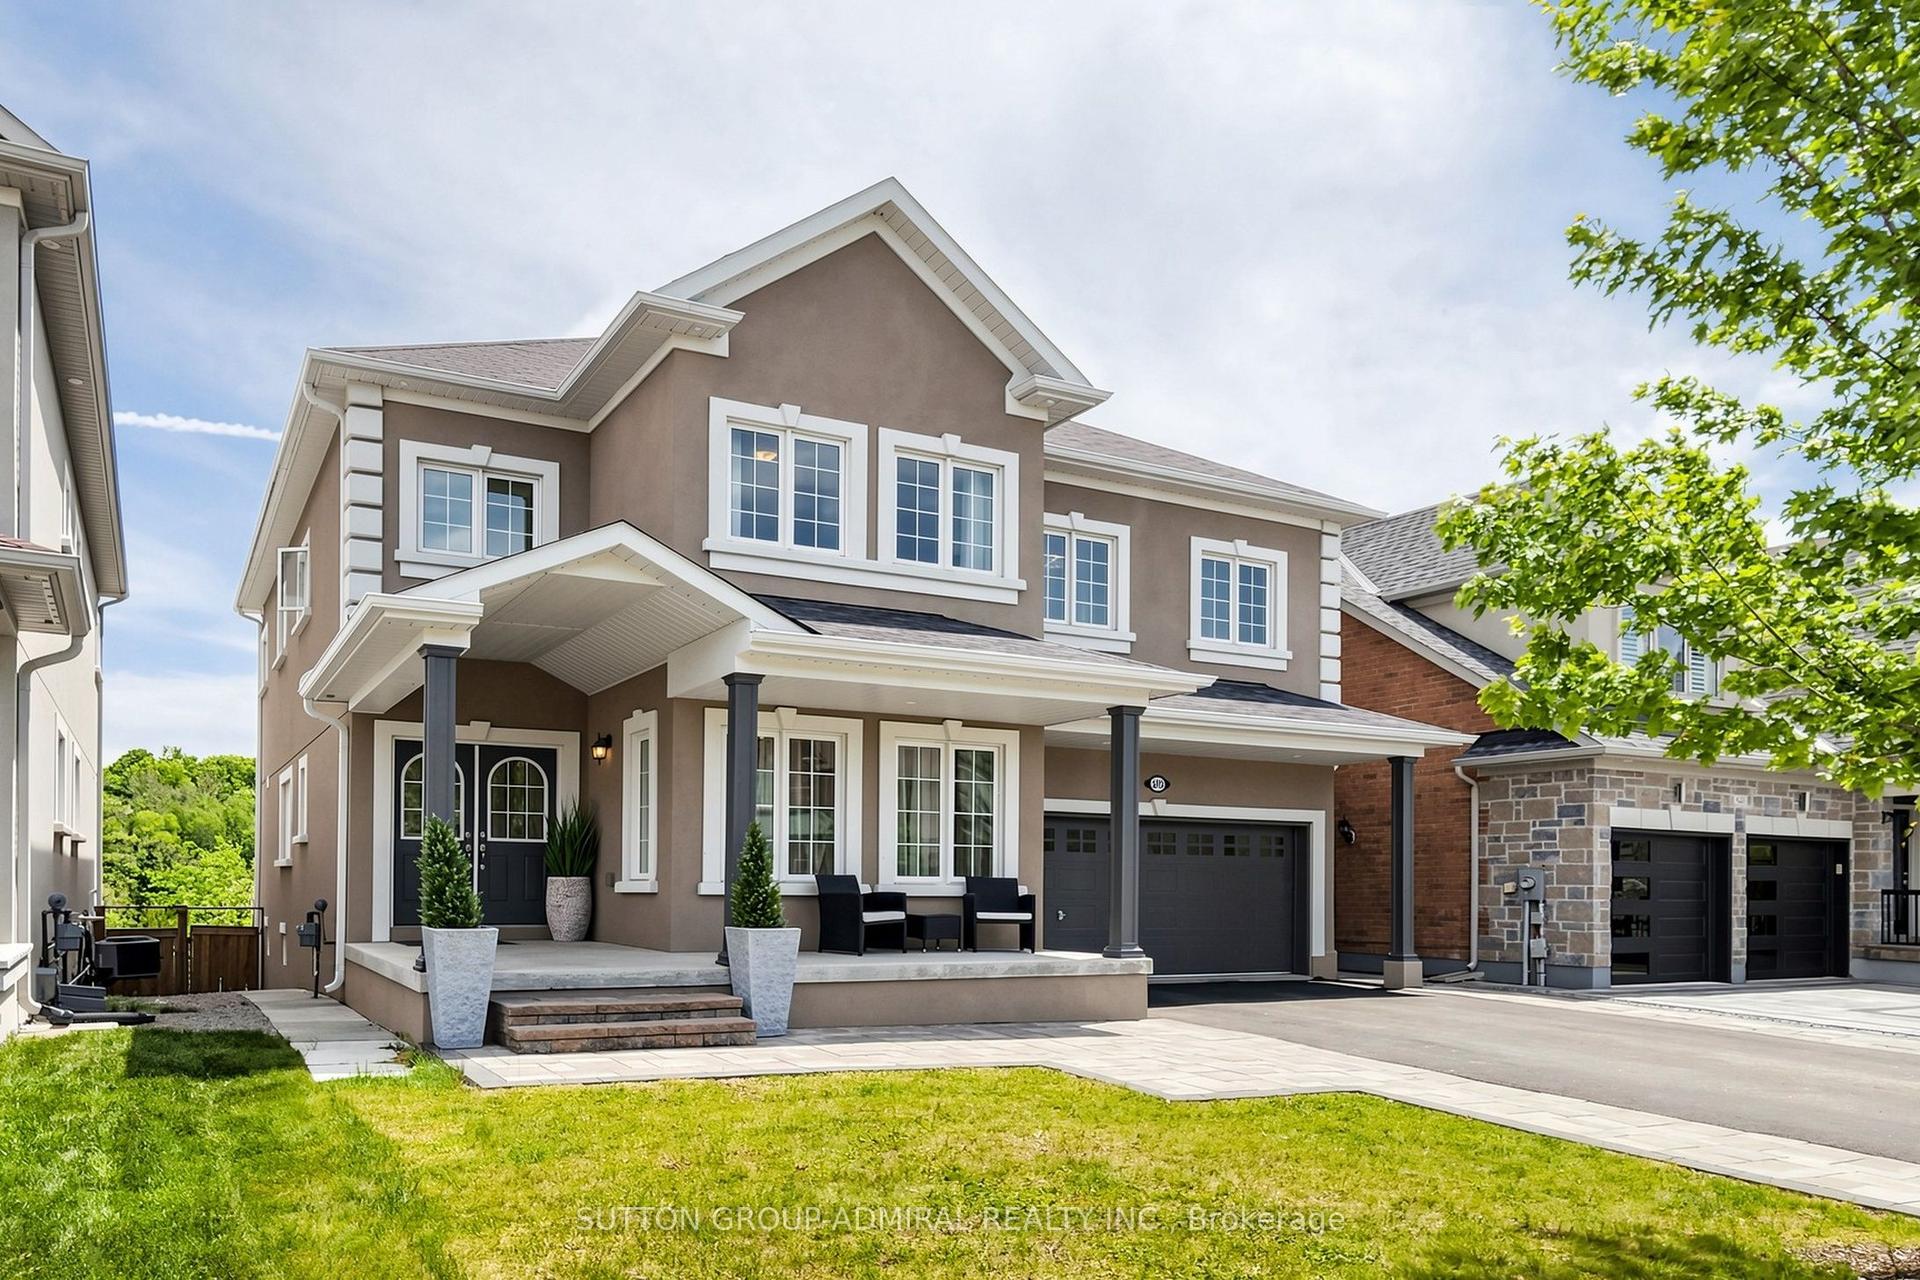
For Sale18 days ago
$1,799,900
Detached
est. $7,891/mo
545 Clifford Perry Place, Woodland Hill
Newmarket, ON
5+1 bd
5 ba
3,250
6
MLS# N13495074Sutton Group-Admiral Realty Inc.
WhatsApp Aman