For Lease
16 Lytham Green Circle 10 #10
Glenway Estates, Newmarket, ON
$2,400
2Bd
2Ba
950+sqft
1Parking
$3/sqft
Condo TownMLS# N13421078Listed 2026-06-0953 DOM
Cooling
Central Air
On the market for 53 days — longer than average. The seller may be open to negotiation.
About this home
Available August 15th. Nestled in the vibrant heart of Newmarket, this 2-bedroom, 2-bathroom condo townhome offers a perfect balance of style, space, and location. The open-concept living and dining area flows seamlessly into a modern kitchen equipped with stainless steel appliances, sleek counters, and generous cabinetry. The primary bedroom is bright and welcoming with a large window and ample closet space, while the second bedroom provides flexibility for guests, a home office, or a creative space. Sunlight pours through the large windows, creating a cheerful, airy atmosphere, and the private terrace is ideal for relaxing outdoors. With one underground parking spot, plenty of visitor parking, and easy access to shopping, restaurants, and entertainment at Upper Canada Mall, as well as the YRT Terminal, Southlake Hospital, and the GO station, you'll have everything you need at your fingertips. Parks, trails, and excellent schools complete the appeal, making this home a standout choice for modern living. Inclusions: Stainless steel brand new appliances including fridge, stove, dishwasher, washer, dryer, elfs
Rooms
Lower
| Bedroom | 0.00 × 0.00 m | |
| Bedroom 2 | 0.00 × 0.00 m |
Other
| Living Room | 0.00 × 0.00 m | Hardwood Floor Combined w/Dining |
| Dining Room | 0.00 × 0.00 m | Hardwood Floor Combined w/Living |
| Kitchen | 0.00 × 0.00 m | Stainless Steel Appl Ceramic Floor |
| Breakfast | 0.00 × 0.00 m | Ceramic Floor Eat-in Kitchen |
Features
- Carpet Free
- None
- Central Air
- Stacked Townhouse
Financials
Estimated Rental Income
Entire property$2,600 – $3,500/mo
Rental yield1300.0% – 1750.0%
*Estimates based on comparable rentals in the area. Actual income may vary.
Market Data — Newmarket
Days on market53 days
Buyer's MarketSeller's Market
Based on active listings in Newmarket. Data updates daily.
Demographics — Newmarket
Population
87,942
Avg Household Income
$118,000
Age Distribution
0-19
22%
20-34
17%
35-49
20%
50-64
22%
65+
19%
Ownership76% own · 24% rent
EnglishFrenchFarsiRussianMandarin
Other rentals like this
Similar rentals in Newmarket
Same property type, similar price, similar size — currently for rent.
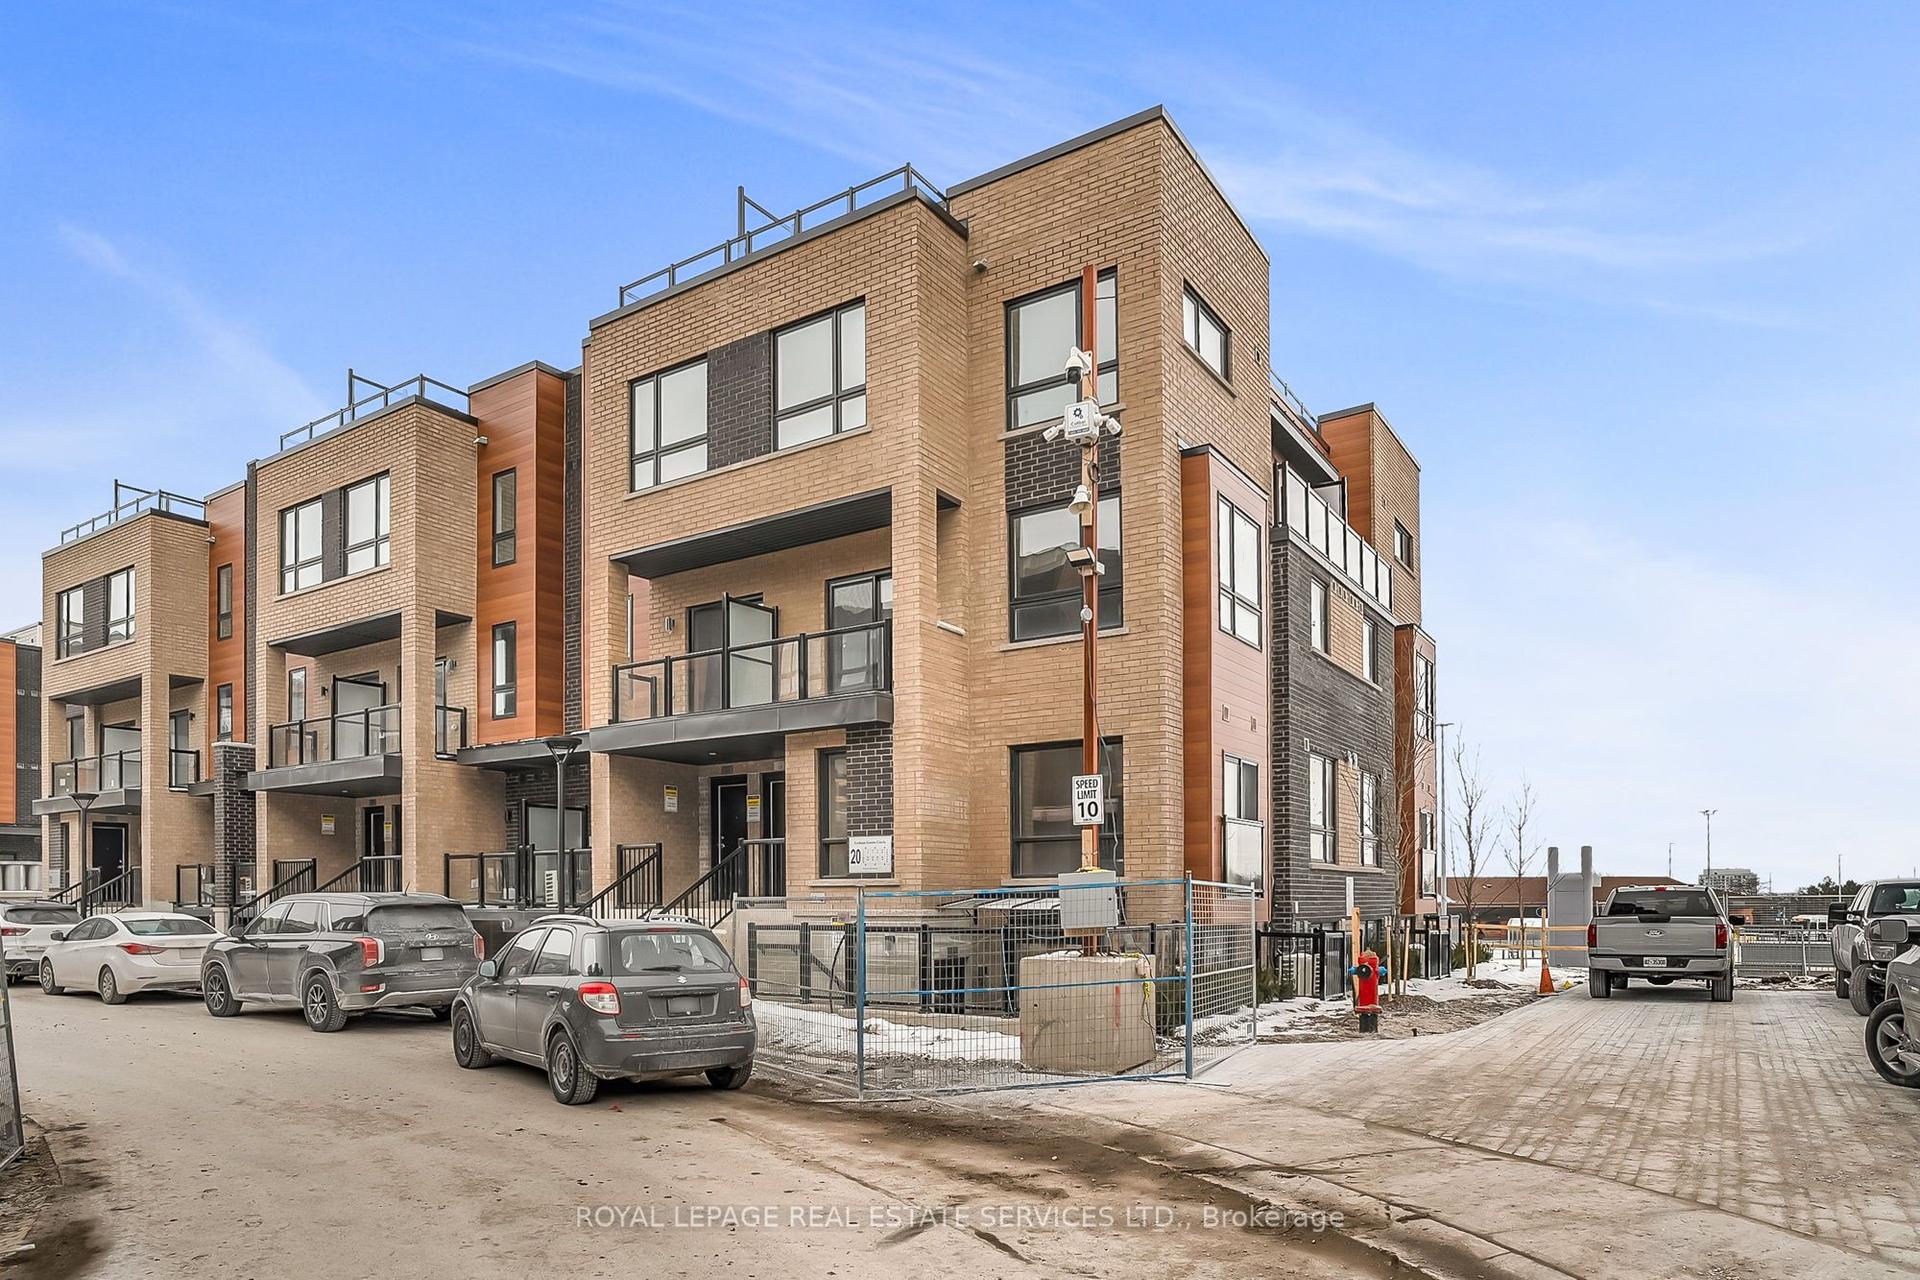
For Lease2 days ago
$2,200
Condo Town
20 Lytham Green Circle 15 #15, Glenway Estates
Newmarket, ON
1 bd
1 ba
650
1
MLS# N13620518Royal Lepage Real Estate Services…
WhatsApp Aman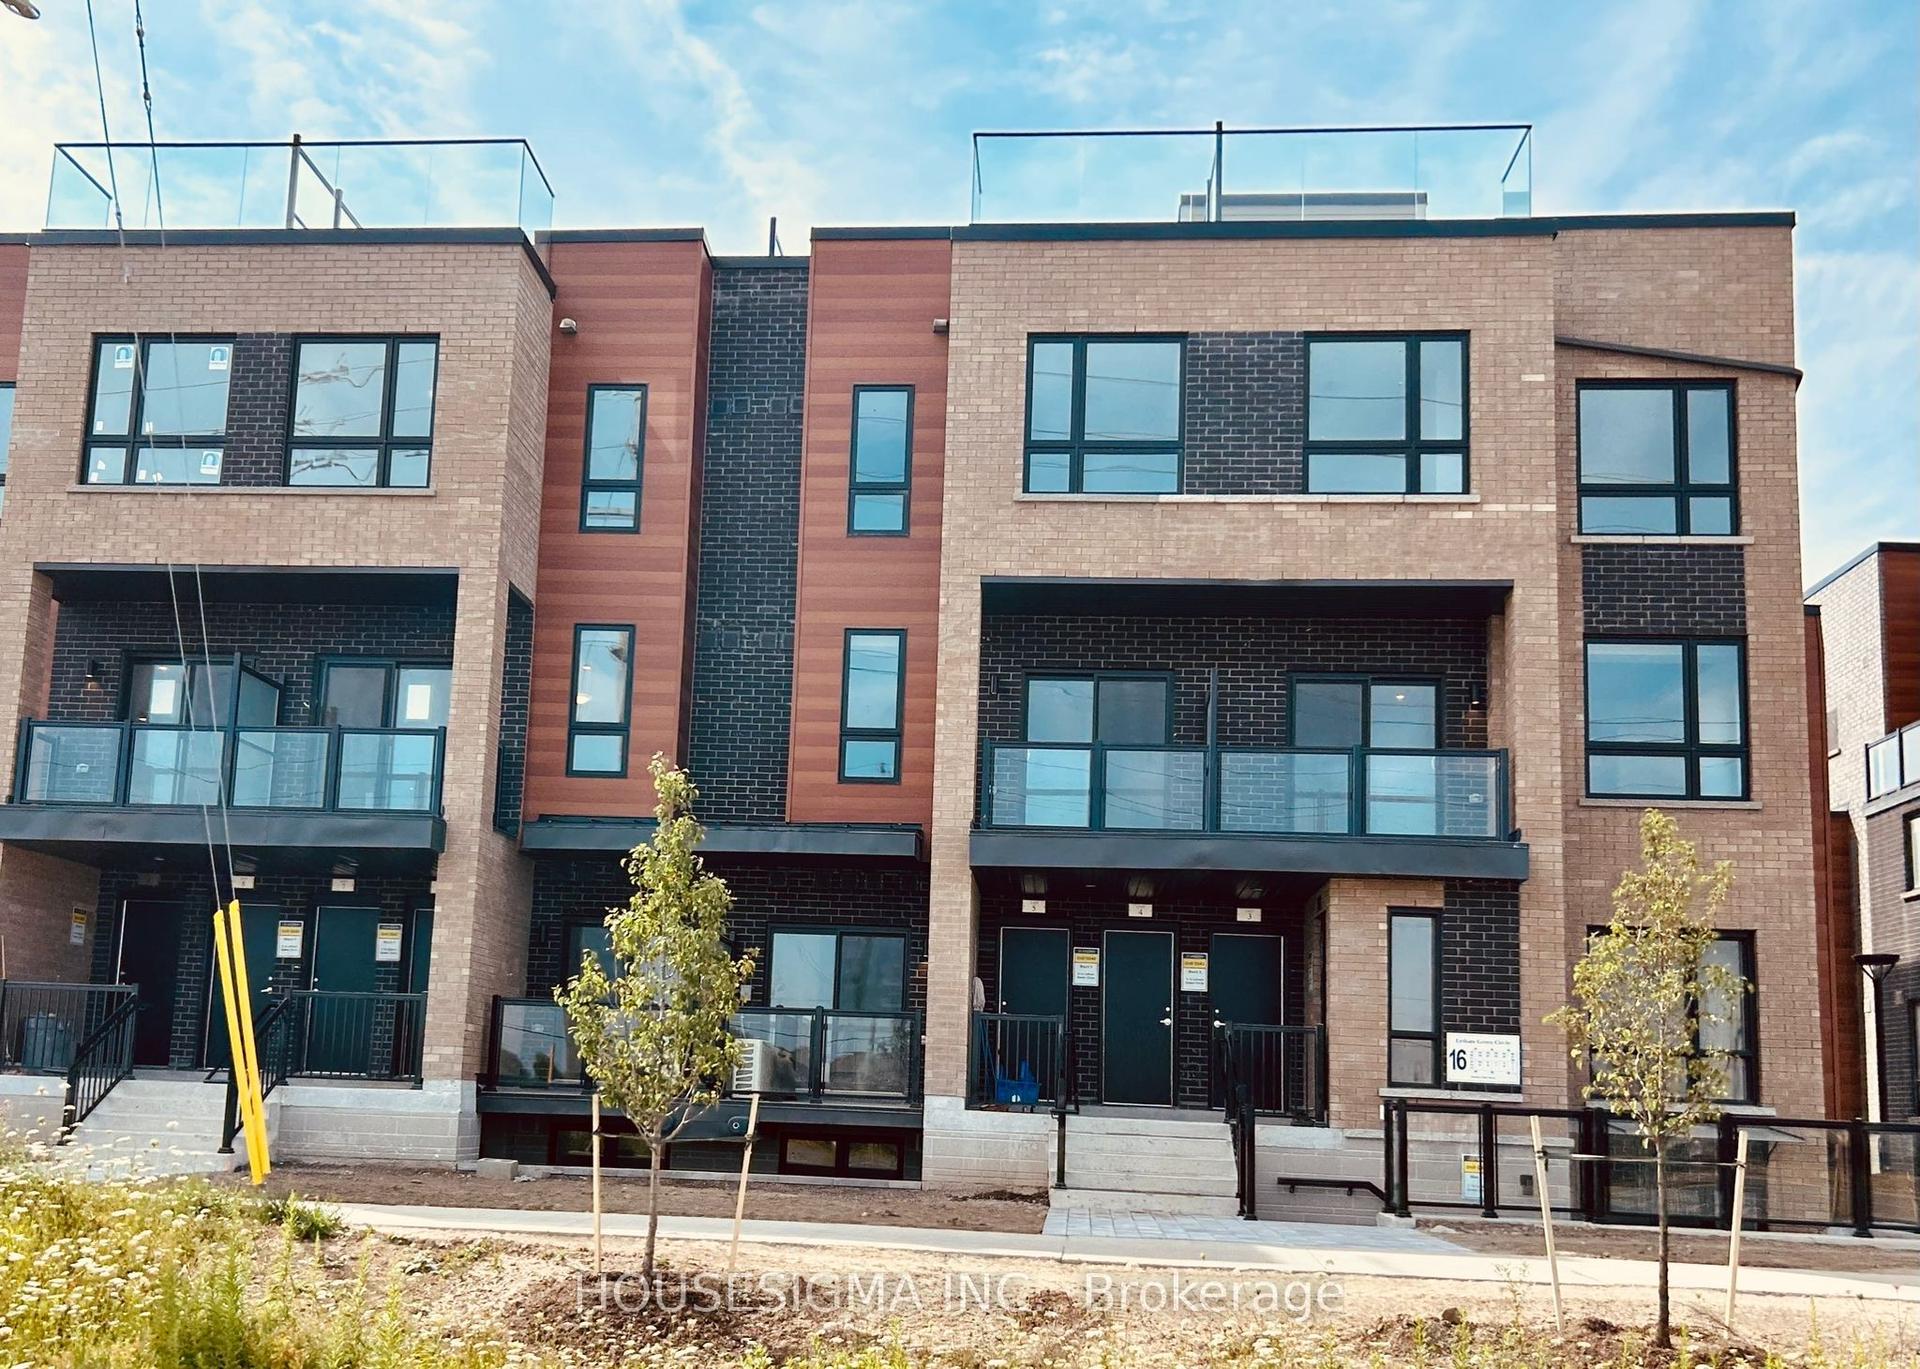
For Lease9 days ago
$2,200
Condo Town
16 Lytham Green Circ Circle 1 #1, Glenway Estates
Newmarket, ON
1 bd
1 ba
650
1
MLS# N13596606Housesigma Inc.
WhatsApp Aman
Getting around
How walkable, bikeable, and transit-friendly this neighbourhood is.
66
/ 100
Walk Score
Somewhat Walkable
57
/ 100
Transit Score
Good Transit
49
/ 100
Bike Score
Somewhat Bikeable
Scores are estimates based on neighbourhood data and are for informational purposes only.
MLS® data courtesy of the Toronto Regional Real Estate Board (TRREB).
The information provided herein must only be used by consumers that have a bona fide interest in the purchase, sale, or lease of real estate and may not be used for any commercial purpose or any other purpose. Listing information is deemed reliable but is not guaranteed accurate by the Toronto Regional Real Estate Board, the listing brokerage, or this website. The trademarks REALTOR®, REALTORS® and the REALTOR® logo are controlled by The Canadian Real Estate Association (CREA) and identify real estate professionals who are members of CREA. MLS®, Multiple Listing Service®, and the associated logos are owned by CREA. Not intended to solicit properties currently listed for sale or buyers under contract.