For Sale
46 Maryvale Crescent
South Richvale, Richmond Hill, ON
$12,900,000
5+1Bd
9Ba
5000 +sqft
15Parking
100 x 200.42 ftlot
DetachedMLS# N13422130Listed 2026-06-0935 DOM
Cooling
Central Air
Basement
Finished
On the market for 35 days — longer than average. The seller may be open to negotiation.
About this home
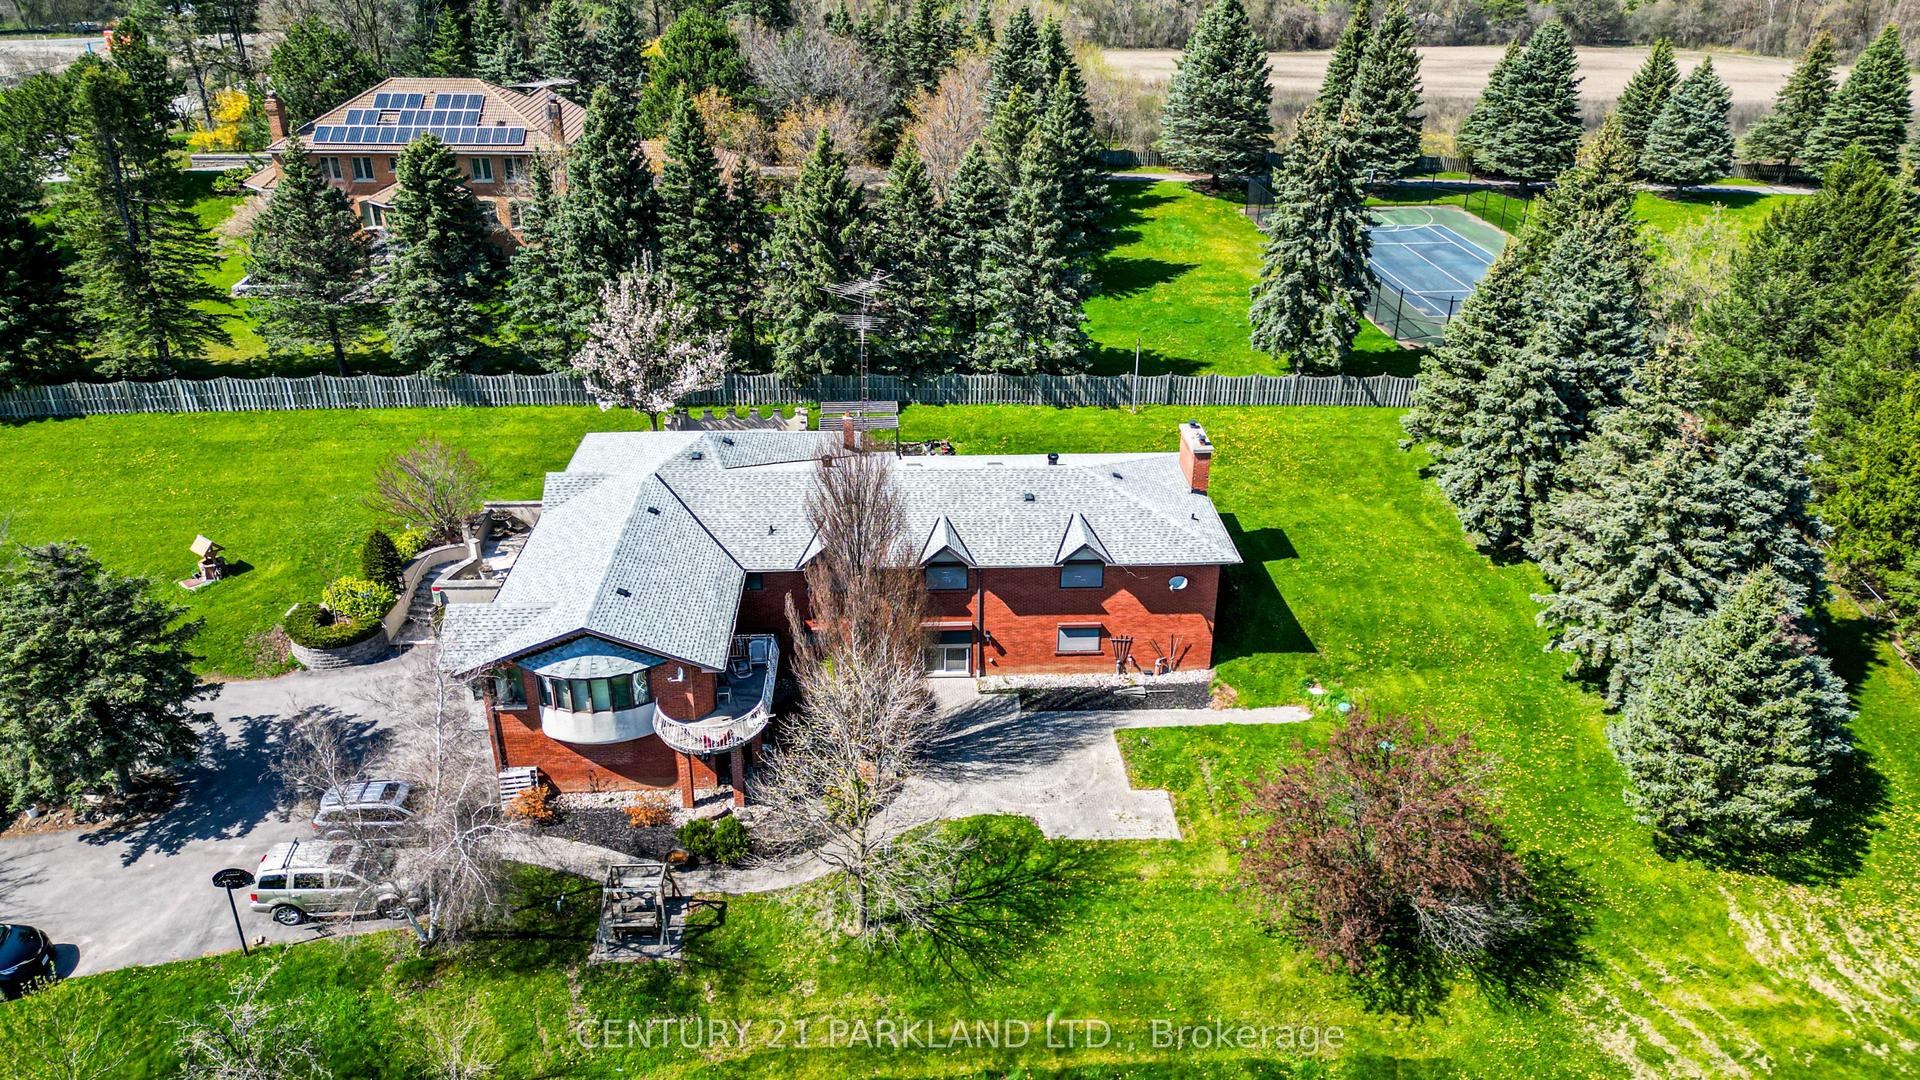
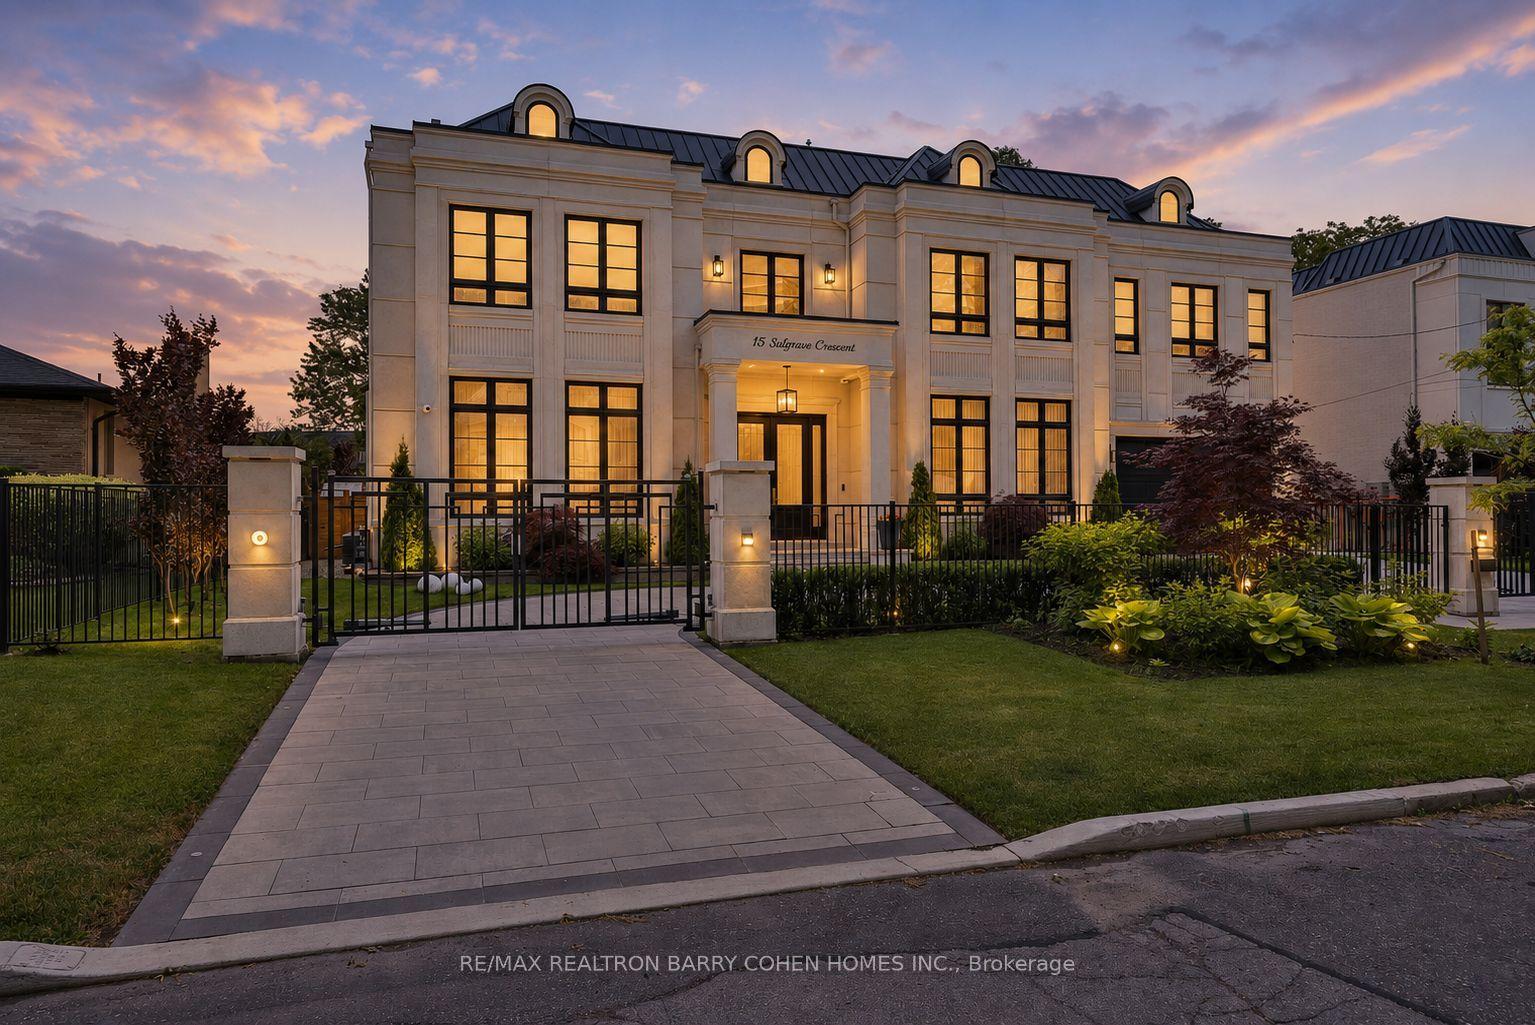
Welcome To Avignon Six, A Beautifully Designed Residence In The Sought-After Richvale Neighbourhood Of Richmond Hill. Offering Approximately 11,428 Sq. Ft. Of Living Area, This Home Combines Classic Elegance With Modern Comfort. The Main Floor Features 10' Ceilings, Detailed Millwork, And An Automated Lighting System. The Kitchen And Servery Include Custom Cabinetry, Quartz Countertops, And Built-In Appliances. A Heated Snow-Melt Driveway, Landscaped Grounds, And A Private Elevator Add To The Homes Convenience. In-Floor Heating In The Upper Bathrooms And Lower Level Provide Year-Round Comfort. The Home Features 7 Hardwood Floors, Stained Oak Stairs, And Wrought Iron Pickets Throughout. A Waffle Ceiling With Cornice Moulding In The Great Room And Custom Built-Ins In The Library And Gallery Create A Warm And Elegant Feel. The Principal Ensuite Offers Quartz Finishes And A Frameless Glass Shower. Other Highlights Include Two Laundry Rooms, A Cedar Sauna, 400 Amp Service, And Porcelain Tile In Key Areas. The Outdoor Cabana Is Complete With A Lounge, Wet Bar, And Bbq Area, Making It A Great Space For Entertaining In Any Season. This Is A Rare Opportunity To Own A Thoughtfully Crafted Home In One Of Richmond Hills Most Desirable Neighbourhoods.
Hardwood
Rooms
Main Floor
| Living Room | 5.82 × 3.93 m | Coffered Ceiling(s) Gas Fireplace Overlooks Frontyard |
| Dining Room | 6.40 × 4.57 m | Hardwood Floor Coffered Ceiling(s) Pantry |
| Kitchen | 4.87 × 4.26 m | Quartz Counter Walk-Out Centre Island |
| Breakfast | 5.05 × 4.87 m | Coffered Ceiling(s) W/O To Deck Hardwood Floor |
| Family Room | 7.04 × 5.36 m | Bay Window Hardwood Floor Gas Fireplace |
| Library | 5.82 × 3.93 m | Coffered Ceiling(s) B/I Shelves Hardwood Floor |
| Study | 3.93 × 3.56 m | Hardwood Floor Overlooks Frontyard Picture Window |
Second Floor
| Primary Bedroom | 9.32 × 6.03 m | His and Hers Closets Ensuite Bath Balcony |
| Bedroom 2 | 6.61 × 4.20 m | 3 Pc Ensuite Walk-In Closet(s) Hardwood Floor |
| Bedroom 3 | 3.93 × 3.77 m | Hardwood Floor 3 Pc Ensuite Walk-In Closet(s) |
| Bedroom 4 | 4.54 × 4.26 m | 4 Pc Ensuite Walk-In Closet(s) Hardwood Floor |
| Bedroom 5 | 6.37 × 4.26 m | Walk-In Closet(s) Hardwood Floor 3 Pc Ensuite |
Lower
| Recreation | 8.93 × 6.30 m | Hardwood Floor Wet Bar Above Grade Window |
| Exercise Room | 5.15 × 5.05 m | Above Grade Window Sauna 3 Pc Ensuite |
| Bedroom | 5.10 × 3.77 m | Walk-In Closet(s) Hardwood Floor 3 Pc Ensuite |
Features
- Built-In Oven
- Guest Accommodations
- Finished
- Central Air
- 2-Storey
Financials
Annual Taxes
$13,893
Estimated Rental Income
Entire property$4,500 – $7,000/mo
Rental yield0.4% – 0.7%
*Estimates based on comparable rentals in the area. Actual income may vary.
Market Data — Richmond Hill
Days on market35 days
Buyer's MarketSeller's Market
Based on active listings in Richmond Hill. Data updates daily.
Demographics — Richmond Hill
Population
202,022
Avg Household Income
$115,000
Age Distribution
0-19
20%
20-34
17%
35-49
22%
50-64
22%
65+
19%
Ownership81% own · 19% rent
EnglishMandarinCantoneseFarsiRussian
Getting around
How walkable, bikeable, and transit-friendly this neighbourhood is.
51
/ 100
Walk Score
Somewhat Walkable
46
/ 100
Transit Score
Some Transit
53
/ 100
Bike Score
Bikeable
Scores are estimates based on neighbourhood data and are for informational purposes only.
MLS® data courtesy of the Toronto Regional Real Estate Board (TRREB).
The information provided herein must only be used by consumers that have a bona fide interest in the purchase, sale, or lease of real estate and may not be used for any commercial purpose or any other purpose. Listing information is deemed reliable but is not guaranteed accurate by the Toronto Regional Real Estate Board, the listing brokerage, or this website. The trademarks REALTOR®, REALTORS® and the REALTOR® logo are controlled by The Canadian Real Estate Association (CREA) and identify real estate professionals who are members of CREA. MLS®, Multiple Listing Service®, and the associated logos are owned by CREA. Not intended to solicit properties currently listed for sale or buyers under contract.
You may also like
More homes in Richmond Hill
Hand-picked listings with a similar price range and style.
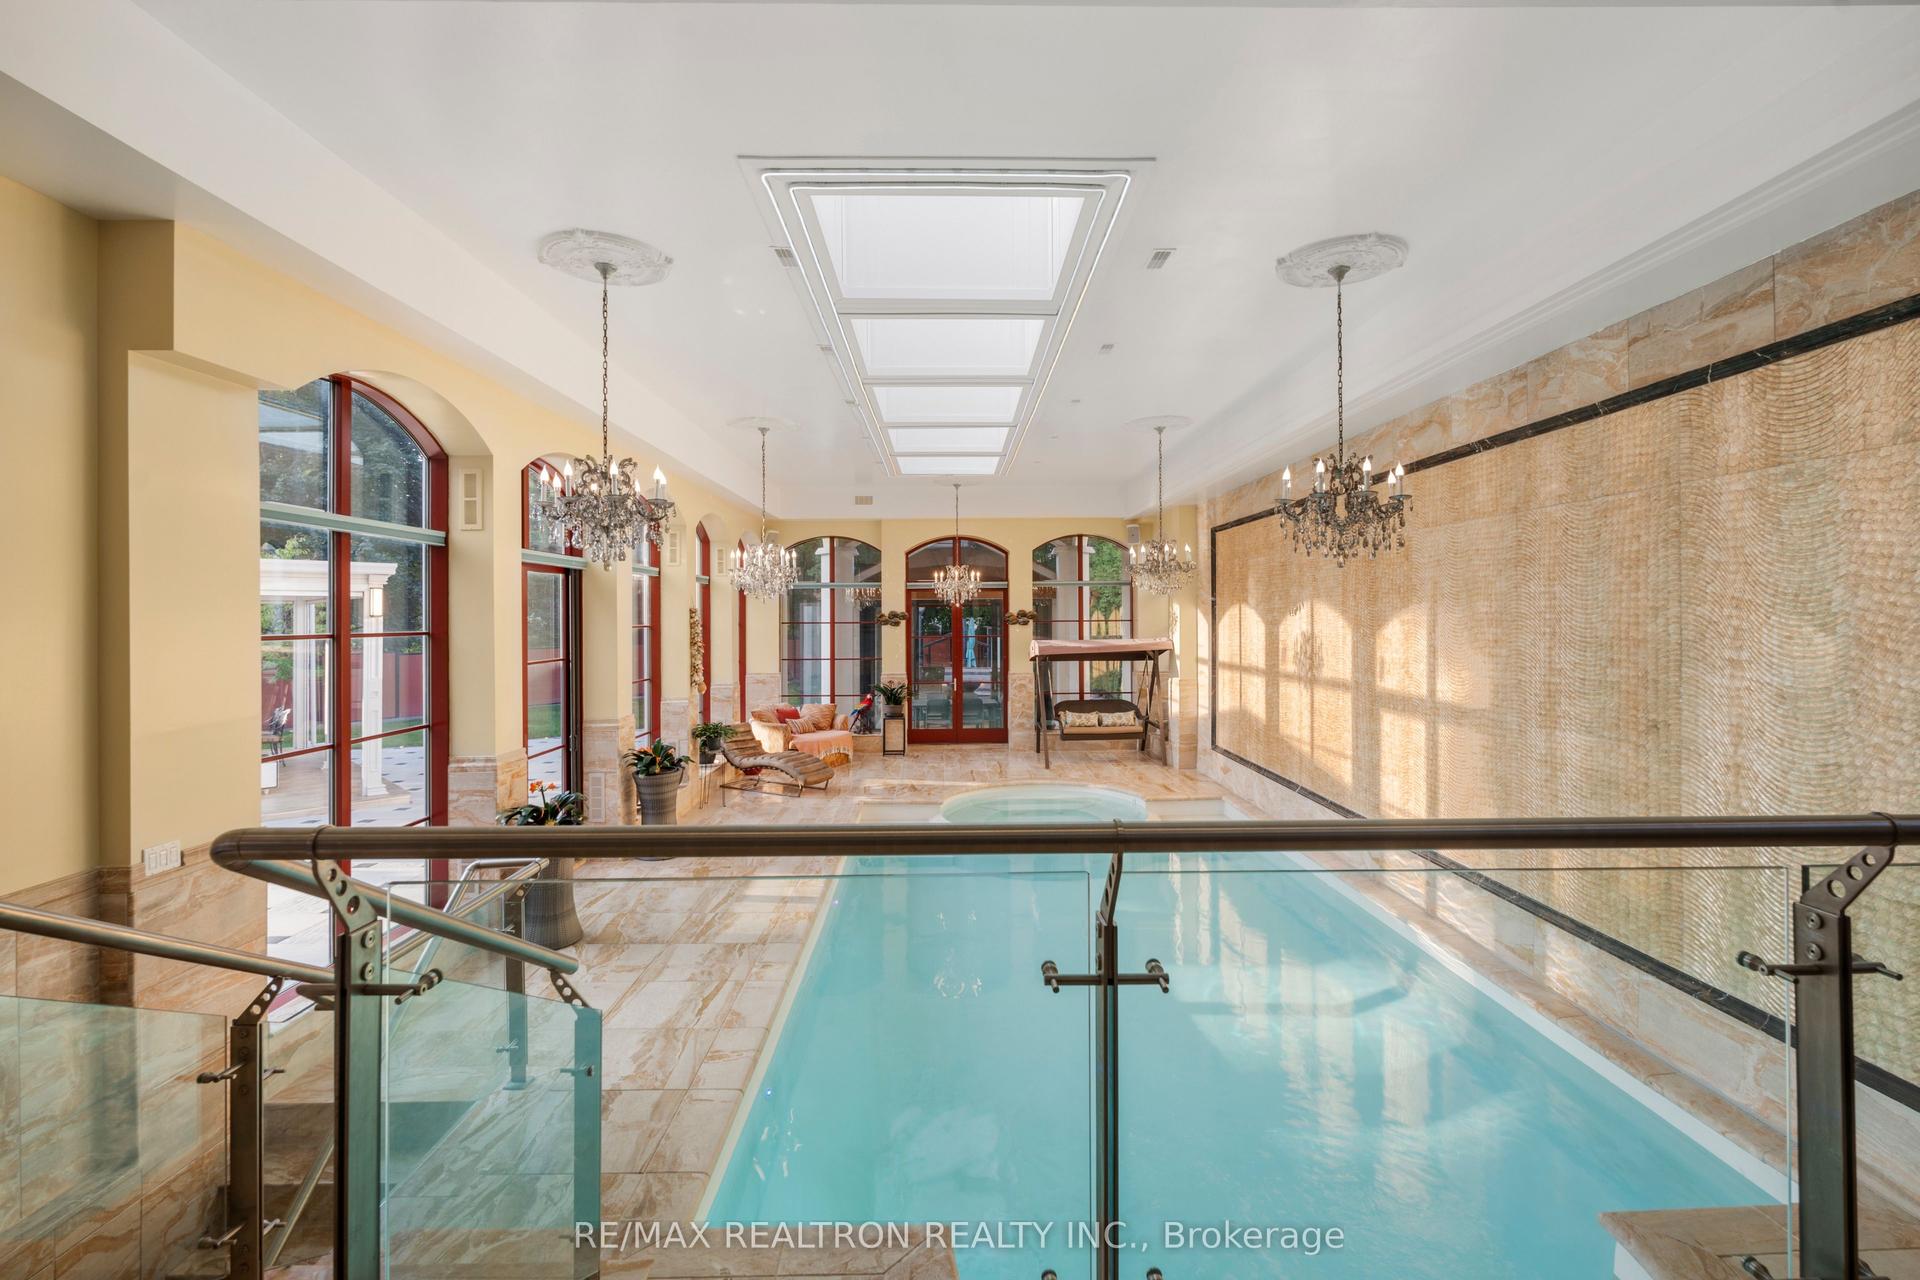
For Sale23 days ago
$10,520,000
Detached
est. $46,120/mo
20 Bryson Drive, South Richvale
Richmond Hill, ON
5+1 bd
8 ba
—
20
MLS# N13473288Re/Max Realtron Realty Inc.
WhatsApp Aman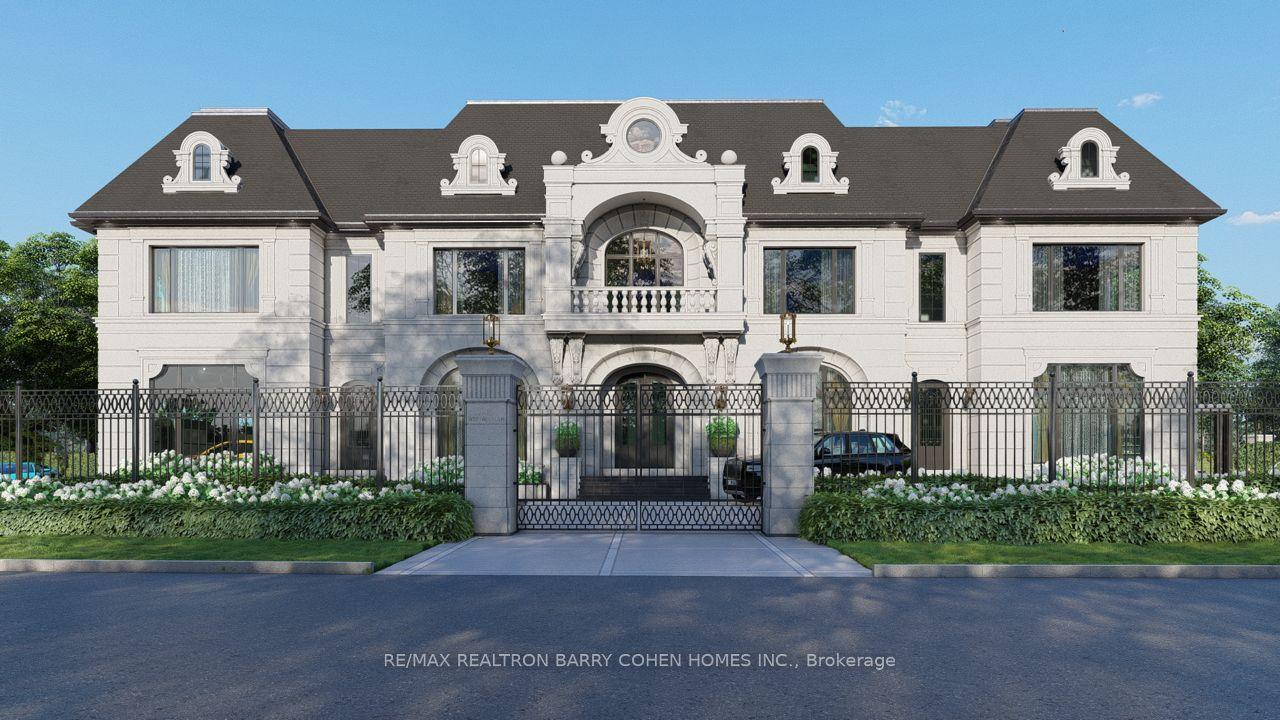
For Sale1 month ago
$11,888,000
Detached
est. $52,117/mo
101 Westwood Lane, South Richvale
Richmond Hill, ON
5+1 bd
12 ba
—
15
MLS# N13224670Re/Max Realtron Barry Cohen Homes…
WhatsApp Aman