For Sale
20 Harding Boulevard W 1109 #1109
North Richvale, Richmond Hill, ON
$499,000
1+1Bd
2Ba
1,100+sqft
1Parking
$454/sqft
CondoMLS# N13422148Listed 2026-06-0981 DOM
Cooling
Central Air
On the market for 81 days — longer than average. The seller may be open to negotiation.
About this home
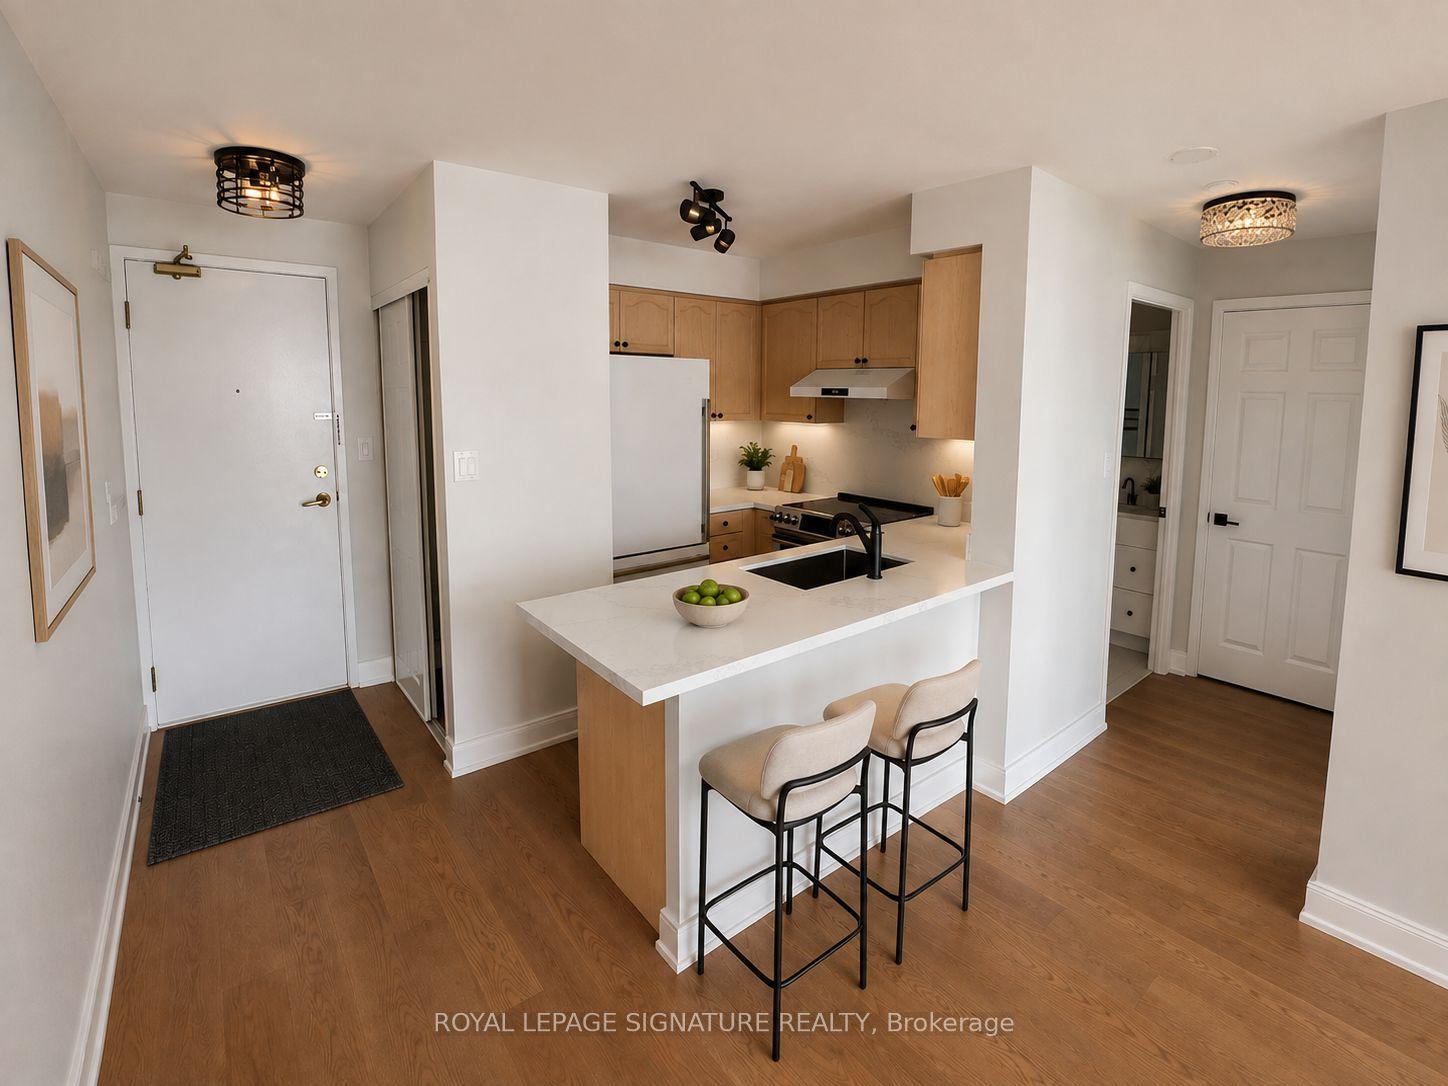
Welcome to this spacious and well-designed one bedroom plus den featuring an open-concept floor plan and a large sun-filled solarium that offers exceptional flexibility. Whether you need a home office, family room, reading nook, or additional living space, this versatile area can easily adapt to your lifestyle.Add your personal touch and transform this suite into your dream home. The generous primary bedroom features a large walk-in closet and a private ensuite bath. You'll also appreciate the in-suite storage room, providing ample space for all your belongings.Located in the prestigious Dynasty building, residents enjoy outstanding amenities including 24-hour gatehouse security, an indoor pool, theatre, a fully equipped fitness centre, sauna,squash courts, and more.Walking distance to the shopping plaza, community centre, parks, transportation and mall.A wonderful opportunity to create a beautiful home in a sought-after community. Come see it for yourself and imagine the possibilities! Exciting future neighbourhood enhancement nearby - the new Dave Barrow Civic Square is planned to feature gardens, a natural amphitheatre with a stage, seating areas, accessible pathways, a seasonal refrigerated skating rink and community amenities, with completion anticipated in early 2028.
Pool
Rooms
Other
| Living Room | 0.00 × 0.00 m | Laminate Combined w/Dining Large Window |
| Dining Room | 0.00 × 0.00 m | Laminate Combined w/Living |
| Kitchen | 0.00 × 0.00 m | Open Concept Tile Floor W/O To Balcony |
| Solarium | 0.00 × 0.00 m | Large Window |
| Primary Bedroom | 0.00 × 0.00 m | Laminate 4 Pc Ensuite Walk-In Closet(s) |
| Other | 0.00 × 0.00 m | Laminate |
Features
- Carpet Free
- Storage
- None
- Central Air
- Apartment
Financials
Annual Taxes
$2,233.14
Estimated Rental Income
Entire property$2,100 – $2,800/mo
Rental yield5.1% – 6.7%
*Estimates based on comparable rentals in the area. Actual income may vary.
Market Data — Richmond Hill
Days on market81 days
Buyer's MarketSeller's Market
Based on active listings in Richmond Hill. Data updates daily.
Demographics — Richmond Hill
Population
202,022
Avg Household Income
$115,000
Age Distribution
0-19
20%
20-34
17%
35-49
22%
50-64
22%
65+
19%
Ownership81% own · 19% rent
EnglishMandarinCantoneseFarsiRussian
Getting around
How walkable, bikeable, and transit-friendly this neighbourhood is.
75
/ 100
Walk Score
Very Walkable
52
/ 100
Transit Score
Good Transit
50
/ 100
Bike Score
Bikeable
Scores are estimates based on neighbourhood data and are for informational purposes only.
MLS® data courtesy of the Toronto Regional Real Estate Board (TRREB).
The information provided herein must only be used by consumers that have a bona fide interest in the purchase, sale, or lease of real estate and may not be used for any commercial purpose or any other purpose. Listing information is deemed reliable but is not guaranteed accurate by the Toronto Regional Real Estate Board, the listing brokerage, or this website. The trademarks REALTOR®, REALTORS® and the REALTOR® logo are controlled by The Canadian Real Estate Association (CREA) and identify real estate professionals who are members of CREA. MLS®, Multiple Listing Service®, and the associated logos are owned by CREA. Not intended to solicit properties currently listed for sale or buyers under contract.
You may also like
More homes in Richmond Hill
Hand-picked listings with a similar price range and style.
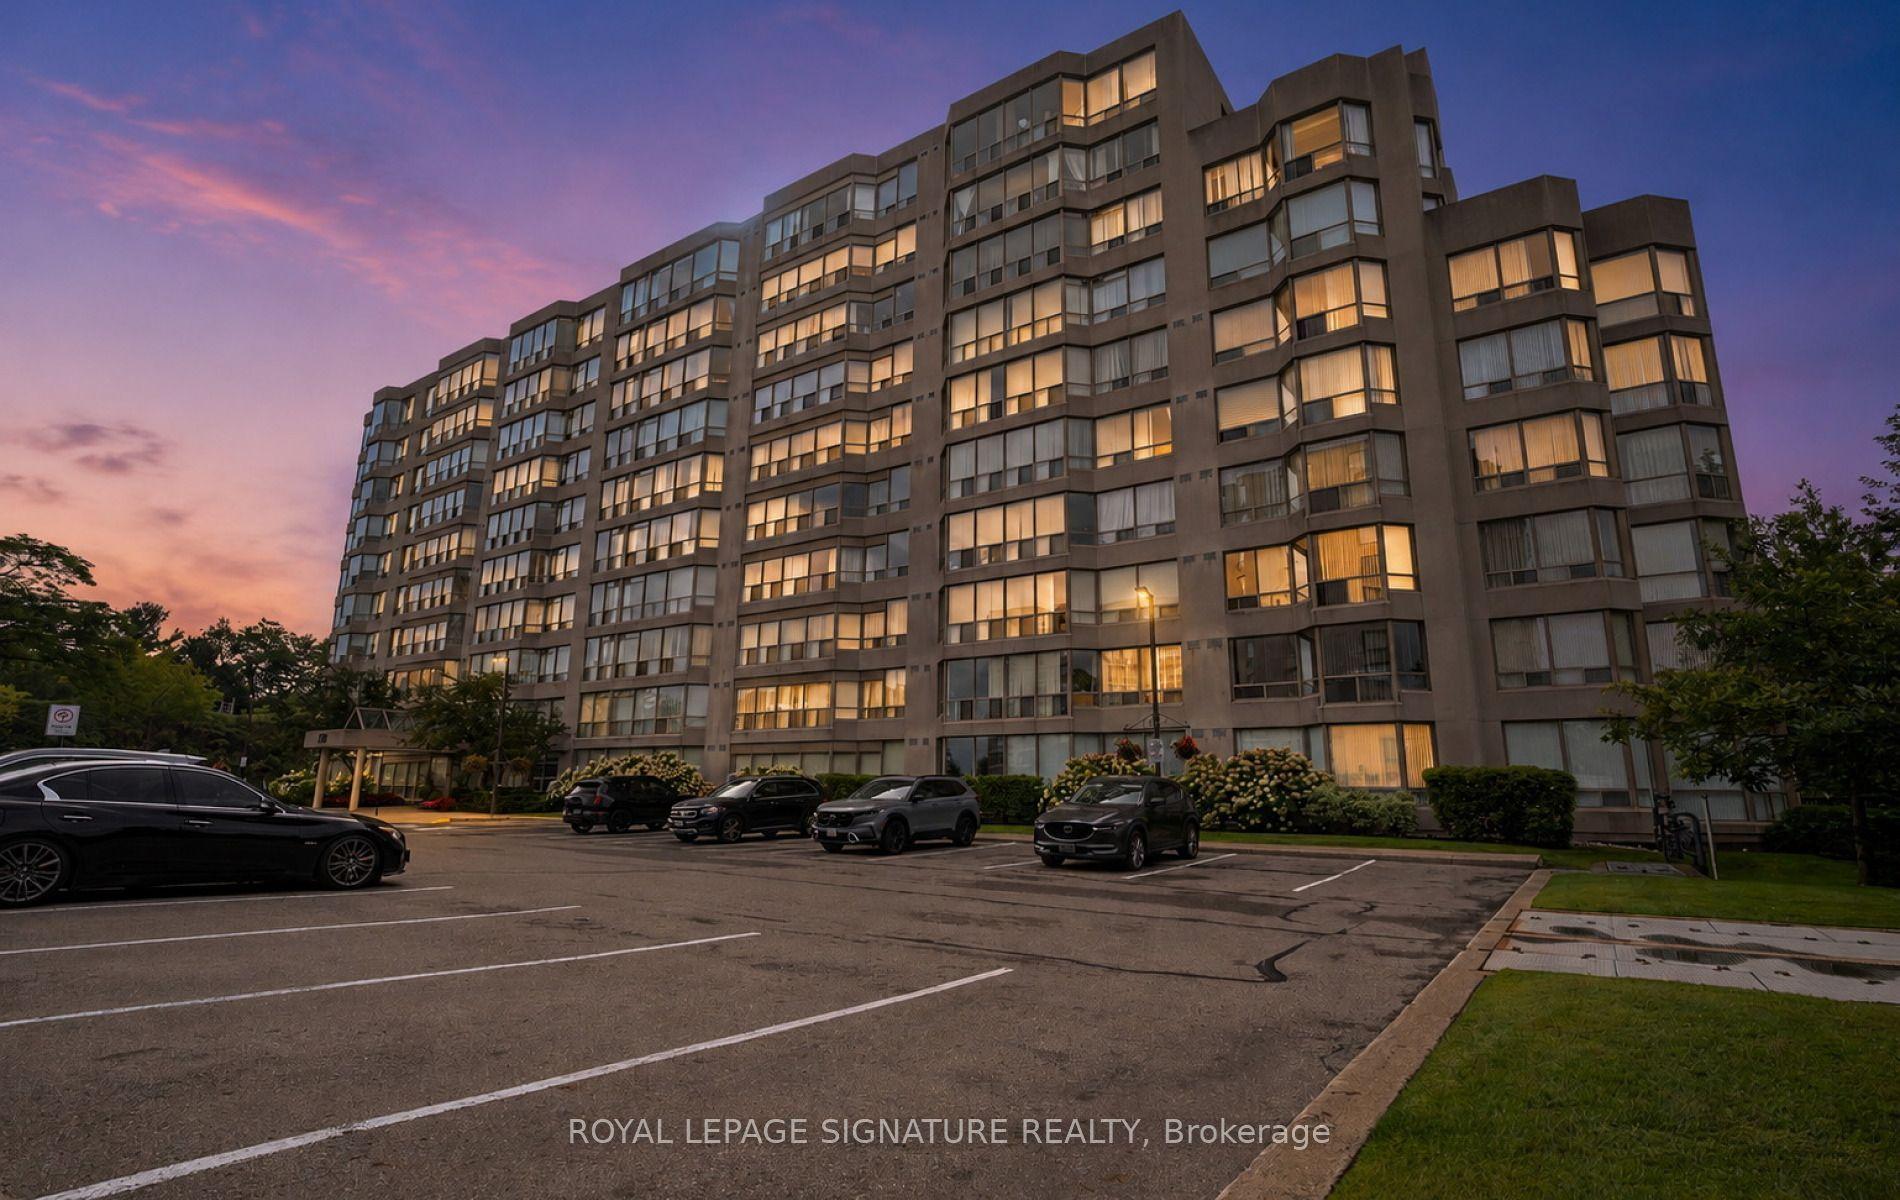
For Sale2 days ago
$620,000
Condo
est. $2,718/mo
175 Cedar Avenue 202 #202, Harding
Richmond Hill, ON
2+1 bd
2 ba
1,100
1
MLS# N13723796Royal Lepage Signature Realty
WhatsApp Aman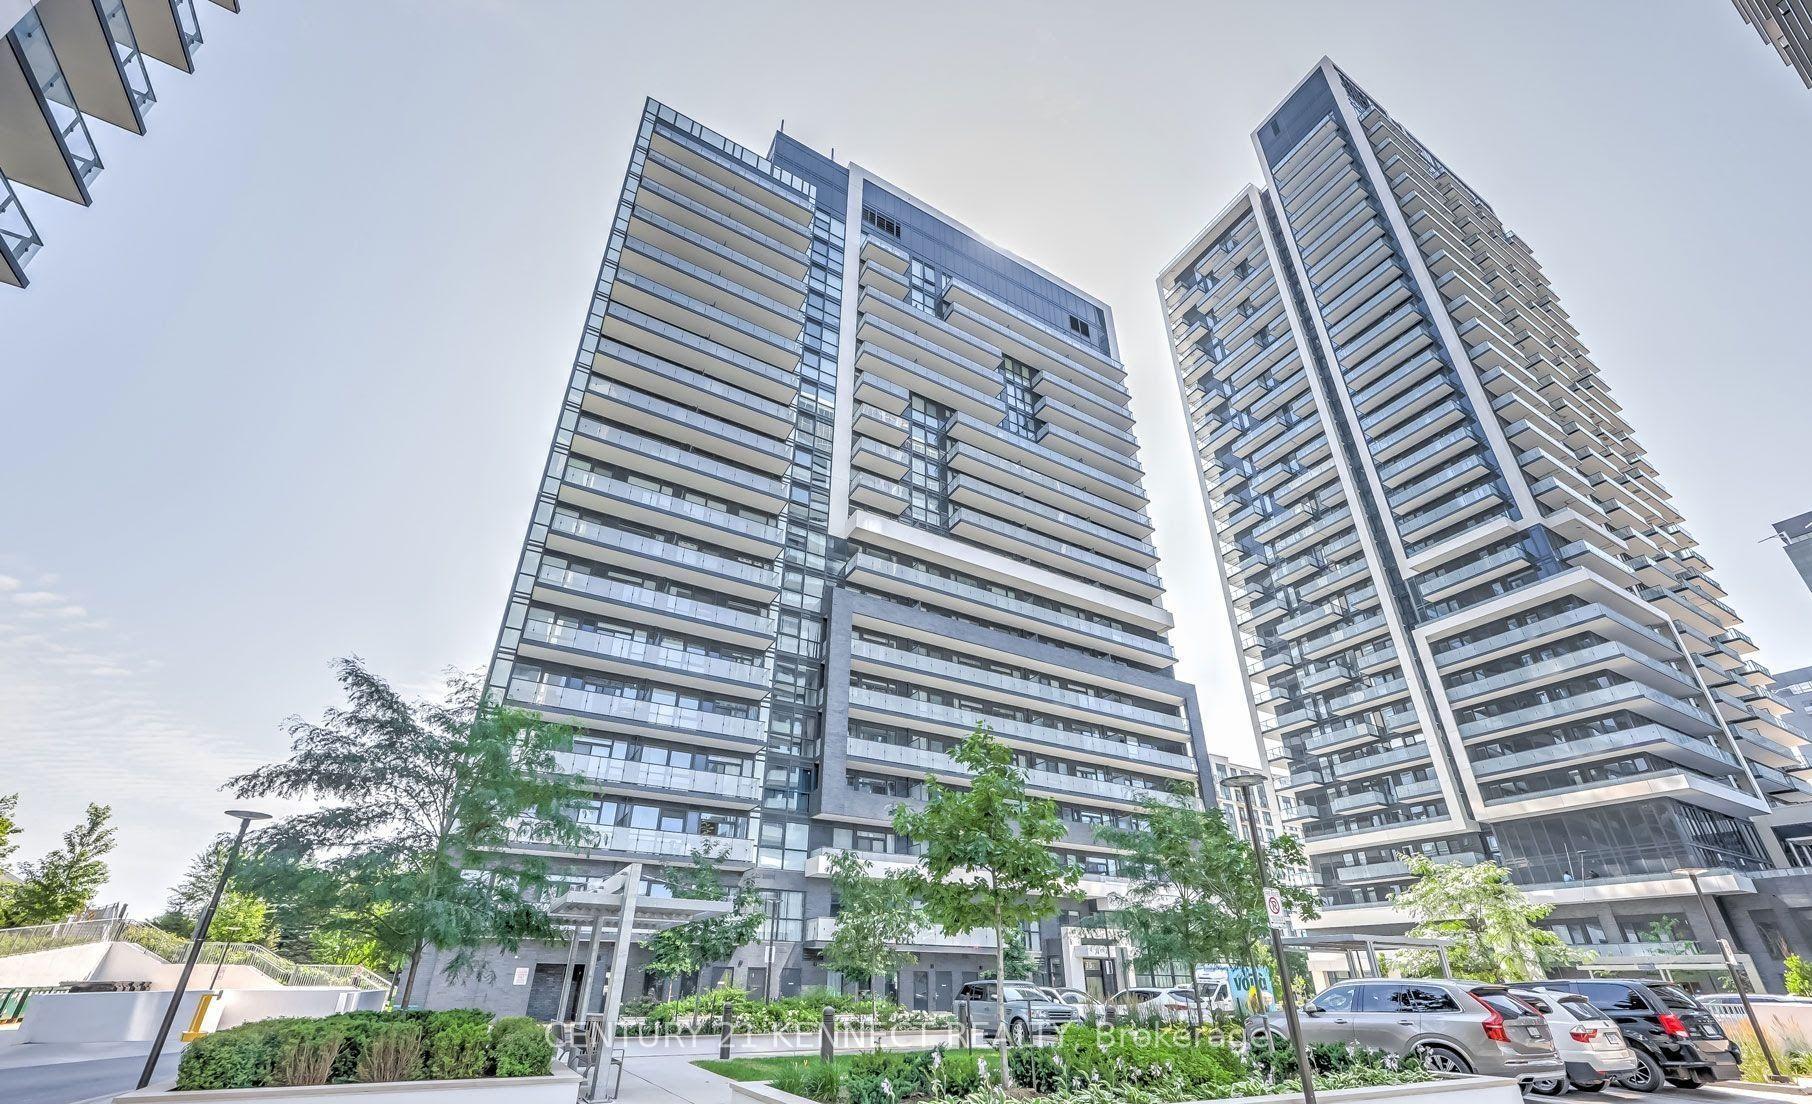
For Sale23 h ago
$588,888
Condo
est. $2,582/mo
75 Oneida Crescent Lph11 #Lph11, Doncrest
Richmond Hill, ON
2 bd
2 ba
750
1
MLS# N13724930Century 21 Kennect Realty
WhatsApp Aman