For Sale
3525 Tenth Line
Rural Bradford West Gwillimbury, Bradford West Gwillimbury, ON
$1
5+2Bd
4Ba
3,250+sqft
14Parking
400 x 2256.3 ftlot
0DetachedMLS# N13422752Listed 2026-06-0949 DOM
Cooling
Central Air
Basement
Finished with Walk-Out
On the market for 49 days — longer than average. The seller may be open to negotiation.
About this home
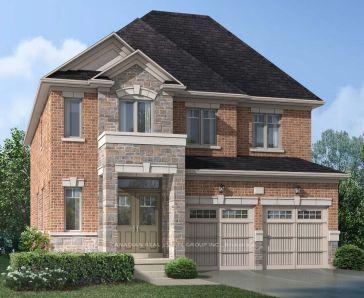
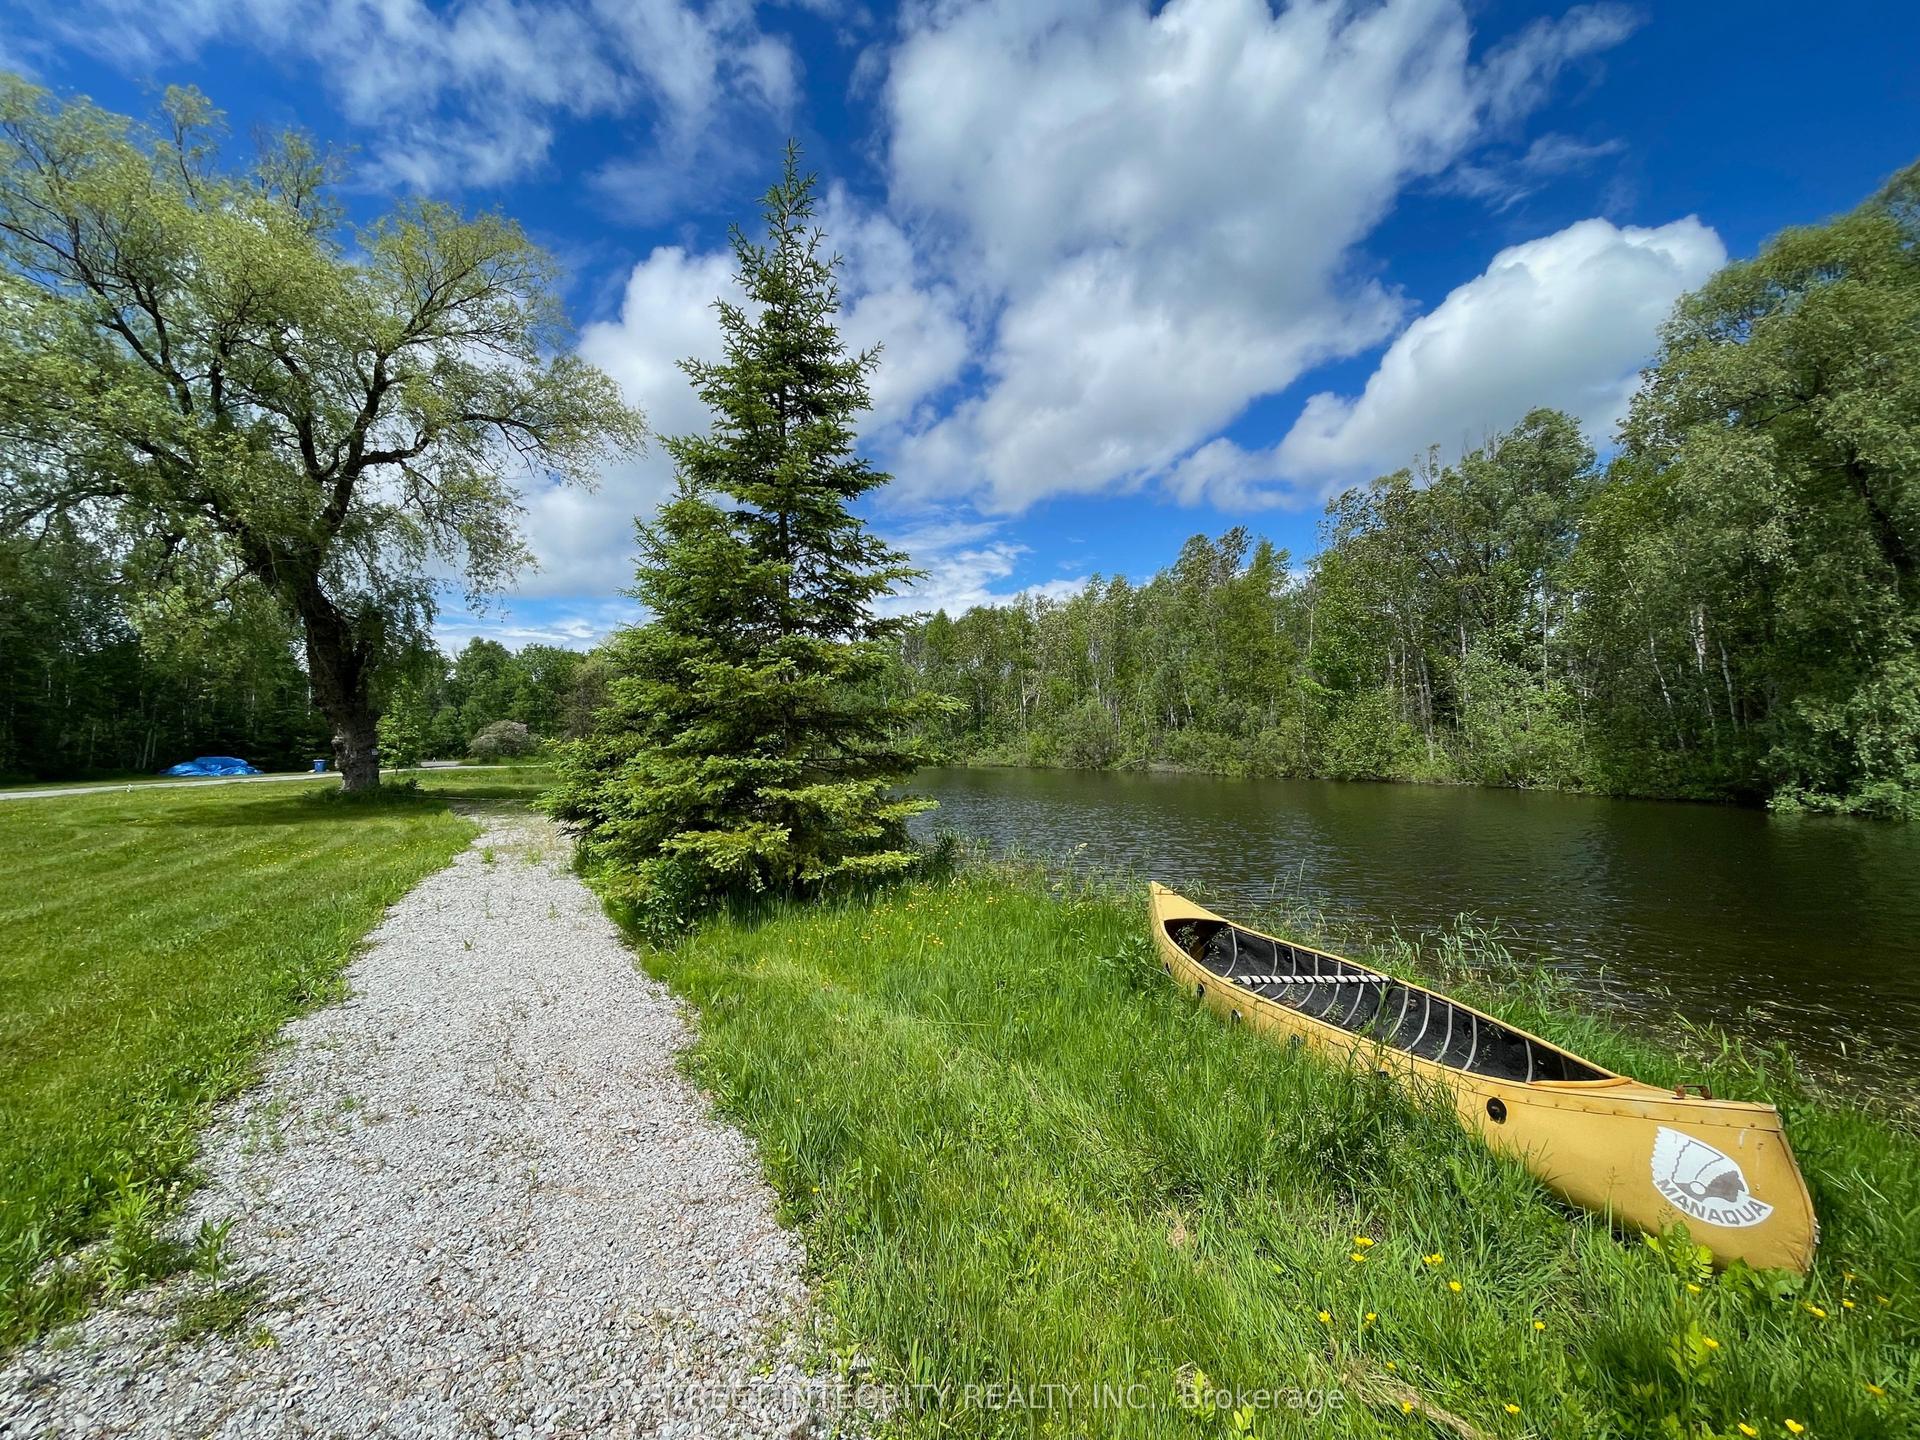
Discover an exceptional opportunity to acquire 20 acres of prime land in the highly sought-after Bradford West Gwillimbury area**. Ideally positioned with prominent exposure overlooking Highway 400 and the future Bradford bypass (Highway 425) connecting to Highway 404, close to Side road 10, this remarkable property offers both immediate residential enjoyment and outstanding future development potential. The estate features a spacious and private two-storey residence offering approximately 3,000 + sq. ft., complete with **5+2 bedrooms and 3.5 bathrooms**. A circular driveway provides parking for up to **10 vehicles**, **two double-car garages* accommodate an additional 4 vehicles. Designed for comfortable family living and entertaining, the home showcases a bright solarium overlooking beautifully landscaped grounds featuring fruit trees, a charming pergola, and interlock sitting areas. Three bedrooms provide access to two oversized porches where you can enjoy breathtaking sunsets and peaceful stargazing. The finished walkout basement offers excellent multi-generational living or income potential, featuring a separate entrance, second kitchen, two bedrooms, bathroom, living area, and abundant storage space. Additional features include terrazzo and parquet flooring, two spacious cold rooms, two laundry facilities, and an oil tank. A rare combination of acreage, privacy, accessibility, and future potential in one of the GTA's most desirable growth corridors. Whether you're seeking a strategic land investment, development opportunity, or a private country estate, this property presents limitless possibilities. DO NOT GO DIRECT, DO NOT WALK THE LAND WITHOUT AN APPOINTMENT.
Walkout
Rooms
Main Floor
| Kitchen | 3.24 × 3.84 m | Crown Moulding |
| Living Room | 5.29 × 4.58 m | Parquet Crown Moulding French Doors |
| Dining Room | 3.60 × 4.04 m | Parquet Crown Moulding |
| Family Room | 4.10 × 4.50 m | Parquet Crown Moulding |
| Solarium | 3.61 × 5.98 m | Ceramic Floor |
Second Floor
| Primary Bedroom | 4.89 × 4.69 m | Parquet His and Hers Closets |
| Bedroom 2 | 3.60 × 3.82 m | Parquet |
| Bedroom 3 | 4.14 × 3.91 m | Parquet |
| Bedroom 4 | 4.13 × 4.51 m | Parquet |
| Bedroom 5 | 2.74 × 4.29 m | Parquet |
Basement
| Kitchen | 2.51 × 5.46 m | Ceramic Floor |
| Living Room | 4.22 × 4.29 m | Laminate W/O To Patio |
Features
- Carpet Free
- Finished with Walk-Out
- Separate Entrance
- Central Air
- 2-Storey
Financials
Annual Taxes
$10,481.79
Estimated Rental Income
Entire property$4,500 – $7,000/mo
Basement apartment$1,800 – $2,500/mo
Rental yield5400000.0% – 8400000.0%
*Estimates based on comparable rentals in the area. Actual income may vary.
Market Data — Bradford West Gwillimbury
Days on market49 days
Buyer's MarketSeller's Market
Based on active listings in Bradford West Gwillimbury. Data updates daily.
Our estimate for this home
Estimated range
$2.30M – $2.68M
Mid-point $2.49M · ~$766/sqft
How this listing compares
$2.30MList · $1$2.68M
Medium confidence·Based on 18 rural bradford west gwillimbury comparables
Estimated range is generated automatically from active comparables and is for informational purposes only. Not an appraisal — contact Aman for a full comparative market analysis that factors in condition, renovations, and positioning.
Getting around
How walkable, bikeable, and transit-friendly this neighbourhood is.
61
/ 100
Walk Score
Somewhat Walkable
40
/ 100
Transit Score
Some Transit
53
/ 100
Bike Score
Bikeable
Scores are estimates based on neighbourhood data and are for informational purposes only.
MLS® data courtesy of the Toronto Regional Real Estate Board (TRREB).
The information provided herein must only be used by consumers that have a bona fide interest in the purchase, sale, or lease of real estate and may not be used for any commercial purpose or any other purpose. Listing information is deemed reliable but is not guaranteed accurate by the Toronto Regional Real Estate Board, the listing brokerage, or this website. The trademarks REALTOR®, REALTORS® and the REALTOR® logo are controlled by The Canadian Real Estate Association (CREA) and identify real estate professionals who are members of CREA. MLS®, Multiple Listing Service®, and the associated logos are owned by CREA. Not intended to solicit properties currently listed for sale or buyers under contract.
You may also like
More homes in Bradford West Gwillimbury
Hand-picked listings with a similar price range and style.
For Sale1 day ago
$1
Detached
est. $40/mo
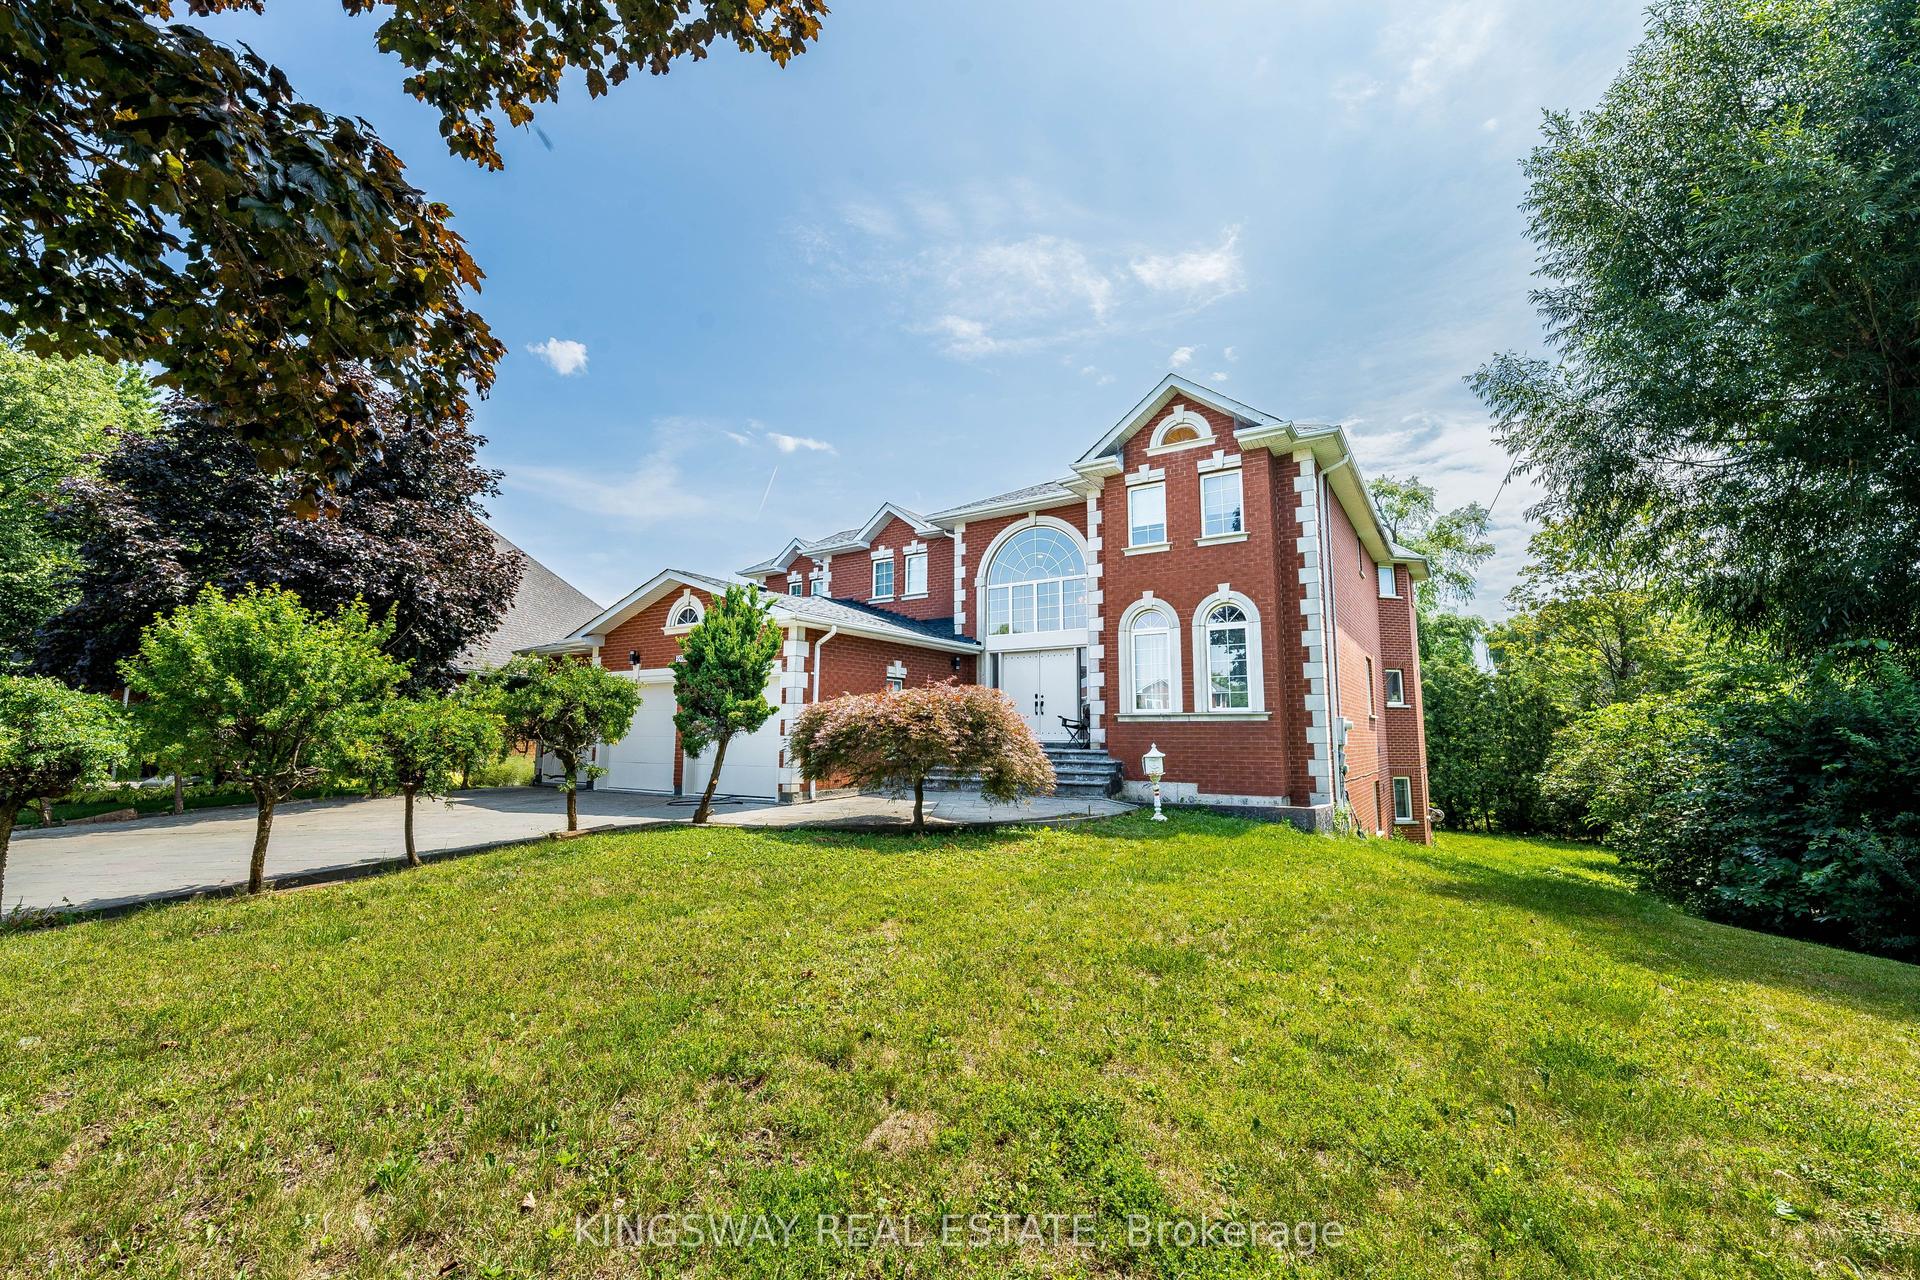
5969 RAYSHAW Court, Streetsville
Mississauga, ON
5+2 bd
6 ba
—
12
MLS# W13609522Kingsway Real Estate
WhatsApp Aman
For Sale1 day ago
$1
Detached
est. $40/mo
10 Doc Lougheed Avenue, Southgate
Southgate, ON
4 bd
4 ba
2,750
4
MLS# X13610412Canadian Real Estate Group Inc.
WhatsApp Aman