For Sale
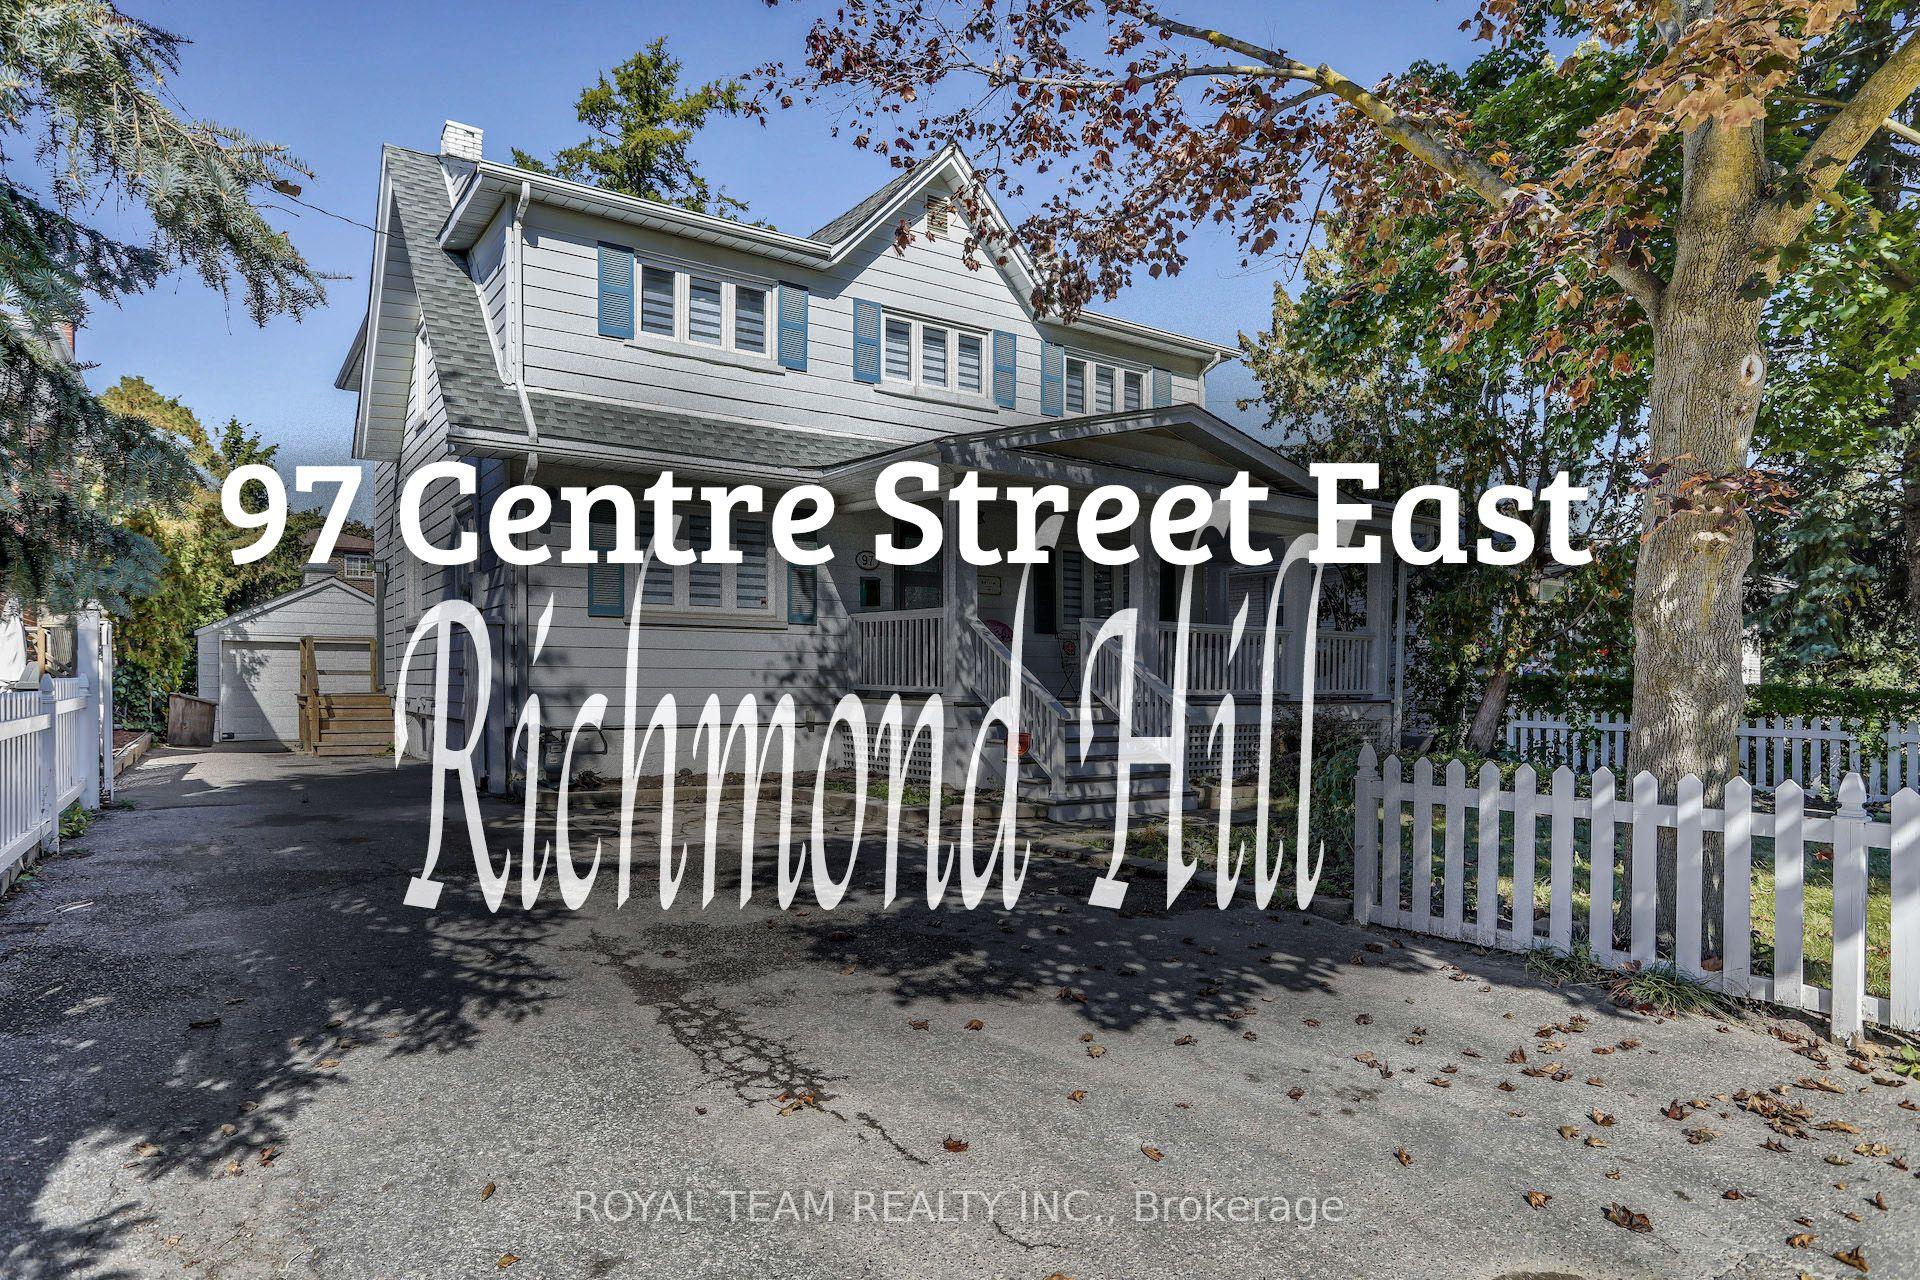
37 Heron Hollow Avenue
Oak Ridges, Richmond Hill, ON
$1,699,900
4+1Bd
5Ba
3,250+sqft
4Parking
45 x 92 ftlot
$523/sqft
DetachedMLS# N13423126Listed 2026-06-0935 DOM
Cooling
Central Air
Basement
Finished
On the market for 35 days — longer than average. The seller may be open to negotiation.
About this home
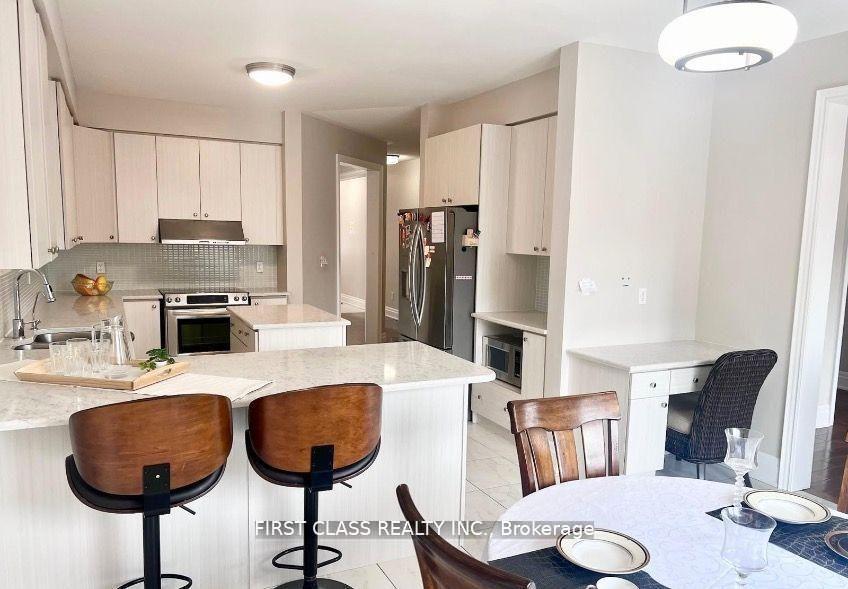
LOCATION, LOCATION, LOCATION! Welcome to this completely renovated stunning family home that perfectly blends luxury, comfort, and modern living. Approx 4200 sq ft of total finished living space. From the moment you arrive, you'll be impressed by the exceptional curb appeal featuring a professionally hardscaped front porch, steps, and interlock side walkway. Step inside to a beautifully updated interior with newly painted main and second floors, including the primary suite and adjoining bedrooms. The renovated kitchen showcases freshly refinished cabinetry along with newer stainless steel appliances including a Whirlpool French door fridge with ice maker, Maytag dishwasher, and an additional LG fridge/freezer in the basement for extra storage convenience. The backyard is truly a private resort-style oasis with over $100,000 invested in professional landscaping featuring mature trees, artificial turf, and a premium composite deck designed for ultimate privacy and relaxation. The fully finished basement is an entertainer's dream complete with a home theatre area featuring a premium HD projector, surround sound system, and a 125" movie screen included. Fitness enthusiasts will love the dedicated home gym with mirrors, gym flooring, wall-mounted TV, and Inspire FT2 Universal home gym included. Additional upgrades include a new Carrier Infinity high-efficiency modulating furnace (2024 - owned), new Bradford White hot water heater (2025 - owned), and remote-control window shades in the family room with soaring 18-foot cathedral ceilings. This meticulously upgraded home offers incredible value, luxury finishes, and pride of ownership throughout. Will not last long.
Renovated
Rooms
Main Floor
| Living Room | 3.67 × 2.63 m | Hardwood Floor Open Concept Window |
| Dining Room | 4.53 × 3.34 m | Hardwood Floor Open Concept Coffered Ceiling(s) |
| Family Room | 5.00 × 4.25 m | Hardwood Floor Open Concept Cathedral Ceiling(s) |
| Kitchen | 3.53 × 3.33 m | Ceramic Floor Open Concept Granite Counters |
| Breakfast | 3.32 × 3.30 m | Ceramic Floor Open Concept W/O To Yard |
Second Floor
| Library | 3.95 × 2.70 m | Broadloom Open Concept Overlooks Family |
| Primary Bedroom | 5.59 × 3.96 m | Broadloom Coffered Ceiling(s) 5 Pc Ensuite |
| Bedroom 2 | 4.27 × 3.13 m | Broadloom Double Closet 4 Pc Ensuite |
| Bedroom 3 | 5.11 × 3.03 m | Broadloom Double Closet 4 Pc Bath |
| Bedroom 4 | 4.24 × 3.18 m | Broadloom Double Closet 4 Pc Bath |
Basement
| Recreation | 20.00 × 30.00 m | 3 Pc Bath Large Window Open Concept |
Features
- Auto Garage Door Remote
- Finished
- Full
- Central Air
- 2-Storey
Financials
Annual Taxes
$7,450
Estimated Rental Income
Entire property$4,000 – $6,500/mo
Basement apartment$1,800 – $2,500/mo
Rental yield2.8% – 4.6%
*Estimates based on comparable rentals in the area. Actual income may vary.
Market Data — Richmond Hill
Days on market35 days
Buyer's MarketSeller's Market
Based on active listings in Richmond Hill. Data updates daily.
Demographics — Richmond Hill
Population
202,022
Avg Household Income
$115,000
Age Distribution
0-19
20%
20-34
17%
35-49
22%
50-64
22%
65+
19%
Ownership81% own · 19% rent
EnglishMandarinCantoneseFarsiRussian
Our estimate for this home
Estimated range
$1.99M – $2.31M
Mid-point $2.15M · ~$662/sqft
How this listing compares
$1.99MList · $1.70M$2.31M
High confidence·Based on 48 oak ridges comparables
Estimated range is generated automatically from active comparables and is for informational purposes only. Not an appraisal — contact Aman for a full comparative market analysis that factors in condition, renovations, and positioning.
Getting around
How walkable, bikeable, and transit-friendly this neighbourhood is.
53
/ 100
Walk Score
Somewhat Walkable
36
/ 100
Transit Score
Some Transit
55
/ 100
Bike Score
Bikeable
Scores are estimates based on neighbourhood data and are for informational purposes only.
MLS® data courtesy of the Toronto Regional Real Estate Board (TRREB).
The information provided herein must only be used by consumers that have a bona fide interest in the purchase, sale, or lease of real estate and may not be used for any commercial purpose or any other purpose. Listing information is deemed reliable but is not guaranteed accurate by the Toronto Regional Real Estate Board, the listing brokerage, or this website. The trademarks REALTOR®, REALTORS® and the REALTOR® logo are controlled by The Canadian Real Estate Association (CREA) and identify real estate professionals who are members of CREA. MLS®, Multiple Listing Service®, and the associated logos are owned by CREA. Not intended to solicit properties currently listed for sale or buyers under contract.
You may also like
More homes in Richmond Hill
Hand-picked listings with a similar price range and style.
For Sale12 h ago
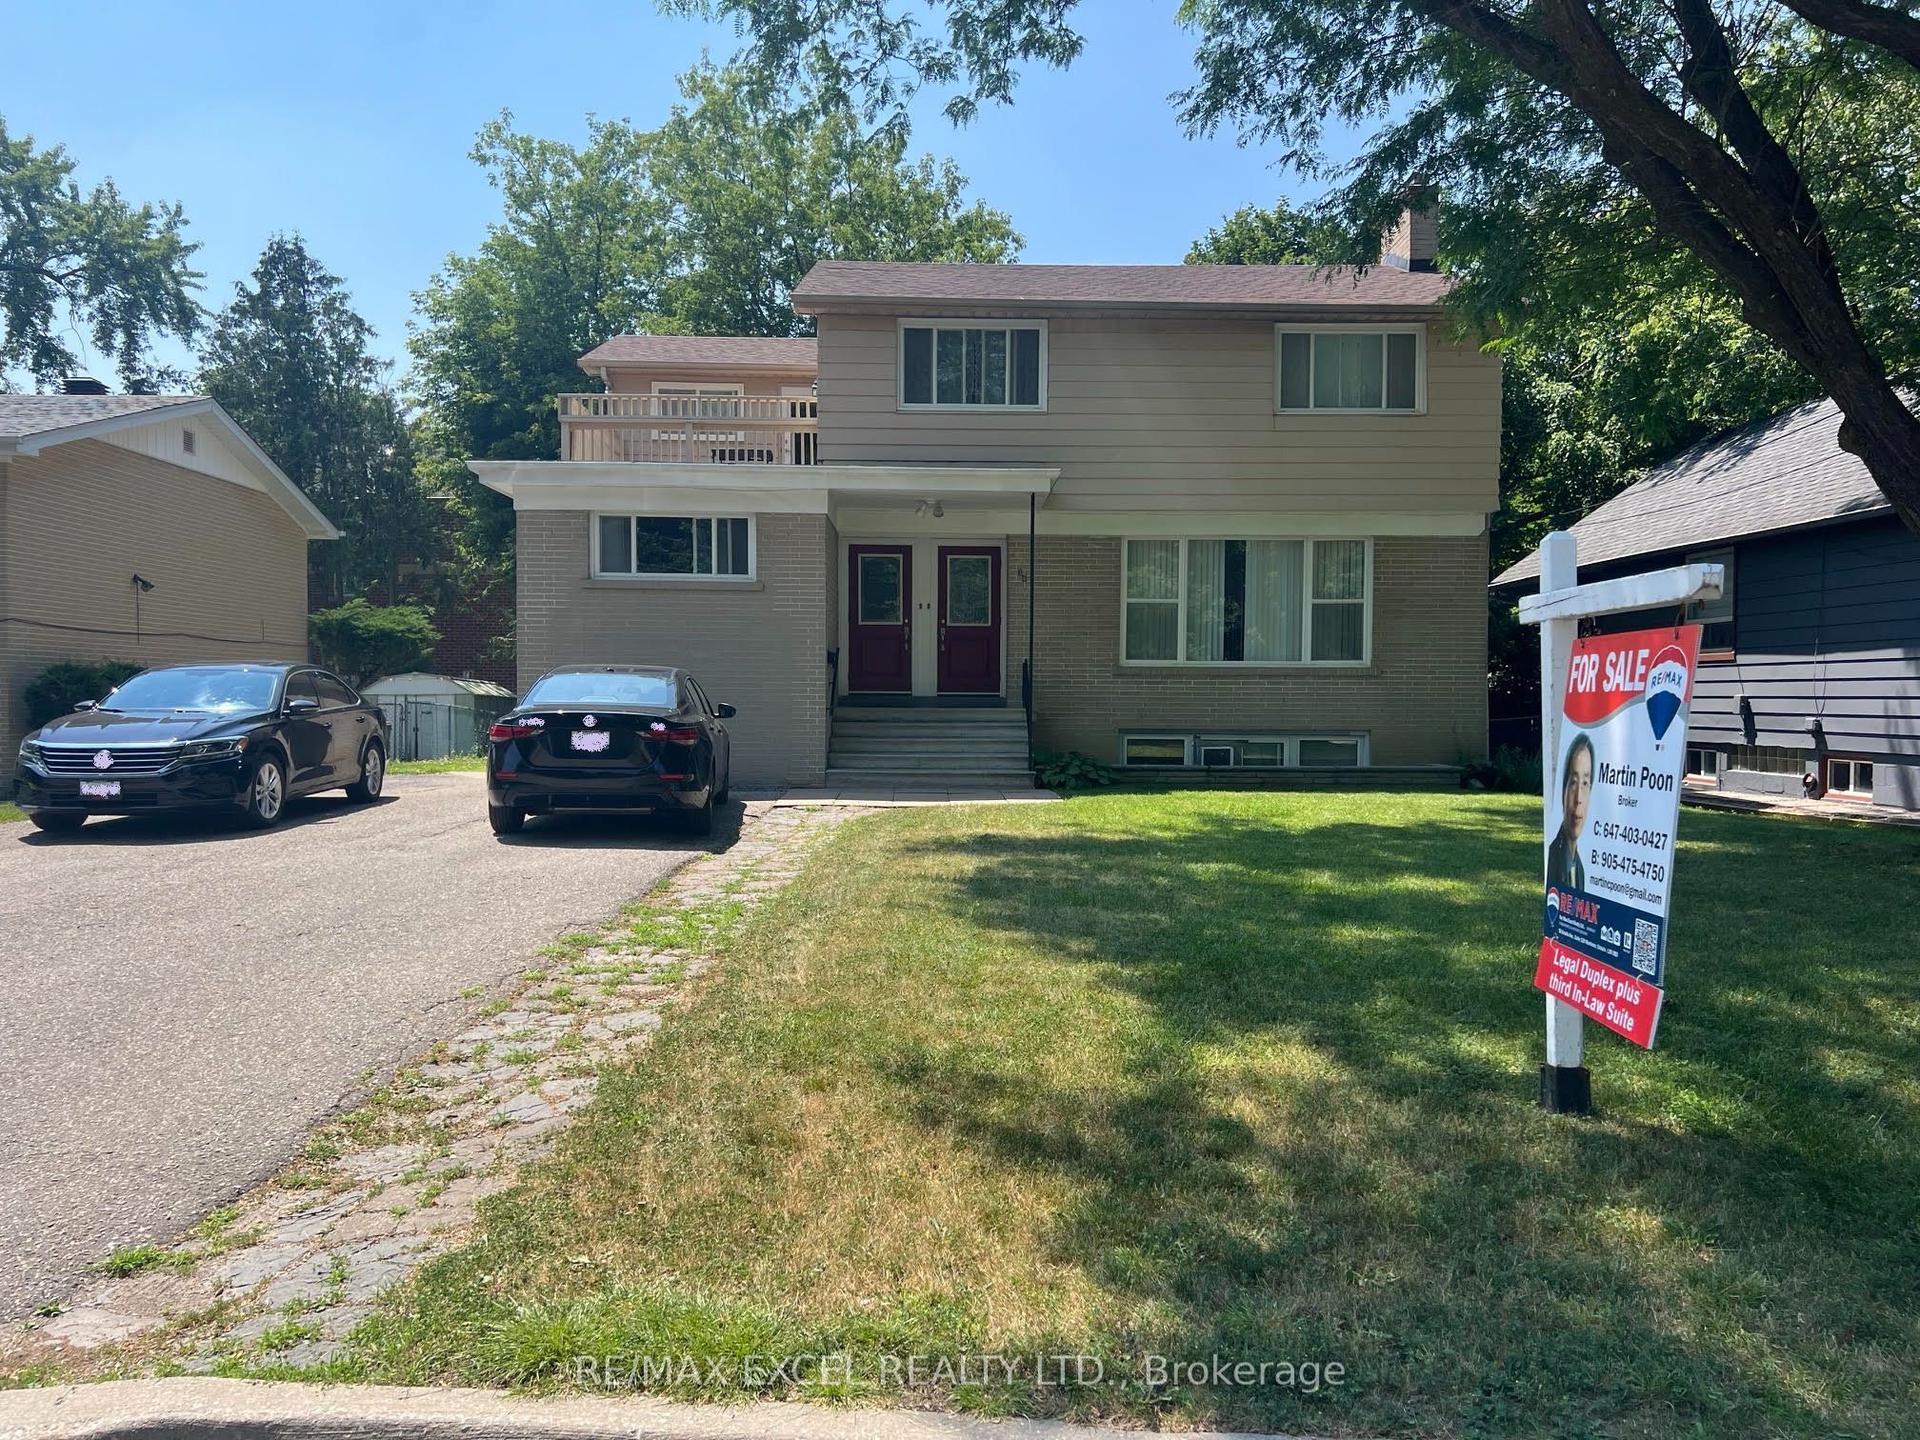
$1,499,000
Detached
est. $6,572/mo
36 Hall Street, Mill Pond
Richmond Hill, ON
4+1 bd
4 ba
2,250
4
MLS# N13564100Re/Max Excel Realty Ltd.
WhatsApp Aman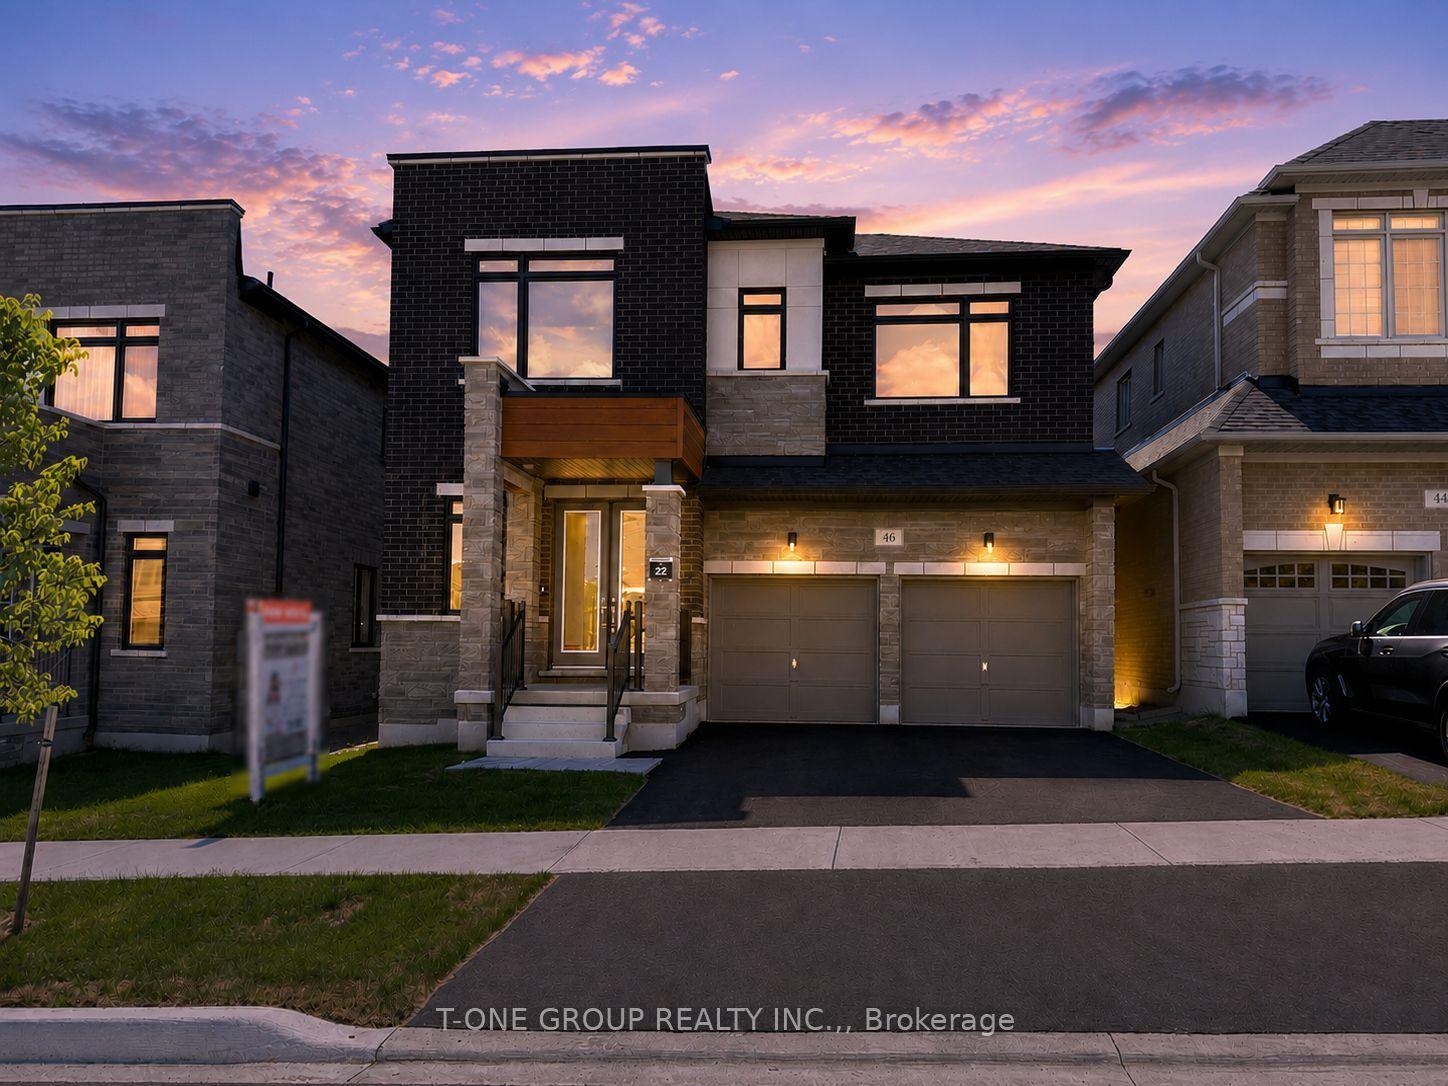
For Sale18 days ago
$1,998,000
Detached
est. $8,759/mo
46 Boccella Crescent, Headford Business Park
Richmond Hill, ON
4+1 bd
5 ba
3,250
4
MLS# N13491892T-One Group Realty Inc.,
WhatsApp Aman