For Sale
20 Ormsby Court
Bayview Hill, Richmond Hill, ON
$3,280,000
5+1Bd
5Ba
4,250+sqft
6Parking
15.28 x 46.67 mlot
$772/sqft
DetachedMLS# N13423718Listed 2026-06-1085 DOM
Cooling
Central Air
Basement
Finished
On the market for 85 days — longer than average. The seller may be open to negotiation.
About this home
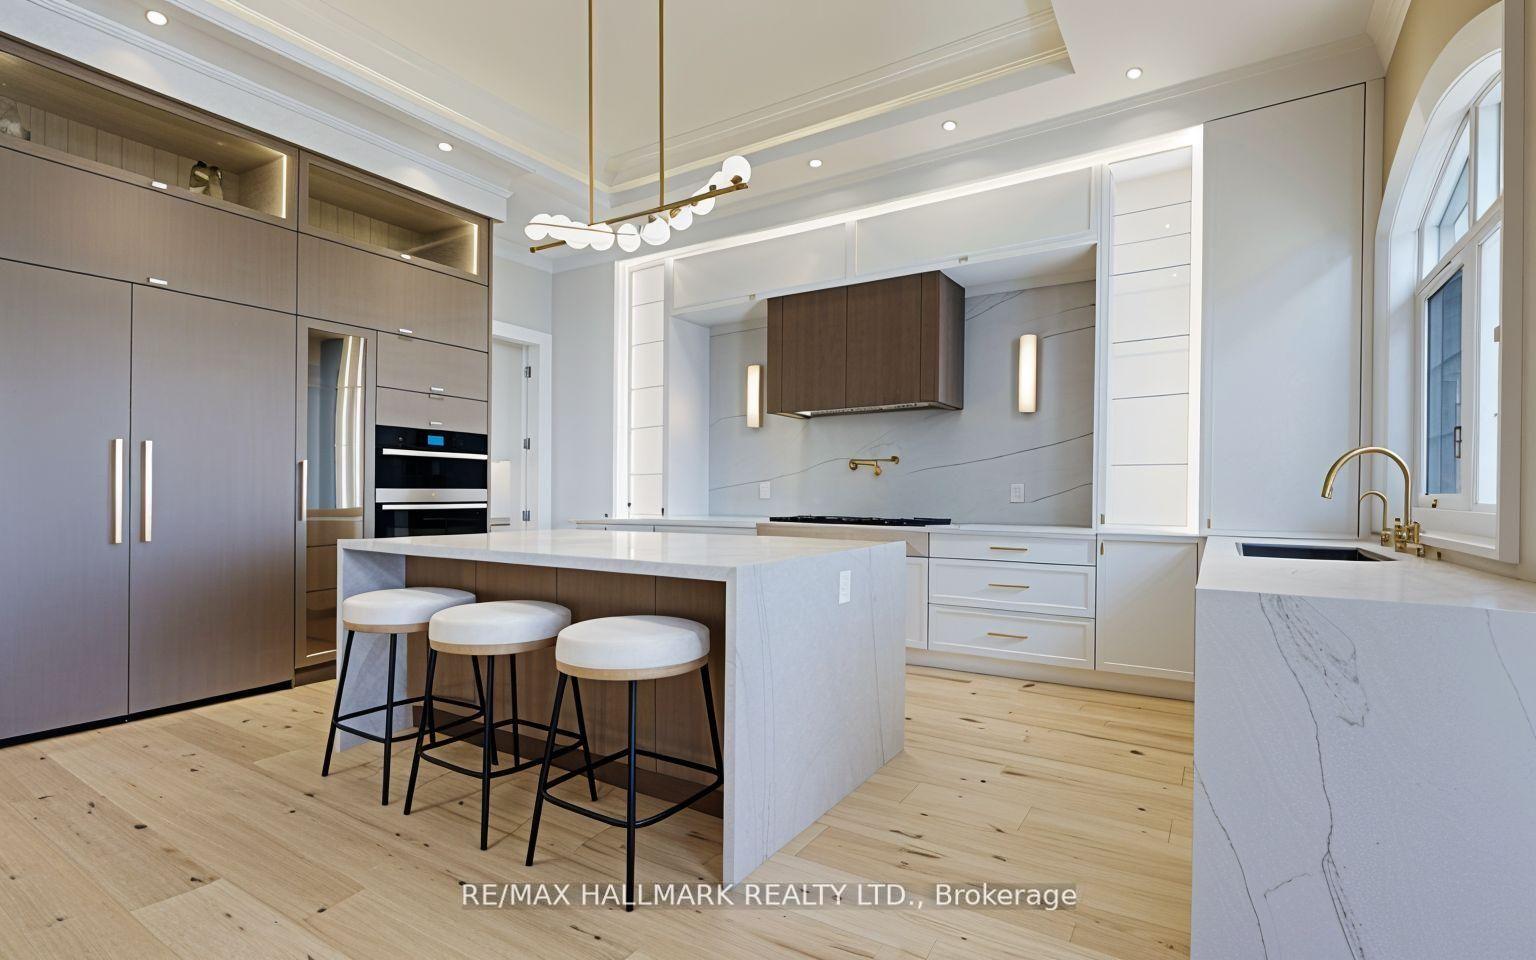
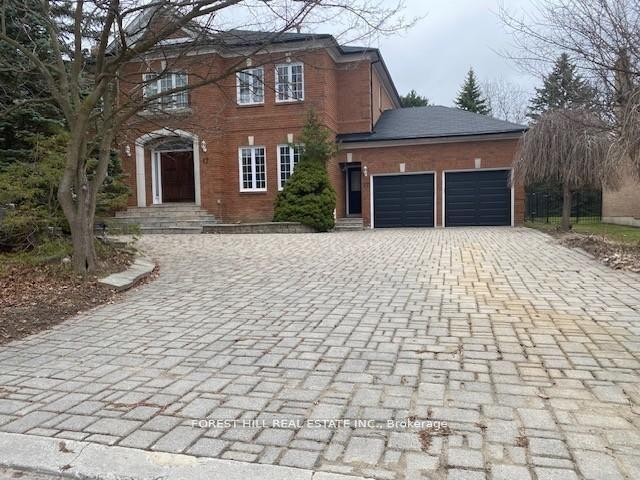
Welcome to this Custom-Built Masterpiece Approx 6,290 SF Blends Luxury, Privacy & Functionality, Backing Onto A Tranquil Parkland W/ Unobstructed Year-Round Scenic Views. Grand Main Flr Welcomes You W/ 9Ft Ceilings, Exquisite Wall Panel/ Detailing, Custom Built-Ins & 4 Cozy Gas Fireplaces. Chef's Dream Layout Features A Dual-Kitchen Setup: A Stylish Open-Concept Western Kitchen & A Functional Separate Wok Kitchen. Rare & Highly Practical 5-Bedrooms & 3-Ensuites On 2nd Flr, Ideal For Multi-Generational Families. Luxurious Primary Retreat Boasts An Extended Private Flex Space, Perfect For An Executive Office, Nursery, Or Boutique Walk-In Dressing Area. Fully Finished Heated Lower Level Is An Entertainer's Dream W/ Home Theatre, Rec Room, Wine Cellar, Wet Bar & 6th Bdrm. Step Outside To A 5-Star Resort-Style Backyard Oasis: Heated In-Ground Saltwater Pool Immersed In Lush Green Panel & Breathtaking Park Vistas. A Rare Architectural Gem In A Prestigious Enclave!
Pool
Rooms
Second Floor
| Primary Bedroom | 5.89 × 4.45 m | Broadloom 5 Pc Ensuite Fireplace |
| Bedroom 2 | 4.70 × 4.70 m | Broadloom Semi Ensuite Closet |
| Bedroom 3 | 6.86 × 3.89 m | Broadloom Semi Ensuite Walk-In Closet(s) |
| Bedroom 4 | 3.30 × 3.89 m | Hardwood Floor 4 Pc Ensuite Walk-In Closet(s) |
Other
| Living Room | 4.93 × 3.61 m | Broadloom Fireplace |
| Dining Room | 4.57 × 4.29 m | Hardwood Floor |
| Family Room | 5.89 × 4.45 m | Hardwood Floor Fireplace B/I Shelves |
| Kitchen | 4.83 × 3.00 m | Hardwood Floor Breakfast Area Fireplace |
| Sitting | 4.67 × 3.73 m | Hardwood Floor |
Features
- None
- Finished
- Central Air
- 2-Storey
Financials
Annual Taxes
$16,880
Estimated Rental Income
Entire property$4,500 – $7,000/mo
Rental yield1.6% – 2.6%
*Estimates based on comparable rentals in the area. Actual income may vary.
Market Data — Richmond Hill
Days on market85 days
Buyer's MarketSeller's Market
Based on active listings in Richmond Hill. Data updates daily.
Demographics — Richmond Hill
Population
202,022
Avg Household Income
$115,000
Age Distribution
0-19
20%
20-34
17%
35-49
22%
50-64
22%
65+
19%
Ownership81% own · 19% rent
EnglishMandarinCantoneseFarsiRussian
Getting around
How walkable, bikeable, and transit-friendly this neighbourhood is.
58
/ 100
Walk Score
Somewhat Walkable
47
/ 100
Transit Score
Some Transit
50
/ 100
Bike Score
Bikeable
Scores are estimates based on neighbourhood data and are for informational purposes only.
MLS® data courtesy of the Toronto Regional Real Estate Board (TRREB).
The information provided herein must only be used by consumers that have a bona fide interest in the purchase, sale, or lease of real estate and may not be used for any commercial purpose or any other purpose. Listing information is deemed reliable but is not guaranteed accurate by the Toronto Regional Real Estate Board, the listing brokerage, or this website. The trademarks REALTOR®, REALTORS® and the REALTOR® logo are controlled by The Canadian Real Estate Association (CREA) and identify real estate professionals who are members of CREA. MLS®, Multiple Listing Service®, and the associated logos are owned by CREA. Not intended to solicit properties currently listed for sale or buyers under contract.
You may also like
More homes in Richmond Hill
Hand-picked listings with a similar price range and style.
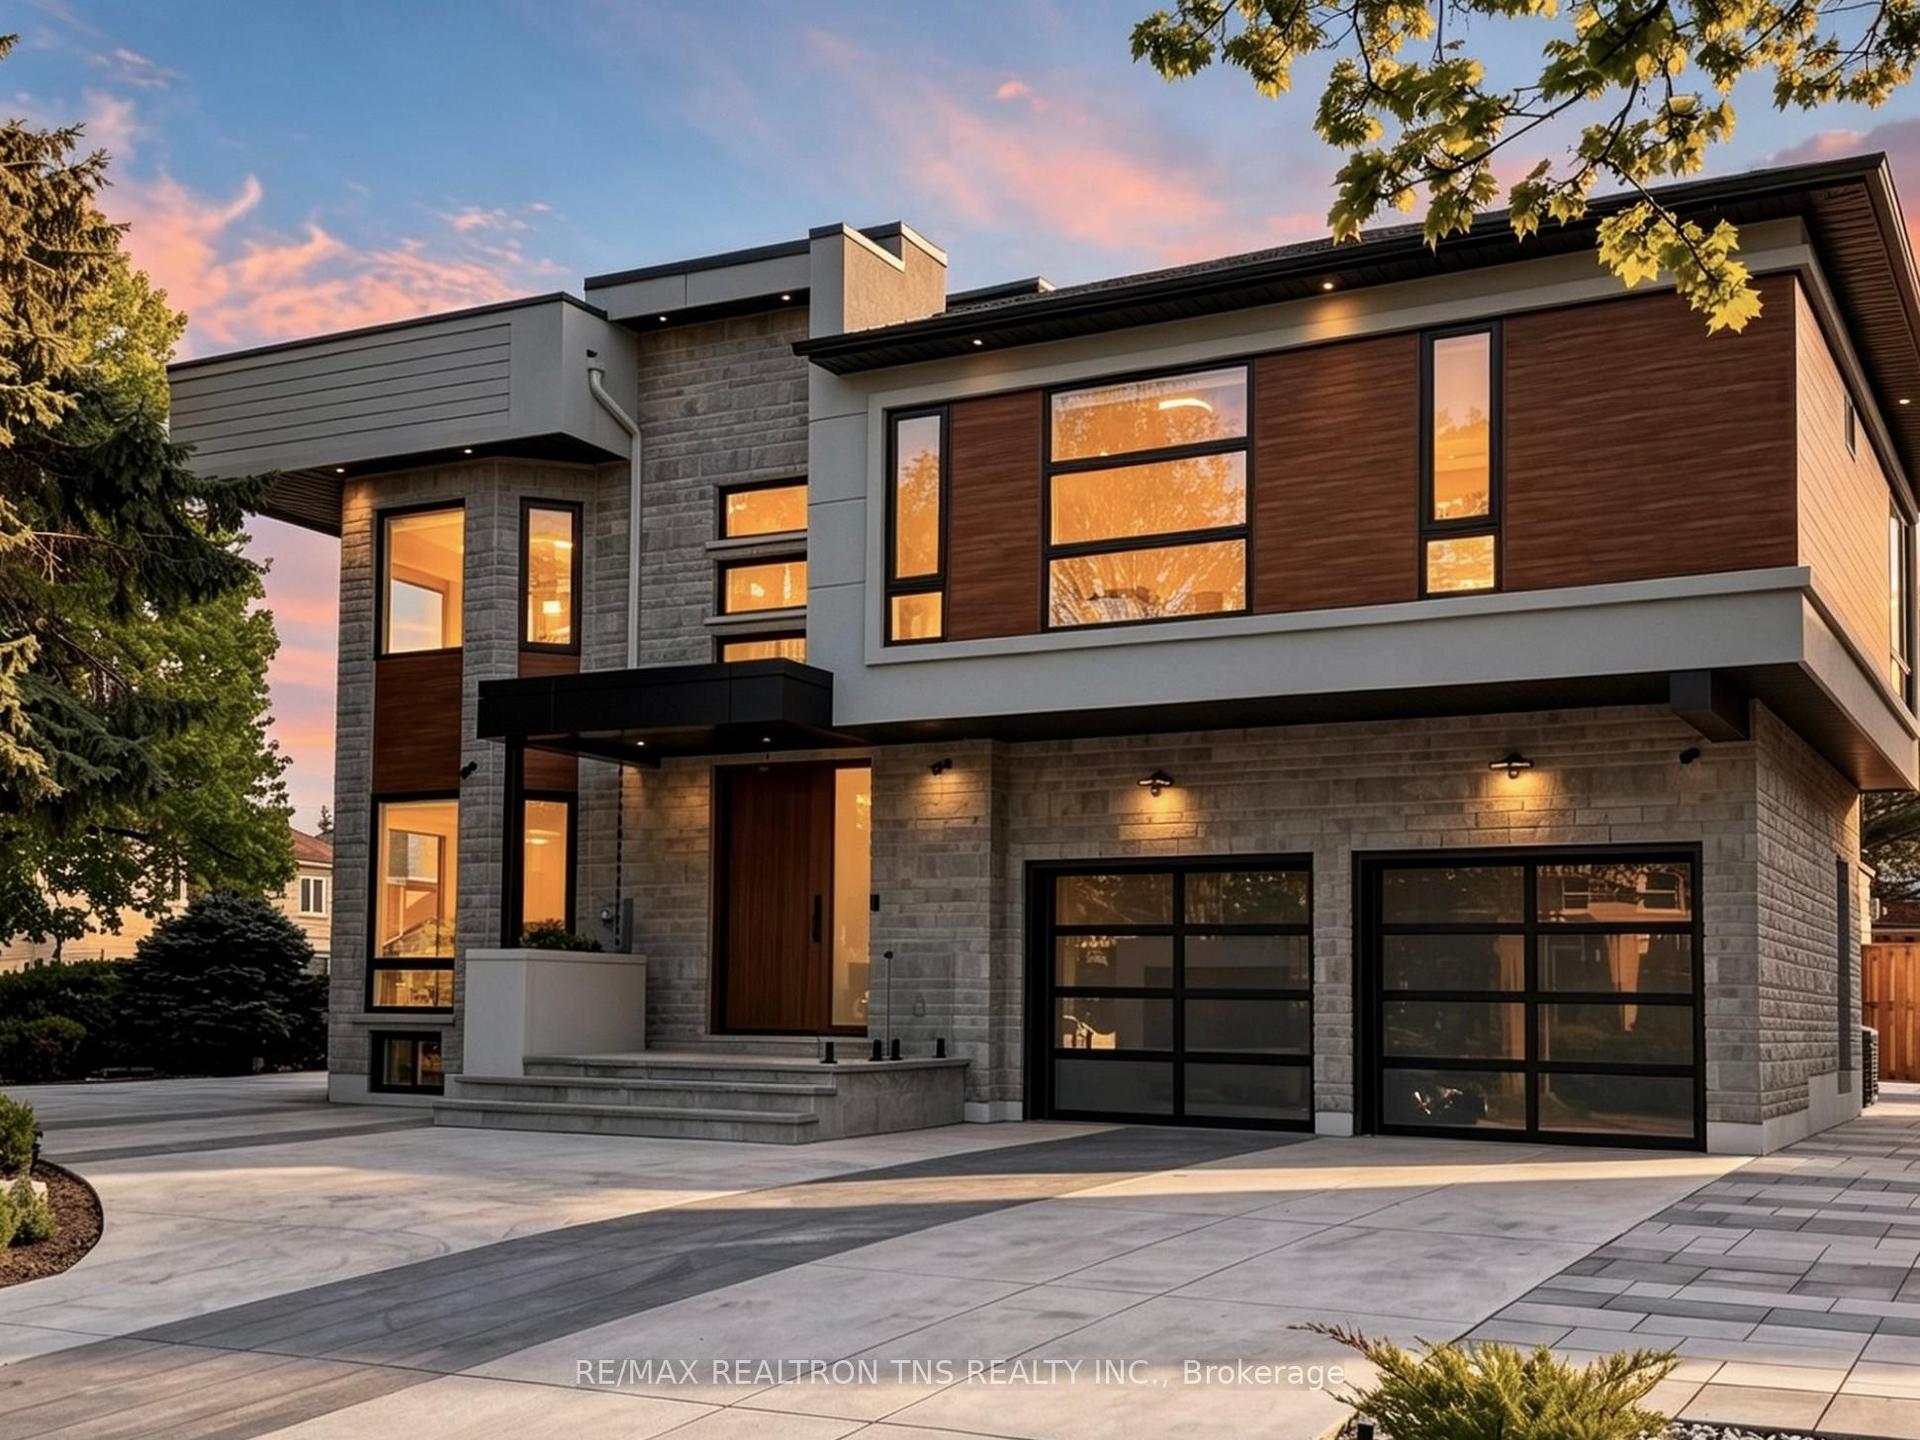
For Sale1 month ago
$3,998,000
Detached
est. $17,527/mo
2 Eastgate Crescent, Bayview Hill
Richmond Hill, ON
5+2 bd
8 ba
4,250
8
MLS# N13628354Re/Max Realtron Tns Realty Inc.
WhatsApp Aman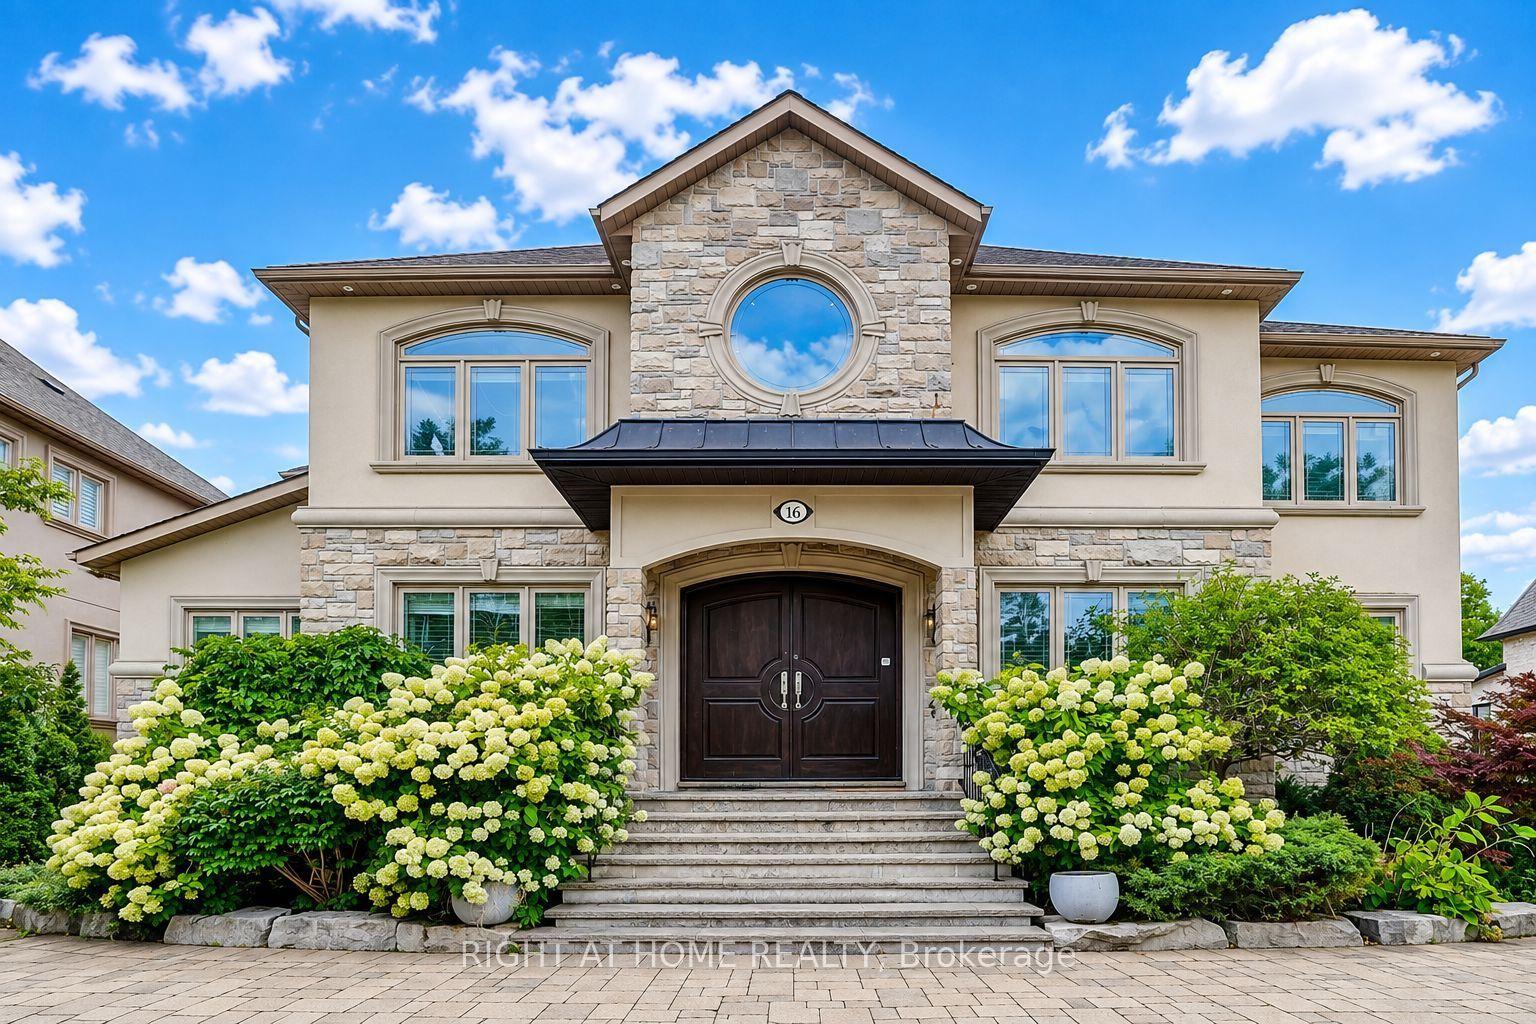
For SaleJust listed
$3,990,000
Detached
est. $17,492/mo
16 Fairview Avenue, South Richvale
Richmond Hill, ON
6 bd
9 ba
—
9
MLS# N13739198Right At Home Realty
WhatsApp Aman