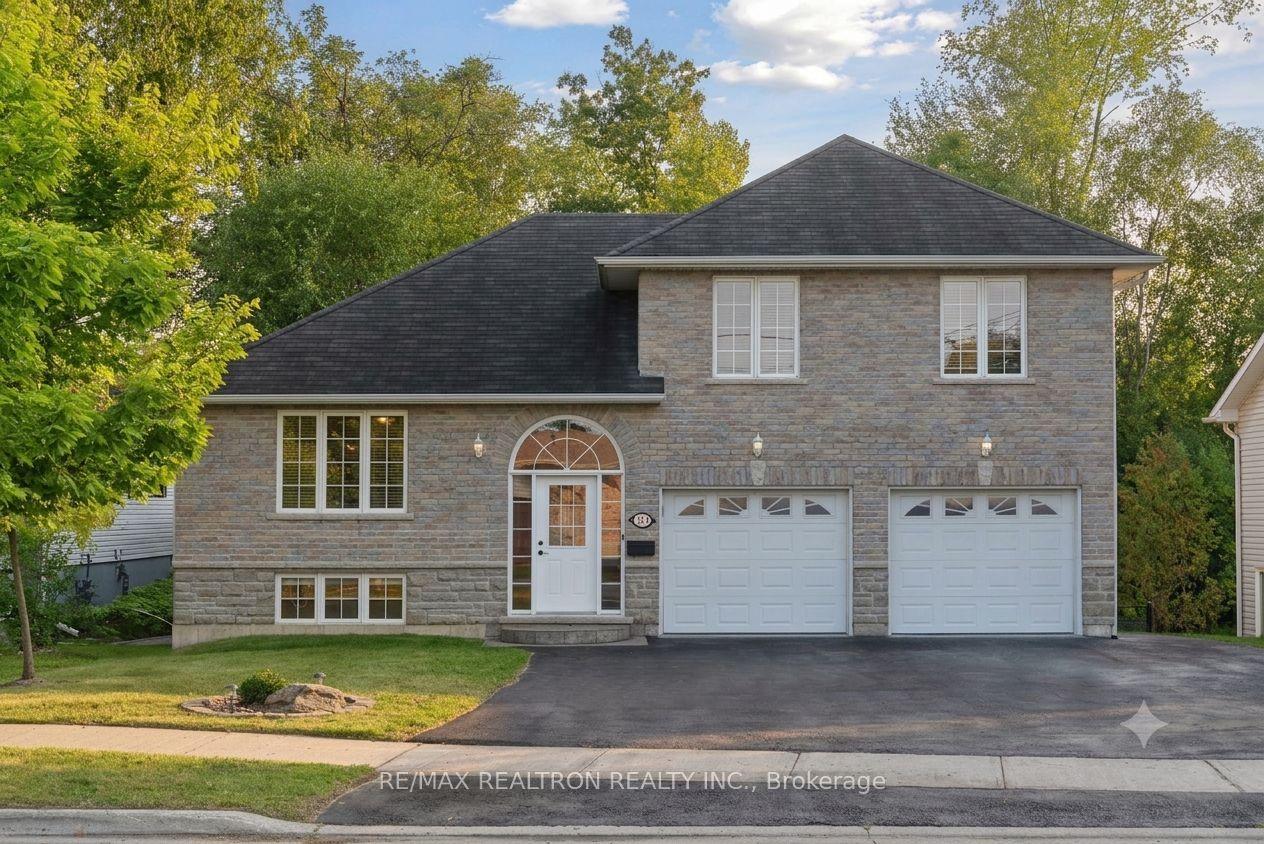
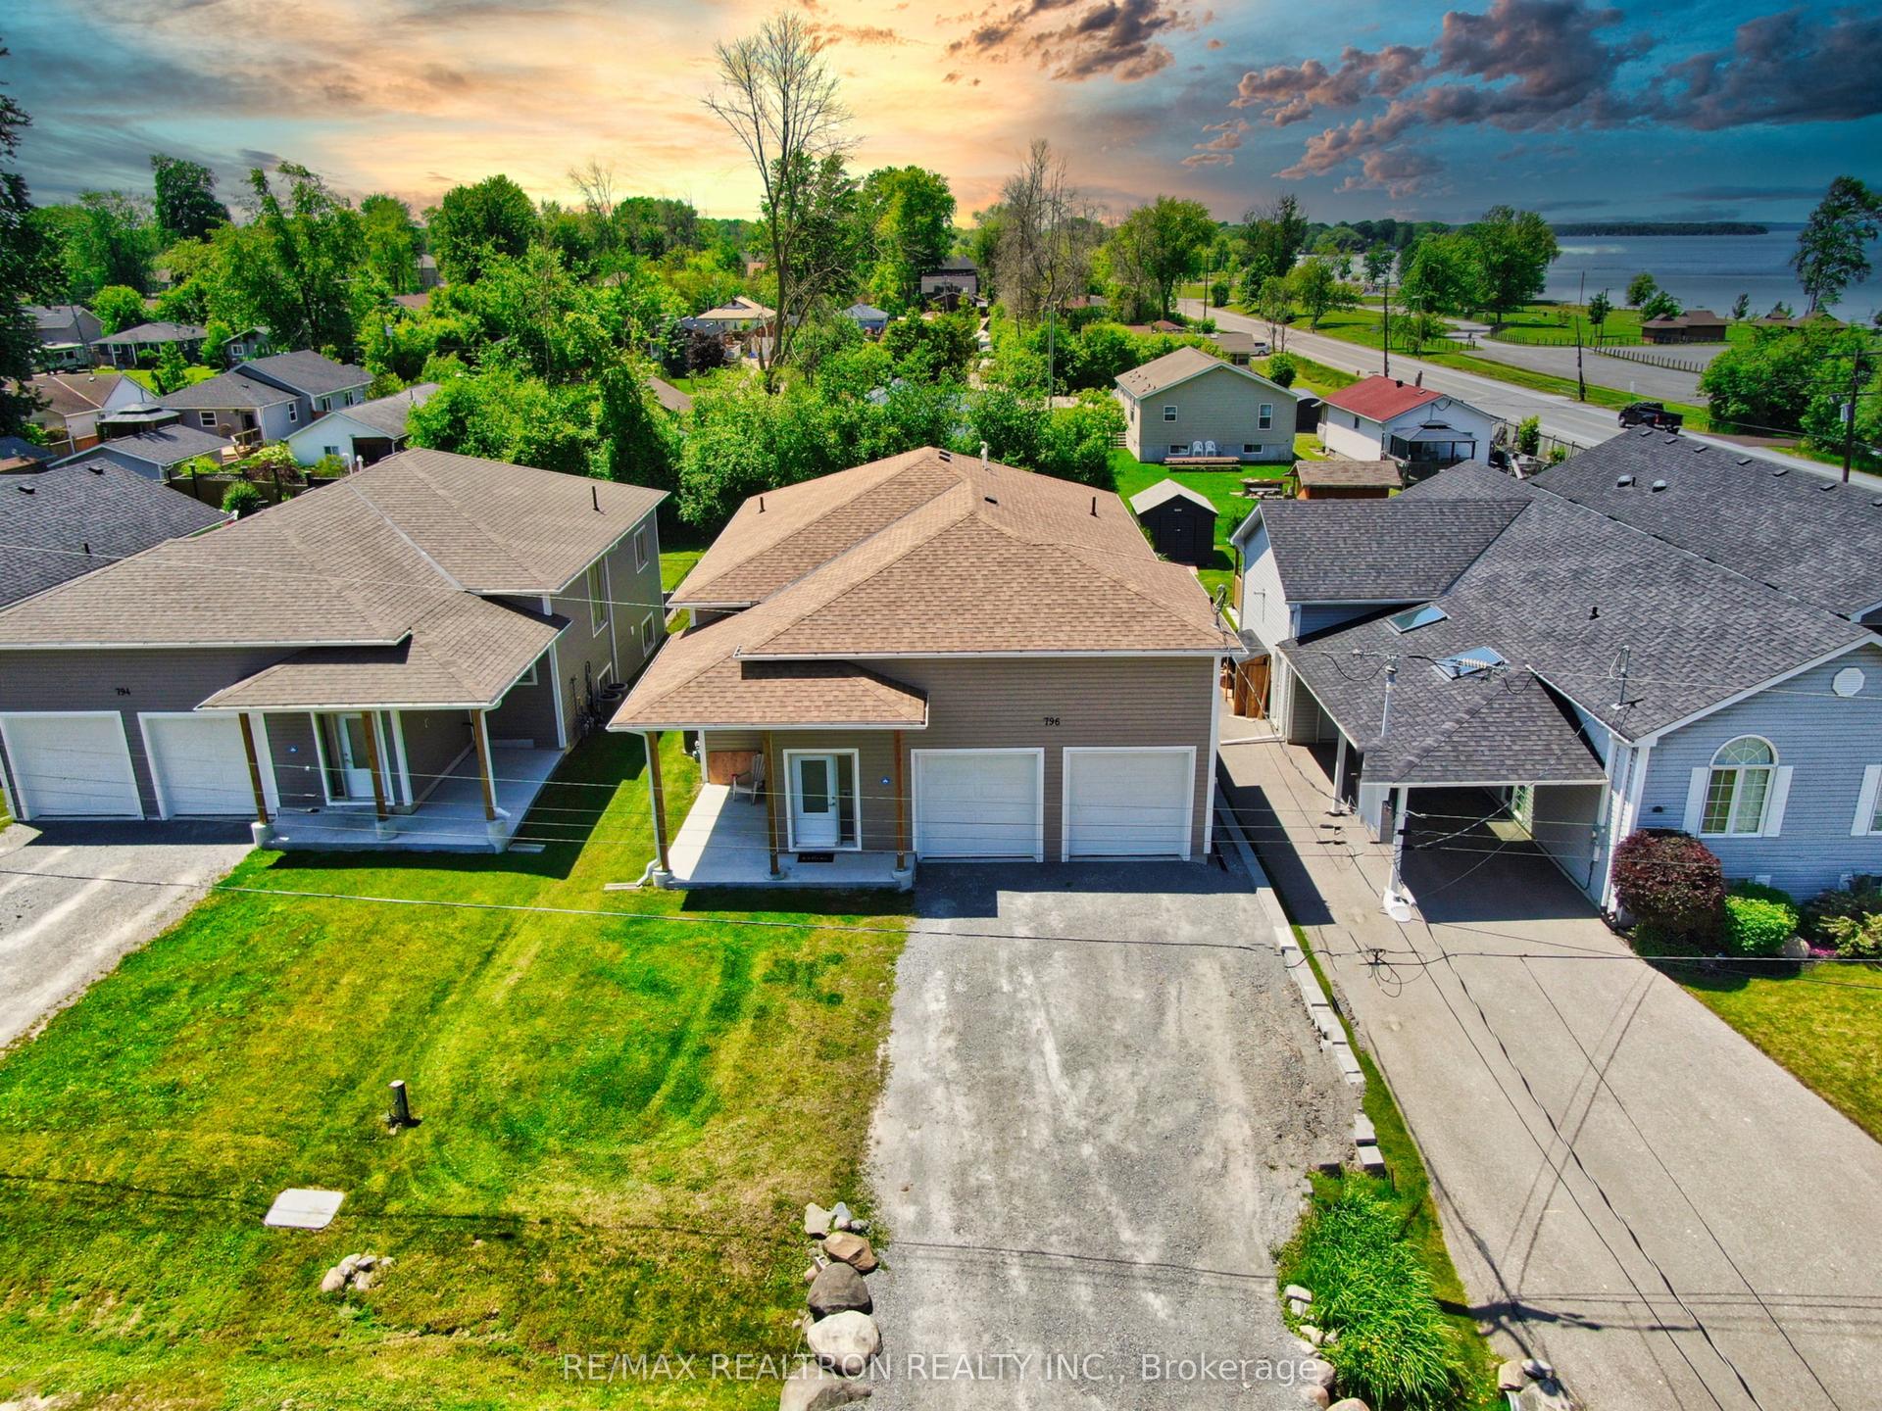
For Sale
286 Danny Wheeler Boulevard
Keswick North, Georgina, ON
$1,049,900
4+1Bd
4Ba
3,250+sqft
6Parking
39.37 x 108.01 ftlot
$323/sqft
DetachedMLS# N13429112Listed 2026-06-1049 DOM
Heating
Water Heater]
Cooling
[Central Air]
Basement
[Unfinished]
On the market for 49 days — longer than average. The seller may be open to negotiation.
About this home
Welcome to this stunning, move-in-ready family home offering over 3,300 sq. ft. of thoughtfully designed living space. Featuring 4+1 bedrooms and 4 bathrooms, this beautifully upgraded residence combines comfort, functionality, and modern style. The main floor boasts elegant hardwood flooring, spacious living and family rooms, and a cozy electric fireplace that creates the perfect setting for family gatherings and entertaining. The bright, open-concept kitchen is equipped with stainless steel appliances, ample cabinetry, and a sun-filled breakfast area overlooking the backyard. Upstairs, you'll find a luxurious primary retreat complete with a spa-inspired 5-piece ensuite featuring double sinks, a glass shower, and generous closet space. A secondary bedroom enjoys the convenience of its own 4-piece ensuite, while the upper-level great room provides the perfect space for a media room, home office, or private family lounge. Convenient second-floor laundry adds to the home's thoughtful design. Situated in a highly desirable Keswick community, this exceptional home is just minutes from Highway 400, Lake Simcoe, Keswick Beach, parks, schools, shopping, restaurants, and recreational facilities. Offering space, style, and an unbeatable location, this is the perfect place to call home.
HardwoodFireplace
Rooms
Main Floor
| Foyer | 1.93 × 3.54 m | Tile Floor Closet 2 Pc Bath |
| Kitchen | 5.24 × 5.91 m | Tile Floor Breakfast Bar Stainless Steel Appl |
| Breakfast | 5.24 × 3.29 m | Tile Floor W/O To Yard Overlooks Family |
| Dining Room | 4.61 × 3.23 m | Hardwood Floor Pantry Window |
| Family Room | 5.91 × 4.11 m | Hardwood Floor Fireplace Large Window |
| Living Room | 4.39 × 3.72 m | Hardwood Floor Fireplace Window |
Second Floor
| Great Room | 3.70 × 3.93 m | Broadloom Open Concept Large Window |
| Primary Bedroom | 5.73 × 3.69 m | Broadloom Walk-In Closet(s) 5 Pc Ensuite |
| Bedroom 2 | 3.82 × 3.69 m | Broadloom Walk-In Closet(s) 4 Pc Ensuite |
| Bedroom 3 | 3.47 × 3.82 m | Broadloom Closet Semi Ensuite |
| Bedroom 4 | 3.70 × 3.69 m | Broadloom Walk-In Closet(s) Semi Ensuite |
| Laundry | 3.70 × 0.00 m | Tile Floor |
Features
- [Auto Garage Door Remote
- In-Law Suite
- Water Heater]
- [Unfinished]
- [Central Air]
- [2-Storey]
Financials
Annual Taxes
$7,870
Estimated Rental Income
Entire property$4,000 – $6,500/mo
Rental yield4.6% – 7.4%
*Estimates based on comparable rentals in the area. Actual income may vary.
Market Data — Georgina
Days on market49 days
Buyer's MarketSeller's Market
Based on active listings in Georgina. Data updates daily.
Our estimate for this home
Estimated range
$1.27M – $1.48M
Mid-point $1.38M · ~$424/sqft
How this listing compares
$1.27MList · $1.05M$1.48M
High confidence·Based on 37 keswick north comparables
Estimated range is generated automatically from active comparables and is for informational purposes only. Not an appraisal — contact Aman for a full comparative market analysis that factors in condition, renovations, and positioning.
Getting around
How walkable, bikeable, and transit-friendly this neighbourhood is.
56
/ 100
Walk Score
Somewhat Walkable
47
/ 100
Transit Score
Some Transit
46
/ 100
Bike Score
Somewhat Bikeable
Scores are estimates based on neighbourhood data and are for informational purposes only.
MLS® data courtesy of the Toronto Regional Real Estate Board (TRREB).
The information provided herein must only be used by consumers that have a bona fide interest in the purchase, sale, or lease of real estate and may not be used for any commercial purpose or any other purpose. Listing information is deemed reliable but is not guaranteed accurate by the Toronto Regional Real Estate Board, the listing brokerage, or this website. The trademarks REALTOR®, REALTORS® and the REALTOR® logo are controlled by The Canadian Real Estate Association (CREA) and identify real estate professionals who are members of CREA. MLS®, Multiple Listing Service®, and the associated logos are owned by CREA. Not intended to solicit properties currently listed for sale or buyers under contract.
You may also like
More homes in Georgina
Hand-picked listings with a similar price range and style.
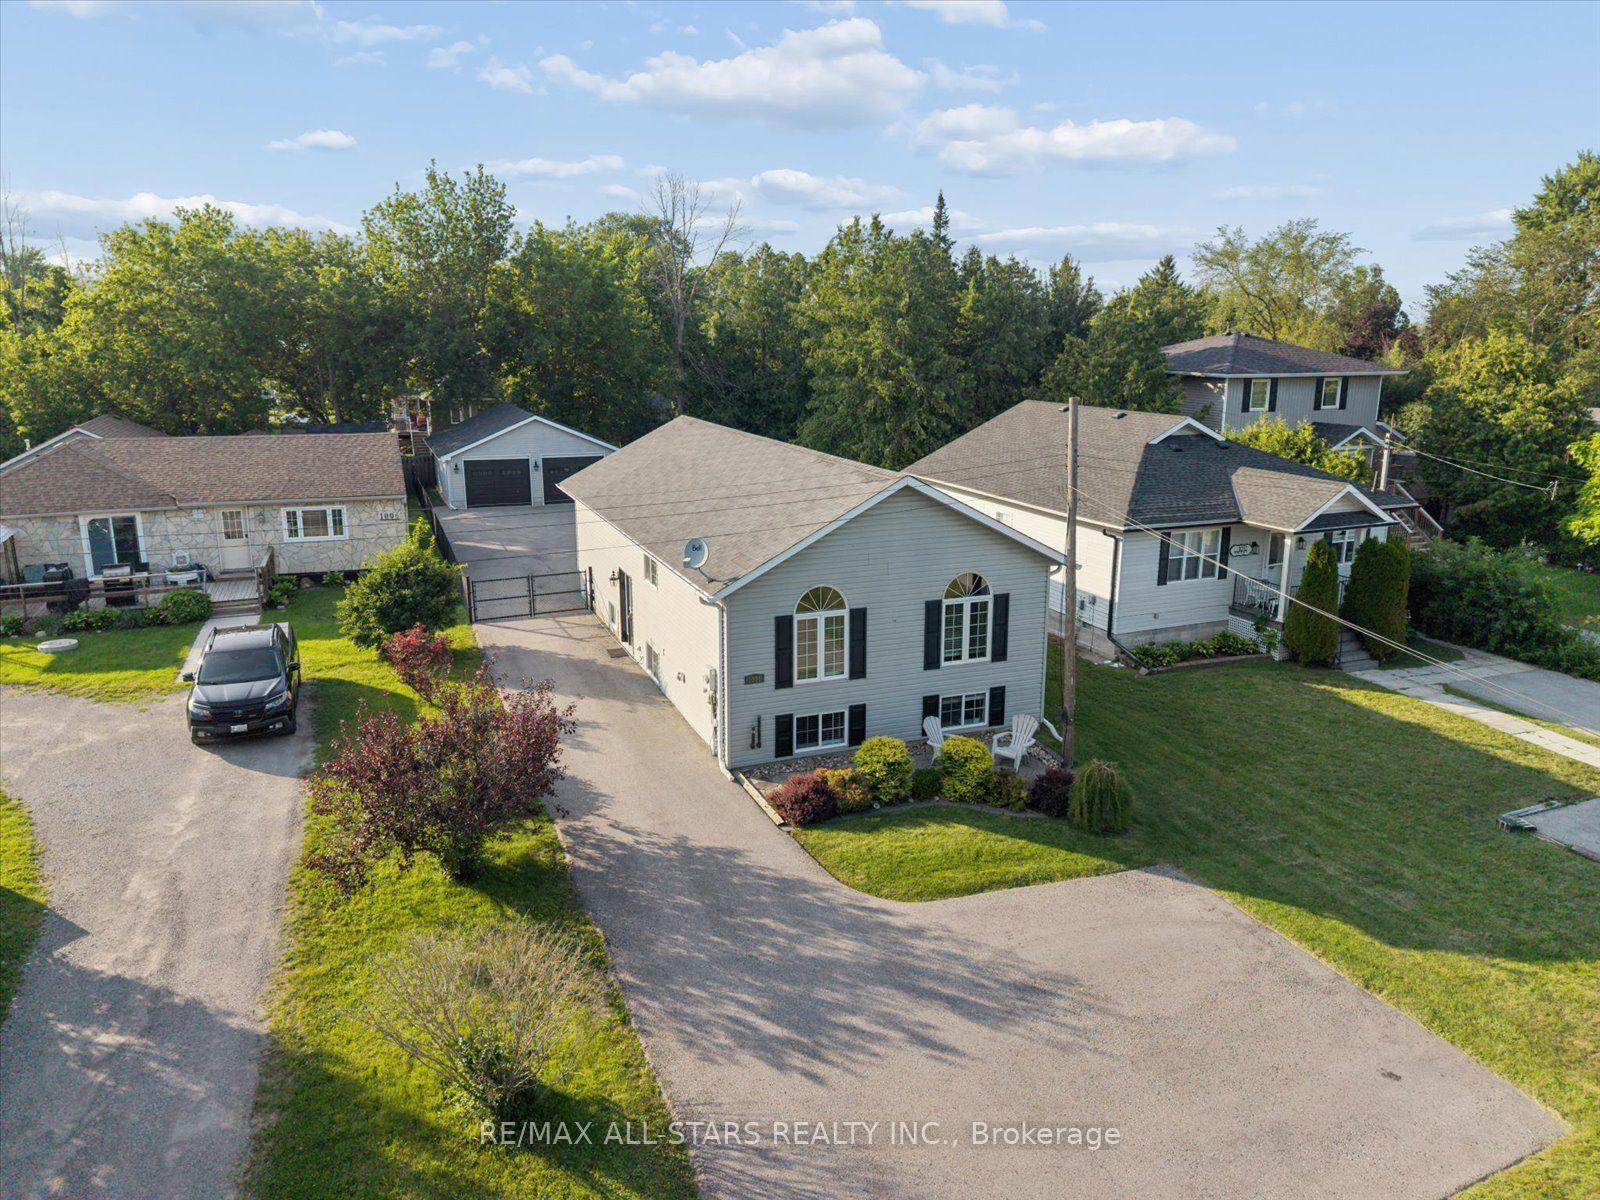
For Sale8 h ago
$828,000
Detached
est. $3,630/mo
1008 Metro Road N, Historic Lakeshore Communities
Georgina, ON
3+1 bd
3 ba
1,300
14
MLS# N13618060Re/Max All-Stars Realty Inc.
WhatsApp Aman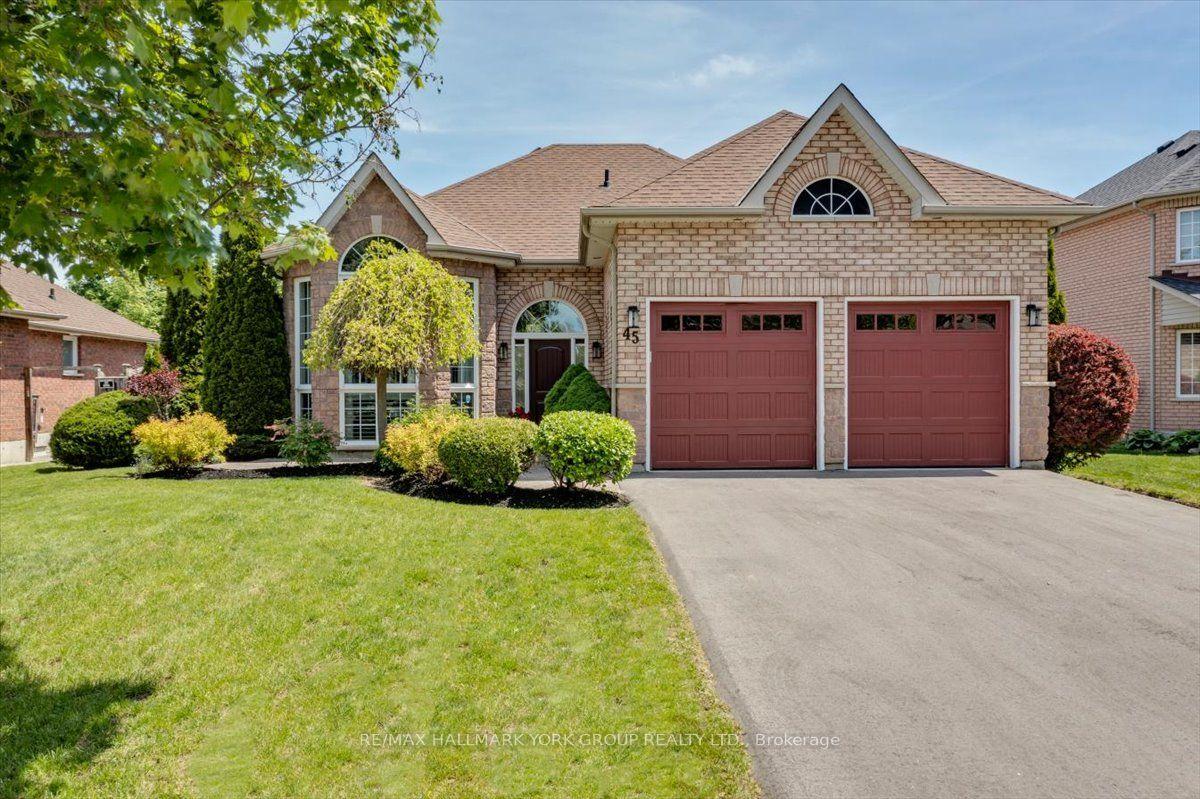
For Sale8 h ago
$869,000
Detached
est. $3,810/mo
45 Highcastle Avenue, Historic Lakeshore Communities
Georgina, ON
3+2 bd
2 ba
1,300
6
MLS# N13618298Re/Max Hallmark York Group Realty…
WhatsApp Aman