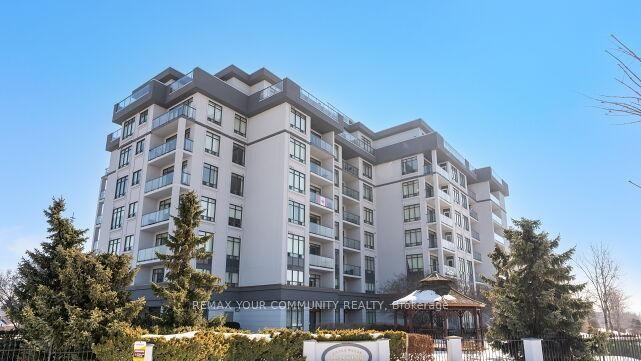
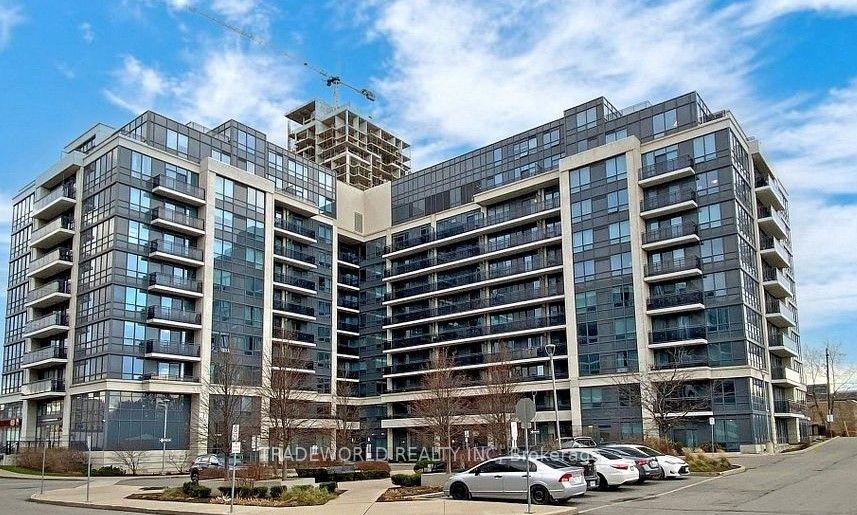
For Sale
2 David Eyer Road 825 #825
Rural Richmond Hill, Richmond Hill, ON
$728,888
2+1Bd
2Ba
950+sqft
1Parking
$767/sqft
CondoMLS# N13429790Listed 2026-06-1166 DOM
Cooling
Central Air
On the market for 66 days — longer than average. The seller may be open to negotiation.
About this home
Spacious 2-bedroom plus den suite featuring a large den with a generously sized window, making it ideal for use as a third bedroom, home office, or guest room. Enjoy a rare 210 sq. ft. full-size balcony with unobstructed views, perfect for relaxing or entertaining. The unit includes 1 parking space and 1 locker.Designed with modern living in mind, this bright open-concept layout offers 9-foot smooth ceilings and a stylish kitchen complete with quartz countertops, a designer-selected backsplash, centre island, and built-in appliances, including an integrated refrigerator, freezer, and dishwasher.Residents enjoy access to exceptional building amenities, including concierge service, music room, party room, outdoor BBQ area, theatre room, hobby room, fitness centre, yoga studio, and dog wash station.Conveniently located minutes from Highway 404, Costco, community centres, Richmond Green Secondary School, Holy Trinity School, grocery stores, shopping, and everyday conveniences.Available immediately.*Please note: All photos are from the previous listing and are provided for reference purposes only.
Rooms
Other
| Living Room | 3.02 × 3.96 m | W/O To Balcony NW View Combined w/Kitchen |
| Primary Bedroom | 3.02 × 3.00 m | 3 Pc Ensuite B/I Closet North View |
| Bedroom 2 | 2.95 × 2.90 m | West View B/I Closet Large Window |
| Den | 3.02 × 2.80 m | West View Large Window Carpet Free |
| Kitchen | 3.20 × 3.66 m | B/I Range Combined w/Living Open Concept |
Features
- Auto Garage Door Remote
- Carpet Free
- Countertop Range
- In-Law Capability
- None
- Central Air
- Apartment
Financials
Annual Taxes
$0
Estimated Rental Income
Entire property$2,600 – $3,500/mo
Rental yield4.3% – 5.8%
*Estimates based on comparable rentals in the area. Actual income may vary.
Market Data — Richmond Hill
Days on market66 days
Buyer's MarketSeller's Market
Based on active listings in Richmond Hill. Data updates daily.
Demographics — Richmond Hill
Population
202,022
Avg Household Income
$115,000
Age Distribution
0-19
20%
20-34
17%
35-49
22%
50-64
22%
65+
19%
Ownership81% own · 19% rent
EnglishMandarinCantoneseFarsiRussian
Getting around
How walkable, bikeable, and transit-friendly this neighbourhood is.
75
/ 100
Walk Score
Very Walkable
62
/ 100
Transit Score
Good Transit
40
/ 100
Bike Score
Somewhat Bikeable
Scores are estimates based on neighbourhood data and are for informational purposes only.
MLS® data courtesy of the Toronto Regional Real Estate Board (TRREB).
The information provided herein must only be used by consumers that have a bona fide interest in the purchase, sale, or lease of real estate and may not be used for any commercial purpose or any other purpose. Listing information is deemed reliable but is not guaranteed accurate by the Toronto Regional Real Estate Board, the listing brokerage, or this website. The trademarks REALTOR®, REALTORS® and the REALTOR® logo are controlled by The Canadian Real Estate Association (CREA) and identify real estate professionals who are members of CREA. MLS®, Multiple Listing Service®, and the associated logos are owned by CREA. Not intended to solicit properties currently listed for sale or buyers under contract.
You may also like
More homes in Richmond Hill
Hand-picked listings with a similar price range and style.
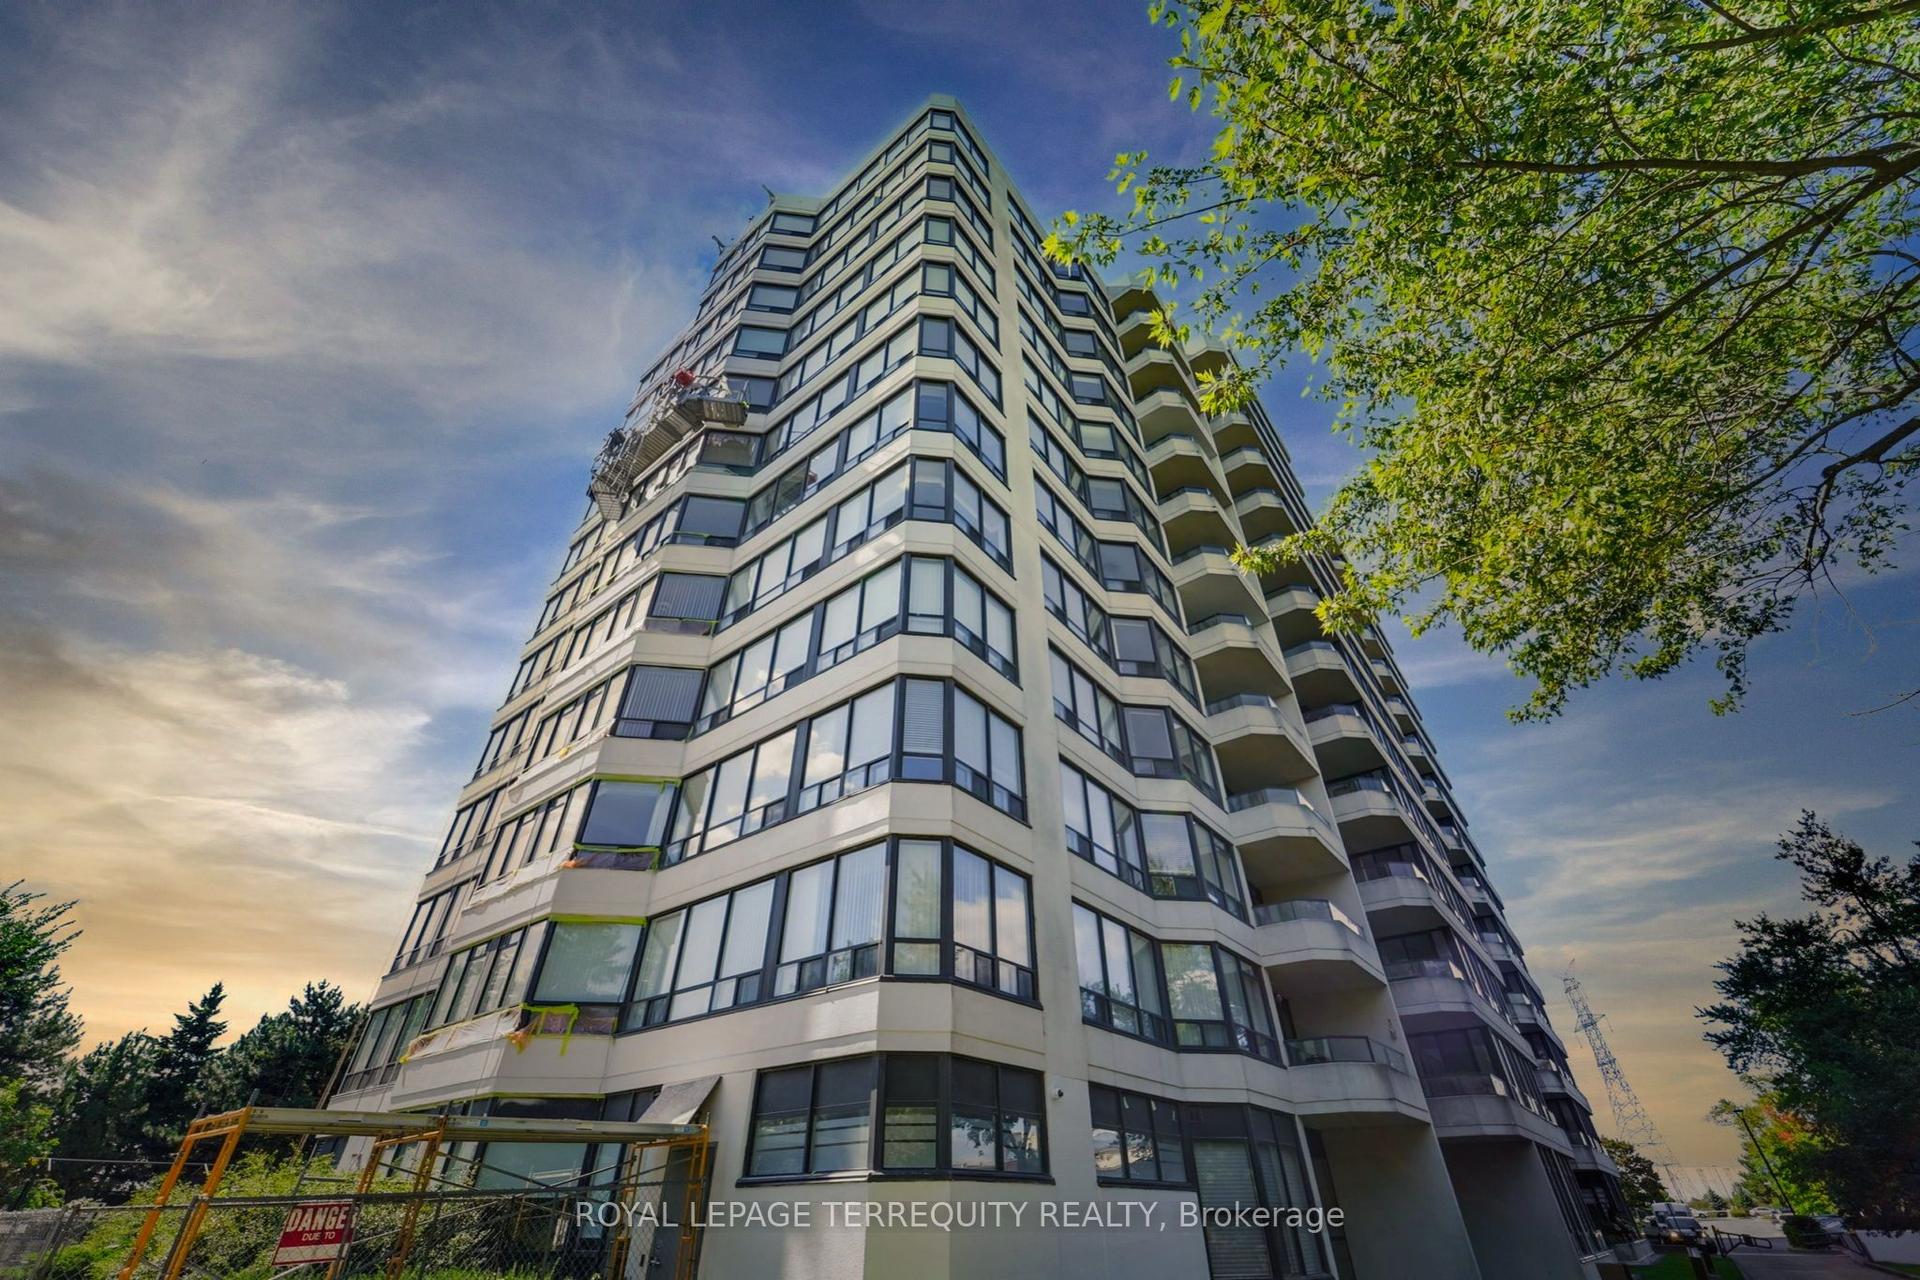
For Sale3 days ago
$574,900
Condo
est. $2,520/mo
8501 Bayview Avenue 1107 #1107, Doncrest
Richmond Hill, ON
2+1 bd
2 ba
1,300
2
MLS# N13676148Royal Lepage Terrequity Realty
WhatsApp Aman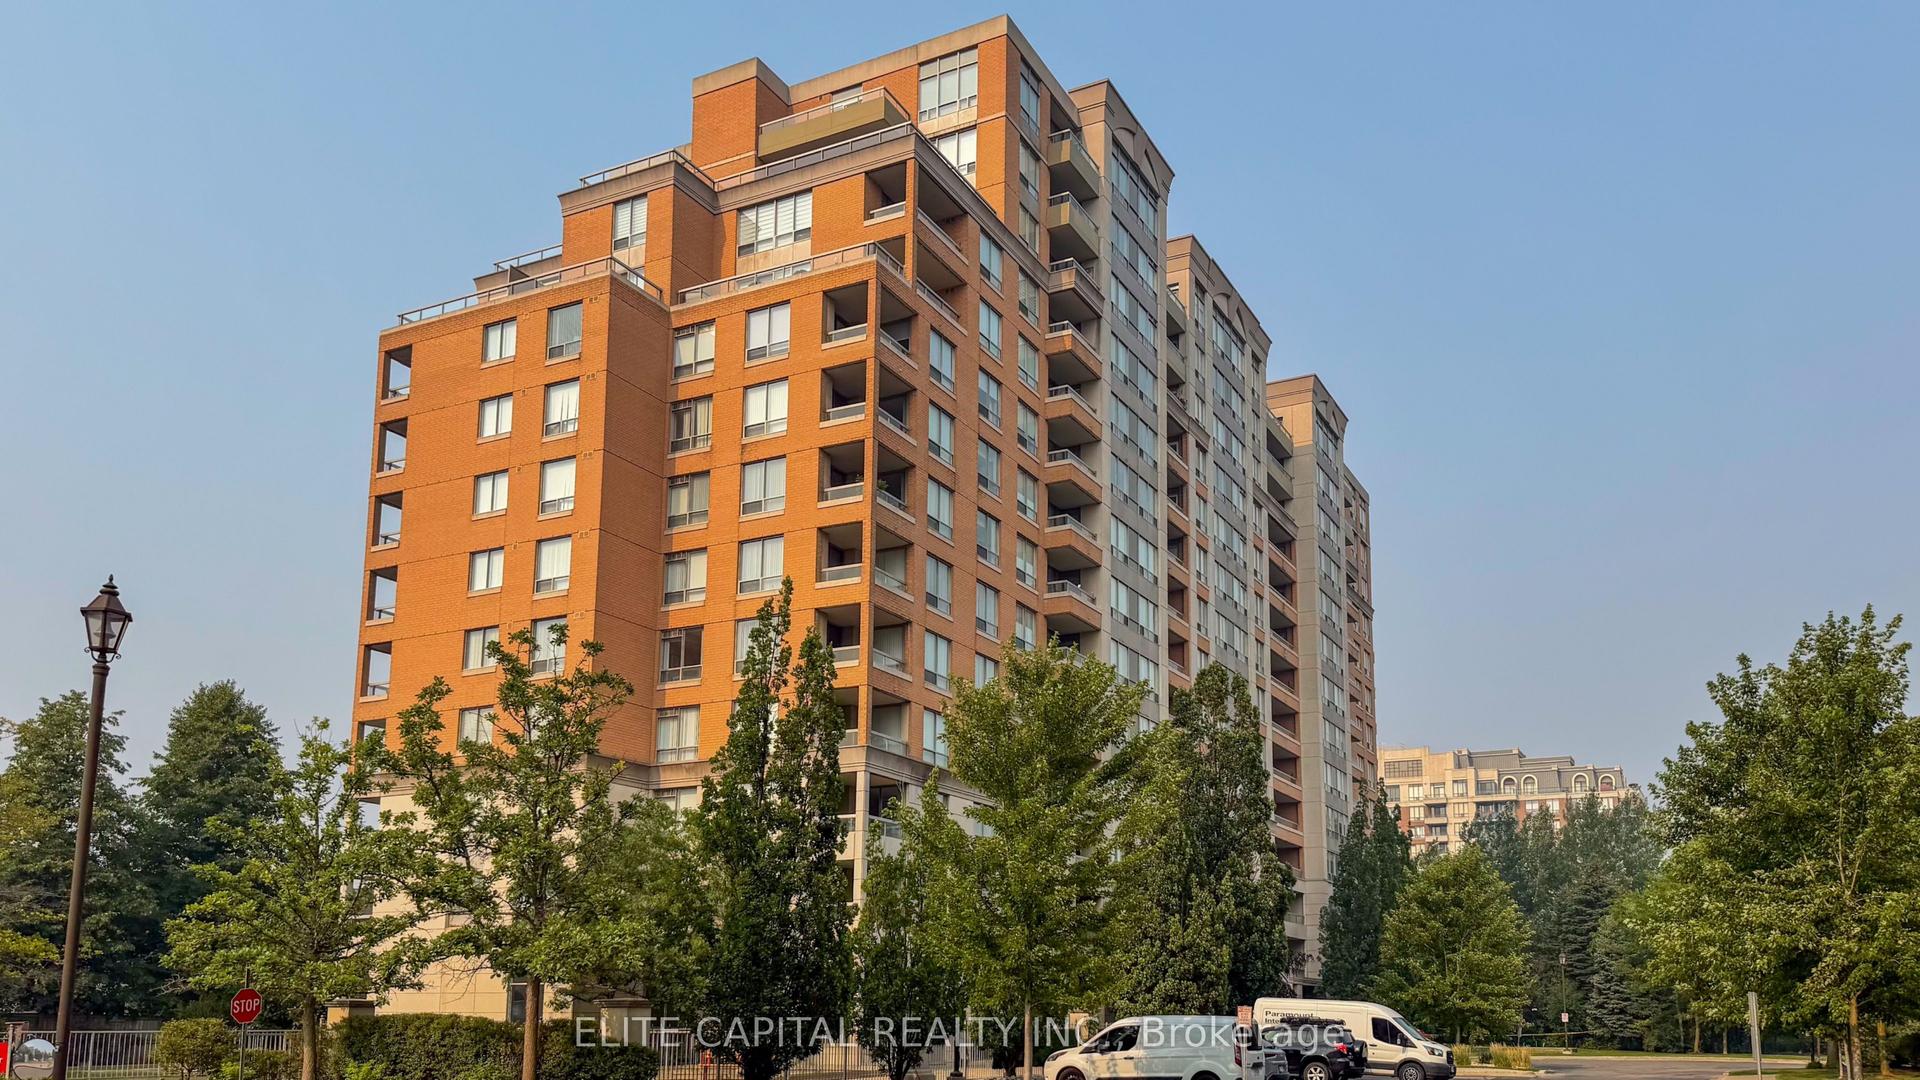
For Sale1 month ago
$649,000
Condo
est. $2,845/mo
29 Northern Heights Drive 1205 #1205, Langstaff
Richmond Hill, ON
2 bd
2 ba
1,100
2
MLS# N13576804Elite Capital Realty Inc.
WhatsApp Aman