9225 Jane Street N 1407 #1407
On the market for 32 days — longer than average. The seller may be open to negotiation.
About this home
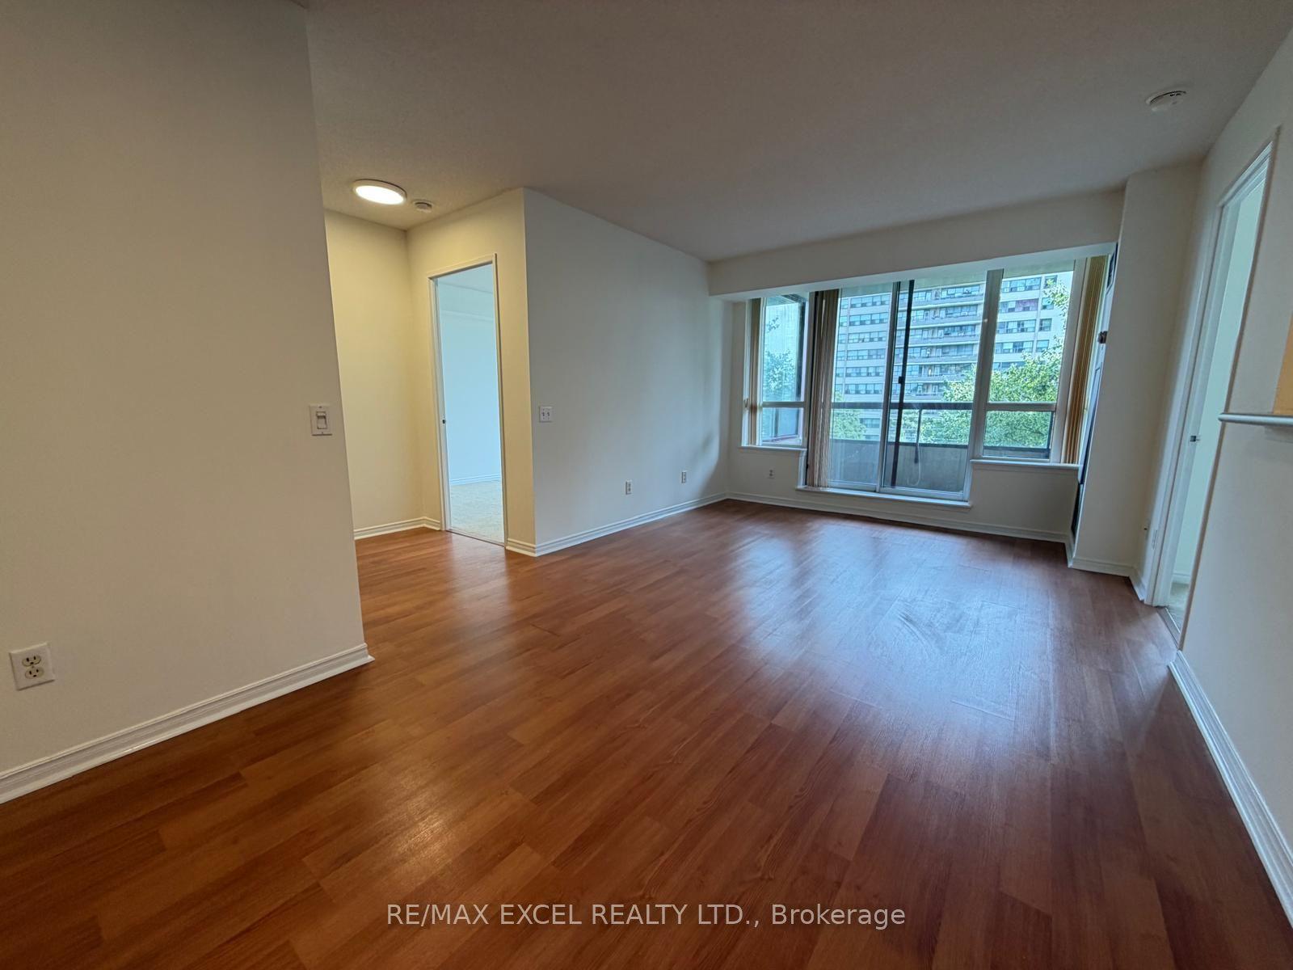
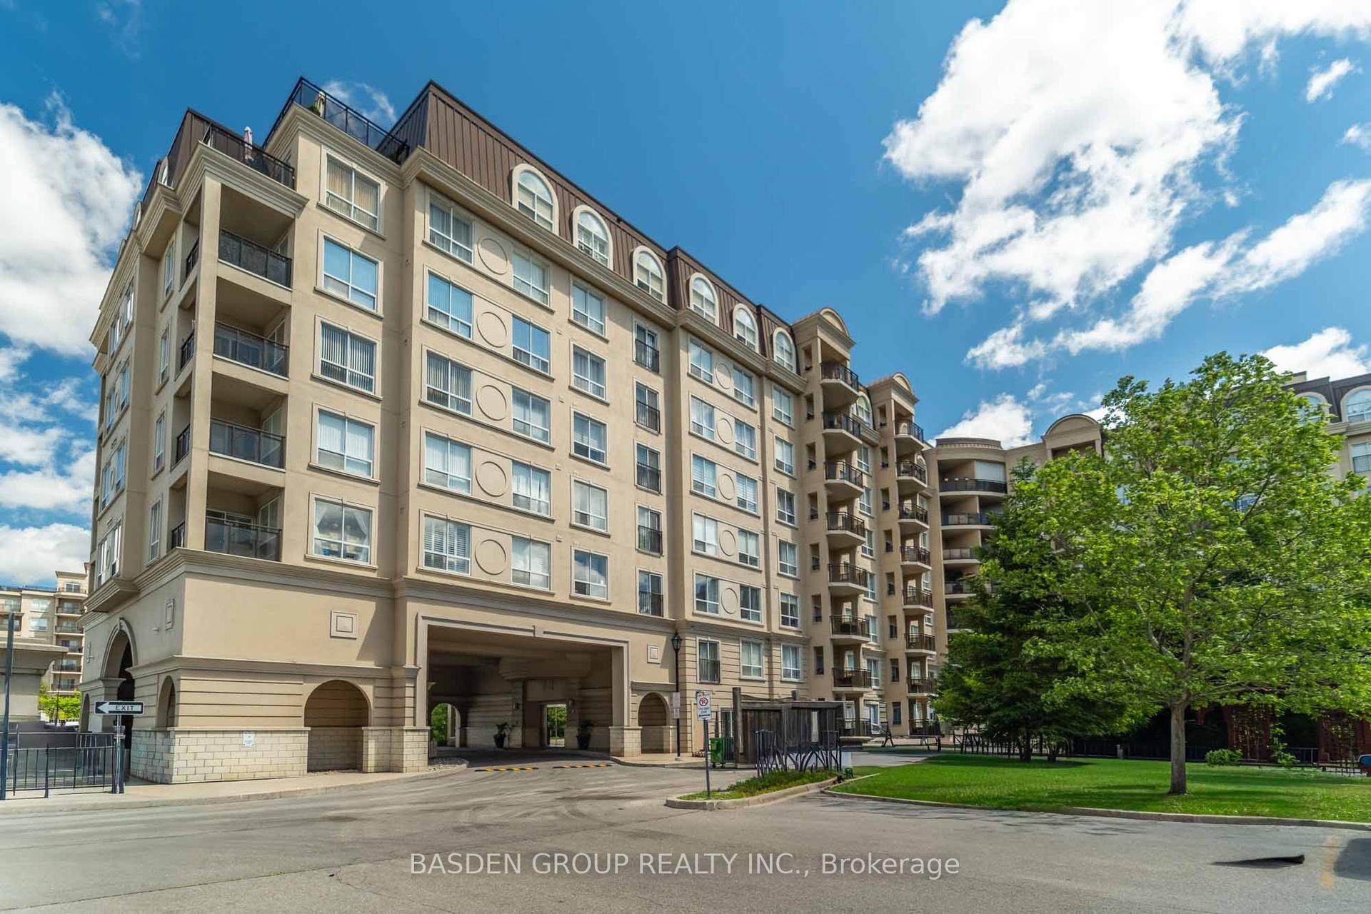
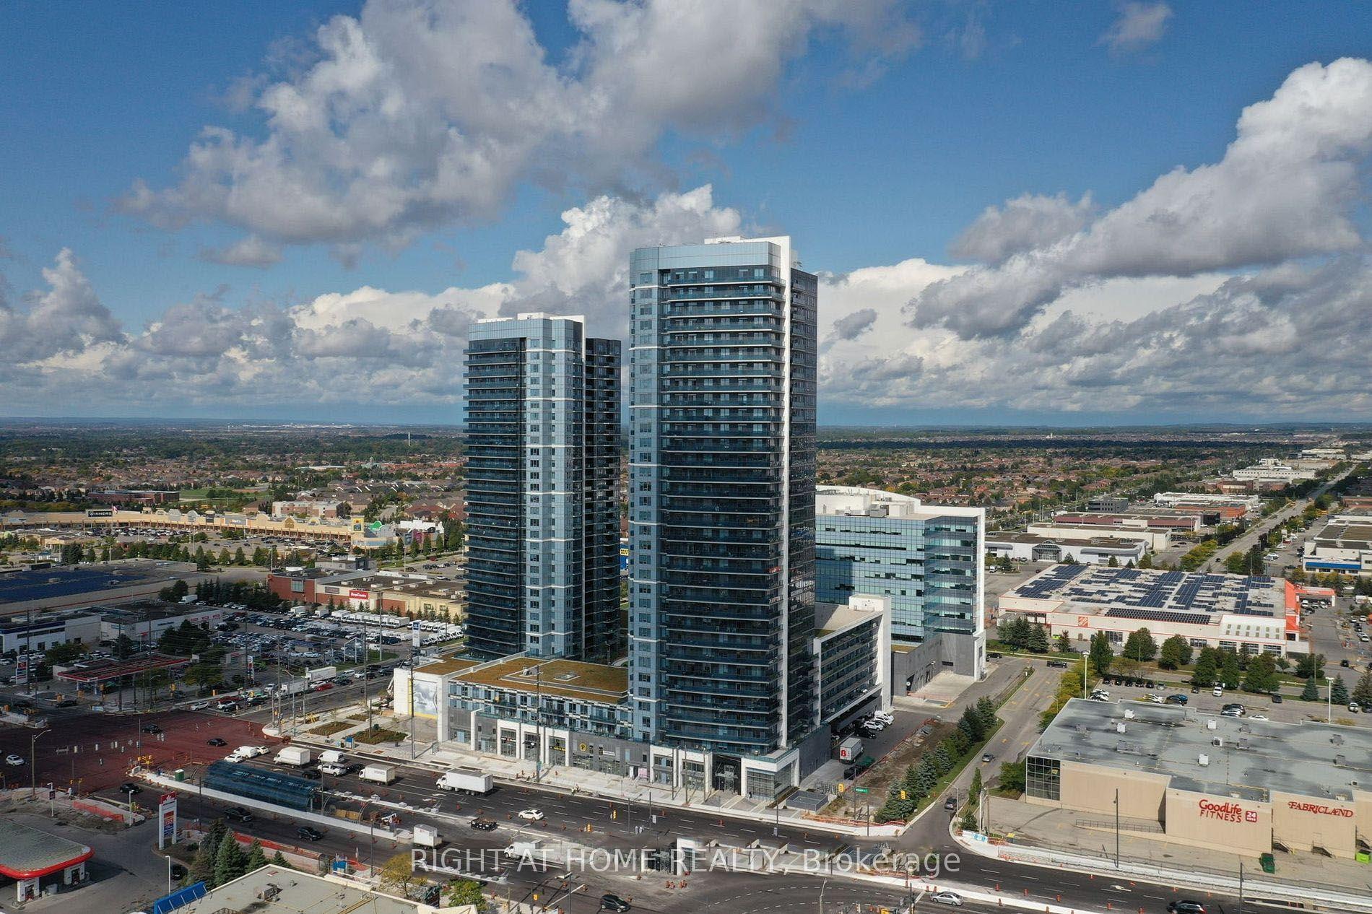
You'll love the Bellaria Residence Tower 1 that is set apart from the other enclave of buildings. This suite is on the quieter side that faces North. From your Balcony you have beautiful sunset views and Ravine views that overlooks 20 acres of parkland with walking paths & a water feature that is ideal for pet lover's to enjoy this peaceful haven. A wonderful feature is the security gate and 24 hours security that provides you with a safe environment and peace of mind. This Modern and spacious 1 bedroom Plus den suite with 9' ceilings is well maintained and offers 710 sq ft of open concept living space and is close to elevators. The Kitchen is upgraded with Extra Tall cabinets, granite counter, stone backsplash, huge undermount sink, upgraded faucet and oversized custom island/breakfast bar. The primary bedroom has large picture window with california shutters, and closet with built-in linen organizers. The Den is open and is a spacious office area perfect for those working from home. The Bathroom vanity and medicine cabinet is an upgrade to provide you with extra storage space. It is Conveniently located with transit right at your front door, and is close to Subway at Hwy 7 & Jane, Hwy 407 & 400. You are close to Vaughan Mills, Restaurants and Canada's Wonderland for all your entertainment needs. Hospital and schools are near by. This is a wonderful starter home for young professionals or the retirement bound.
Rooms
| Kitchen | 2.93 × 2.77 m | Granite Counters Custom Backsplash Breakfast Bar |
| Living Room | 2.90 × 3.08 m | Laminate W/O To Balcony Open Concept |
| Dining Room | 2.77 × 2.13 m | Laminate Open Concept |
| Den | 2.62 × 2.47 m | Ceramic Floor Open Concept |
| Primary Bedroom | 3.54 × 3.05 m | California Shutters Double Closet Closet Organizers |
| Other | 3.02 × 1.25 m | Overlooks Ravine West View |
Features
- Auto Garage Door Remote
- Carpet Free
- Primary Bedroom - Main Floor
- None
- Central Air
- Multi-Level
Financials
Estimated Rental Income
*Estimates based on comparable rentals in the area. Actual income may vary.
Market Data — Vaughan
Based on active listings in Vaughan. Data updates daily.
Demographics — Vaughan
Our estimate for this home
Estimated range is generated automatically from active comparables and is for informational purposes only. Not an appraisal — contact Aman for a full comparative market analysis that factors in condition, renovations, and positioning.
Getting around
How walkable, bikeable, and transit-friendly this neighbourhood is.
Scores are estimates based on neighbourhood data and are for informational purposes only.
MLS® data courtesy of the Toronto Regional Real Estate Board (TRREB).
The information provided herein must only be used by consumers that have a bona fide interest in the purchase, sale, or lease of real estate and may not be used for any commercial purpose or any other purpose. Listing information is deemed reliable but is not guaranteed accurate by the Toronto Regional Real Estate Board, the listing brokerage, or this website. The trademarks REALTOR®, REALTORS® and the REALTOR® logo are controlled by The Canadian Real Estate Association (CREA) and identify real estate professionals who are members of CREA. MLS®, Multiple Listing Service®, and the associated logos are owned by CREA. Not intended to solicit properties currently listed for sale or buyers under contract.
More homes in Vaughan
Hand-picked listings with a similar price range and style.