For Sale
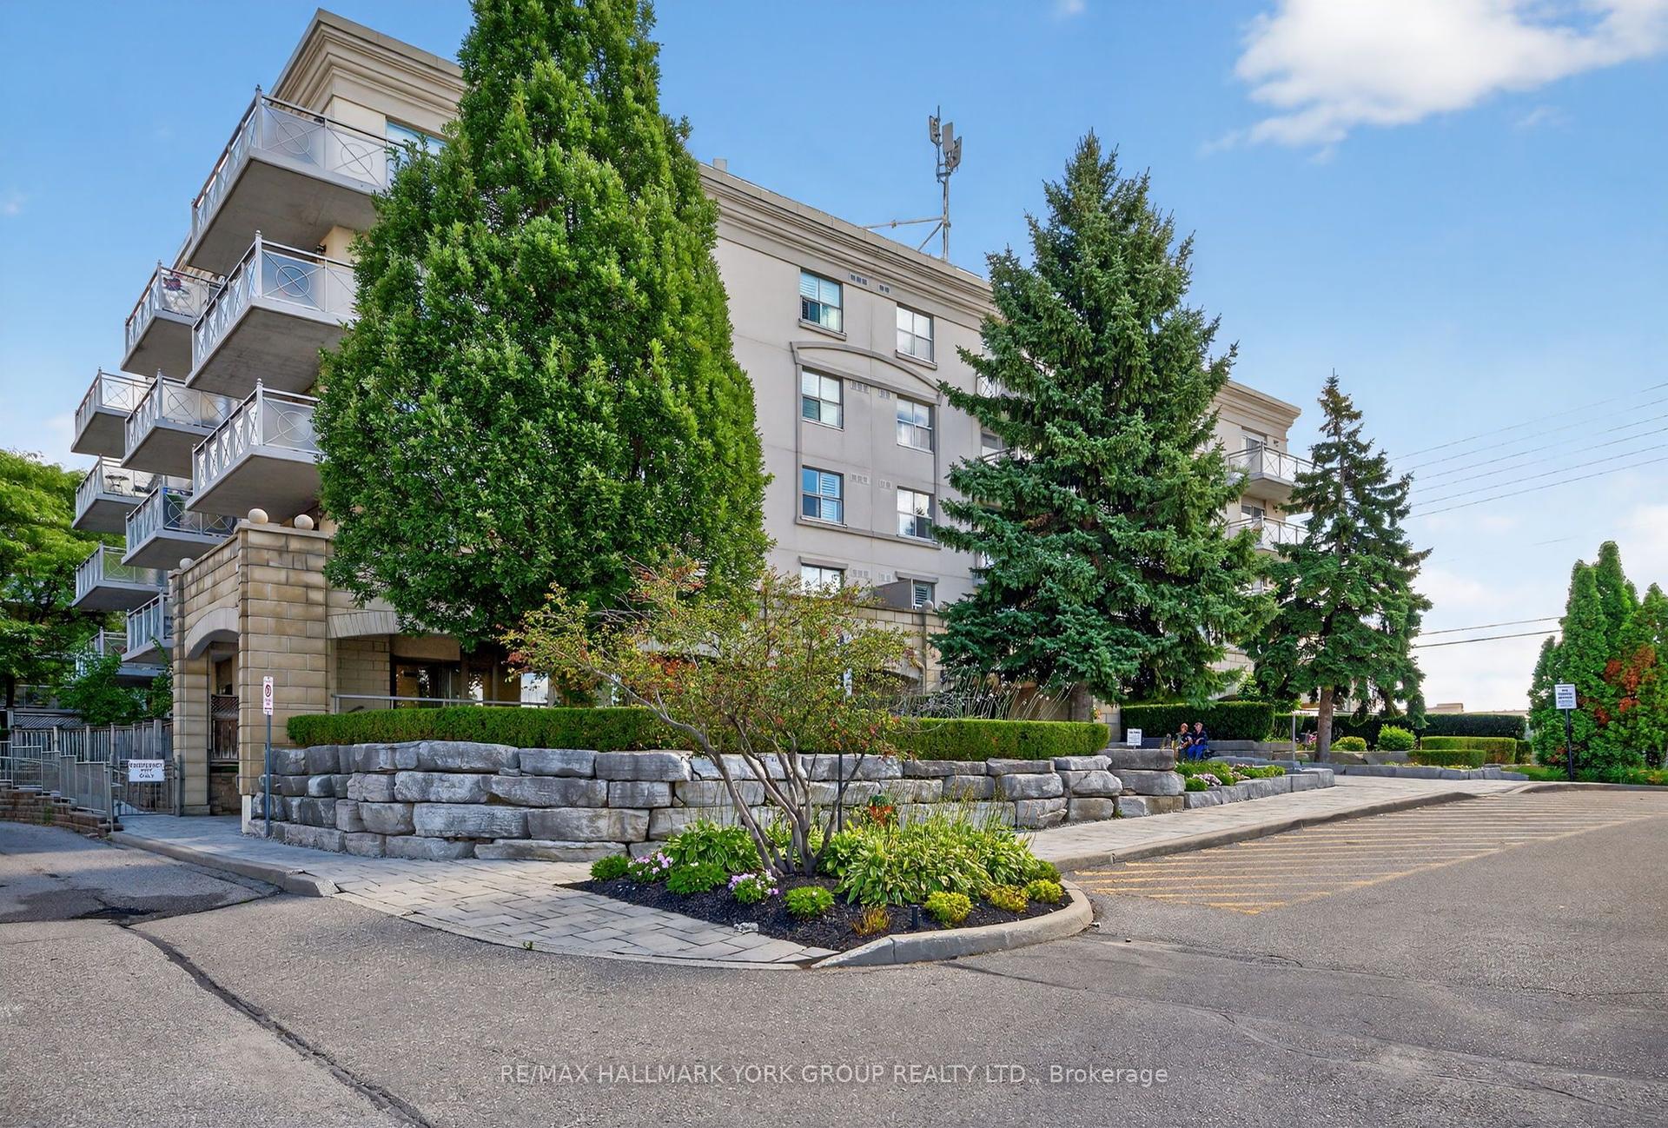
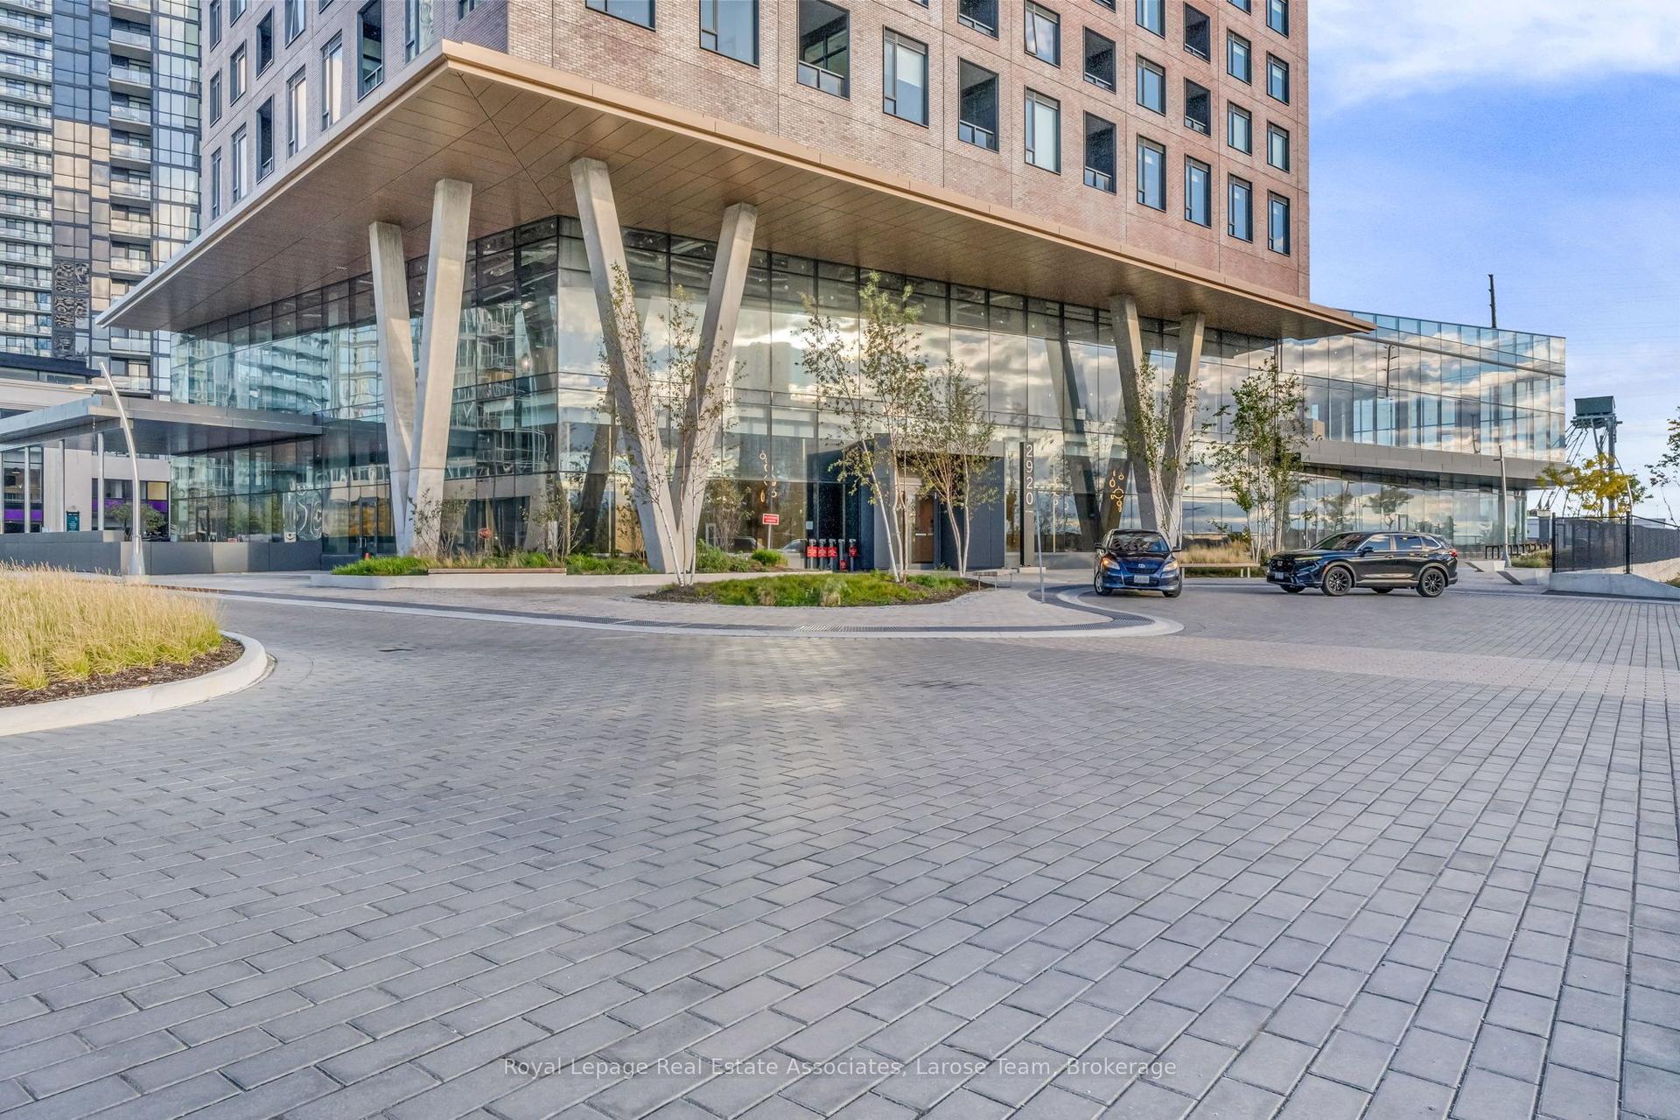
2908 Highway 7 Road 1704 #1704
Concord, Vaughan, ON
$514,900
1+1Bd
2Ba
750+sqft
1Parking
$687/sqft
CondoMLS# N13431962Listed 2026-06-1133 DOM
Cooling
Central Air
On the market for 33 days — longer than average. The seller may be open to negotiation.
About this home
Bright west-facing suite featuring 1 bedroom plus a separate den and 2 bathrooms. Soaring 9 ft ceilings and panoramic floor-to-ceiling windows fill the space with natural light and showcase spectacular city views.Extensively upgraded throughout with new engineered oak hardwood flooring and a custom-designed interior rarely found in a condominium. A stunning entertainment wall with integrated floating shelves designer wood-look accent panels modern slat detailing and built-in cabinetry creates a striking focal point in the living area. The dining space has been thoughtfully incorporated into the design with a custom feature wall that adds style character and functionality.The modern kitchen features quartz countertops built-in appliances sleek cabinetry and ample workspace for everyday living and entertaining.The separate den offers flexibility as a home office guest area or additional living space and includes a convenient floating wall cabinet. The spacious primary bedroom features floor-to-ceiling windows and beautiful west views. Two full bathrooms provide added comfort and convenience.A thoughtfully designed move-in ready suite combining high-end quality craftsmanship custom built-ins premium finishes and contemporary design in one of Vaughan's most desirable locations.
Hardwood
Rooms
Other
| Living Room | 7.28 × 3.05 m | Hardwood Floor W/O To Balcony Above Grade Window |
| Dining Room | 7.28 × 3.05 m | Hardwood Floor Open Concept 2 Pc Bath |
| Kitchen | 7.28 × 3.05 m | Hardwood Floor Stainless Steel Appl Modern Kitchen |
| Primary Bedroom | 3.05 × 2.74 m | Hardwood Floor Closet 3 Pc Bath |
| Den | 2.59 × 1.86 m | Hardwood Floor Separate Room Closet |
Features
- Carpet Free
- None
- Central Air
- Apartment
Financials
Annual Taxes
$2,424
Estimated Rental Income
Entire property$2,100 – $2,800/mo
Rental yield4.9% – 6.5%
*Estimates based on comparable rentals in the area. Actual income may vary.
Market Data — Vaughan
Days on market33 days
Buyer's MarketSeller's Market
Based on active listings in Vaughan. Data updates daily.
Demographics — Vaughan
Population
323,103
Avg Household Income
$128,000
Age Distribution
0-19
23%
20-34
18%
35-49
22%
50-64
21%
65+
16%
Ownership85% own · 15% rent
EnglishItalianRussianFarsiMandarin
Our estimate for this home
Estimated range
$562K – $654K
Mid-point $608K · ~$811/sqft
How this listing compares
$562KList · $515K$654K
High confidence·Based on 100 concord comparables
Estimated range is generated automatically from active comparables and is for informational purposes only. Not an appraisal — contact Aman for a full comparative market analysis that factors in condition, renovations, and positioning.
Getting around
How walkable, bikeable, and transit-friendly this neighbourhood is.
73
/ 100
Walk Score
Very Walkable
50
/ 100
Transit Score
Good Transit
46
/ 100
Bike Score
Somewhat Bikeable
Scores are estimates based on neighbourhood data and are for informational purposes only.
MLS® data courtesy of the Toronto Regional Real Estate Board (TRREB).
The information provided herein must only be used by consumers that have a bona fide interest in the purchase, sale, or lease of real estate and may not be used for any commercial purpose or any other purpose. Listing information is deemed reliable but is not guaranteed accurate by the Toronto Regional Real Estate Board, the listing brokerage, or this website. The trademarks REALTOR®, REALTORS® and the REALTOR® logo are controlled by The Canadian Real Estate Association (CREA) and identify real estate professionals who are members of CREA. MLS®, Multiple Listing Service®, and the associated logos are owned by CREA. Not intended to solicit properties currently listed for sale or buyers under contract.
You may also like
More homes in Vaughan
Hand-picked listings with a similar price range and style.
For Sale5 days ago
$389,900
Condo
est. $1,709/mo
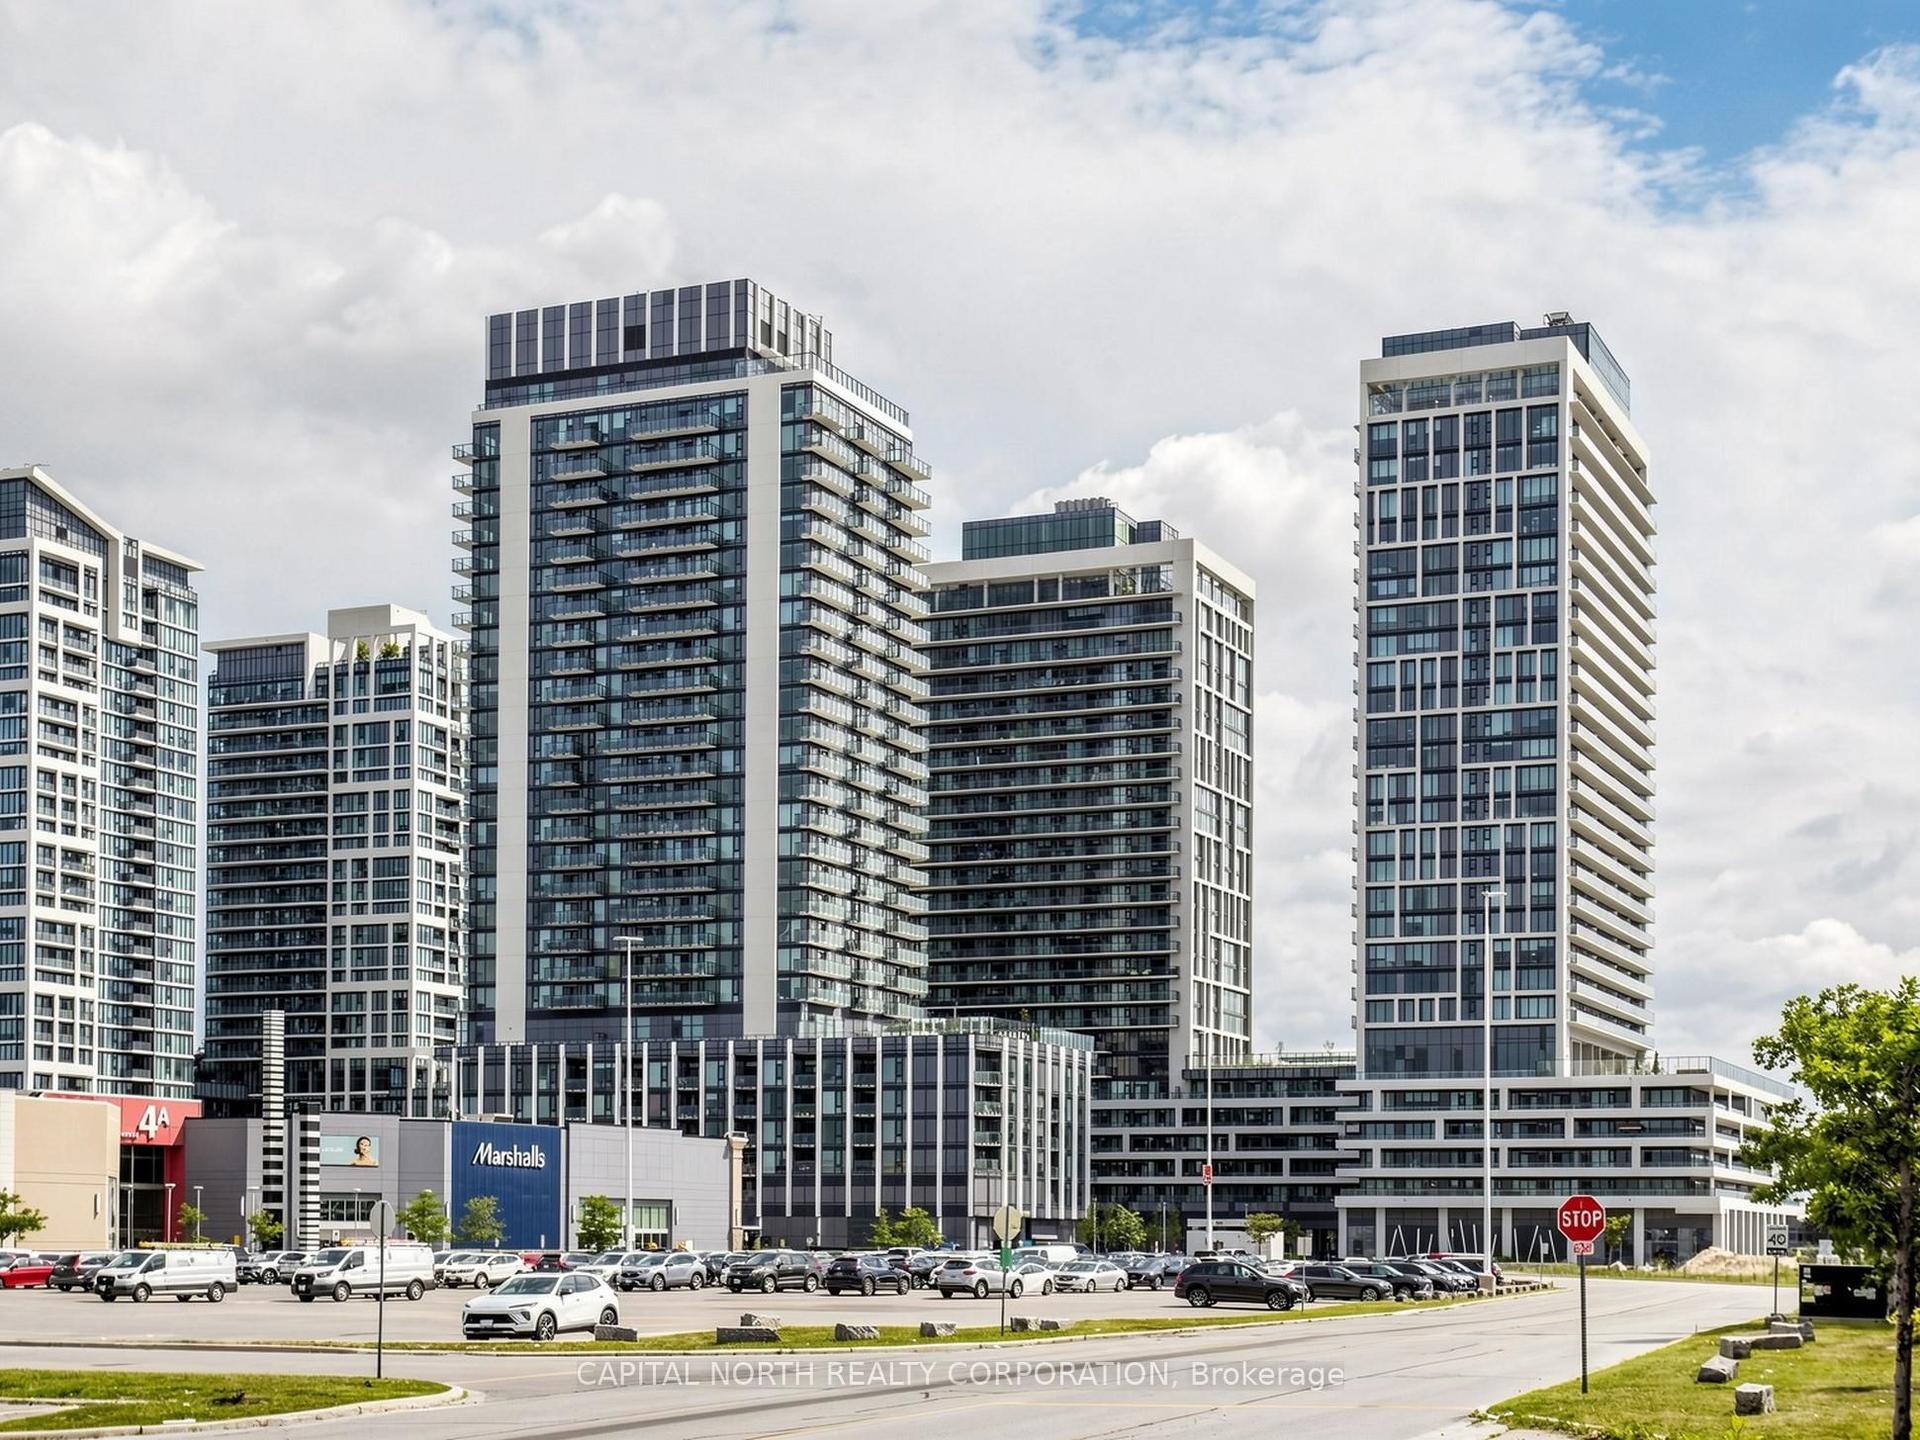
8960 Jane Street 329 #329, Vellore Village
Vaughan, ON
1 bd
1 ba
250
1
MLS# N13548078Capital North Realty Corporation
WhatsApp Aman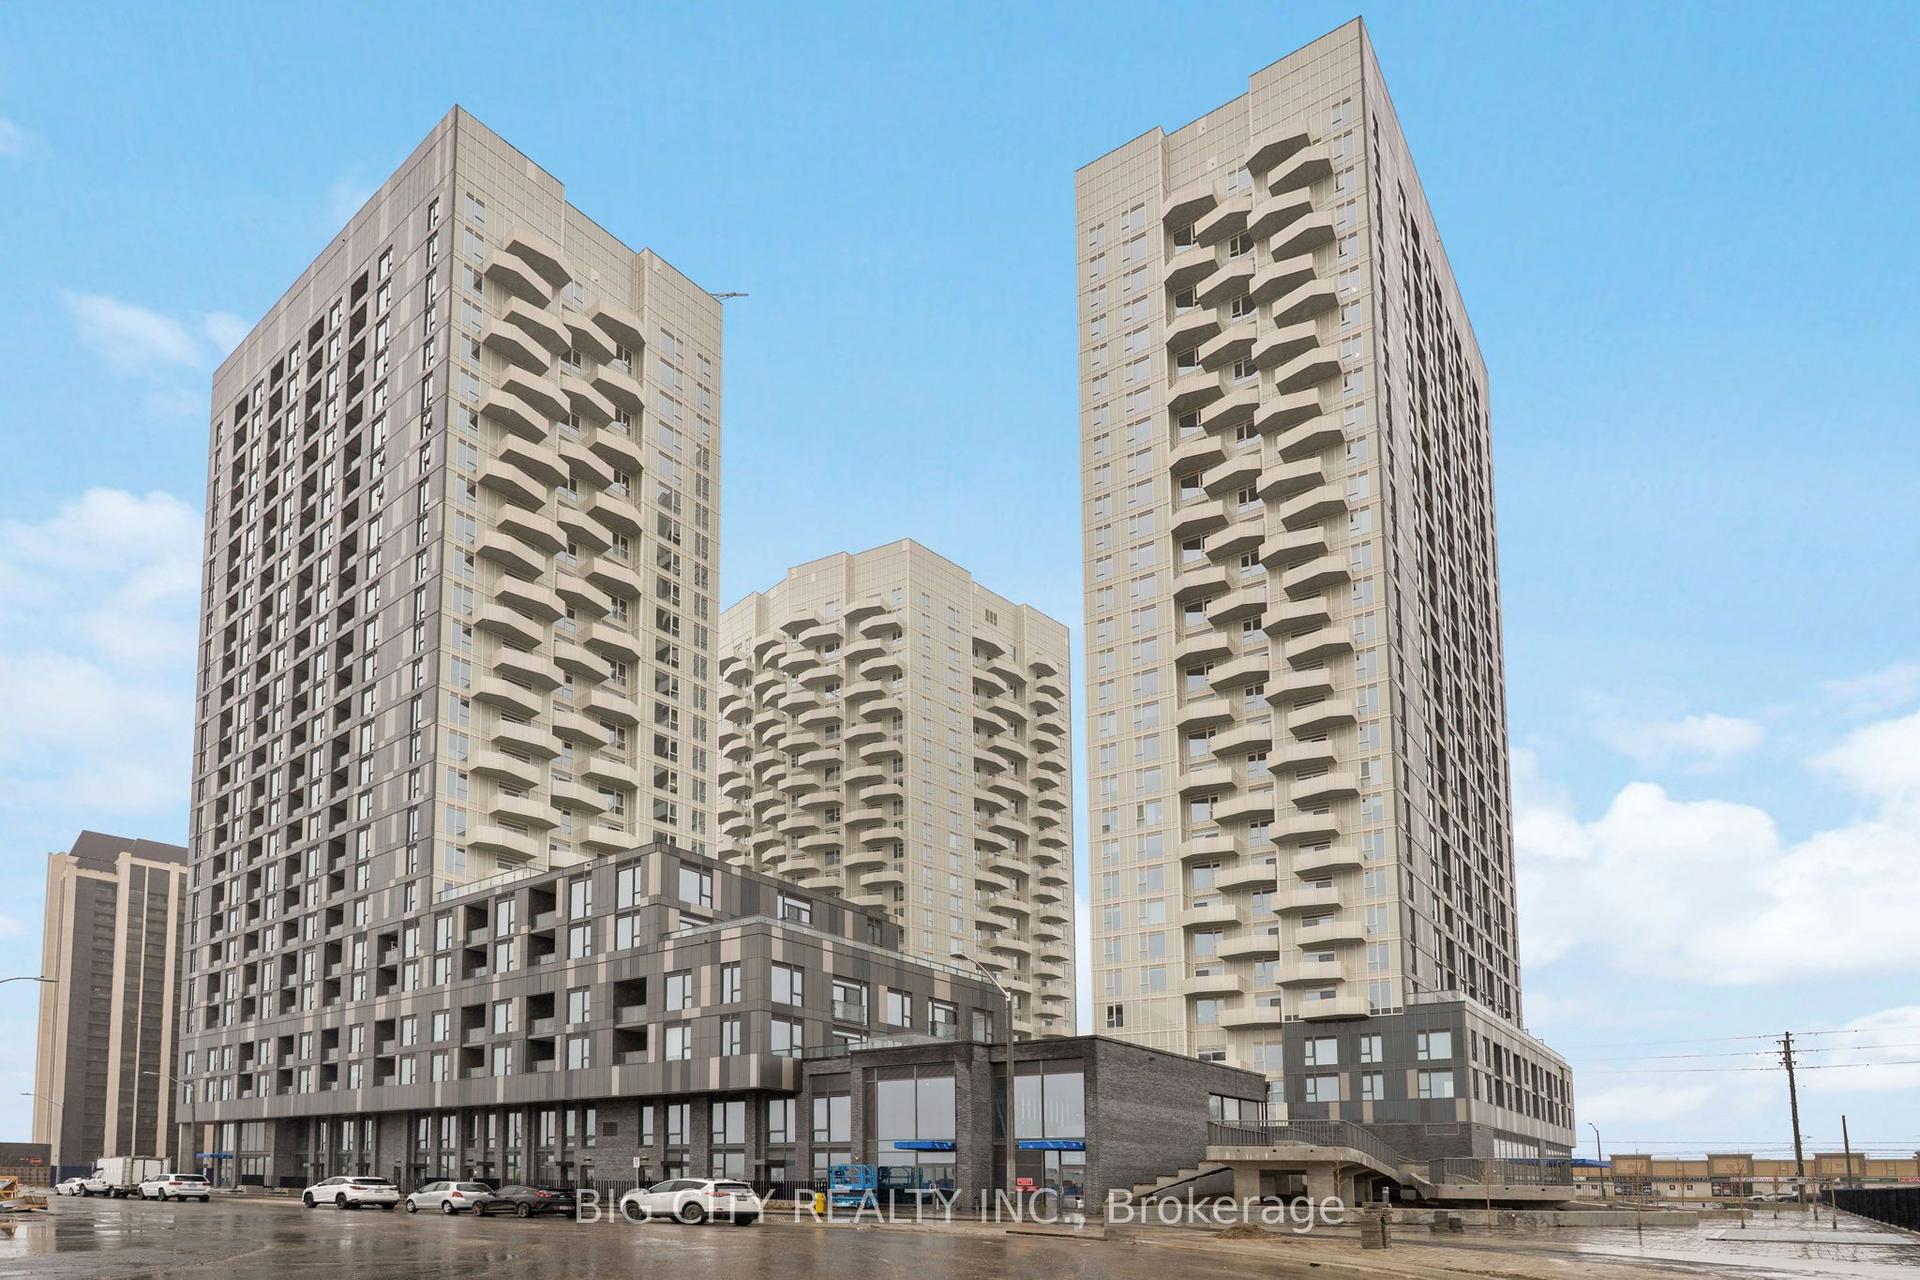
For Sale20 days ago
$579,000
Condo
est. $2,538/mo
498 Caldari Road 2328 #2328, Concord
Vaughan, ON
2 bd
2 ba
850
1
MLS# N13490844Big City Realty Inc.
WhatsApp Aman