For Sale
8 Rouge Valley Drive W 1202B #1202B
Unionville, Markham, ON
$560,000
2Bd
2Ba
650+sqft
1Parking
$862/sqft
CondoMLS# N13437114Listed 2026-06-1282 DOM
Cooling
Central Air
On the market for 82 days — longer than average. The seller may be open to negotiation.
About this home
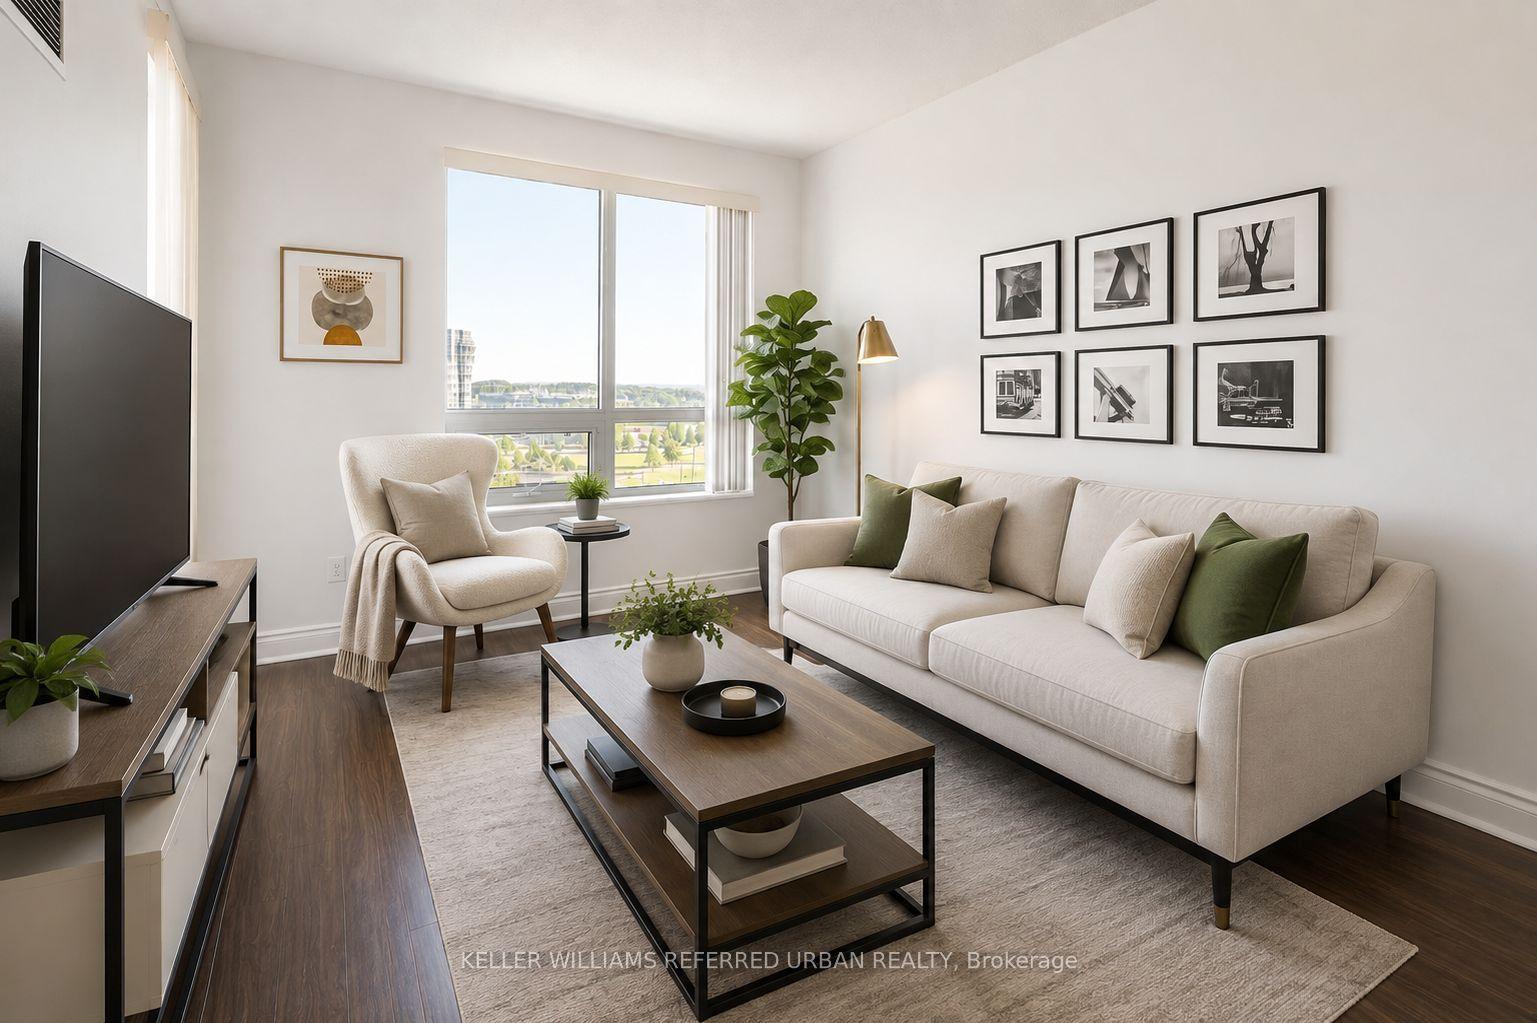
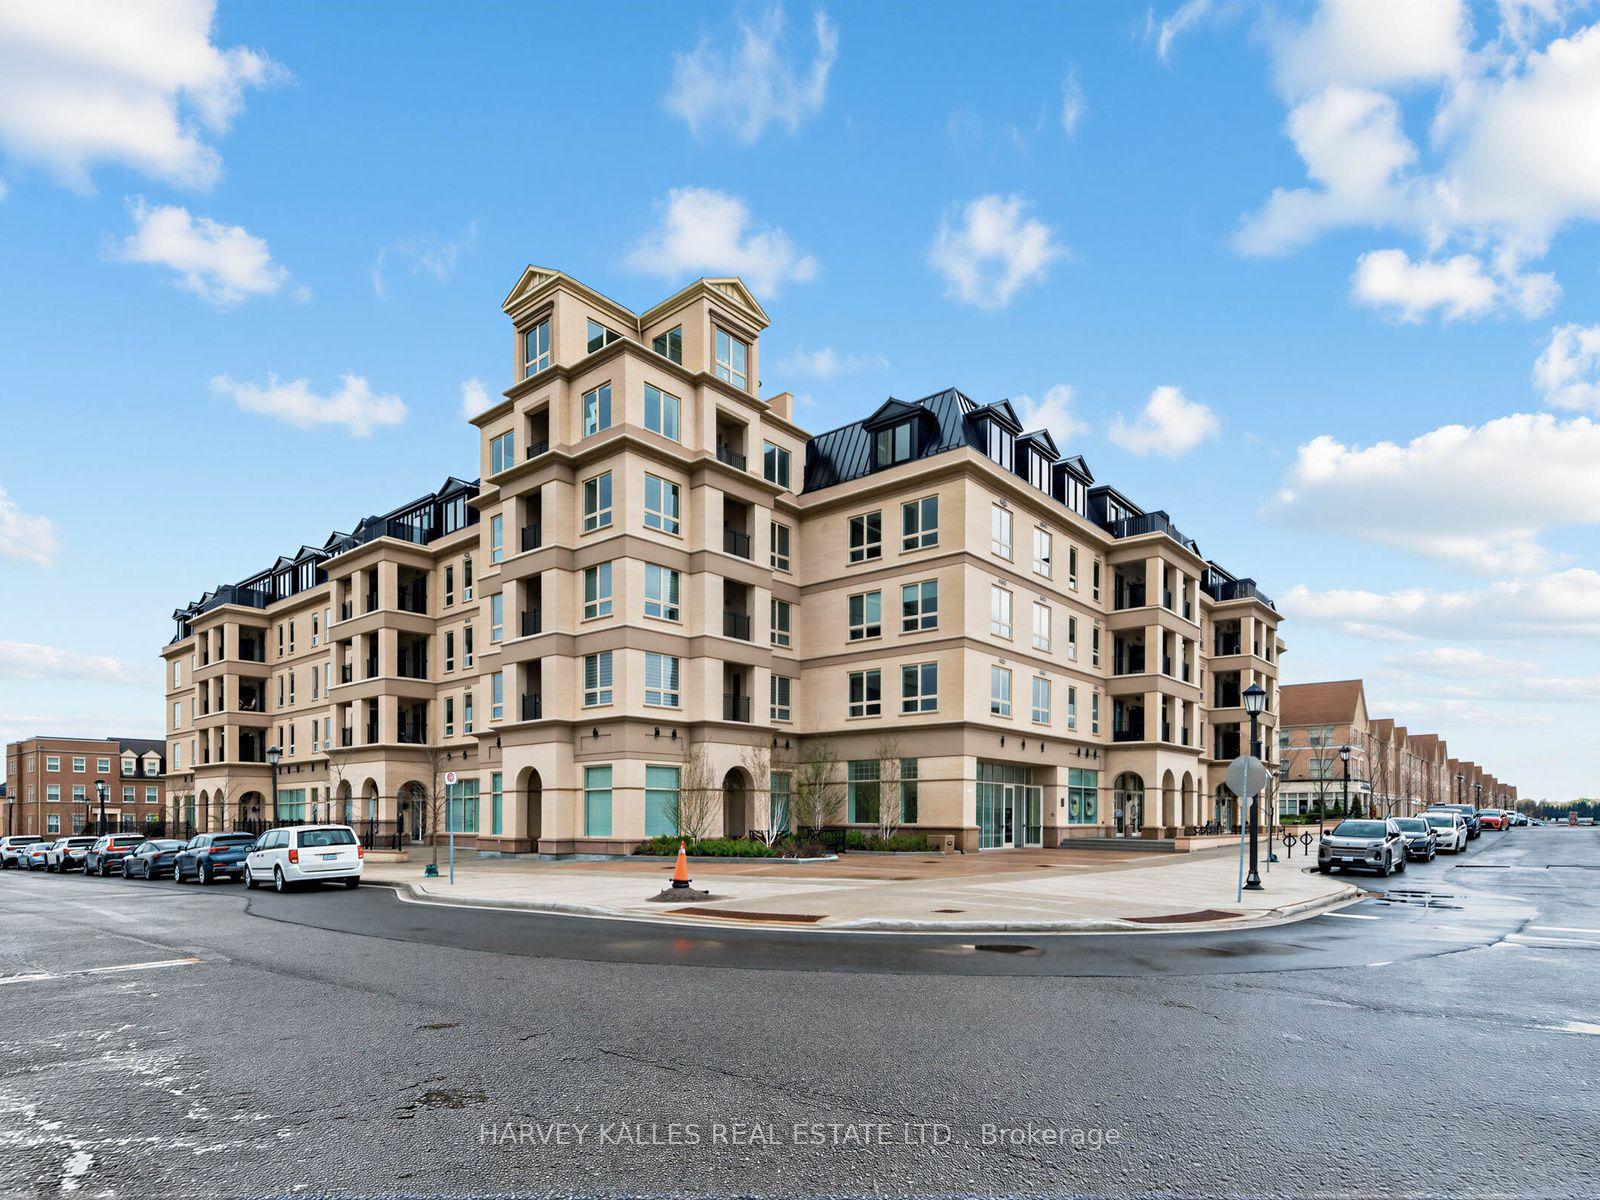
Rarely Available Full Penthouse Suite! Welcome to York Condos in the Heart of Downtown Markham! Experience True Luxury and Ultimate Tranquility in this Low-Density Premium 12th- Floor-Top-Floor, 2-Bedroom, 2-Bathroom Unit at York Condos. Enjoy the Absolute Peace of Mind with Absolutely No Overhead Noise. Featuring Soaring 10-ft Ceilings and Premium Unobstructed Panoramic Views. Enjoy Spectacular Fireworks Displays Right from the Comfort of Your Own Home ! This Pristine Gem Provides Exceptional Privacy, Natural Light, and an Elevated Living Experience. Comes Complete with a Prime Locker and a Highly Coveted Parking Space Conveniently Located Steps from the Elevator. Boasting a Highly Efficient Layout with Virtually No Waste Space, the Unit includes Floor-to- Ceiling Windows, a Walk-In Closet, an Upgraded Kitchen Backsplash, a Centre Island, and Premium Built-In Appliances. Step out onto the Spacious 68 sq ft Balcony to unwind. Indulge in 5-star, Resort-Style building amenities including a Spectacular Outdoor Swimming Pool, a Fully-Equipped Fitness Centre, a Stylish Party Room, and 24-Hour Concierge. Enjoy World-Class Convenience just steps away from Whole Foods, Cineplex VIP, Top Restaurants, YMCA, York University Markham Campus, Public Transit, and Easy Access to Highways 404 & 407. Located within Highly Sought-After School Boundaries including Top-Ranked Unionville High School (IB Program).Truly One of the Most Premium High-Floor Opportunities Currently Available in Downtown Markham. Ideal for Both End-Users and Investors seeking Location, Lifestyle and Long-Term Value.
Pool
Rooms
Other
| Living Room | 6.40 × 3.20 m | Combined w/Dining Large Window W/O To Balcony |
| Dining Room | 6.40 × 3.20 m | Combined w/Living Open Concept Laminate |
| Kitchen | 6.40 × 3.20 m | B/I Appliances Centre Island Combined w/Dining |
| Primary Bedroom | 3.23 × 3.02 m | Walk-In Closet(s) Window Floor to Ceiling Laminate |
| Bedroom 2 | 3.00 × 2.60 m | Closet Open Concept Laminate |
Features
- Built-In Oven
- Carpet Free
- None
- Central Air
- Apartment
Financials
Annual Taxes
$2,745.16
Estimated Rental Income
Entire property$2,600 – $3,500/mo
Rental yield5.6% – 7.5%
*Estimates based on comparable rentals in the area. Actual income may vary.
Market Data — Markham
Days on market82 days
Buyer's MarketSeller's Market
Based on active listings in Markham. Data updates daily.
Demographics — Markham
Population
338,503
Avg Household Income
$118,000
Age Distribution
0-19
20%
20-34
18%
35-49
22%
50-64
22%
65+
18%
Ownership82% own · 18% rent
EnglishMandarinCantoneseTamilUrdu
Getting around
How walkable, bikeable, and transit-friendly this neighbourhood is.
68
/ 100
Walk Score
Somewhat Walkable
59
/ 100
Transit Score
Good Transit
45
/ 100
Bike Score
Somewhat Bikeable
Scores are estimates based on neighbourhood data and are for informational purposes only.
MLS® data courtesy of the Toronto Regional Real Estate Board (TRREB).
The information provided herein must only be used by consumers that have a bona fide interest in the purchase, sale, or lease of real estate and may not be used for any commercial purpose or any other purpose. Listing information is deemed reliable but is not guaranteed accurate by the Toronto Regional Real Estate Board, the listing brokerage, or this website. The trademarks REALTOR®, REALTORS® and the REALTOR® logo are controlled by The Canadian Real Estate Association (CREA) and identify real estate professionals who are members of CREA. MLS®, Multiple Listing Service®, and the associated logos are owned by CREA. Not intended to solicit properties currently listed for sale or buyers under contract.
You may also like
More homes in Markham
Hand-picked listings with a similar price range and style.
For SaleJust listed
$459,000
Condo
est. $2,012/mo
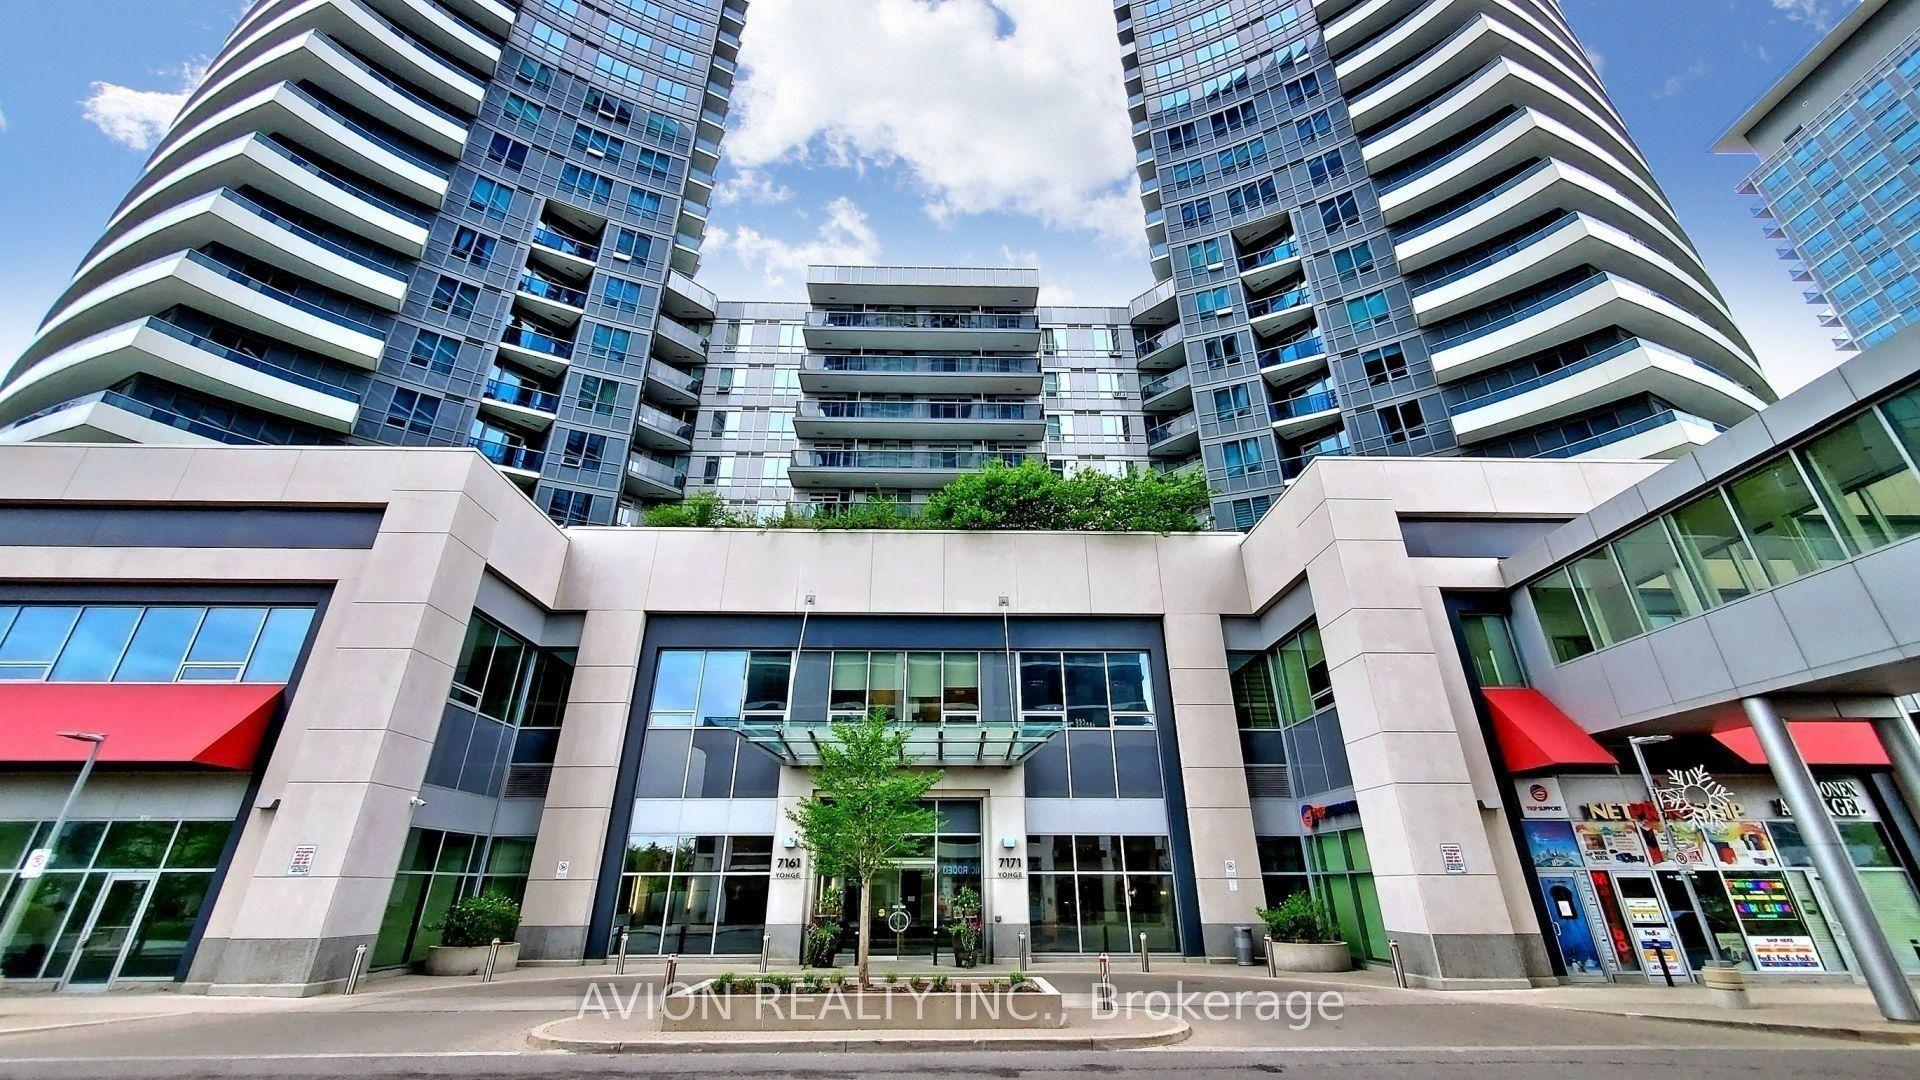
7171 Yonge Street 2409 #2409, Thornhill
Markham, ON
1+1 bd
1 ba
650
1
MLS# N13734814Avion Realty Inc.
WhatsApp Aman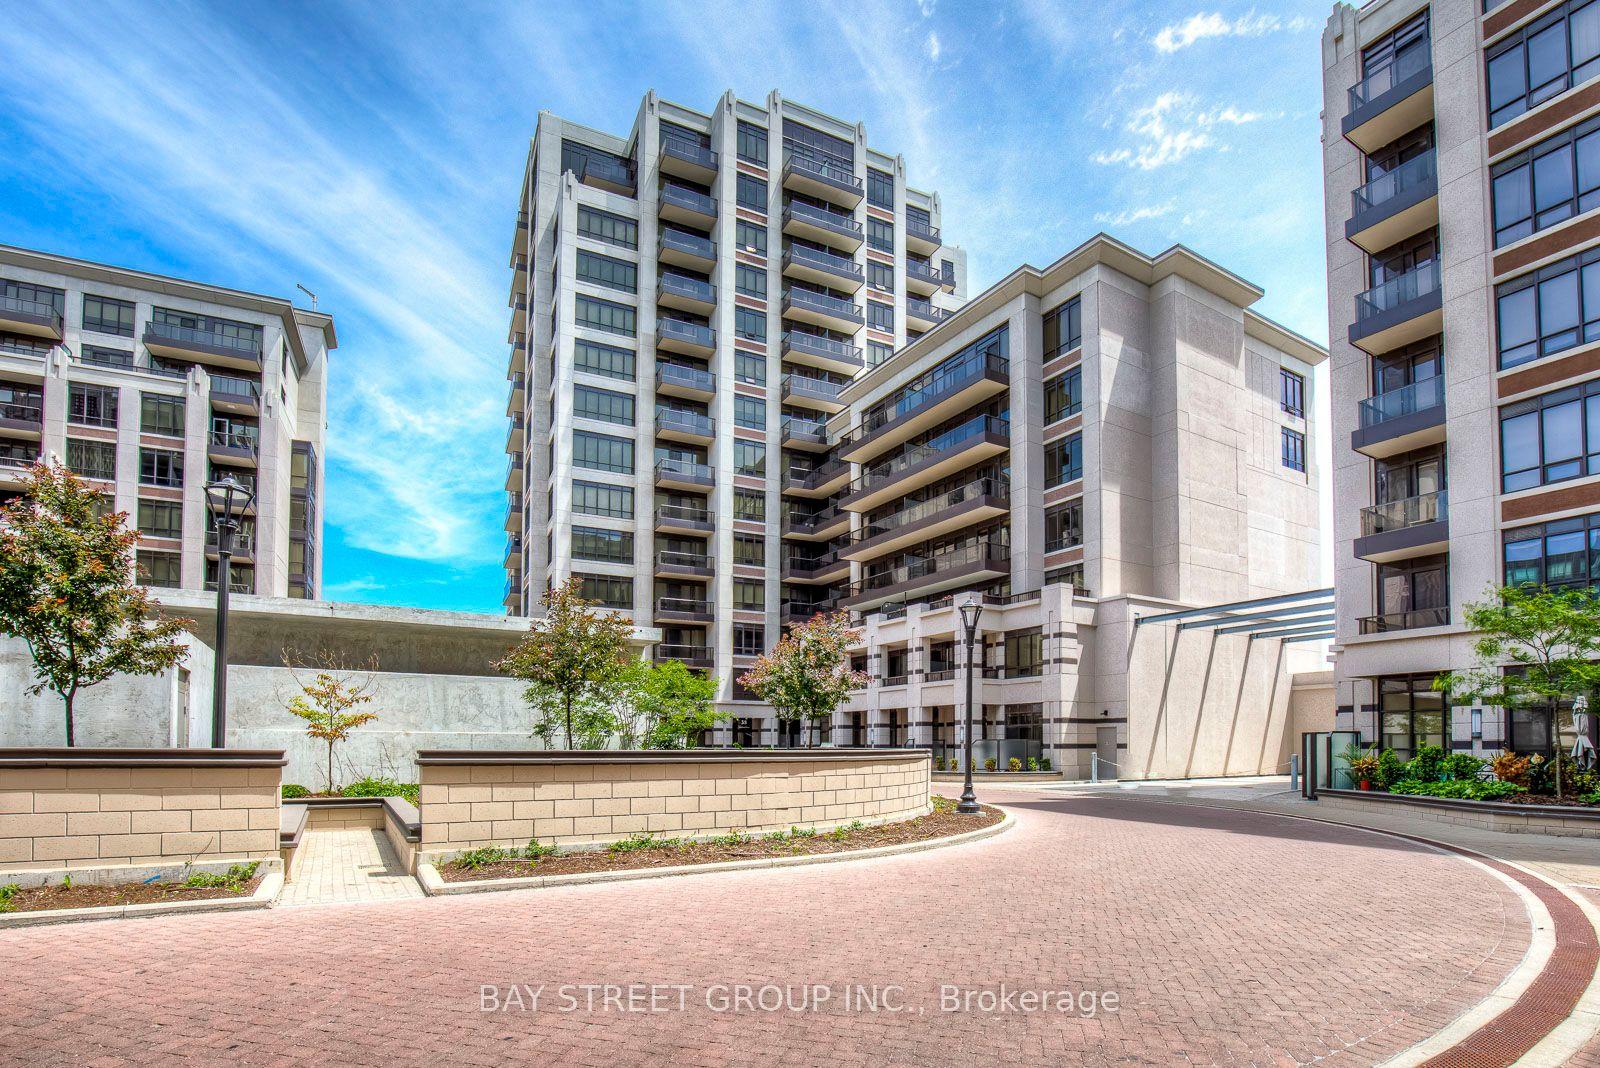
For Sale1 day ago
$499,999
Condo
est. $2,192/mo
38 Cedarland Drive 911 #911, Unionville
Markham, ON
1+1 bd
2 ba
650
1
MLS# N13730118Bay Street Group Inc.
WhatsApp Aman