For Sale
101 Gar Lehman Avenue
Stouffville, Whitchurch-Stouffville, ON
$1,068,000
3Bd
4Ba
1,750+sqft
3Parking
29.88 x 103.12 ftlot
$610/sqft
DetachedMLS# N13437168Listed 2026-06-1231 DOM
Cooling
Central Air
Basement
Finished
On the market for 31 days — longer than average. The seller may be open to negotiation.
About this home
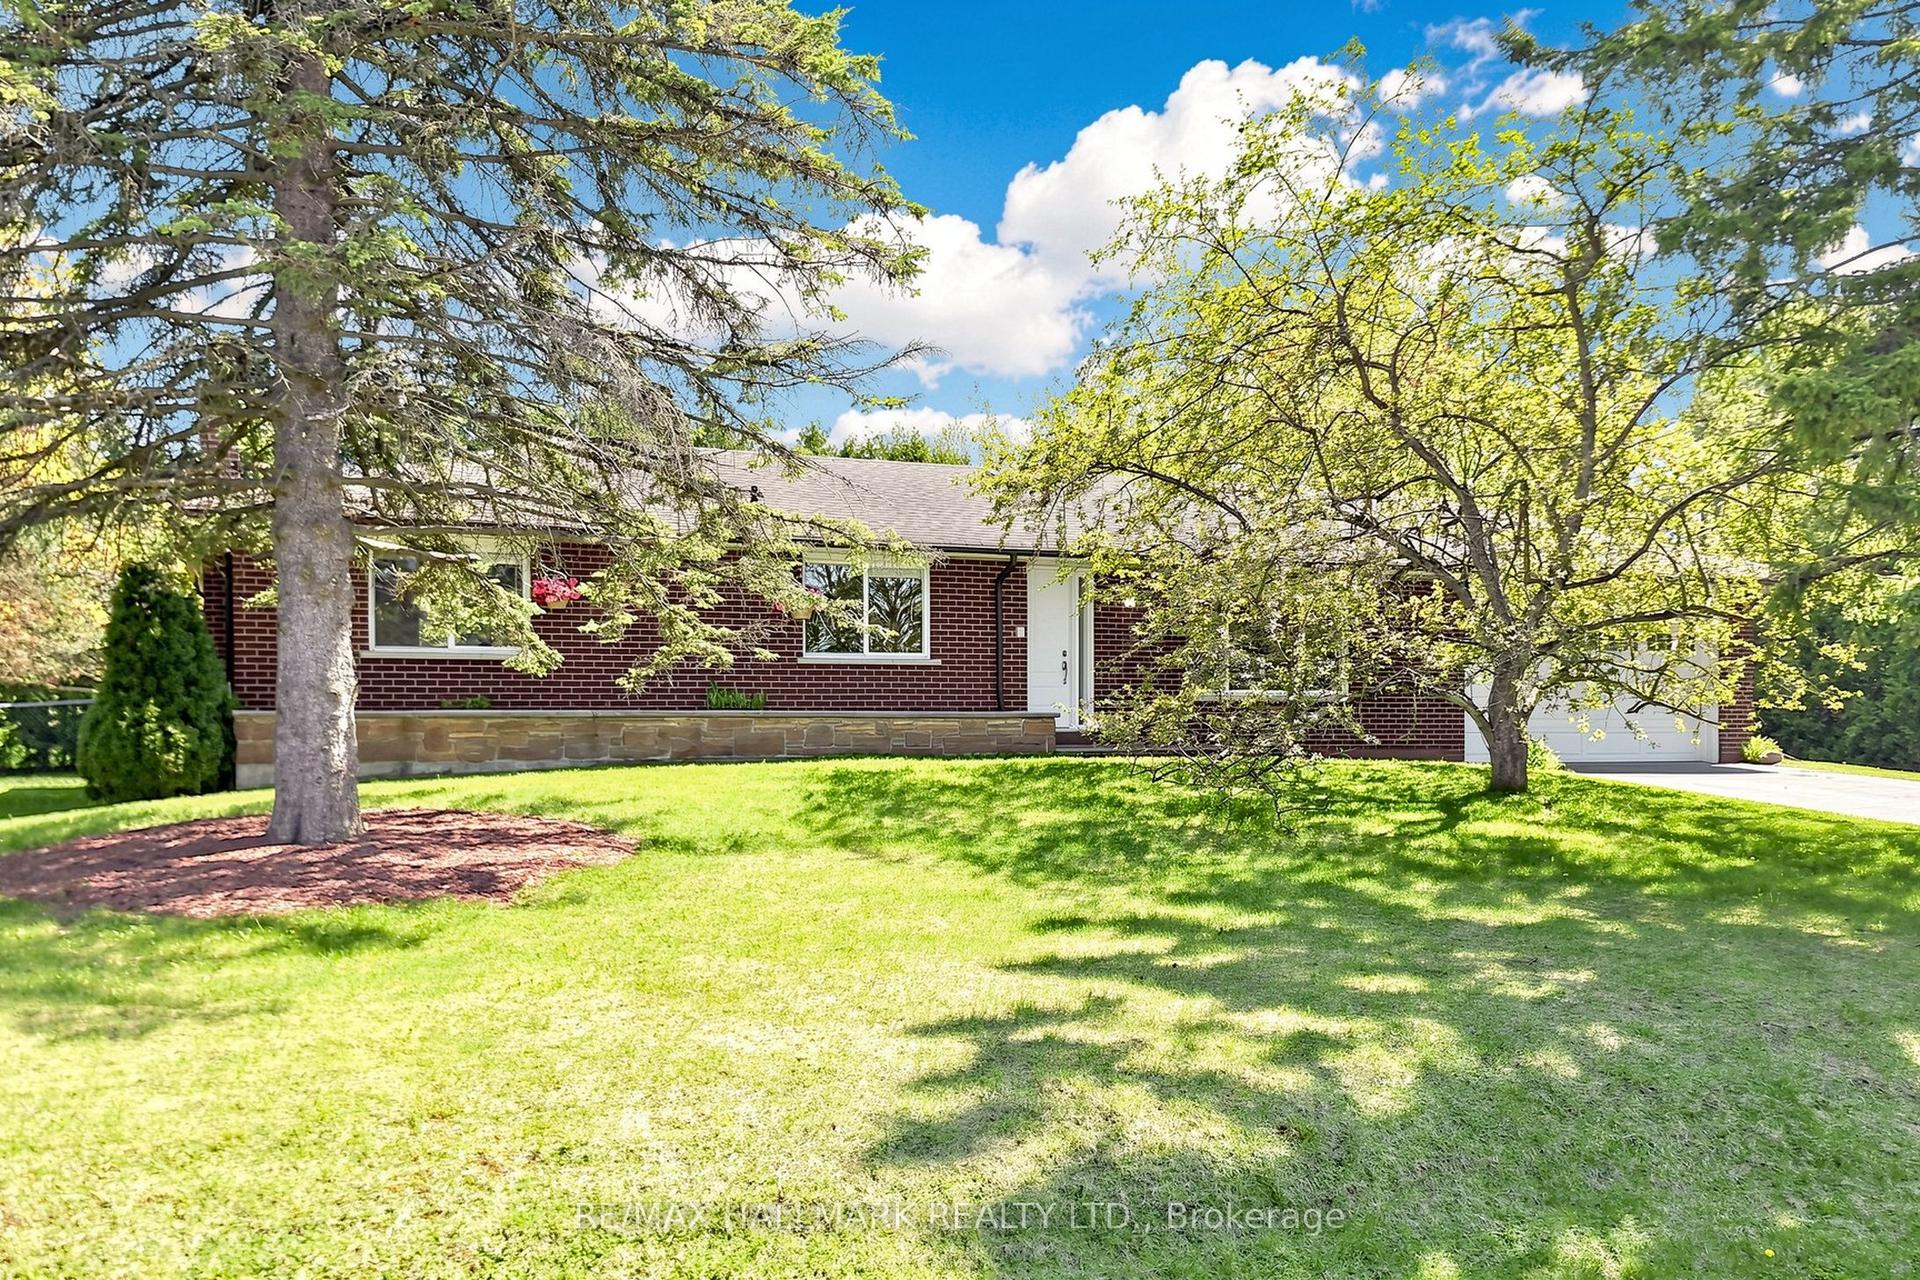
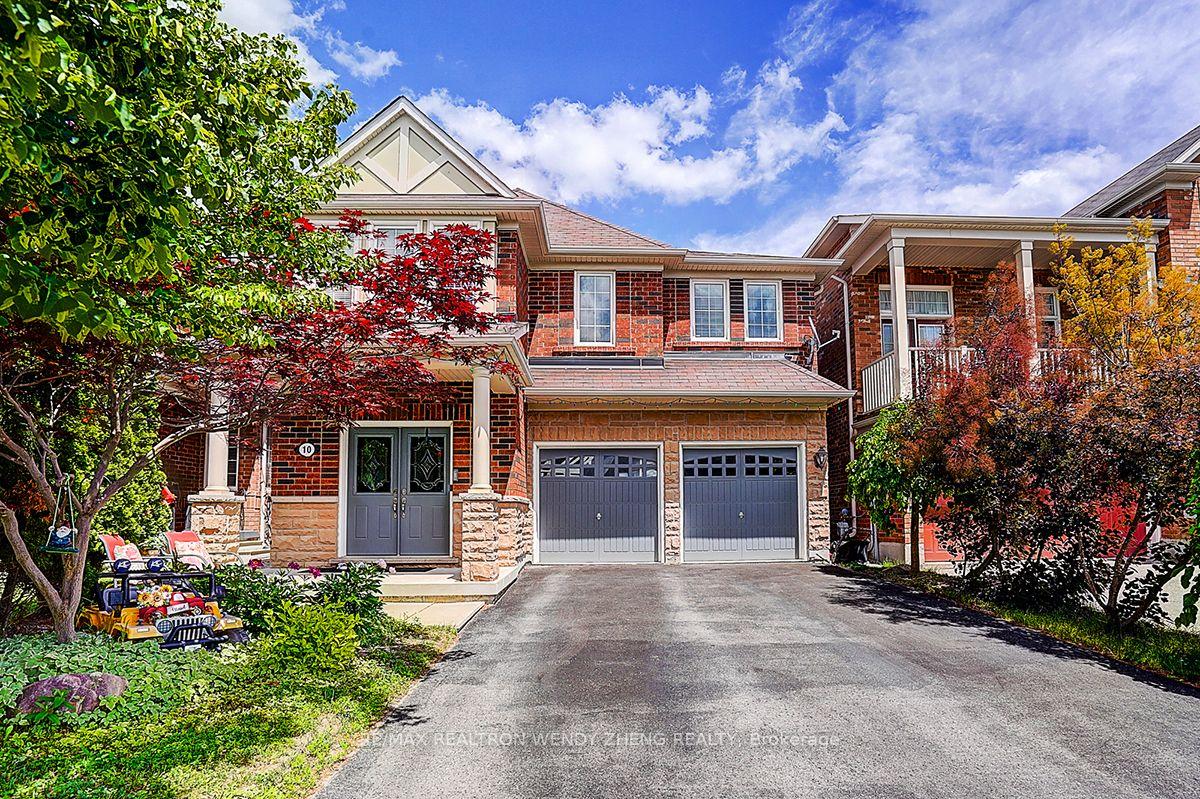
Welcome To This Beautifully Maintained Detached Home, Ideally Situated In A Family-Friendly Neighbourhood Close To Parks, Shopping Centres, Restaurants, Schools, And Everyday Amenities! A 10-foot Bright And Inviting Foyer With A New Entrance Door. 9-foot Smooth Ceilings On Main Floor, Elegant Hardwood Flooring Throughout, And Fresh Paint Create A Warm And Welcoming Atmosphere. The Living Area Is Filled With Natural Light And A Three-Way Fireplace. The well-designed, High-End kitchen Features Ample Cabinetry, Generous Workspace, And A Functional Layout That Seamlessly Connects To The Dining Area, Making Meal Preparation and Gatherings Effortless. Directly Step Outside To Enjoy The Private And Functional Backyard. Complete With A Waterproof Patio Deck And A Large Storage Area Underneath-Ideal For Seasonal Items, Tools, and Equipment. Spacious Primary Bedroom As A Comfortable Retreat, Complemented By A Luxurious 5-Piece Ensuite Bathroom. Two Generously Sized Bedrooms Provide Flexible Space For Family Members, Guests, Or A Home Office, Offering Both Comfort And Practicality. The Finished Basement Extends The Living Space And Can Easily Accommodate A Recreation Room, Media Room, Gym, Office, Or Play Area. This Home Also Features A New Furnace And Air Conditioner, A New Garage Door, And An EV Charger. Combining Cozy Living Spaces And A Highly Desirable Location. This Exceptional Property Is Truly Move-in Ready And Offers An Outstanding Opportunity For Families Seeking Both Comfort, High-end Living Style And Convenience. Do Not Miss It!!!
GarageHardwoodFireplaceEV Charger
Rooms
Main Floor
| Dining Room | 3.44 × 4.61 m | Hardwood Floor Pot Lights Window |
| Living Room | 3.20 × 5.99 m | Hardwood Floor Pot Lights Window |
| Kitchen | 2.82 × 4.12 m | Ceramic Floor Pot Lights Breakfast Area |
Second Floor
| Primary Bedroom | 4.09 × 6.60 m | Hardwood Floor 5 Pc Ensuite Walk-In Closet(s) |
| Bedroom 2 | 3.14 × 4.15 m | Hardwood Floor Walk-In Closet(s) Window |
| Bedroom 3 | 2.94 × 4.54 m | Hardwood Floor Closet Window |
Basement
| Recreation | 5.79 × 10.44 m | Laminate 2 Pc Bath Pot Lights |
| Laundry | 2.94 × 14.90 m | Ceramic Floor Laundry Sink Carpet Free |
Features
- Auto Garage Door Remote
- Carpet Free
- Finished
- Central Air
- 2-Storey
Financials
Annual Taxes
$5,559.02
Estimated Rental Income
Entire property$3,200 – $4,800/mo
Basement apartment$1,800 – $2,500/mo
Rental yield3.6% – 5.4%
*Estimates based on comparable rentals in the area. Actual income may vary.
Market Data — Whitchurch-Stouffville
Days on market31 days
Buyer's MarketSeller's Market
Based on active listings in Whitchurch-Stouffville. Data updates daily.
Our estimate for this home
Estimated range
$929K – $1.08M
Mid-point $1.00M · ~$574/sqft
How this listing compares
$929KList · $1.07M$1.08M
High confidence·Based on 74 stouffville comparables
Estimated range is generated automatically from active comparables and is for informational purposes only. Not an appraisal — contact Aman for a full comparative market analysis that factors in condition, renovations, and positioning.
Getting around
How walkable, bikeable, and transit-friendly this neighbourhood is.
58
/ 100
Walk Score
Somewhat Walkable
35
/ 100
Transit Score
Some Transit
40
/ 100
Bike Score
Somewhat Bikeable
Scores are estimates based on neighbourhood data and are for informational purposes only.
MLS® data courtesy of the Toronto Regional Real Estate Board (TRREB).
The information provided herein must only be used by consumers that have a bona fide interest in the purchase, sale, or lease of real estate and may not be used for any commercial purpose or any other purpose. Listing information is deemed reliable but is not guaranteed accurate by the Toronto Regional Real Estate Board, the listing brokerage, or this website. The trademarks REALTOR®, REALTORS® and the REALTOR® logo are controlled by The Canadian Real Estate Association (CREA) and identify real estate professionals who are members of CREA. MLS®, Multiple Listing Service®, and the associated logos are owned by CREA. Not intended to solicit properties currently listed for sale or buyers under contract.
You may also like
More homes in Whitchurch-Stouffville
Hand-picked listings with a similar price range and style.
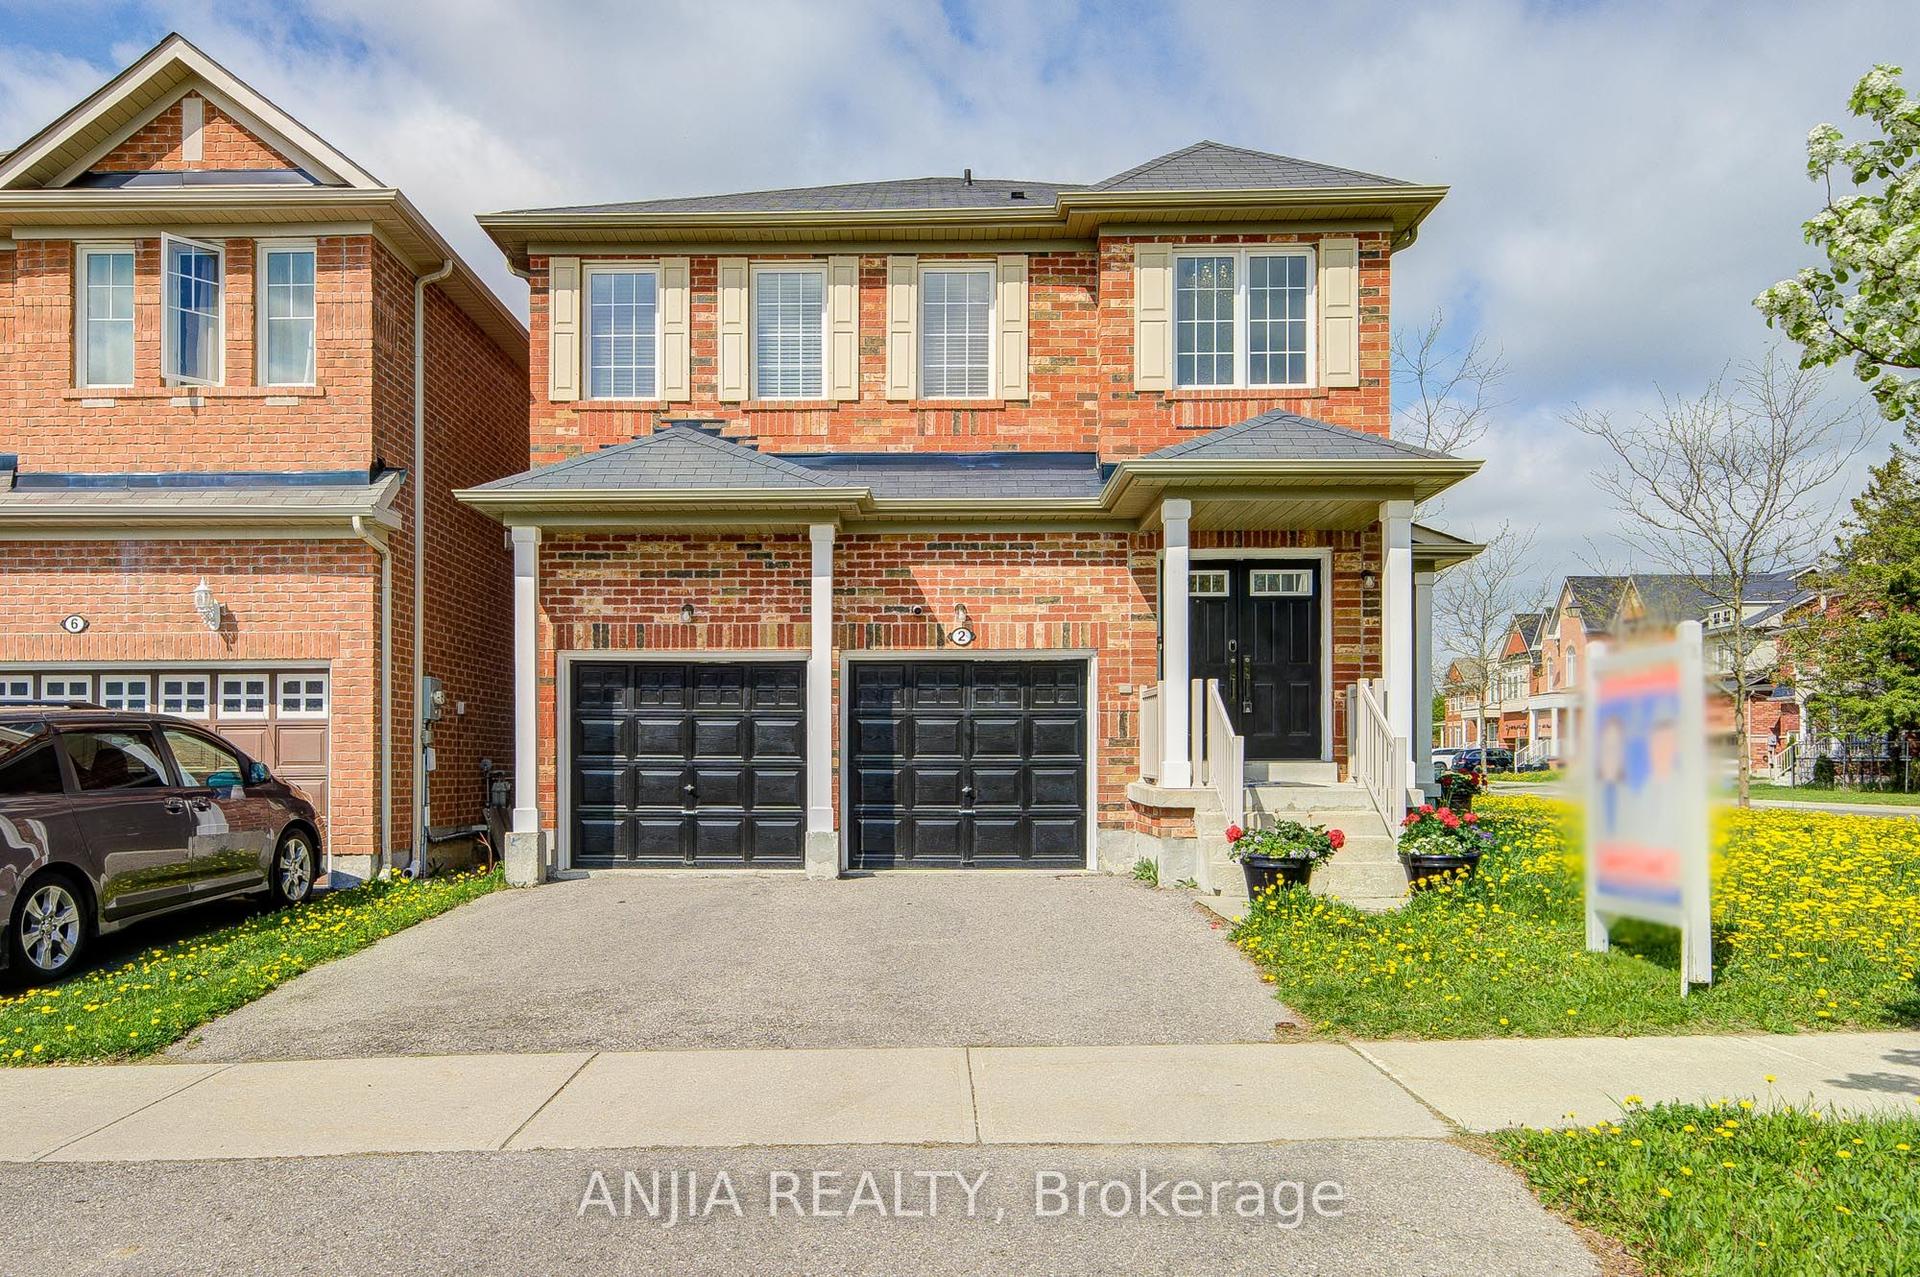
For Sale20 h ago
$1,028,000
Detached
est. $4,507/mo
2 Horn Street, Stouffville
Whitchurch-Stouffville, ON
4 bd
4 ba
1,750
4
MLS# N13558180Anjia Realty
WhatsApp Aman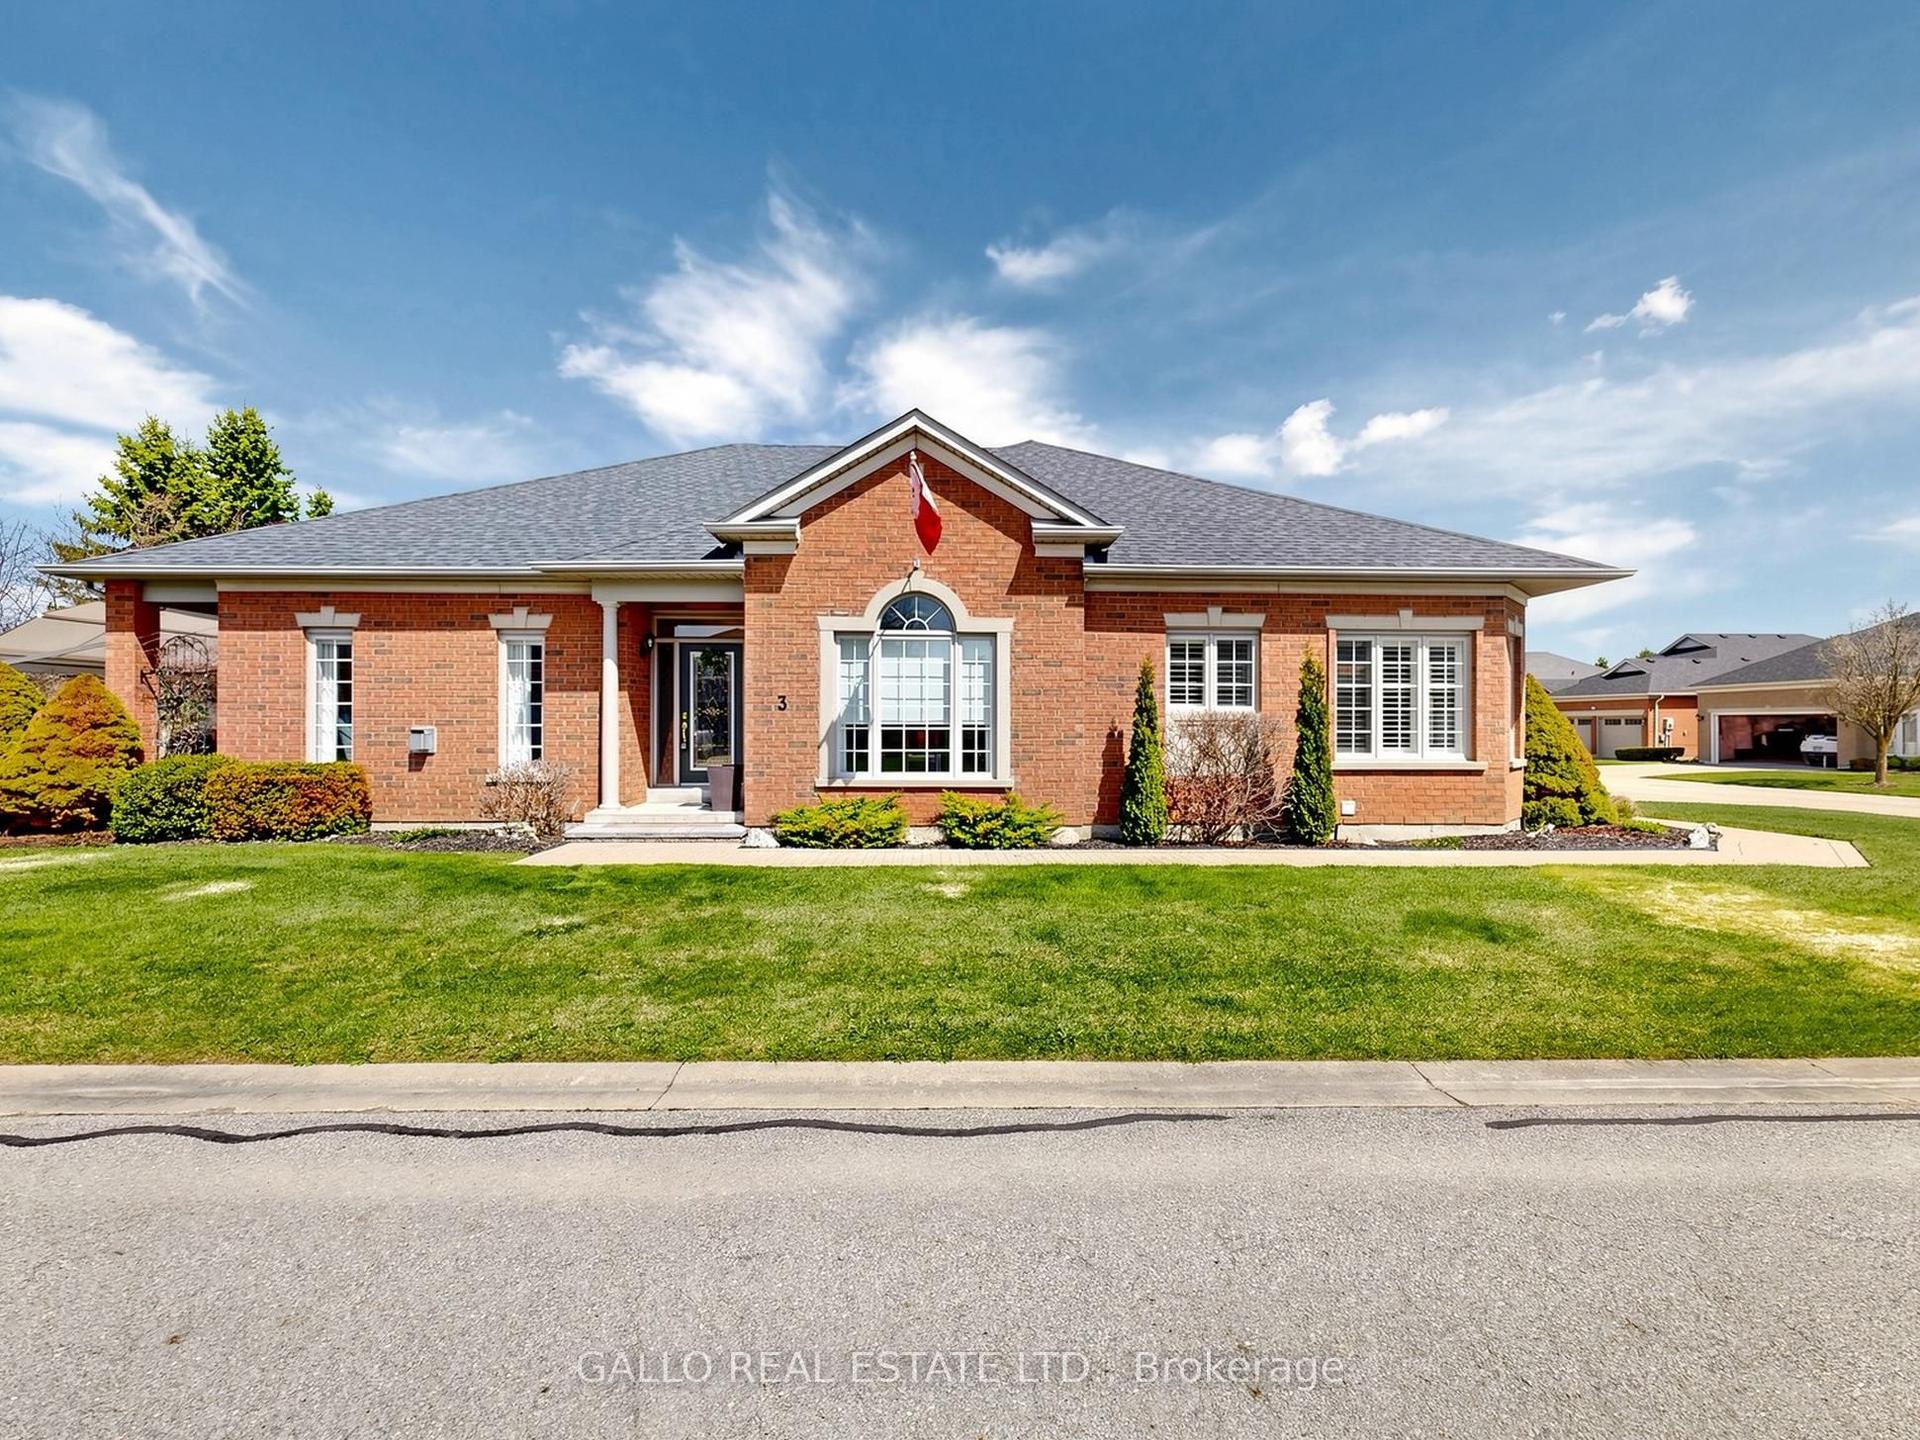
For Sale3 months ago
$1,259,000
Detached
est. $5,519/mo
3 Ben's Reign N/A 213 #213, Ballantrae
Whitchurch-Stouffville, ON
2 bd
2 ba
2,250
4
MLS# N13048042Gallo Real Estate Ltd.
WhatsApp Aman