For Sale
15 Bellefontaine Court
Maple, Vaughan, ON
$1,249,500
4Bd
4Ba
2,250+sqft
4Parking
17.91 x 114.99 ftlot
$555/sqft
Semi-DetachedMLS# N13441724Listed 2026-06-1341 DOM
Cooling
Central Vacuum
Basement
Finished
On the market for 41 days — longer than average. The seller may be open to negotiation.
About this home
Welcome to 15 Bellefontaine Court. Nestled in the heart of Maple and SITTING ON A PREMIUM SIZED LOT, this beautifully upgraded SINGLE- OWNER family home sits on a quiet cul-de-sac-offering a welcoming environment to connect with neighbours.. Renovated in 2022, this turn-key residence radiates warmth and comfort, perfectly tailored for modern, growing families. Step inside to find a freshly painted interior accented by premium 2x4 large-format porcelain tile flooring (2022). The chef-inspired kitchen was updated in 2022, boasting high-end Bosch appliances that combine sleek design with peak performance. The home offers absolute peace of mind with extensive big-ticket upgrades, including a new furnace (2020), a new roof (2022), and a brand-new AC unit (2023). The fully finished basement adds exceptional versatile living space. Cozy up and quietly retreat to its warmth or utilize it as a vibrant recreation room for the kids. The living space extends outdoors to an expansive backyard retreat on this massive lot, complete with a wood-burning oven-ideal for open-air dining and summer entertaining. Located just walking distance from schools and parks, this move-in-ready home is also minutes from the Maple GO Station and Highway 400, offering an effortless commute across the GTA. Seller/ listing agent does not warrant retrofit status of basement. Measurements based on attached floor plans. Viewings from Monday to Friday from 4pm to 9pm and Saturdays and Sundays from 9 am to 9pm. Offers anytime!
RenovatedCul-de-sac
Rooms
Main Floor
| Foyer | 3.00 × 3.08 m | |
| Living Room | 4.01 × 6.09 m | Hardwood Floor |
| Dining Room | 3.24 × 3.21 m | Porcelain Floor |
| Kitchen | 4.09 × 3.89 m | Porcelain Floor |
| Laundry | 2.88 × 1.78 m | Laundry Sink |
Second Floor
| Primary Bedroom | 4.15 × 5.71 m | Walk-In Closet(s) 4 Pc Ensuite |
| Bedroom 2 | 3.00 × 4.53 m | Walk-In Closet(s) |
| Bedroom 3 | 2.98 × 4.66 m | Hardwood Floor |
| Bedroom 4 | 2.74 × 4.69 m |
Features
- Auto Garage Door Remote
- Carpet Free
- Central Vacuum
- Finished
- Central Air
- 2-Storey
Financials
Annual Taxes
$5,417.78
Estimated Rental Income
Entire property$4,000 – $6,500/mo
Rental yield3.8% – 6.2%
*Estimates based on comparable rentals in the area. Actual income may vary.
Market Data — Vaughan
Days on market41 days
Buyer's MarketSeller's Market
Based on active listings in Vaughan. Data updates daily.
Demographics — Vaughan
Population
323,103
Avg Household Income
$128,000
Age Distribution
0-19
23%
20-34
18%
35-49
22%
50-64
21%
65+
16%
Ownership85% own · 15% rent
EnglishItalianRussianFarsiMandarin
Our estimate for this home
Estimated range
$1.30M – $1.52M
Mid-point $1.41M · ~$627/sqft
How this listing compares
$1.30MList · $1.25M$1.52M
High confidence·Based on 38 vaughan comparables
Estimated range is generated automatically from active comparables and is for informational purposes only. Not an appraisal — contact Aman for a full comparative market analysis that factors in condition, renovations, and positioning.
Getting around
How walkable, bikeable, and transit-friendly this neighbourhood is.
57
/ 100
Walk Score
Somewhat Walkable
36
/ 100
Transit Score
Some Transit
53
/ 100
Bike Score
Bikeable
Scores are estimates based on neighbourhood data and are for informational purposes only.
MLS® data courtesy of the Toronto Regional Real Estate Board (TRREB).
The information provided herein must only be used by consumers that have a bona fide interest in the purchase, sale, or lease of real estate and may not be used for any commercial purpose or any other purpose. Listing information is deemed reliable but is not guaranteed accurate by the Toronto Regional Real Estate Board, the listing brokerage, or this website. The trademarks REALTOR®, REALTORS® and the REALTOR® logo are controlled by The Canadian Real Estate Association (CREA) and identify real estate professionals who are members of CREA. MLS®, Multiple Listing Service®, and the associated logos are owned by CREA. Not intended to solicit properties currently listed for sale or buyers under contract.
You may also like
More homes in Vaughan
Hand-picked listings with a similar price range and style.
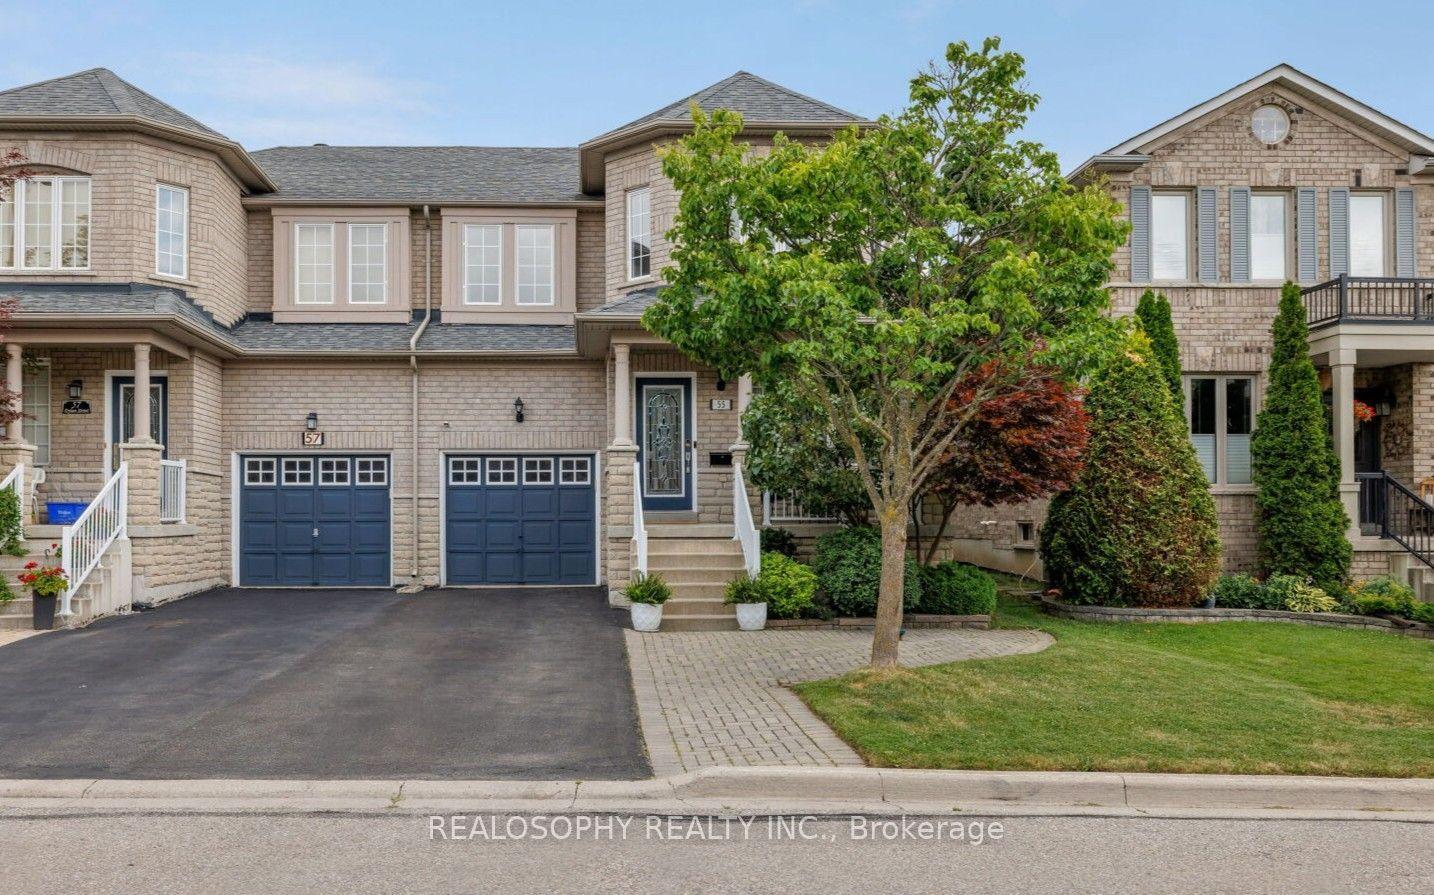
For Sale1 day ago
$1,087,000
Semi-Detached
est. $4,765/mo
55 Dylan Street, Vellore Village
Vaughan, ON
3 bd
3 ba
1,750
3
MLS# N13598382Realosophy Realty Inc.
WhatsApp Aman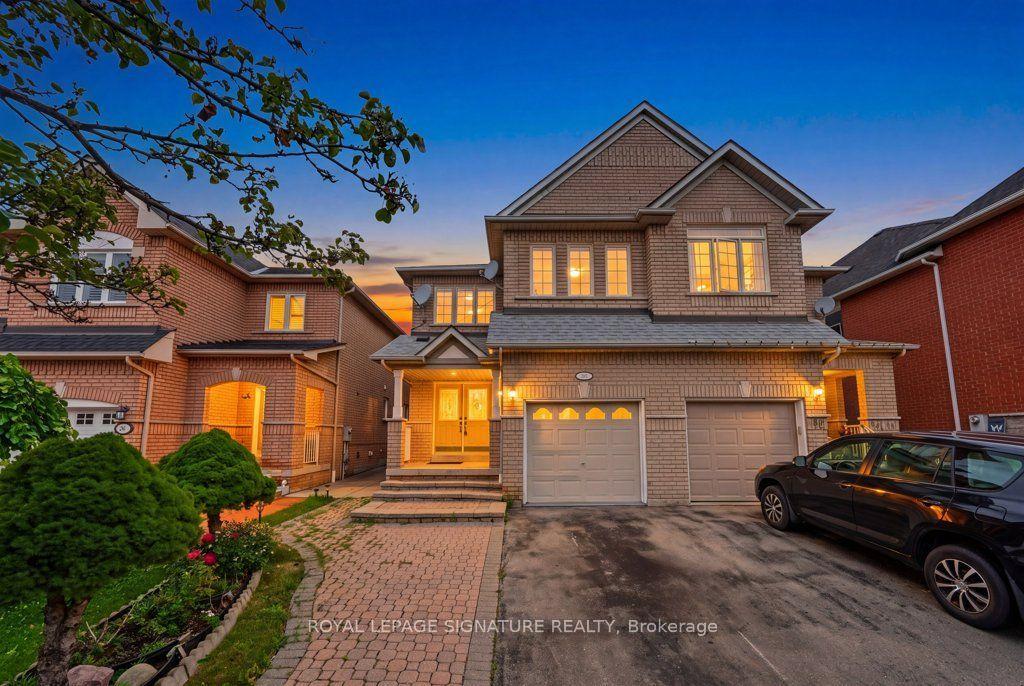
For Sale1 day ago
$1,049,888
Semi-Detached
est. $4,603/mo
46 Gianmarco Way, Vellore Village
Vaughan, ON
3+1 bd
4 ba
1,750
3
MLS# N13597928Royal Lepage Signature Realty
WhatsApp Aman
