For Sale
574 Jack Giles Circle
Summerhill Estates, Newmarket, ON
$625,000
3Bd
2Ba
1,100+sqft
2Parking
$568/sqft
Condo TownMLS# N13441754Listed 2026-06-1333 DOM
Cooling
Central Air
Basement
Finished
On the market for 33 days — longer than average. The seller may be open to negotiation.
About this home
Welcome Home! This is your chance for a beautiful, move in ready immaculate and well-maintained spacious condo townhome with many upgrades including windows (2024) and furnace and central air conditioning (2019)! The foyer welcomes you with a double closet and access into the attached garage with plenty of shelving. The updated open-concept kitchen is the hub of the home with a stainless-steel range, hood fan and fridge, stylish tile backsplash and under cabinet lighting. Vinyl and laminate flooring gleam throughout -the only carpet in the home is on the stairs (2024). Walk out to the patio from the Dining Room and enjoy family time in the bright and airy living room with large picture window overlooking the patio. The spacious Primary bedroom has a walk-in closet and laminate flooring. The spacious and bright second bedroom has vinyl flooring and a double closet. The roomy and airy third bedroom has vinyl flooring and a double closet. A renovated spa-like four-piece bathroom rounds out the second floor along with a linen closet. The finished basement sets the scene for entertaining and movie nights and a convenient three-piece bathroom. The laundry room has a laundry tub for easy clean-ups. This sought-after vibrant neighbourhood has great access to schools, shopping, transit, and highways 400 and 404 - Situated with a variety of access into the city or cottage country and just 6 kms to the Newmarket Go Train (Barrie Line)! Upper Canada Shopping Mall is nearby with so many amenities. Nearby walking and hiking trails bring you closer to nature while you enjoy the convenience of condo living!
GarageRenovated
Rooms
Main Floor
| Foyer | 1.70 × 1.70 m | Access To Garage Double Closet Hardwood Floor |
| Living Room | 5.60 × 4.17 m | Combined w/Dining Picture Window Vinyl Floor |
| Dining Room | 5.60 × 4.17 m | Combined w/Living W/O To Patio Vinyl Floor |
| Kitchen | 3.54 × 2.41 m | Renovated Overlooks Dining Hardwood Floor |
Second Floor
| Primary Bedroom | 4.00 × 2.87 m | Walk-In Closet(s) Window Laminate |
| Bedroom 2 | 4.25 × 2.86 m | Double Closet Window Vinyl Floor |
| Bedroom 3 | 4.17 × 2.65 m | Closet Window Vinyl Floor |
Basement
| Recreation | 5.37 × 4.00 m | Finished Pot Lights Laminate |
Features
- Auto Garage Door Remote
- Finished
- Central Air
- 2-Storey
Financials
Annual Taxes
$2,924
Estimated Rental Income
Entire property$3,200 – $4,200/mo
Rental yield6.1% – 8.1%
*Estimates based on comparable rentals in the area. Actual income may vary.
Market Data — Newmarket
Days on market33 days
Buyer's MarketSeller's Market
Based on active listings in Newmarket. Data updates daily.
Demographics — Newmarket
Population
87,942
Avg Household Income
$118,000
Age Distribution
0-19
22%
20-34
17%
35-49
20%
50-64
22%
65+
19%
Ownership76% own · 24% rent
EnglishFrenchFarsiRussianMandarin
Our estimate for this home
Estimated range
$588K – $683K
Mid-point $635K · ~$578/sqft
How this listing compares
$588KList · $625K$683K
Medium confidence·Based on 27 newmarket comparables
Estimated range is generated automatically from active comparables and is for informational purposes only. Not an appraisal — contact Aman for a full comparative market analysis that factors in condition, renovations, and positioning.
Getting around
How walkable, bikeable, and transit-friendly this neighbourhood is.
79
/ 100
Walk Score
Very Walkable
54
/ 100
Transit Score
Good Transit
44
/ 100
Bike Score
Somewhat Bikeable
Scores are estimates based on neighbourhood data and are for informational purposes only.
MLS® data courtesy of the Toronto Regional Real Estate Board (TRREB).
The information provided herein must only be used by consumers that have a bona fide interest in the purchase, sale, or lease of real estate and may not be used for any commercial purpose or any other purpose. Listing information is deemed reliable but is not guaranteed accurate by the Toronto Regional Real Estate Board, the listing brokerage, or this website. The trademarks REALTOR®, REALTORS® and the REALTOR® logo are controlled by The Canadian Real Estate Association (CREA) and identify real estate professionals who are members of CREA. MLS®, Multiple Listing Service®, and the associated logos are owned by CREA. Not intended to solicit properties currently listed for sale or buyers under contract.
You may also like
More homes in Newmarket
Hand-picked listings with a similar price range and style.
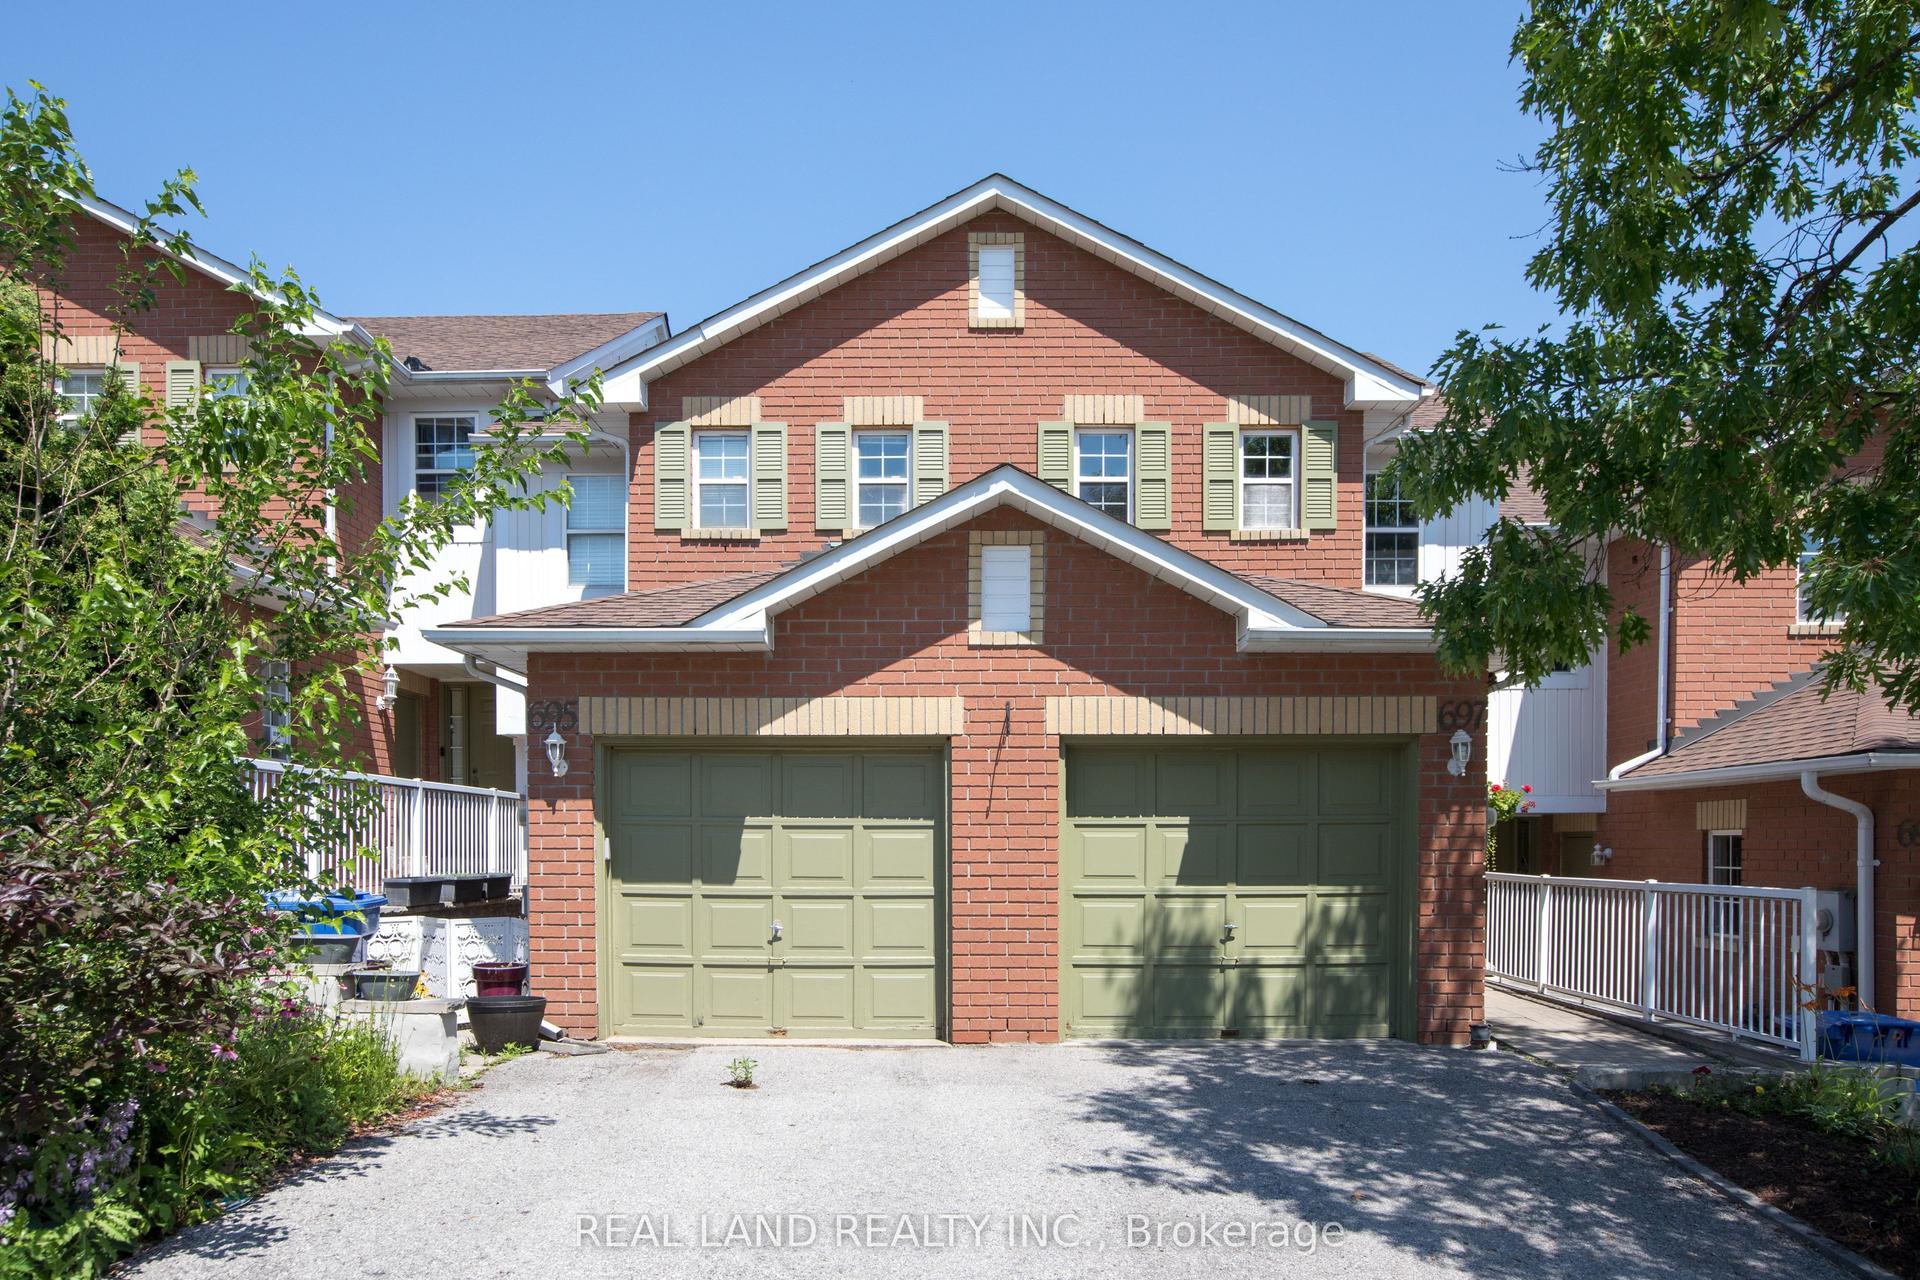
For Sale3 days ago
$728,000
Condo Town
est. $3,192/mo
697 Limpert Terrace, Gorham-College Manor
Newmarket, ON
3+1 bd
3 ba
1,100
2
MLS# N13561794Real Land Realty Inc.
WhatsApp Aman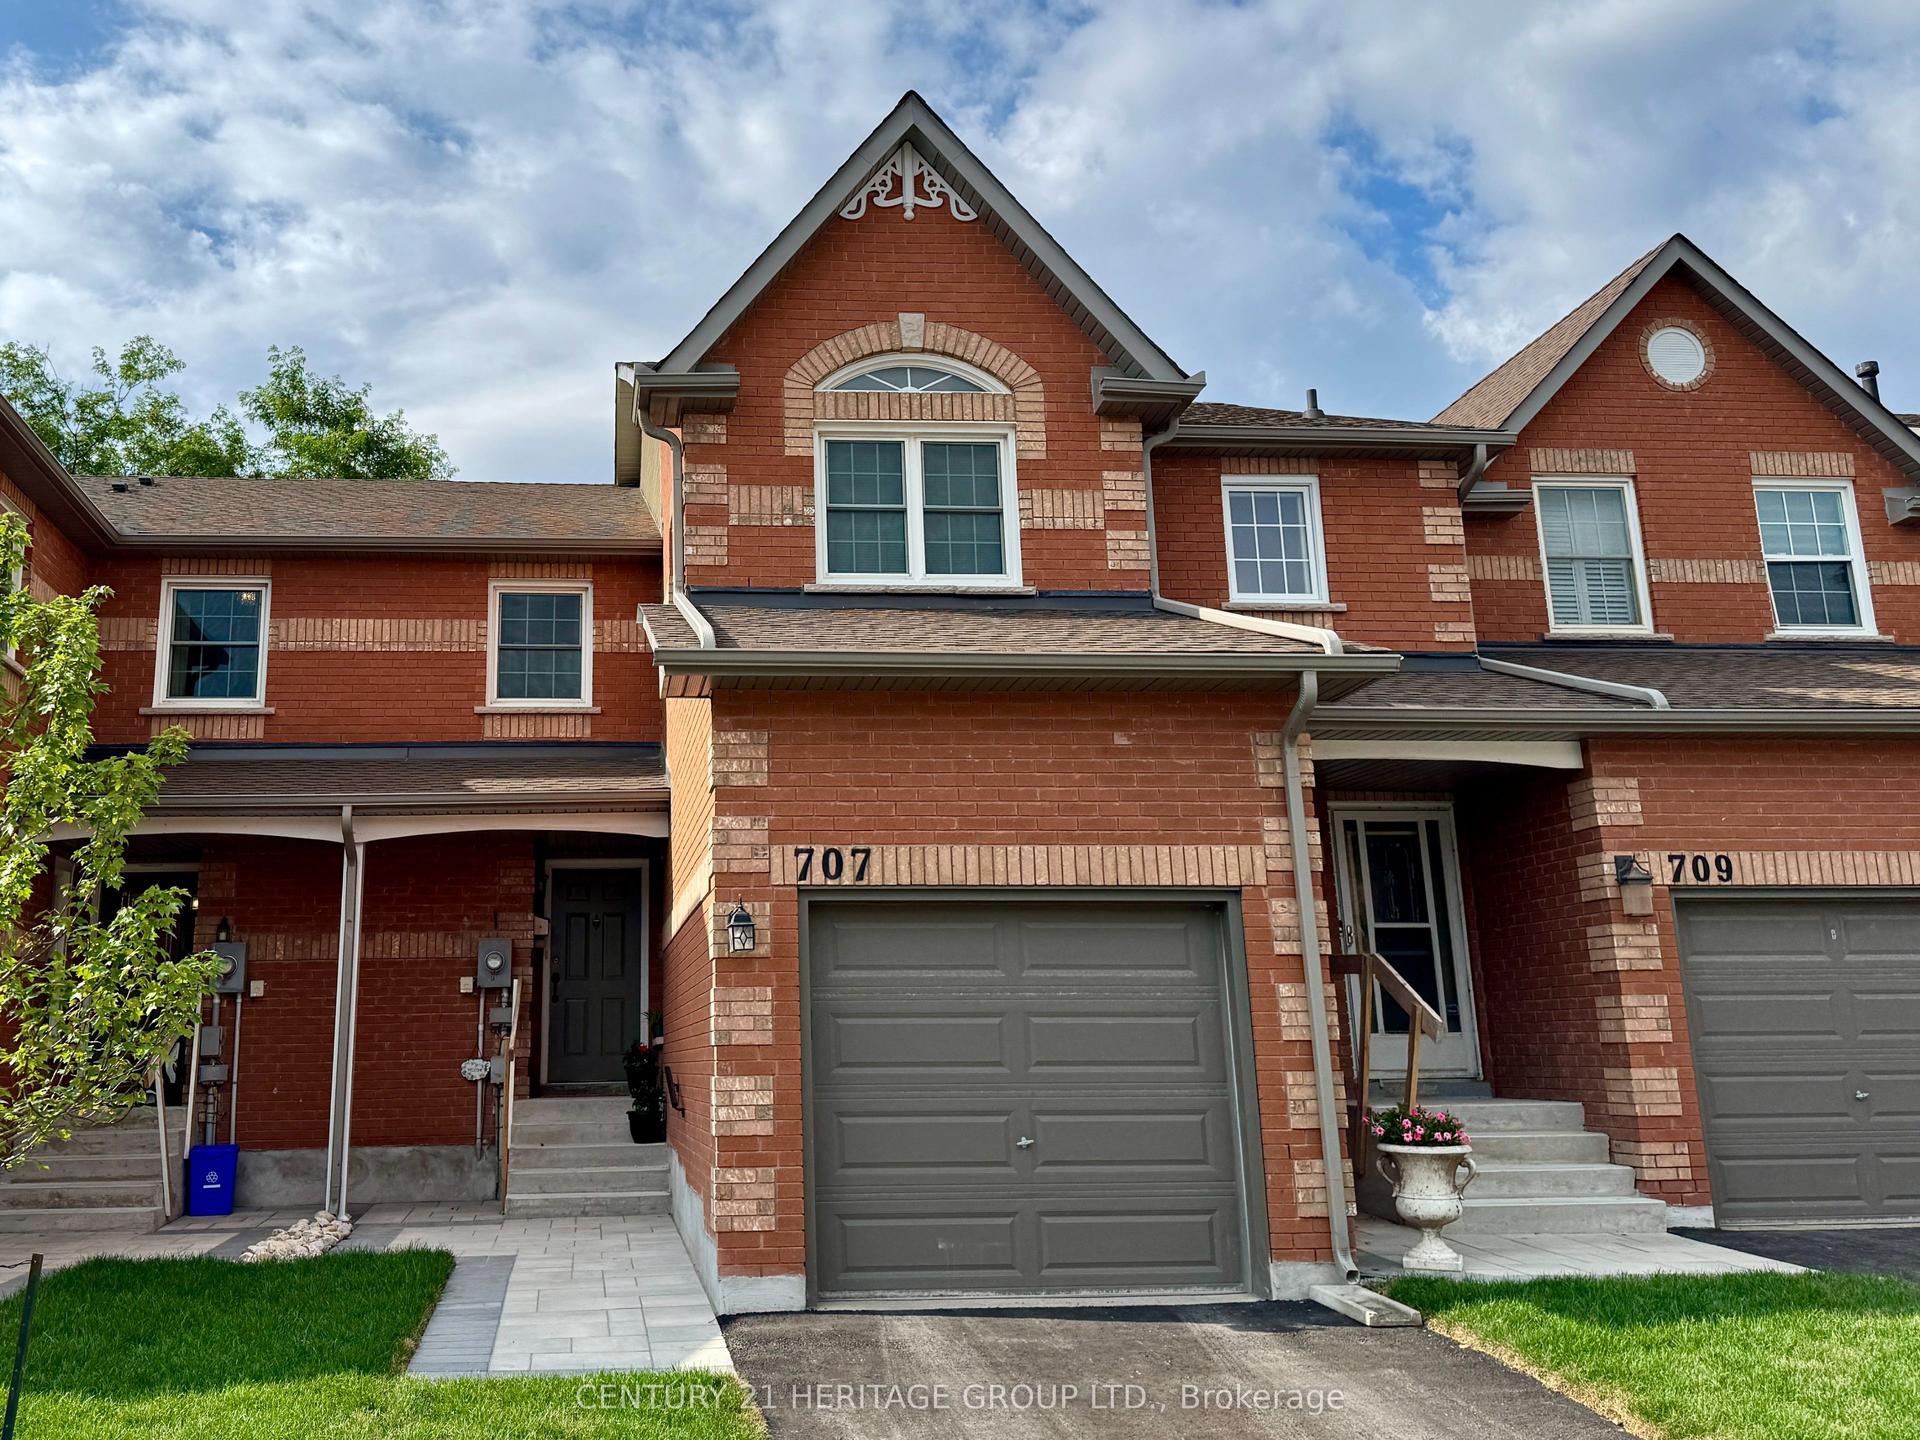
For Sale2 months ago
$729,000
Condo Town
est. $3,196/mo
707 Caradonna Crescent, Armitage
Newmarket, ON
3 bd
3 ba
1,700
2
MLS# N13154310Century 21 Heritage Group Ltd.
WhatsApp Aman
