For Sale
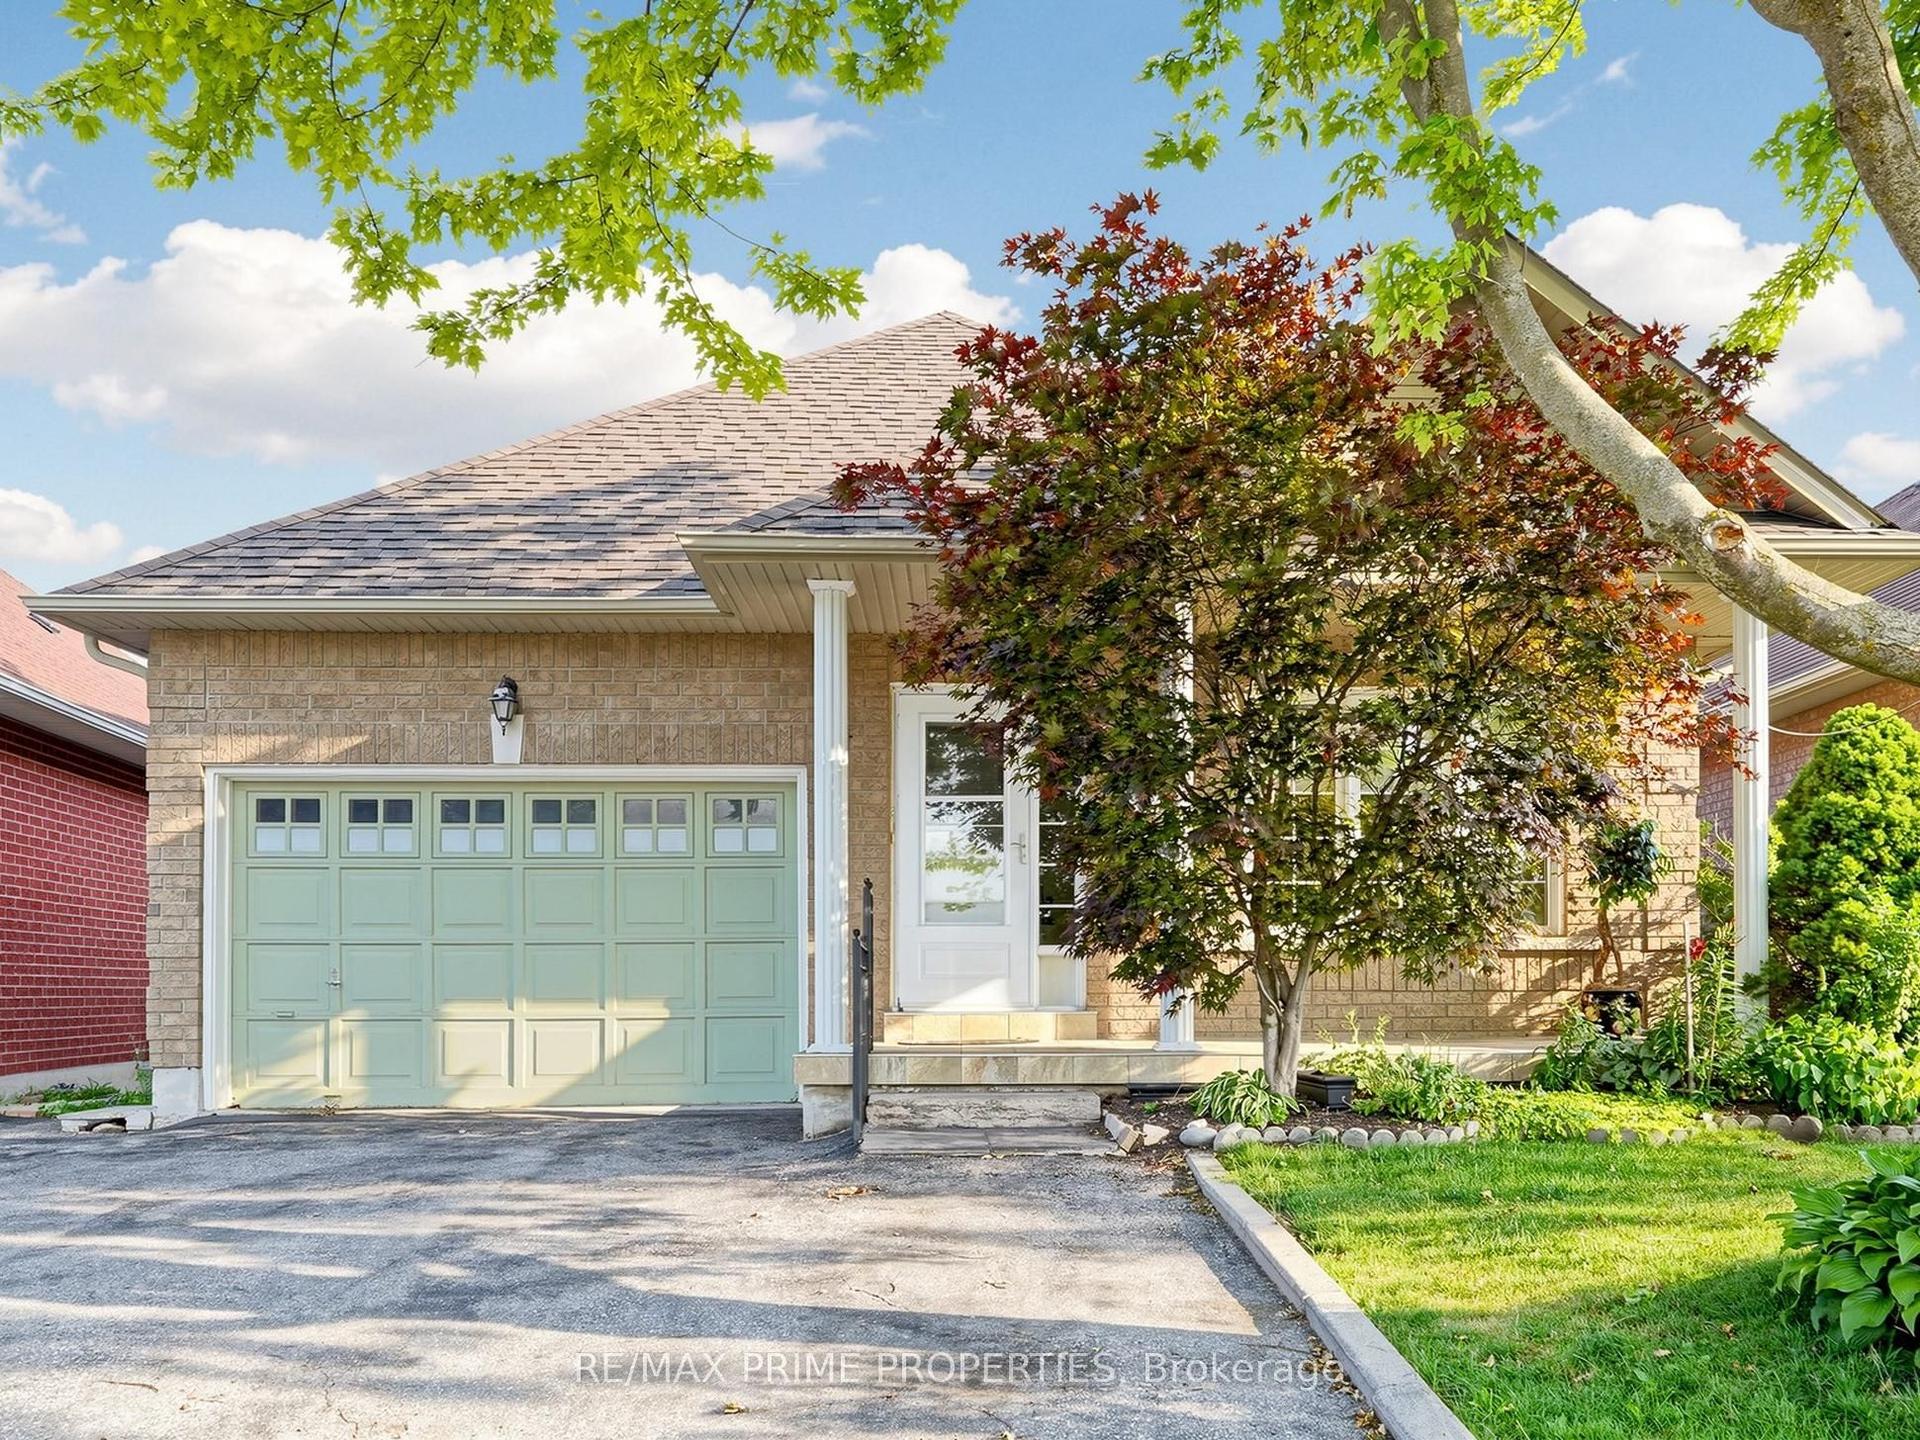
1033 Birchwood Drive
Gorham-College Manor, Newmarket, ON
$924,000
3Bd
2Ba
1,750+sqft
5Parking
84.24 x 80.66 ftlot
$528/sqft
DetachedMLS# N13453842Listed 2026-06-1728 DOM
Heating
Water Heater Owned
Cooling
Central Air
Basement
Unfinished
About this home
Beautifully updated family home on a premium corner lot in sought-after Gorham-College Manor! This move-in ready 3-bedroom detached home features a brand-new kitchen with quartz counters and custom backsplash, and stainless-steel appliances, new laminate flooring, fresh paint, updated bathroom vanities, and new roof (2025). The spacious main floor offers bright principal rooms, a family room with fireplace, and walkout to a private fenced backyard perfect for children, pets, and entertaining. Upstairs, the oversized primary bedroom features a walk-in closet and semi-ensuite access. The large unfinished basement offers excellent storage and future living space potential with a separate entrance to the garage. Enjoy the convenience of a double garage, private driveway, and all owned major mechanicals, including furnace, air conditioner, and hot water tank-no rental fees. Located in a family-friendly neighbourhood close to schools, parks, shopping, transit, and easy access to Davis Drive bus lines, Highway 404, and transit for commuters. Pre-listing home inspection available for your peace of mind. Visit our 3D virtual tour!
GarageWalkoutCorner LotFireplace
Rooms
Second Floor
| Bedroom | 6.27 × 4.52 m | Walk-In Closet(s) Double Doors Semi Ensuite |
| Bedroom 2 | 4.37 × 2.69 m | Large Window Large Closet Laminate |
| Bedroom 3 | 3.17 × 2.82 m | Large Window Large Closet Laminate |
Other
| Living Room | 4.32 × 3.81 m | Combined w/Dining Large Window Overlooks Frontyard |
| Dining Room | 3.30 × 3.15 m | Bay Window Open Concept Overlooks Garden |
| Kitchen | 5.28 × 2.95 m | Stainless Steel Appl Quartz Counter Custom Backsplash |
| Breakfast | 5.28 × 2.95 m | Combined w/Kitchen W/O To Yard Laminate |
| Family Room | 4.39 × 3.45 m | Fireplace Large Window Overlooks Backyard |
| Foyer | 2.24 × 3.30 m | Access To Garage 2 Pc Bath B/I Closet |
Features
- Auto Garage Door Remote
- Sump Pump
- Water Heater Owned
- Development Potential
- Full
- Unfinished
- Separate Entrance
- Central Air
- 2-Storey
Financials
Annual Taxes
$5,284.51
Estimated Rental Income
Entire property$3,200 – $4,800/mo
Rental yield4.2% – 6.2%
*Estimates based on comparable rentals in the area. Actual income may vary.
Market Data — Newmarket
Days on market28 days
Buyer's MarketSeller's Market
Based on active listings in Newmarket. Data updates daily.
Demographics — Newmarket
Population
87,942
Avg Household Income
$118,000
Age Distribution
0-19
22%
20-34
17%
35-49
20%
50-64
22%
65+
19%
Ownership76% own · 24% rent
EnglishFrenchFarsiRussianMandarin
Our estimate for this home
Estimated range
$1.13M – $1.31M
Mid-point $1.22M · ~$698/sqft
How this listing compares
$1.13MList · $924K$1.31M
Medium confidence·Based on 16 gorham-college manor comparables
Estimated range is generated automatically from active comparables and is for informational purposes only. Not an appraisal — contact Aman for a full comparative market analysis that factors in condition, renovations, and positioning.
Getting around
How walkable, bikeable, and transit-friendly this neighbourhood is.
63
/ 100
Walk Score
Somewhat Walkable
42
/ 100
Transit Score
Some Transit
39
/ 100
Bike Score
Somewhat Bikeable
Scores are estimates based on neighbourhood data and are for informational purposes only.
MLS® data courtesy of the Toronto Regional Real Estate Board (TRREB).
The information provided herein must only be used by consumers that have a bona fide interest in the purchase, sale, or lease of real estate and may not be used for any commercial purpose or any other purpose. Listing information is deemed reliable but is not guaranteed accurate by the Toronto Regional Real Estate Board, the listing brokerage, or this website. The trademarks REALTOR®, REALTORS® and the REALTOR® logo are controlled by The Canadian Real Estate Association (CREA) and identify real estate professionals who are members of CREA. MLS®, Multiple Listing Service®, and the associated logos are owned by CREA. Not intended to solicit properties currently listed for sale or buyers under contract.
You may also like
More homes in Newmarket
Hand-picked listings with a similar price range and style.
For Sale20 h ago
$948,000
Detached
est. $4,156/mo
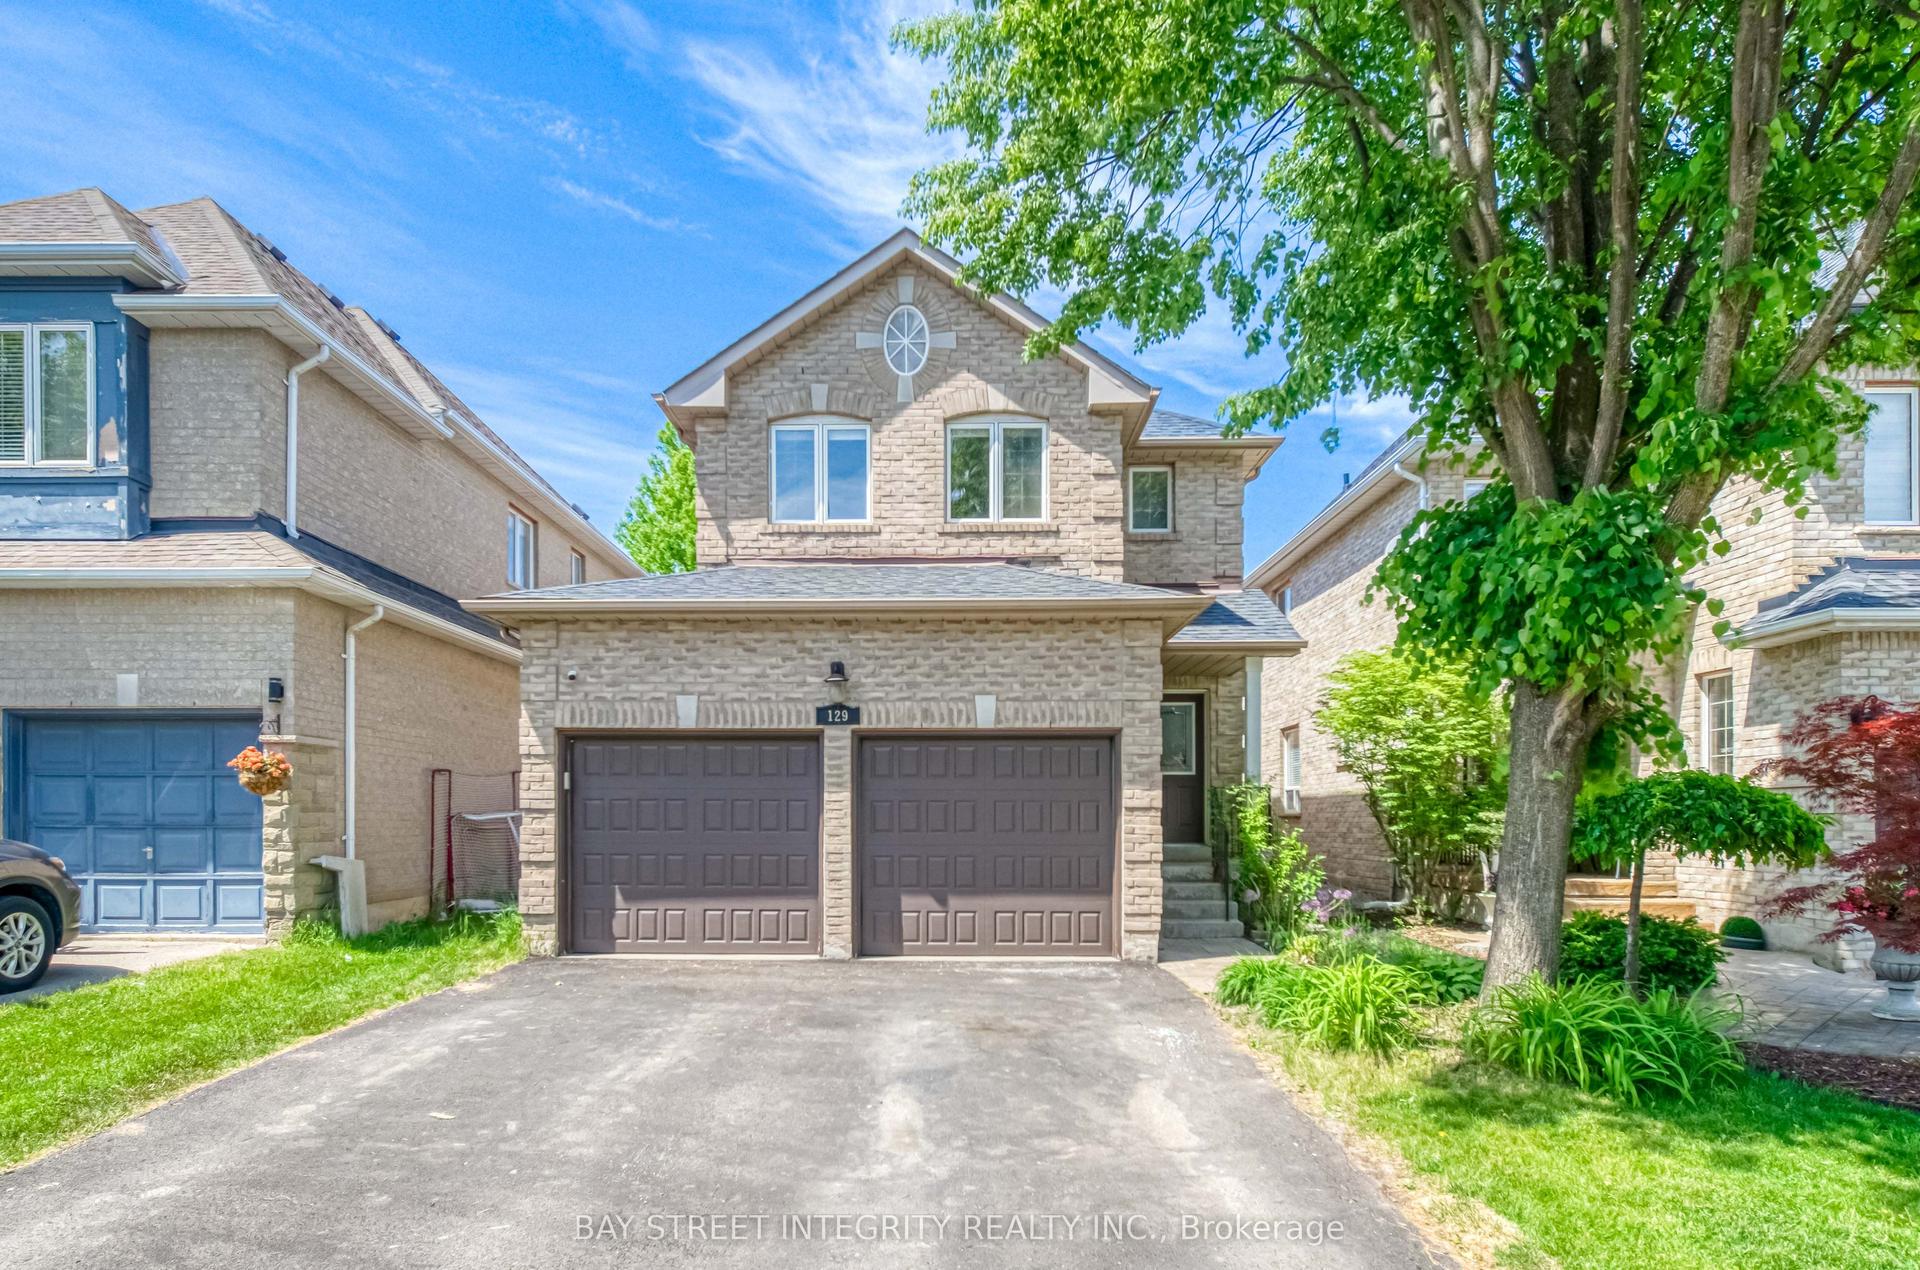
129 Fadine Road, Summerhill Estates
Newmarket, ON
4+1 bd
4 ba
1,750
4
MLS# N13564672Bay Street Integrity Realty Inc.
WhatsApp Aman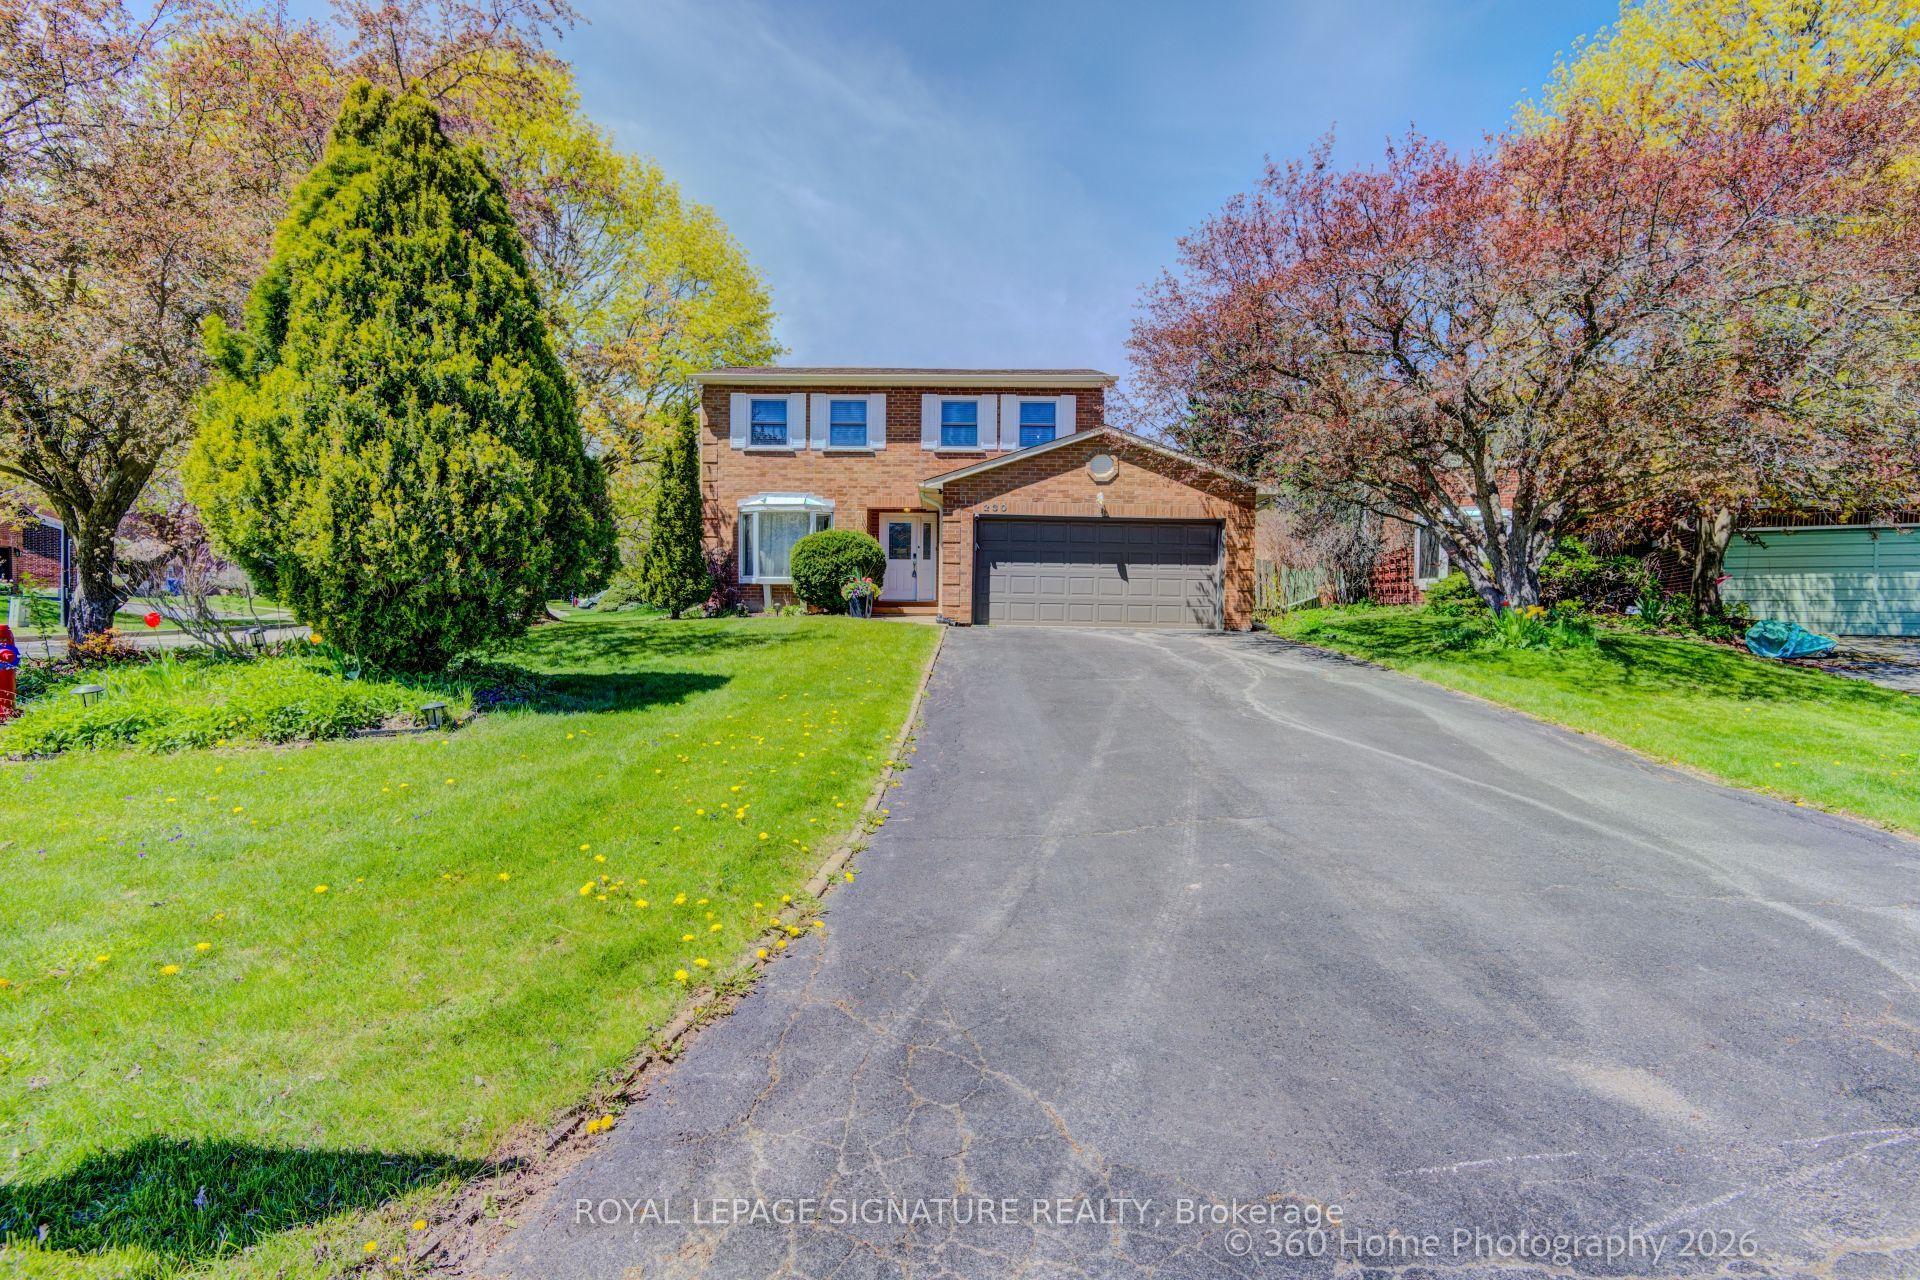
For Sale3 days ago
$1,099,000
Detached
est. $4,818/mo
230 Lancaster Avenue, Bristol-London
Newmarket, ON
3 bd
3 ba
1,750
8
MLS# N13556398Royal Lepage Signature Realty
WhatsApp Aman