For Sale
111 Grew Boulevard 210 #210
Sutton & Jackson's Point, Georgina, ON
$535,000
2Bd
2Ba
1,300+sqft
1Parking
$412/sqft
CondoMLS# N13458296Listed 2026-06-1796 DOM
Heating
Water Heater Owned
On the market for 96 days — longer than average. The seller may be open to negotiation.
About this home
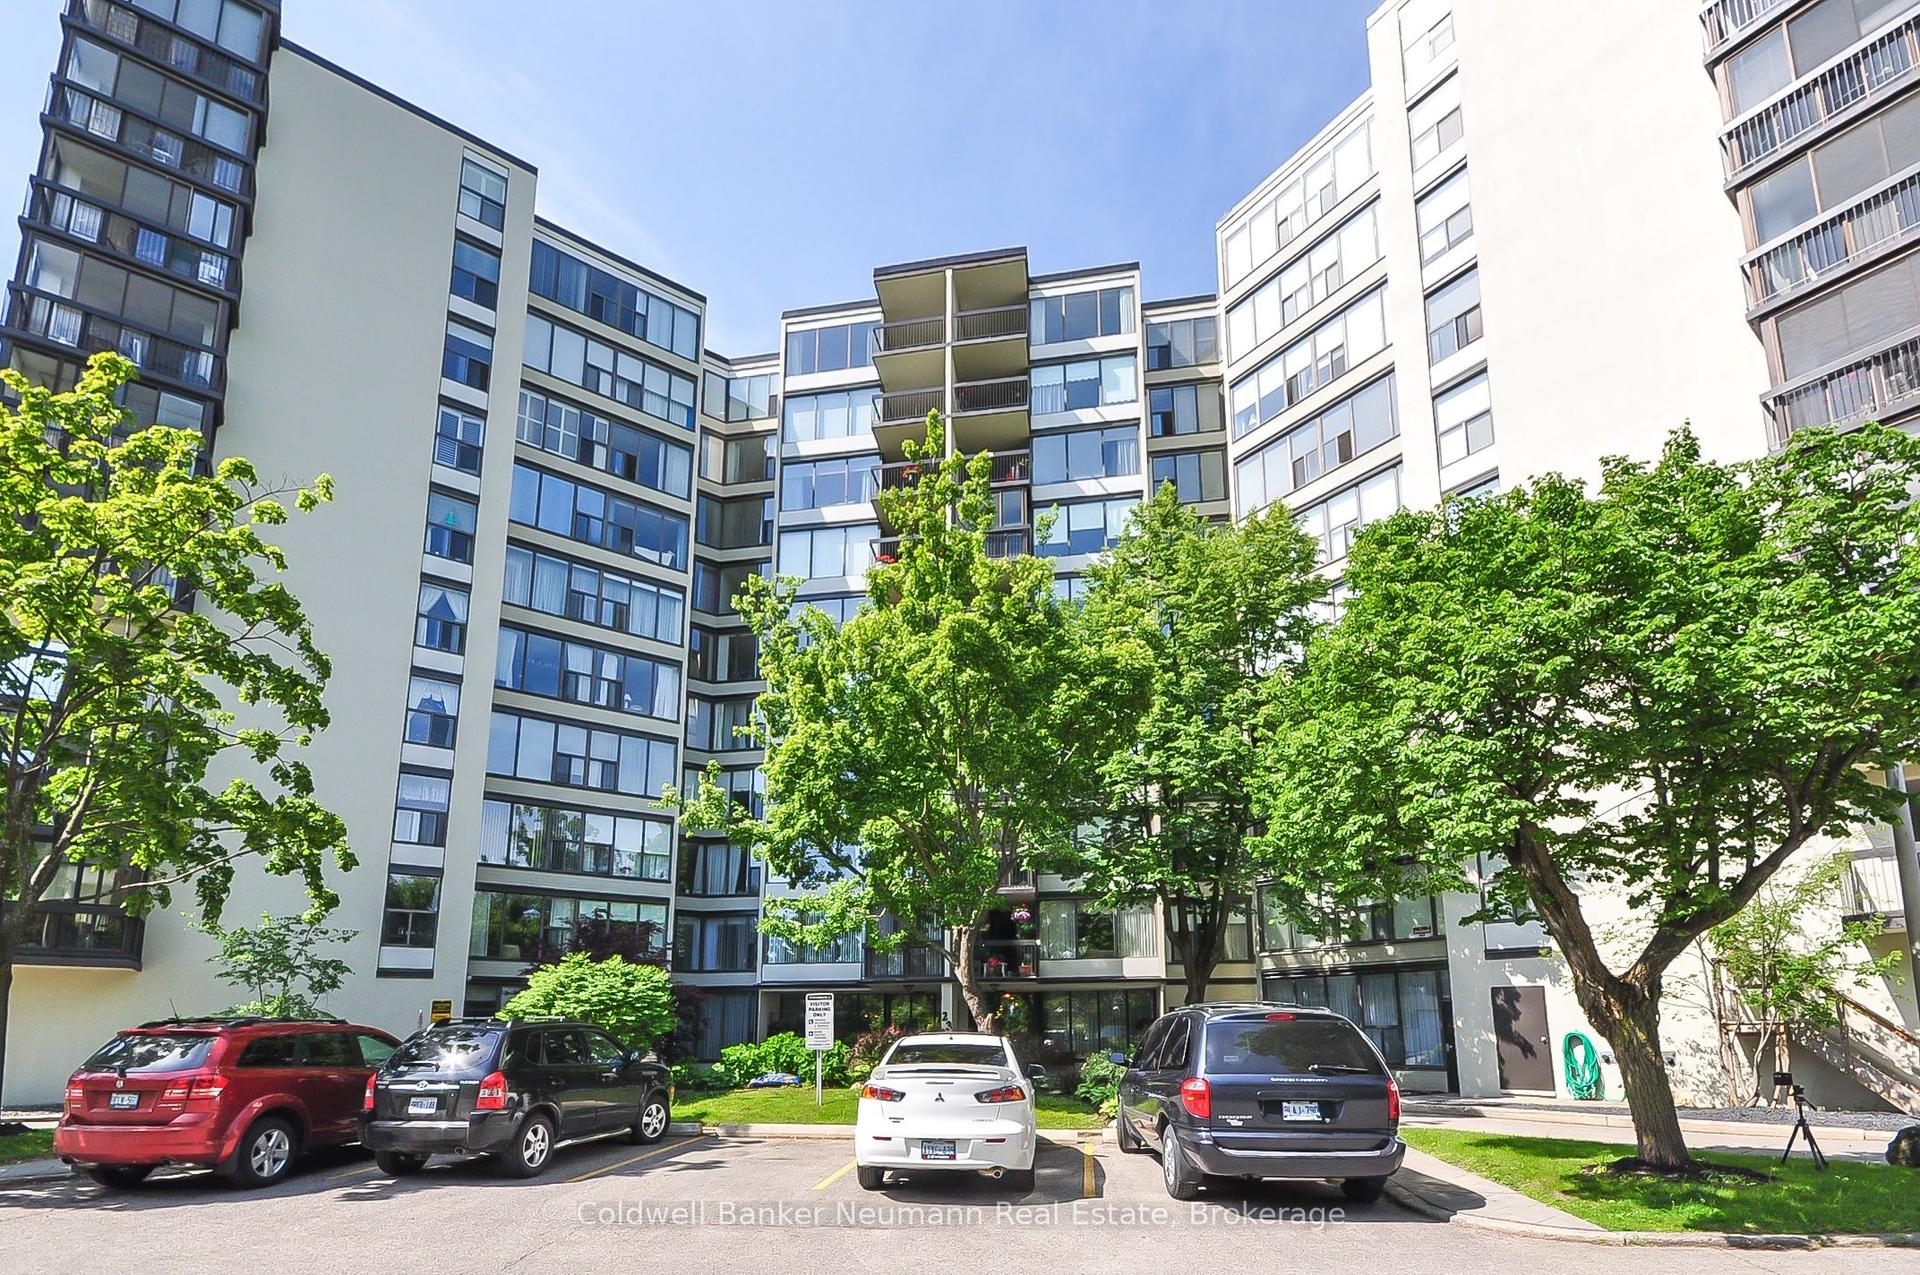
Lakeside Living at "The Oaks!" Discover this sun-drenched, 2nd-floor sanctuary nestled in the heart of historic Jackson's Point. This spacious, 2 bedroom condo beautifully pairs effortless entertaining with peaceful tranquility. The bright, functional kitchen boasts abundant counter space, flowing seamlessly into a living area framed by large windows and a private balcony with serene, tree-lined garden views. Features 2 generous bedrooms and two full baths, including a primary retreat complete with a large walk-in closet and 4-piece ensuite. Incredible bonuses include in-suite laundry, extensive storage, and exclusive parking. Located in a secure, well maintained adult building with an inviting lobby, elevator, gym, and community room. Walk to Lake Simcoe, local shops, dining, and the historic Briars Golf Club. Quick access to Hwy 404. The perfect match for downsizers, snowbirds, or lifestyle seekers!
Rooms
Main Floor
| Kitchen | 3.30 × 2.69 m | Eat-in Kitchen B/I Dishwasher |
| Living Room | 7.62 × 5.89 m | Combined w/Dining Broadloom L-Shaped Room |
| Dining Room | 0.00 × 0.00 m | Combined w/Living Broadloom L-Shaped Room |
| Primary Bedroom | 5.13 × 2.95 m | Walk-In Closet(s) 4 Pc Ensuite Broadloom |
| Bedroom | 4.75 × 2.77 m | Double Closet 3 Pc Ensuite Broadloom |
| Laundry | 2.08 × 1.70 m | |
| Other | 2.08 × 1.70 m |
Features
- Primary Bedroom - Main Floor
- Separate Hydro Meter
- Water Heater Owned
- None
- Window Unit(s)
- Apartment
Financials
Annual Taxes
$2,832
Estimated Rental Income
Entire property$2,600 – $3,500/mo
Rental yield5.8% – 7.9%
*Estimates based on comparable rentals in the area. Actual income may vary.
Market Data — Georgina
Days on market96 days
Buyer's MarketSeller's Market
Based on active listings in Georgina. Data updates daily.
Getting around
How walkable, bikeable, and transit-friendly this neighbourhood is.
68
/ 100
Walk Score
Somewhat Walkable
51
/ 100
Transit Score
Good Transit
49
/ 100
Bike Score
Somewhat Bikeable
Scores are estimates based on neighbourhood data and are for informational purposes only.
MLS® data courtesy of the Toronto Regional Real Estate Board (TRREB).
The information provided herein must only be used by consumers that have a bona fide interest in the purchase, sale, or lease of real estate and may not be used for any commercial purpose or any other purpose. Listing information is deemed reliable but is not guaranteed accurate by the Toronto Regional Real Estate Board, the listing brokerage, or this website. The trademarks REALTOR®, REALTORS® and the REALTOR® logo are controlled by The Canadian Real Estate Association (CREA) and identify real estate professionals who are members of CREA. MLS®, Multiple Listing Service®, and the associated logos are owned by CREA. Not intended to solicit properties currently listed for sale or buyers under contract.
You may also like
More homes in Georgina
Hand-picked listings with a similar price range and style.
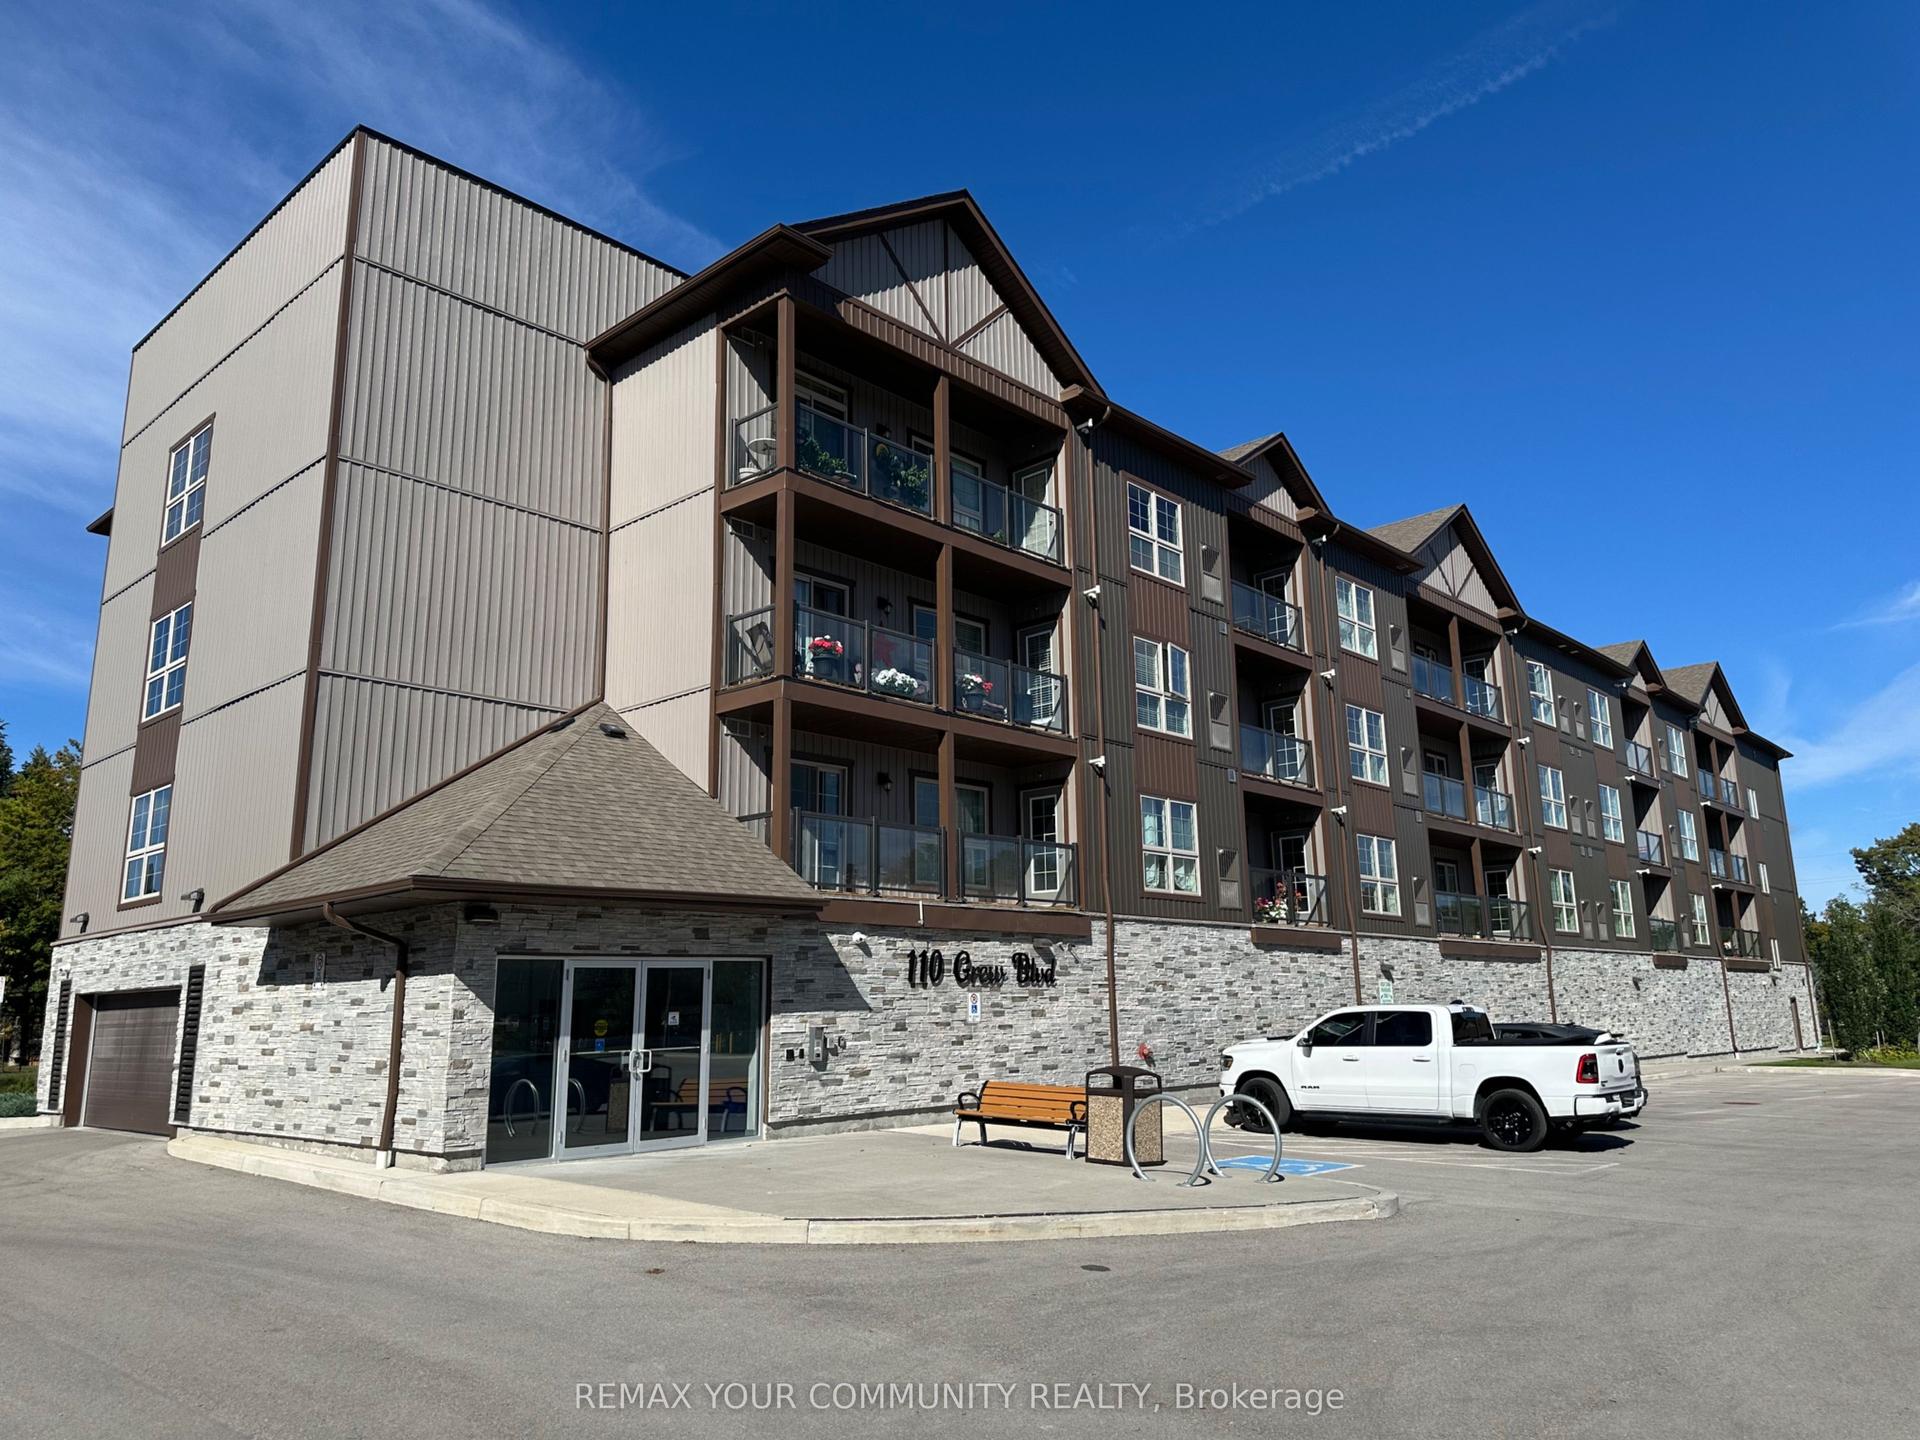
For Sale3 days ago
$498,000
Condo
est. $2,183/mo
110 Grew Boulevard W 202 #202, Sutton & Jackson's Point
Georgina, ON
2 bd
1 ba
750
1
MLS# N13803454Remax Your Community Realty
WhatsApp Aman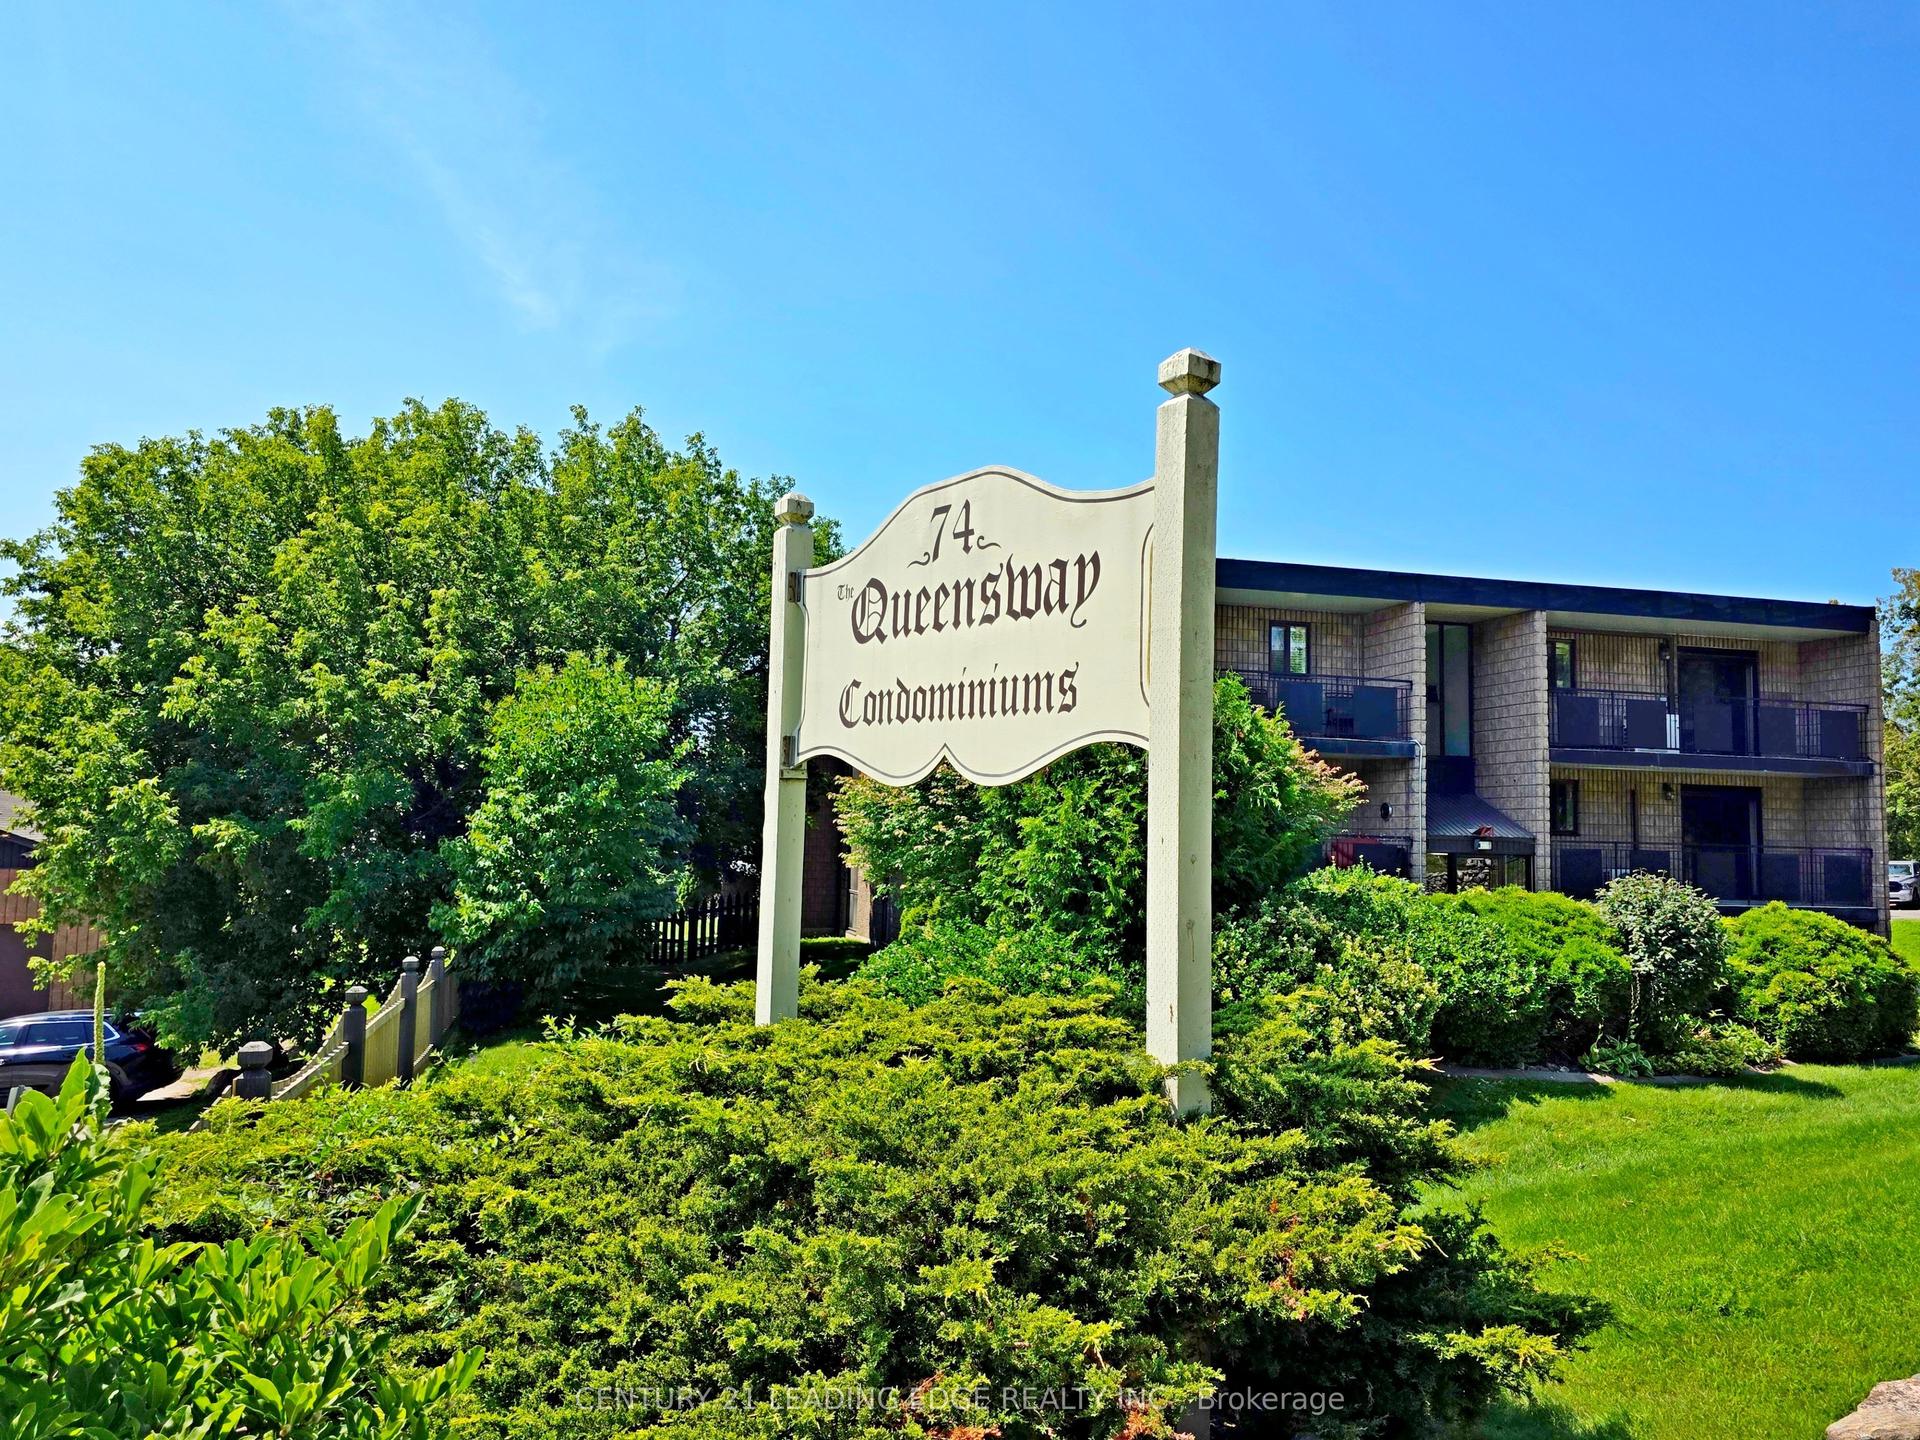
For Sale1 month ago
$523,900
Condo
est. $2,297/mo
74 The Queensway S 206 #206, Keswick North
Georgina, ON
3 bd
1 ba
950
1
MLS# N13676374Century 21 Leading Edge Realty In…
WhatsApp Aman