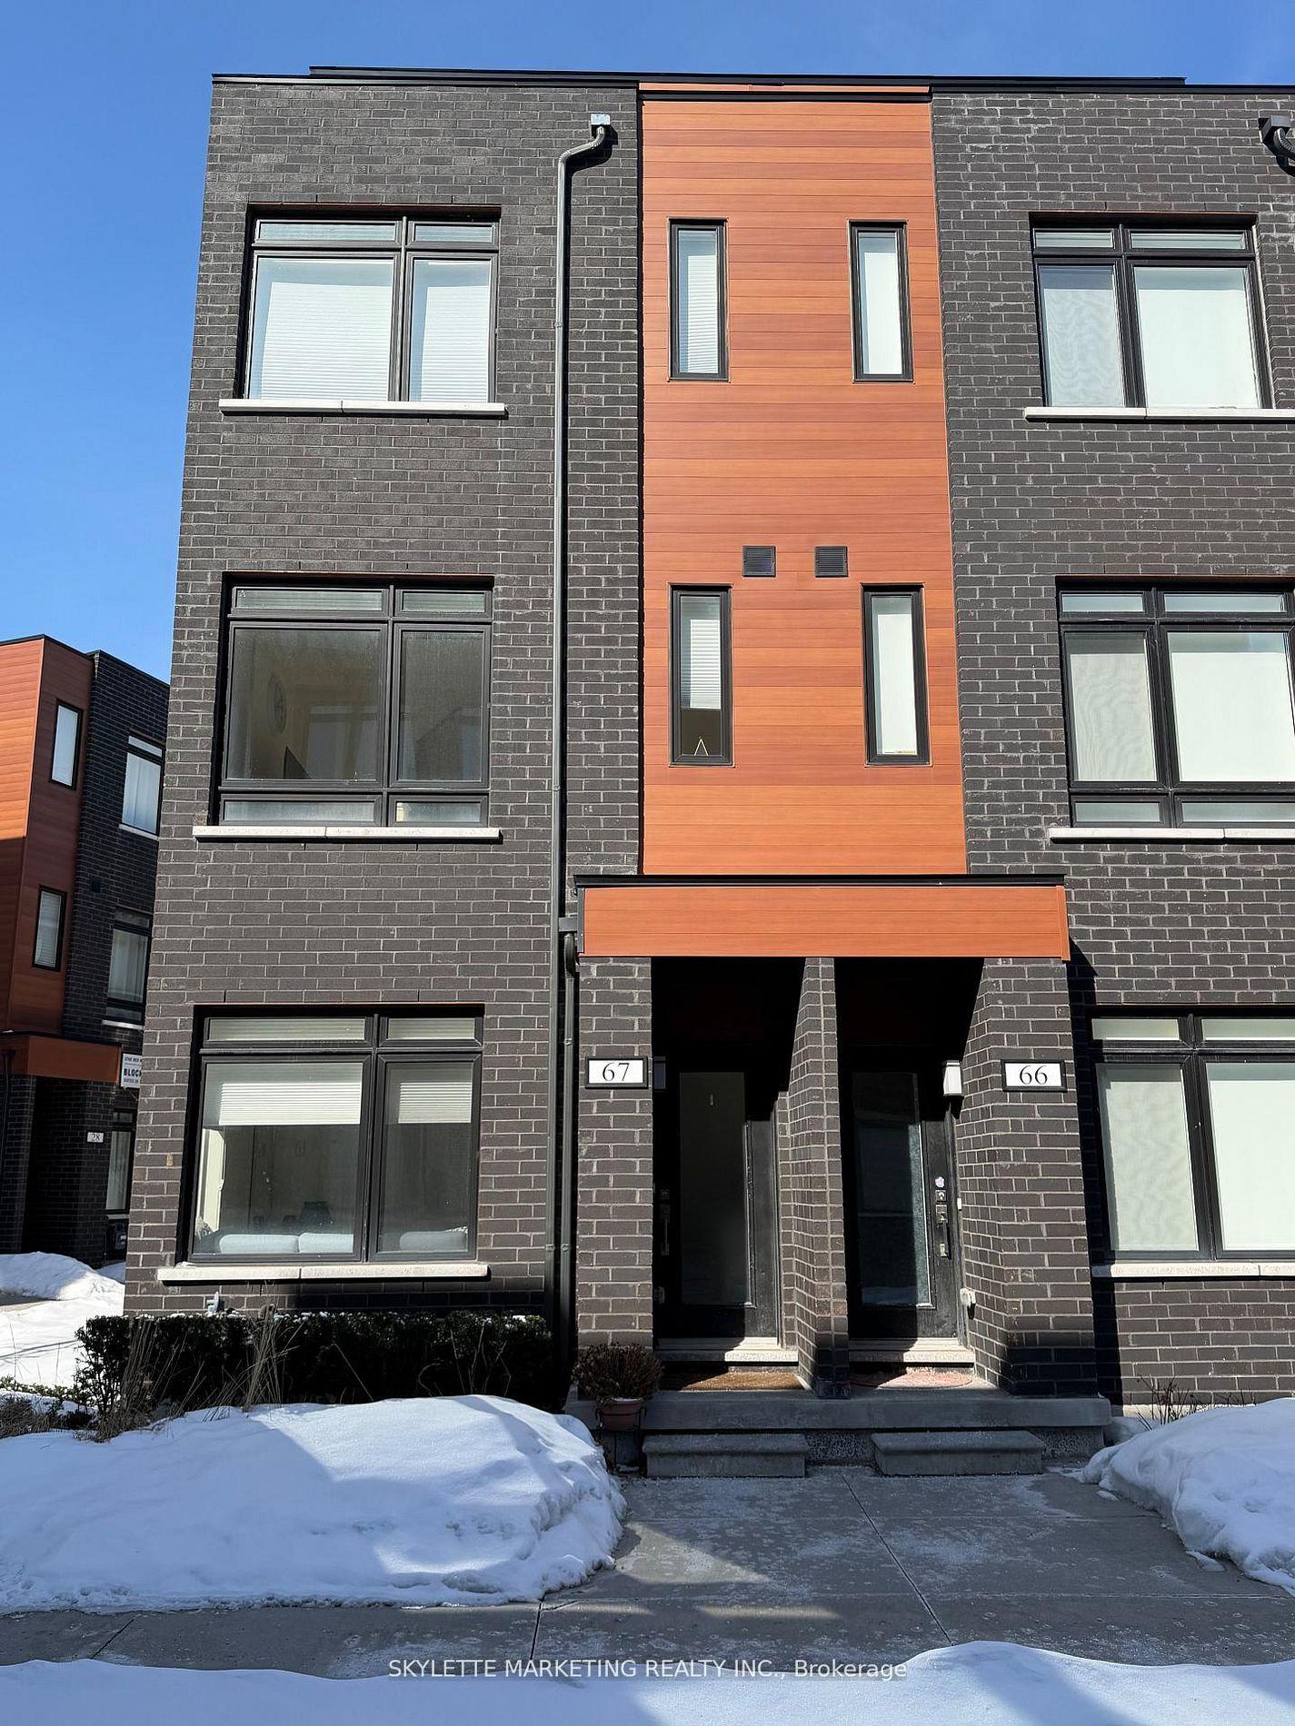
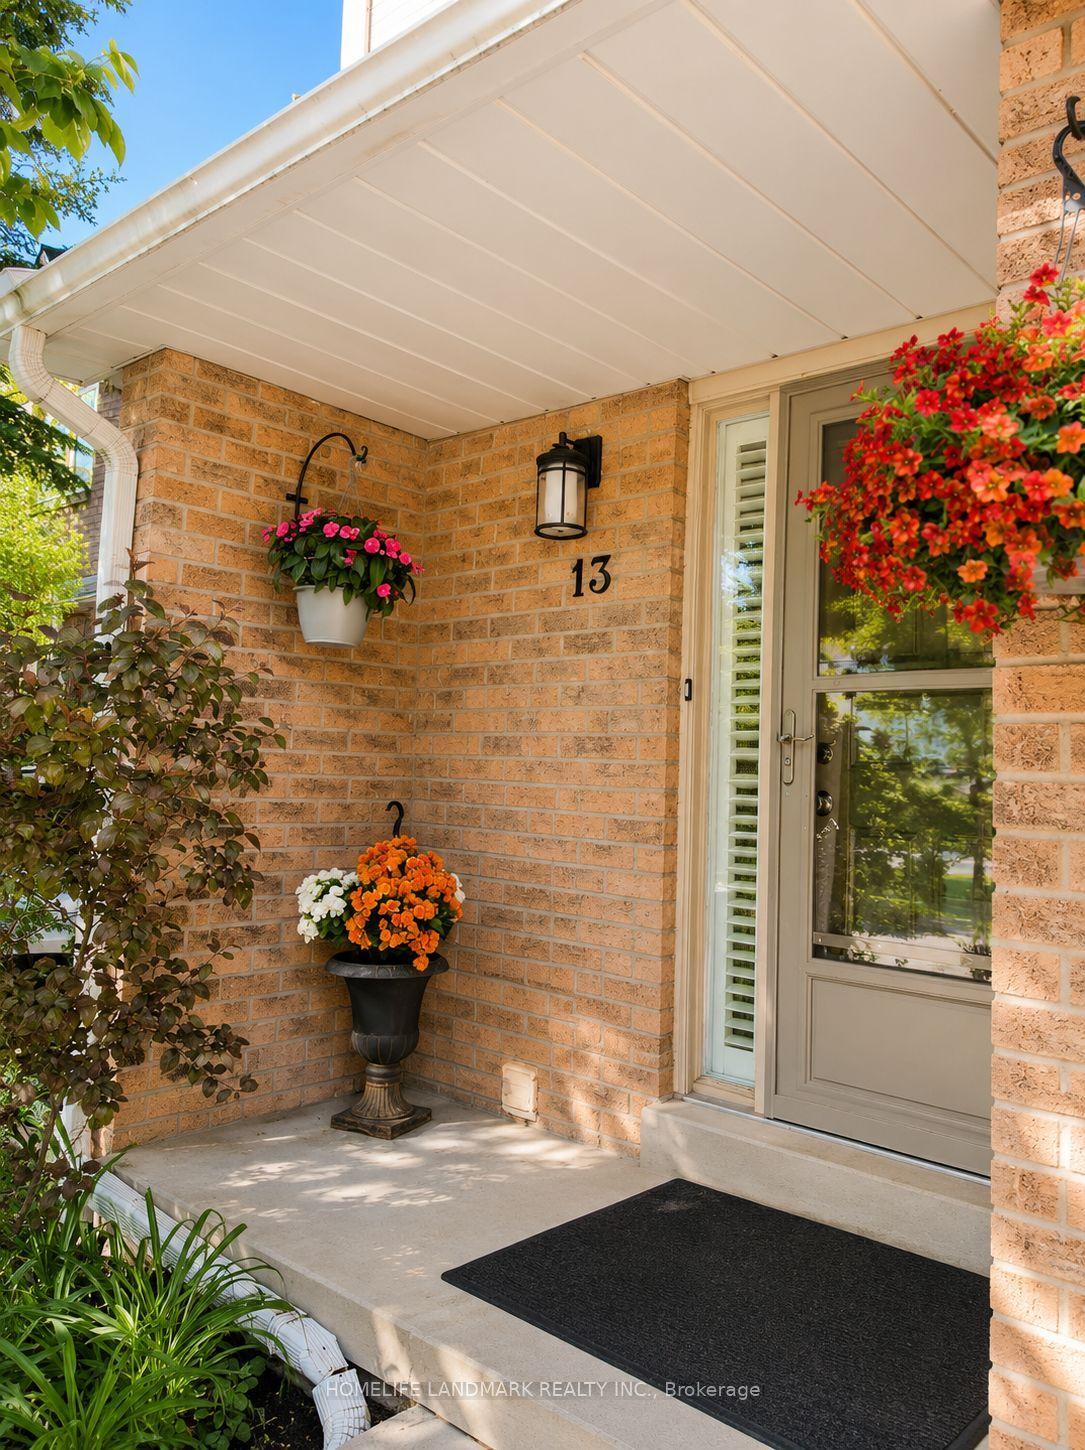
For Sale
75 Weldrick Road E 906 #906
Observatory, Richmond Hill, ON
$739,000
3Bd
3Ba
1,300+sqft
1Parking
$568/sqft
Condo TownMLS# N13458640Listed 2026-06-1727 DOM
Cooling
Central Air
About this home
Beautifully updated 3-bedroom, 3-bathroom townhome in the sought-after third phase of this well-planned community, just steps to parks and within walking distance to the mall, grocery stores, and public library - making everyday errands and weekend outings easy.This phase offers a larger rooftop terrace, upgraded with built-in outdoor furniture and a long planter (included), creating a wonderful private space for family dinners, summer BBQs, or relaxing while the kids play.The open-concept main level features an improved kitchen layout with quartz countertops, reconfigured cabinetry for better flow, and newer appliances (fridge & stove 2020, dishwasher 2025). Updated sliding doors and added overhead lighting make the space bright, welcoming, and perfect for gathering with family and friends. Upstairs, you'll find three spacious bedrooms and two renovated bathrooms, including a beautifully refreshed primary ensuite with a new tile shower. Popcorn ceilings have been removed upstairs and all interior doors replaced, giving the home a clean, modern feel. Additional updates include electrical (2018), washer and dryer (2018), owned A/C (2019), Ecobee smart thermostat, and chest freezer included. Includes one parking space with a Level 2 EV charger and a locker for extra storage. A move-in ready home in a walkable, family-friendly location - ready for its next chapter.
RenovatedEV Charger
Rooms
Main Floor
| Kitchen | 3.48 × 3.31 m | Updated Tile Floor B/I Microwave |
| Living Room | 4.16 × 3.15 m | Open Concept Large Window |
| Dining Room | 4.16 × 3.15 m | Open Concept Large Window |
Second Floor
| Bedroom 2 | 2.80 × 2.91 m | Closet Large Window |
| Bedroom 3 | 3.28 × 2.32 m | Closet Large Window |
| Primary Bedroom | 4.33 × 3.07 m | His and Hers Closets 3 Pc Ensuite |
Third Floor
| Den | 0.00 × 0.00 m | W/O To Roof W/O To Terrace |
Features
- Carpet Free
- None
- Central Air
- Stacked Townhouse
Financials
Annual Taxes
$2,786
Estimated Rental Income
Entire property$3,200 – $4,200/mo
Rental yield5.2% – 6.8%
*Estimates based on comparable rentals in the area. Actual income may vary.
Market Data — Richmond Hill
Days on market27 days
Buyer's MarketSeller's Market
Based on active listings in Richmond Hill. Data updates daily.
Demographics — Richmond Hill
Population
202,022
Avg Household Income
$115,000
Age Distribution
0-19
20%
20-34
17%
35-49
22%
50-64
22%
65+
19%
Ownership81% own · 19% rent
EnglishMandarinCantoneseFarsiRussian
Our estimate for this home
Estimated range
$685K – $796K
Mid-point $741K · ~$570/sqft
How this listing compares
$685KList · $739K$796K
High confidence·Based on 70 richmond hill comparables
Estimated range is generated automatically from active comparables and is for informational purposes only. Not an appraisal — contact Aman for a full comparative market analysis that factors in condition, renovations, and positioning.
Getting around
How walkable, bikeable, and transit-friendly this neighbourhood is.
79
/ 100
Walk Score
Very Walkable
50
/ 100
Transit Score
Good Transit
50
/ 100
Bike Score
Bikeable
Scores are estimates based on neighbourhood data and are for informational purposes only.
MLS® data courtesy of the Toronto Regional Real Estate Board (TRREB).
The information provided herein must only be used by consumers that have a bona fide interest in the purchase, sale, or lease of real estate and may not be used for any commercial purpose or any other purpose. Listing information is deemed reliable but is not guaranteed accurate by the Toronto Regional Real Estate Board, the listing brokerage, or this website. The trademarks REALTOR®, REALTORS® and the REALTOR® logo are controlled by The Canadian Real Estate Association (CREA) and identify real estate professionals who are members of CREA. MLS®, Multiple Listing Service®, and the associated logos are owned by CREA. Not intended to solicit properties currently listed for sale or buyers under contract.
You may also like
More homes in Richmond Hill
Hand-picked listings with a similar price range and style.
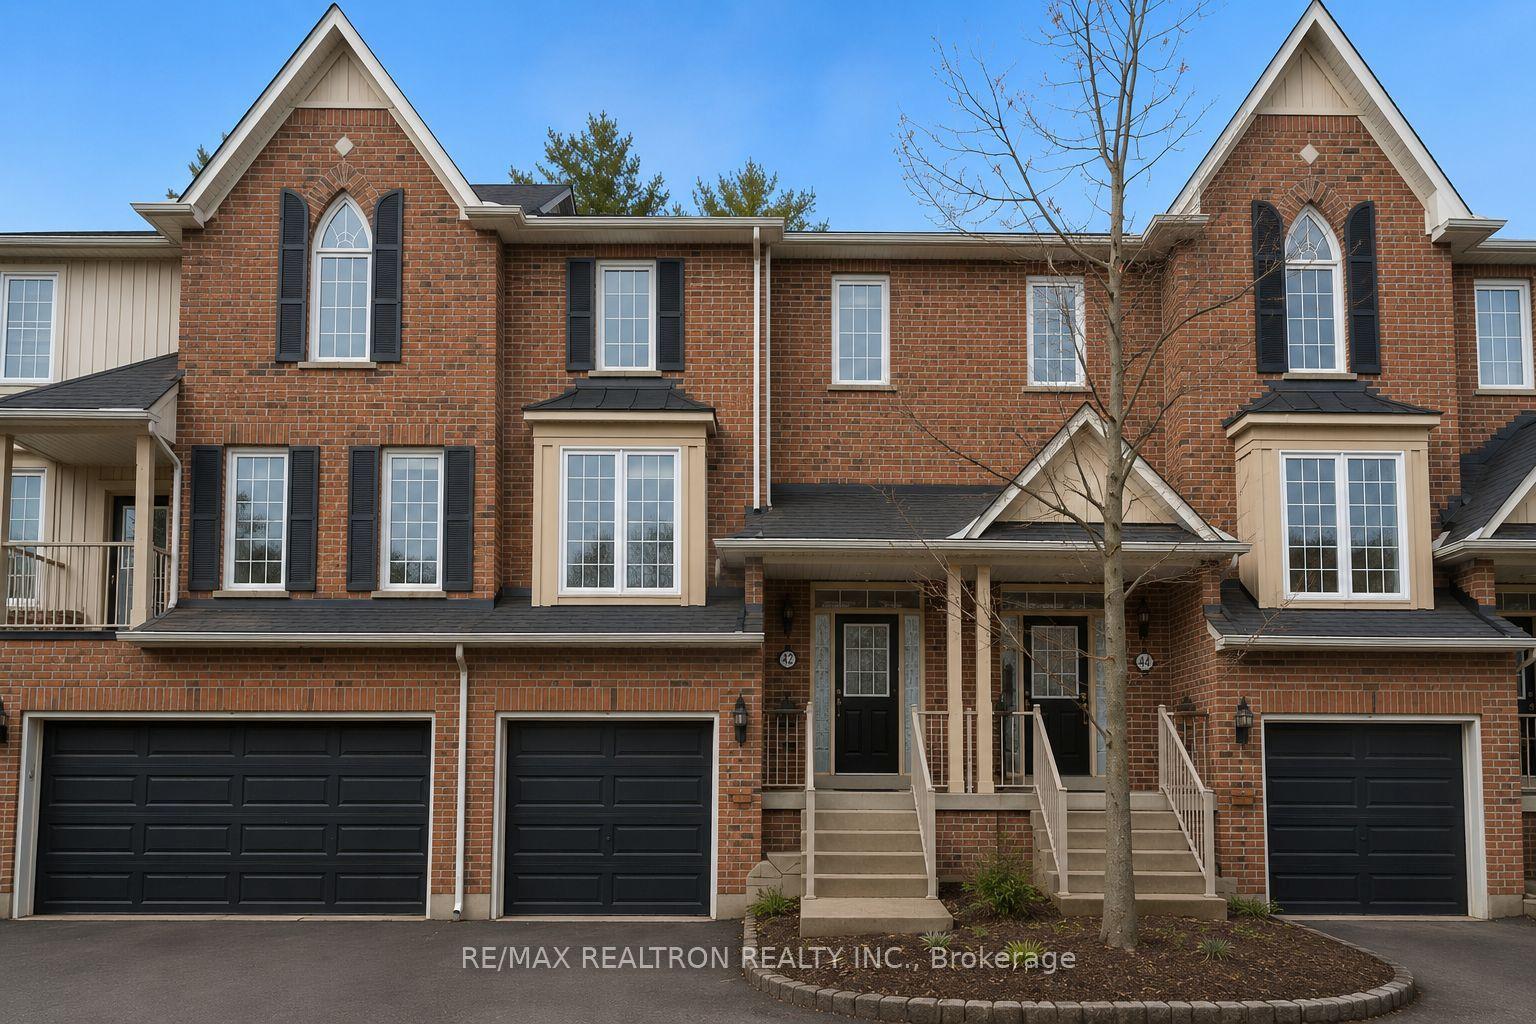
For Sale5 months ago
$699,900
Condo Town
est. $3,068/mo
100 Elgin Mills Road W 42 #42, Westbrook
Richmond Hill, ON
3 bd
3 ba
1,700
2
MLS# N12811028Re/Max Realtron Realty Inc.
WhatsApp Aman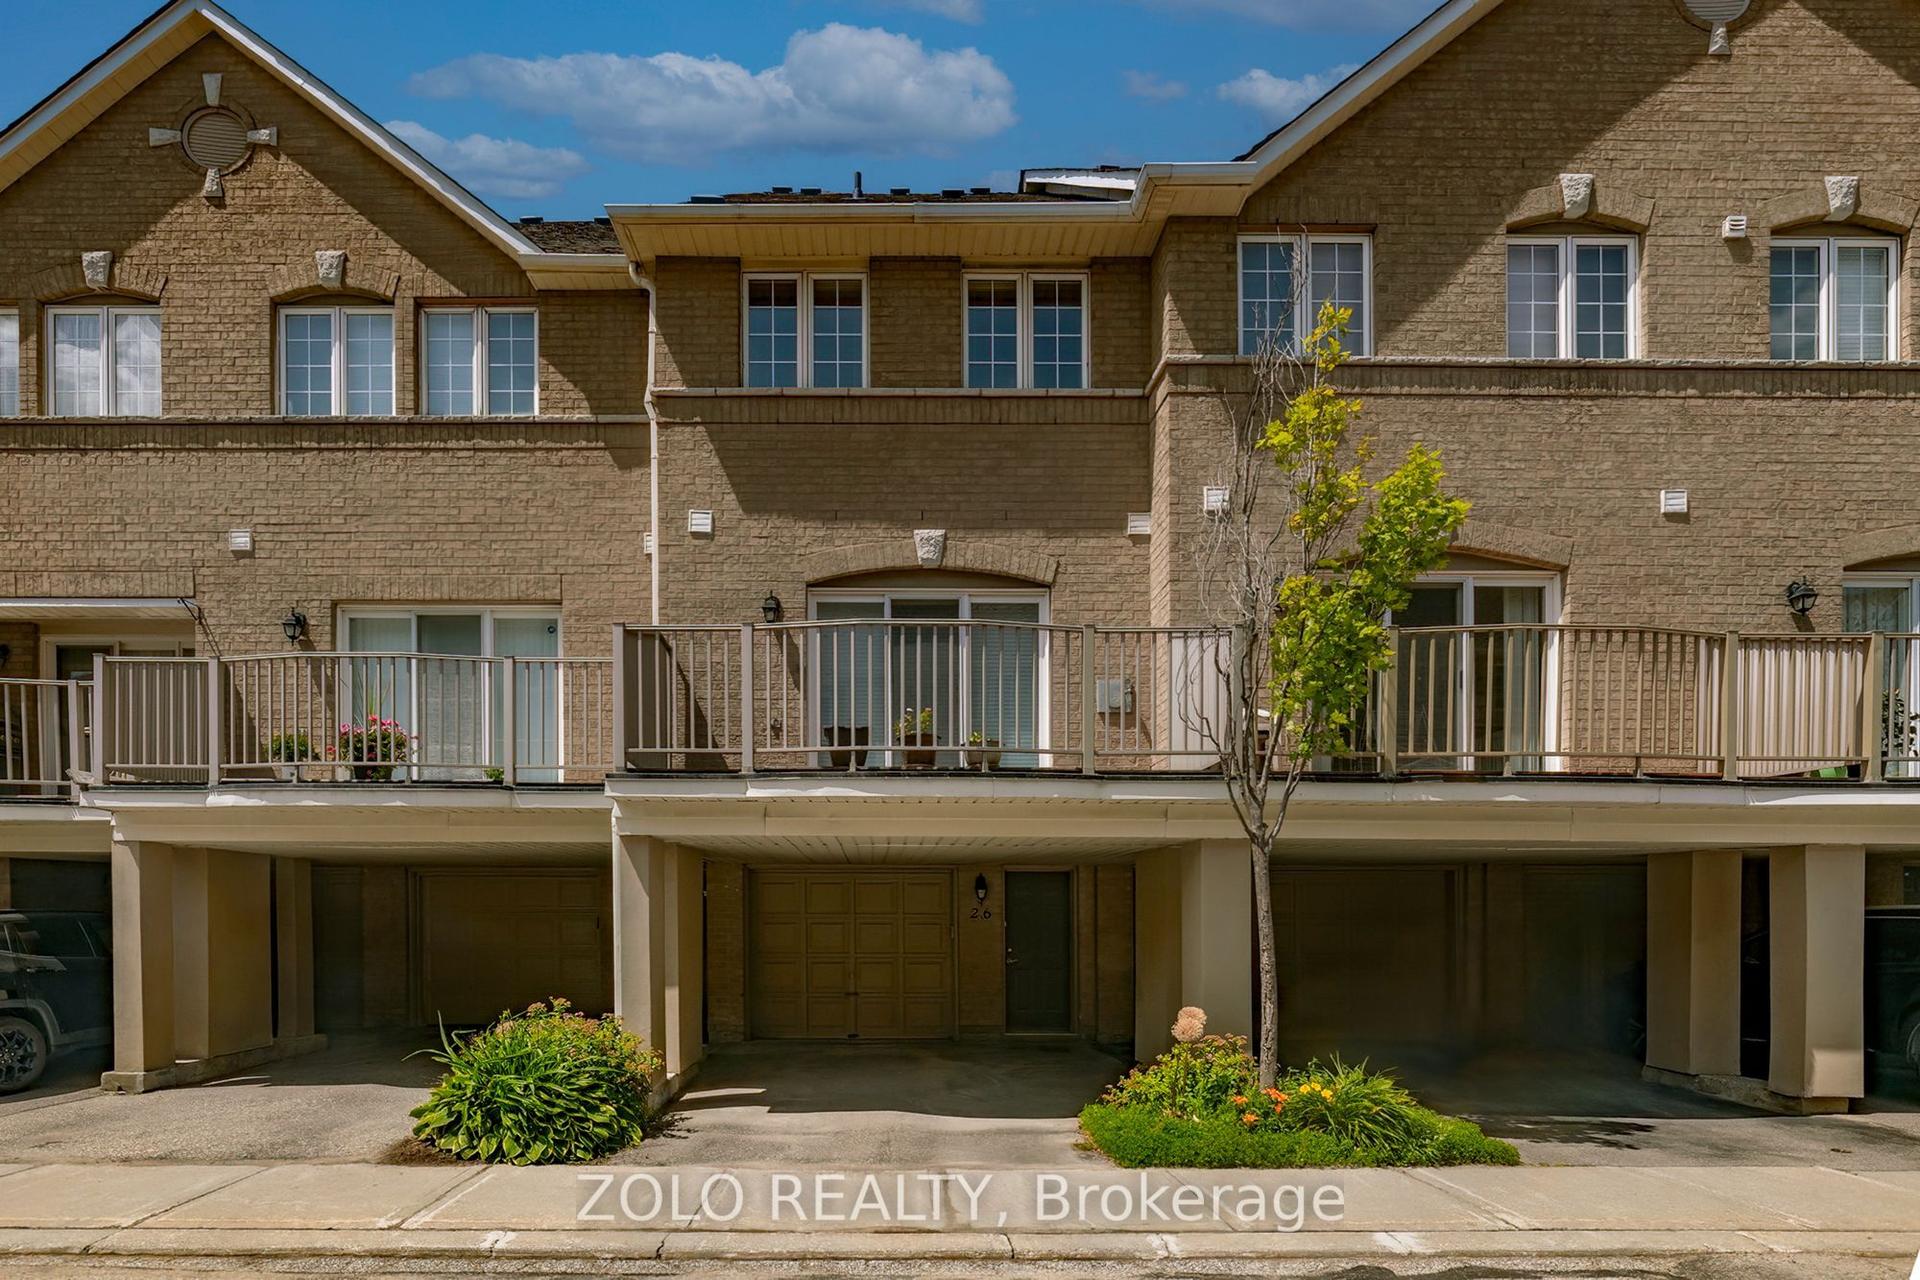
For Sale9 days ago
$878,000
Condo Town
est. $3,849/mo
23 Observatory Lane 26 #26, Observatory
Richmond Hill, ON
3 bd
3 ba
1,700
2
MLS# N13527384Zolo Realty
WhatsApp Aman