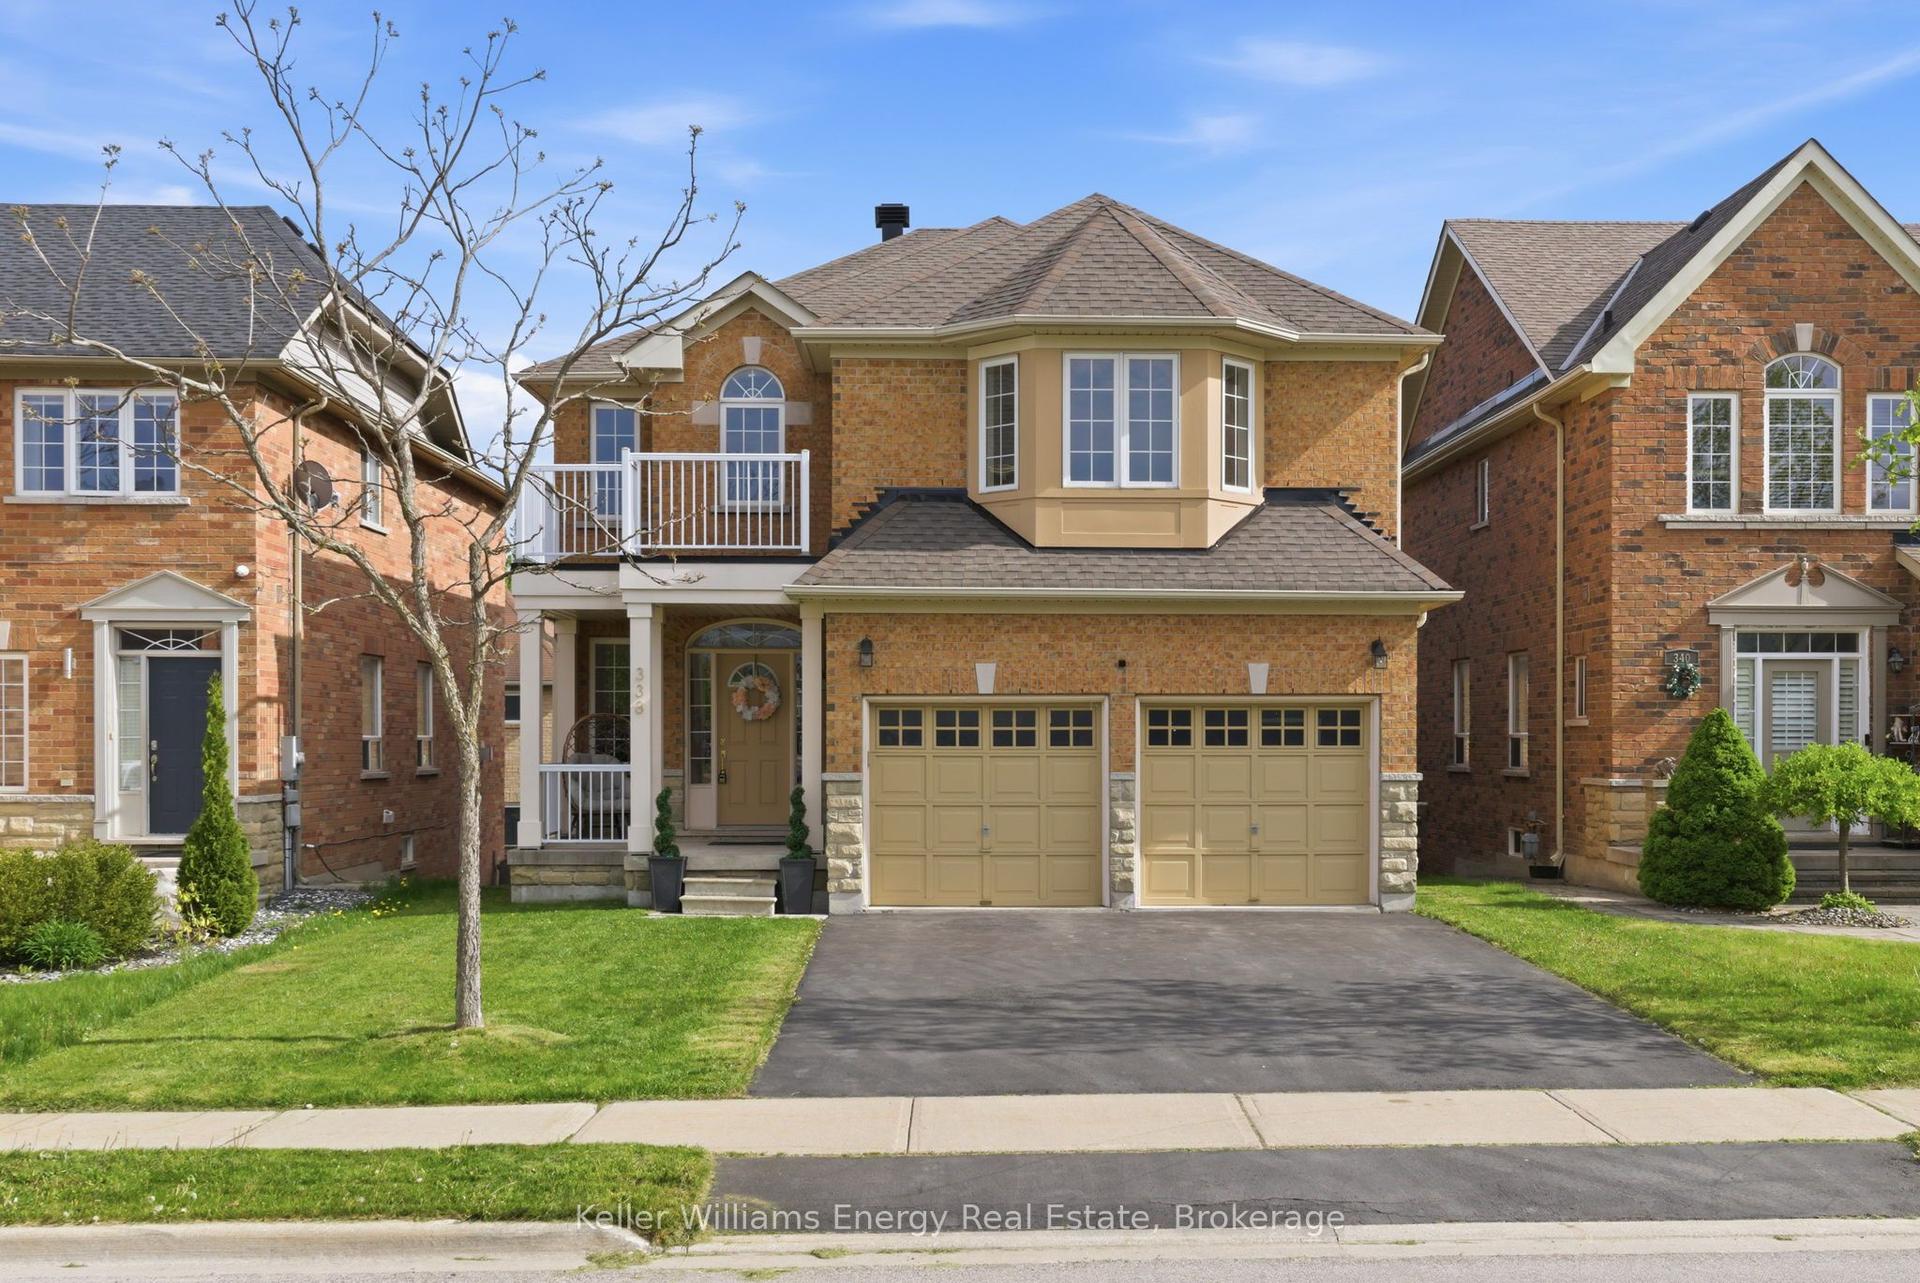
For Sale
74 Tango Crescent
Woodland Hill, Newmarket, ON
$1,090,000
3+1Bd
4Ba
2,250+sqft
5Parking
35 x 84 ftlot
$484/sqft
DetachedMLS# N13459926Listed 2026-06-1826 DOM
Cooling
Central Air
Basement
Finished with Walk-Out
About this home
Welcome to this charming, fully updated 3-bedroom plus 1 den, 4-bathroom detached home located in the prestigious Woodland Hills community of Newmarket. This beautifully designed residence offers approx.2609 sq feet of living space including a LEGAL basement apartment 584 sq feet with a separate entrance, done with city permit ,kitchen, laundry, and full bathroom - ideal for extended family or rental income.The home offers over $80,000 in builder upgrades, plus approximately $15,000 in owner improvements, including raised grounds in the front and backyard, front and back interlocking, and the upper fence. Basment was done with designer and certified by owners . The gourmet open-concept kitchen with granite countertop features a breakfast bar, built-in appliances, and a walk-out to a spacious deck, perfect for entertaining.he bright and inviting family room features a custom-built gas fireplace, complemented by a wet bar, new light fixtures, and pot lights throughout. Pot lights were also added on the entire first floor, second floor, and basement. Hardwood flooring runs across the main level.The primary bedroom offers his-and-hers walk-in closets and a fully renovated ensuite bathroom. Beautifully landscaped front and backyard create your own private retreat. The modern PVC fence is privately owned.Ideally located within walking distance to Upper Canada Mall, GO Bus Station, No Frills, Food Basics, Alexander Muir Elementary School, Woodland Hills Labyrinth Park, and Environmental Park. Approximately 8 minutes walking to the GO Bus Station and 10 minutes to Upper Canada Mall. Convenient access to Hwy 400/404, Costco, Walmart, Home Depot, hospital, parks, schools, and more.
RenovatedBasement AptHardwoodFireplace
Rooms
Main Floor
| Living Room | 5.18 × 4.27 m | Hardwood Floor Gas Fireplace Open Concept |
| Dining Room | 4.57 × 3.95 m | Hardwood Floor Window |
| Kitchen | 4.01 × 2.90 m | Hardwood Floor Centre Island B/I Appliances |
| Foyer | 0.00 × 0.00 m | Ceramic Floor |
Second Floor
| Primary Bedroom | 4.78 × 4.17 m | Large Window 5 Pc Ensuite Walk-In Closet(s) |
| Bedroom 2 | 3.12 × 3.05 m | Walk-In Closet(s) |
| Bedroom 3 | 3.25 × 2.69 m | Window Closet |
| Den | 3.86 × 3.35 m |
Basement
| Living Room | 3.96 × 3.00 m | Laminate Combined w/Kitchen 4 Pc Ensuite |
| Bedroom | 3.71 × 3.15 m | Laminate |
| Kitchen | 0.00 × 0.00 m | Laminate |
Features
- Built-In Oven
- Carpet Free
- Deck
- Hot Tub
- Landscaped
- Privacy
- Finished with Walk-Out
- Central Air
- 2-Storey
Financials
Annual Taxes
$6,204.45
Estimated Rental Income
Entire property$3,200 – $4,800/mo
Basement apartment$1,800 – $2,500/mo
Rental yield3.5% – 5.3%
*Estimates based on comparable rentals in the area. Actual income may vary.
Market Data — Newmarket
Days on market26 days
Buyer's MarketSeller's Market
Based on active listings in Newmarket. Data updates daily.
Demographics — Newmarket
Population
87,942
Avg Household Income
$118,000
Age Distribution
0-19
22%
20-34
17%
35-49
20%
50-64
22%
65+
19%
Ownership76% own · 24% rent
EnglishFrenchFarsiRussianMandarin
Our estimate for this home
Estimated range
$1.16M – $1.35M
Mid-point $1.26M · ~$559/sqft
How this listing compares
$1.16MList · $1.09M$1.35M
Medium confidence·Based on 25 woodland hill comparables
Estimated range is generated automatically from active comparables and is for informational purposes only. Not an appraisal — contact Aman for a full comparative market analysis that factors in condition, renovations, and positioning.
Getting around
How walkable, bikeable, and transit-friendly this neighbourhood is.
58
/ 100
Walk Score
Somewhat Walkable
47
/ 100
Transit Score
Some Transit
40
/ 100
Bike Score
Somewhat Bikeable
Scores are estimates based on neighbourhood data and are for informational purposes only.
MLS® data courtesy of the Toronto Regional Real Estate Board (TRREB).
The information provided herein must only be used by consumers that have a bona fide interest in the purchase, sale, or lease of real estate and may not be used for any commercial purpose or any other purpose. Listing information is deemed reliable but is not guaranteed accurate by the Toronto Regional Real Estate Board, the listing brokerage, or this website. The trademarks REALTOR®, REALTORS® and the REALTOR® logo are controlled by The Canadian Real Estate Association (CREA) and identify real estate professionals who are members of CREA. MLS®, Multiple Listing Service®, and the associated logos are owned by CREA. Not intended to solicit properties currently listed for sale or buyers under contract.
You may also like
More homes in Newmarket
Hand-picked listings with a similar price range and style.
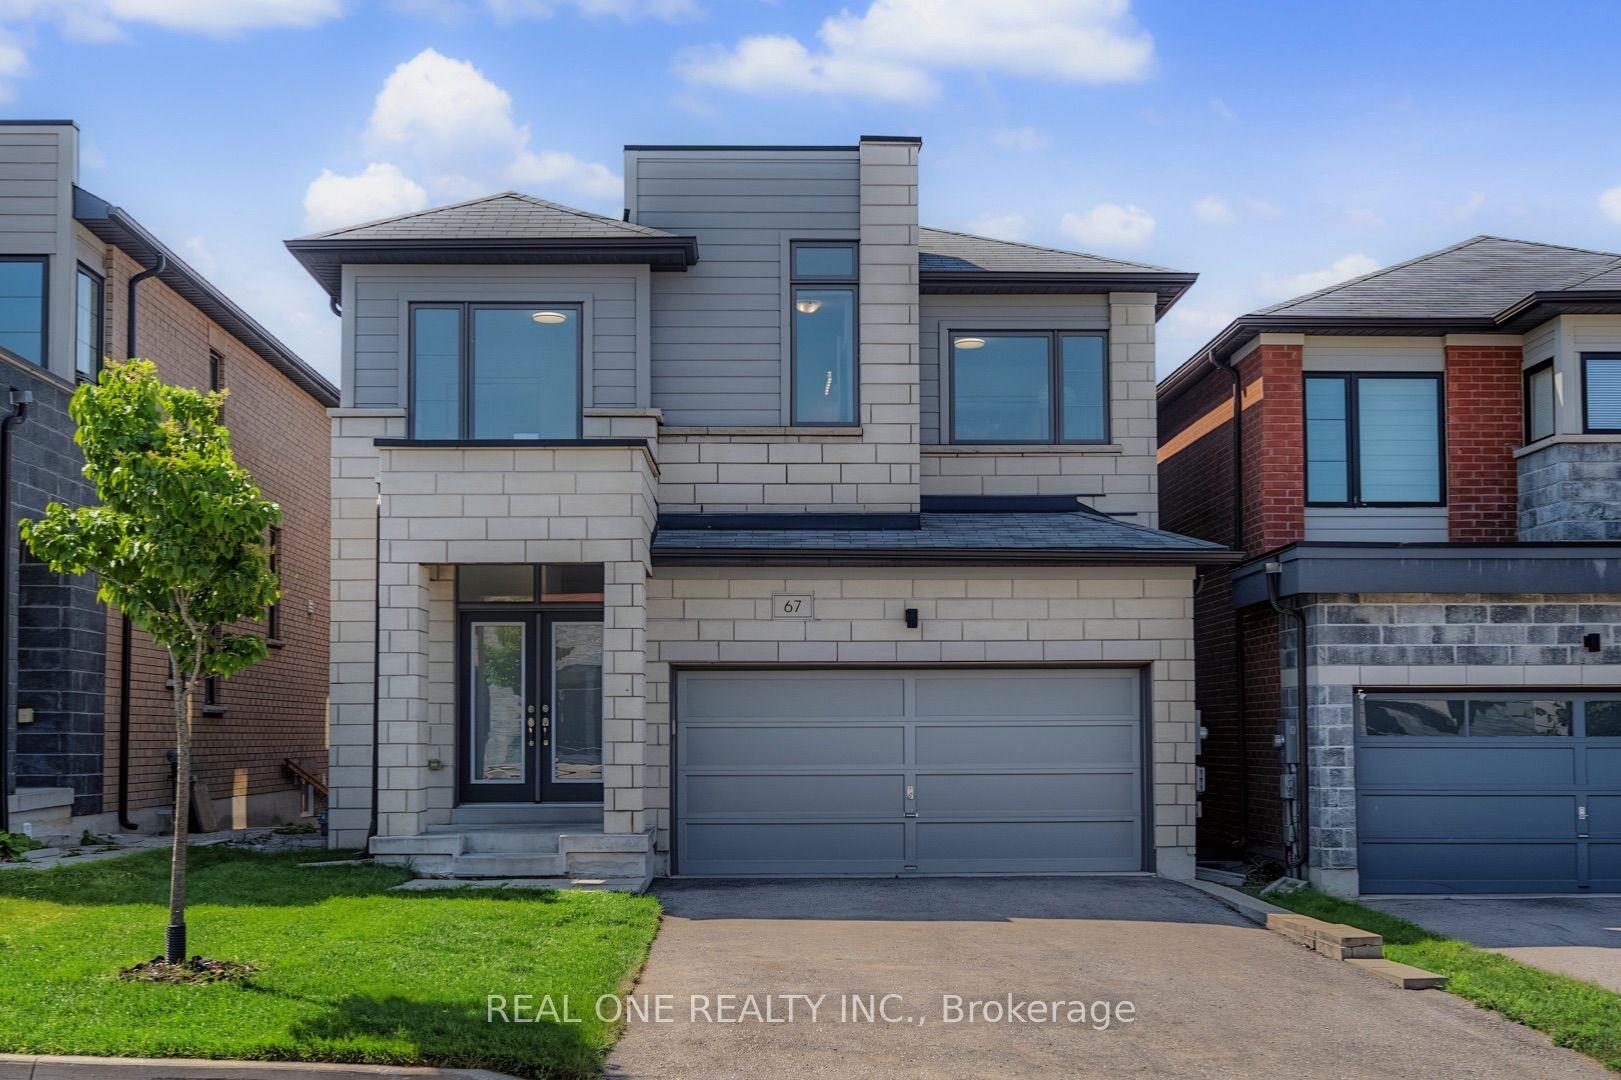
For Sale12 h ago
$1,090,000
Detached
est. $4,779/mo
67 Tango Crescent, Woodland Hill
Newmarket, ON
4 bd
4 ba
2,250
6
MLS# N13562232Real One Realty Inc.
WhatsApp Aman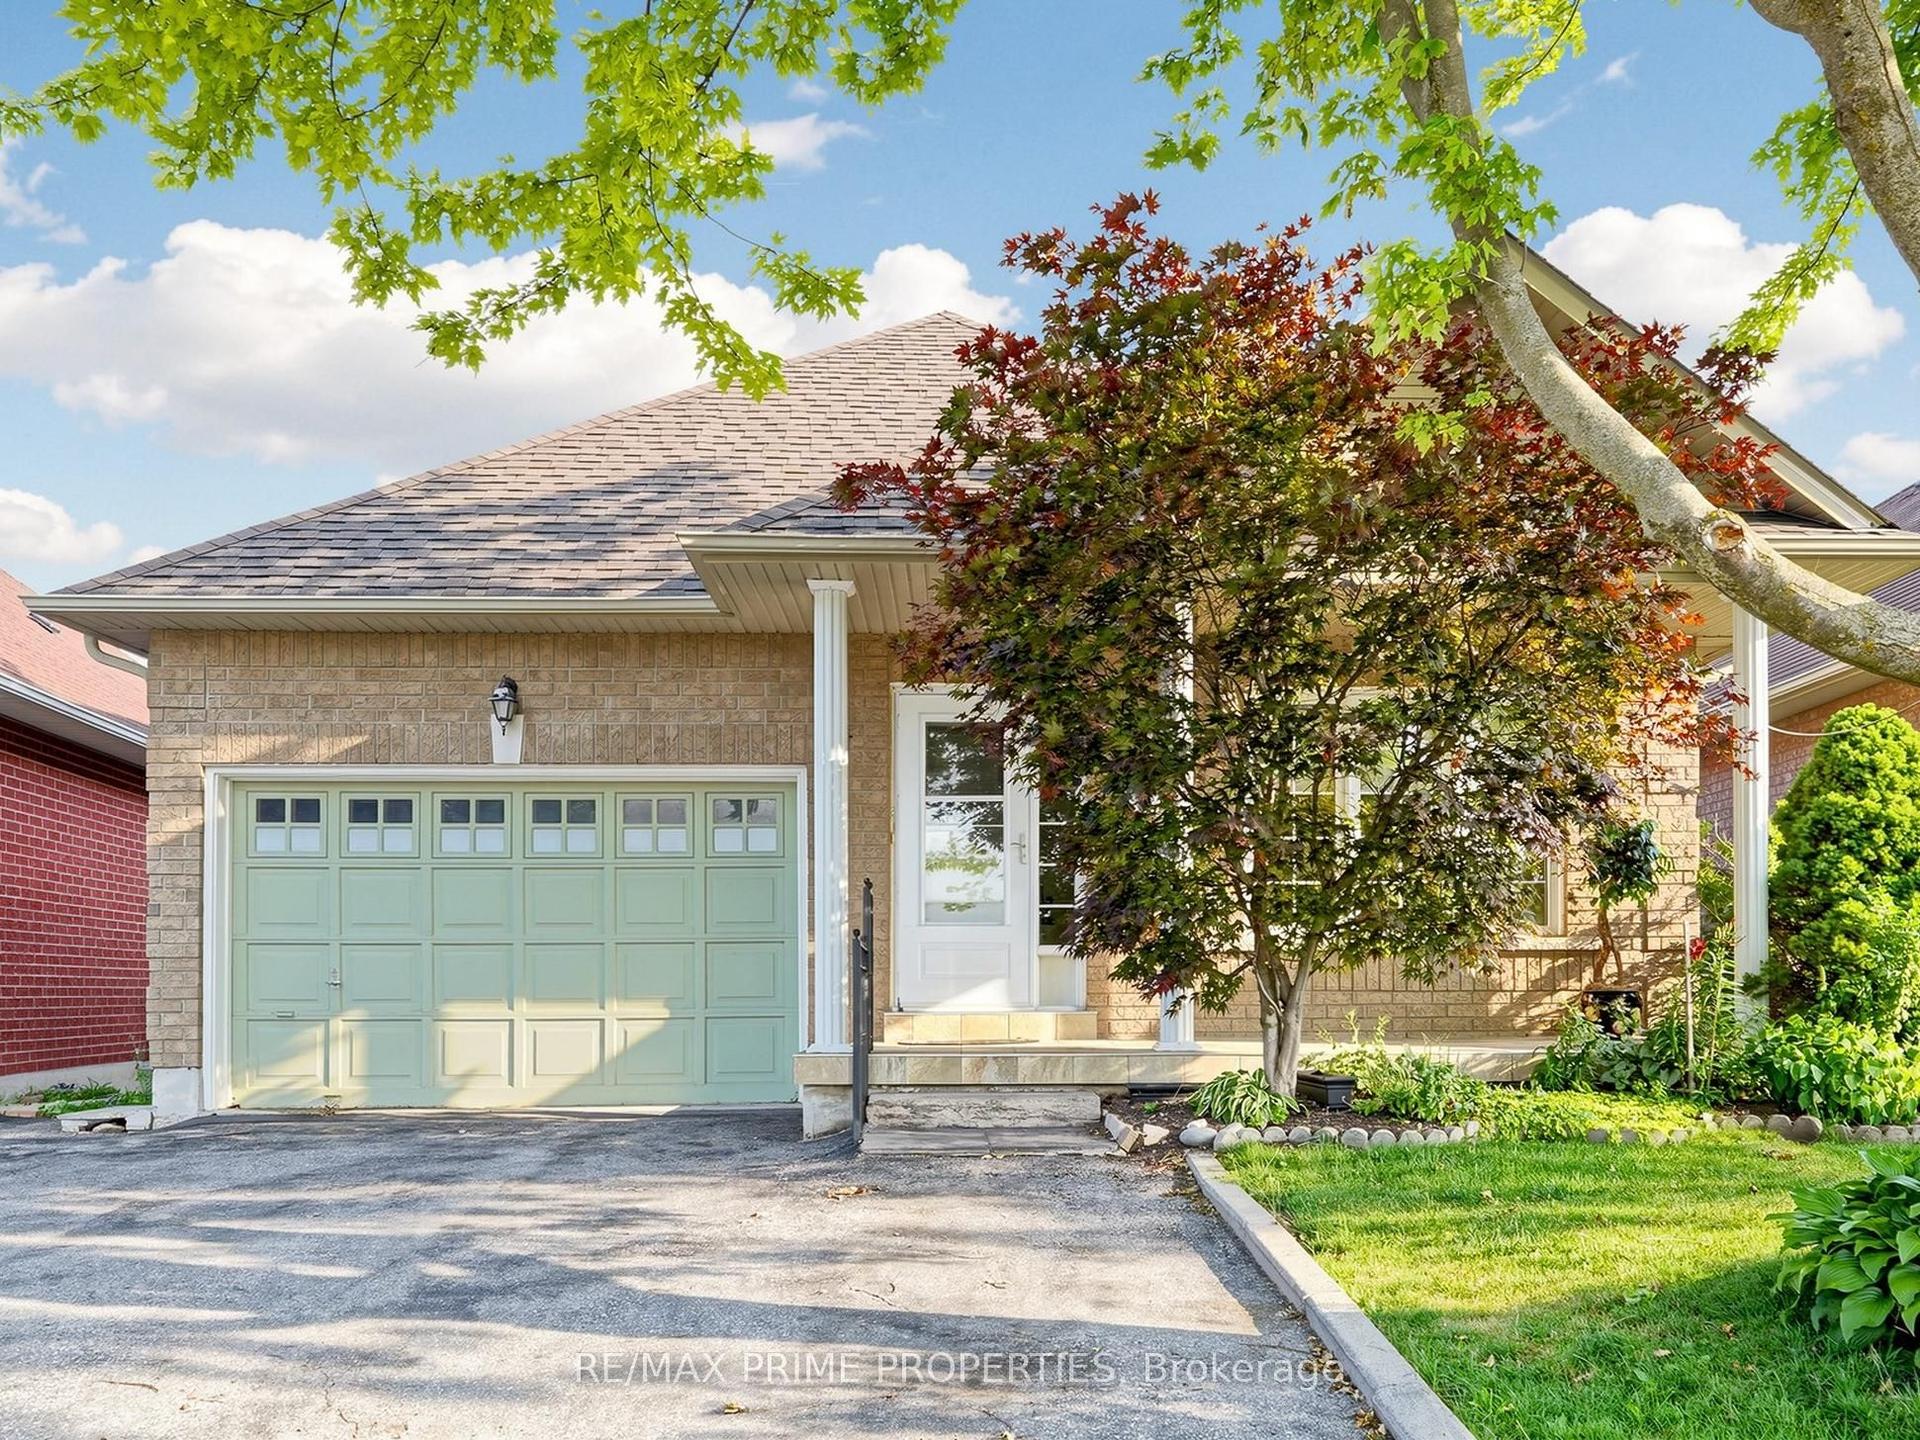
For Sale12 h ago
$999,900
Detached
est. $4,384/mo
176 Sawmill Valley Drive, Summerhill Estates
Newmarket, ON
3+2 bd
3 ba
1,750
4.5
MLS# N13564182Re/Max Prime Properties
WhatsApp Aman