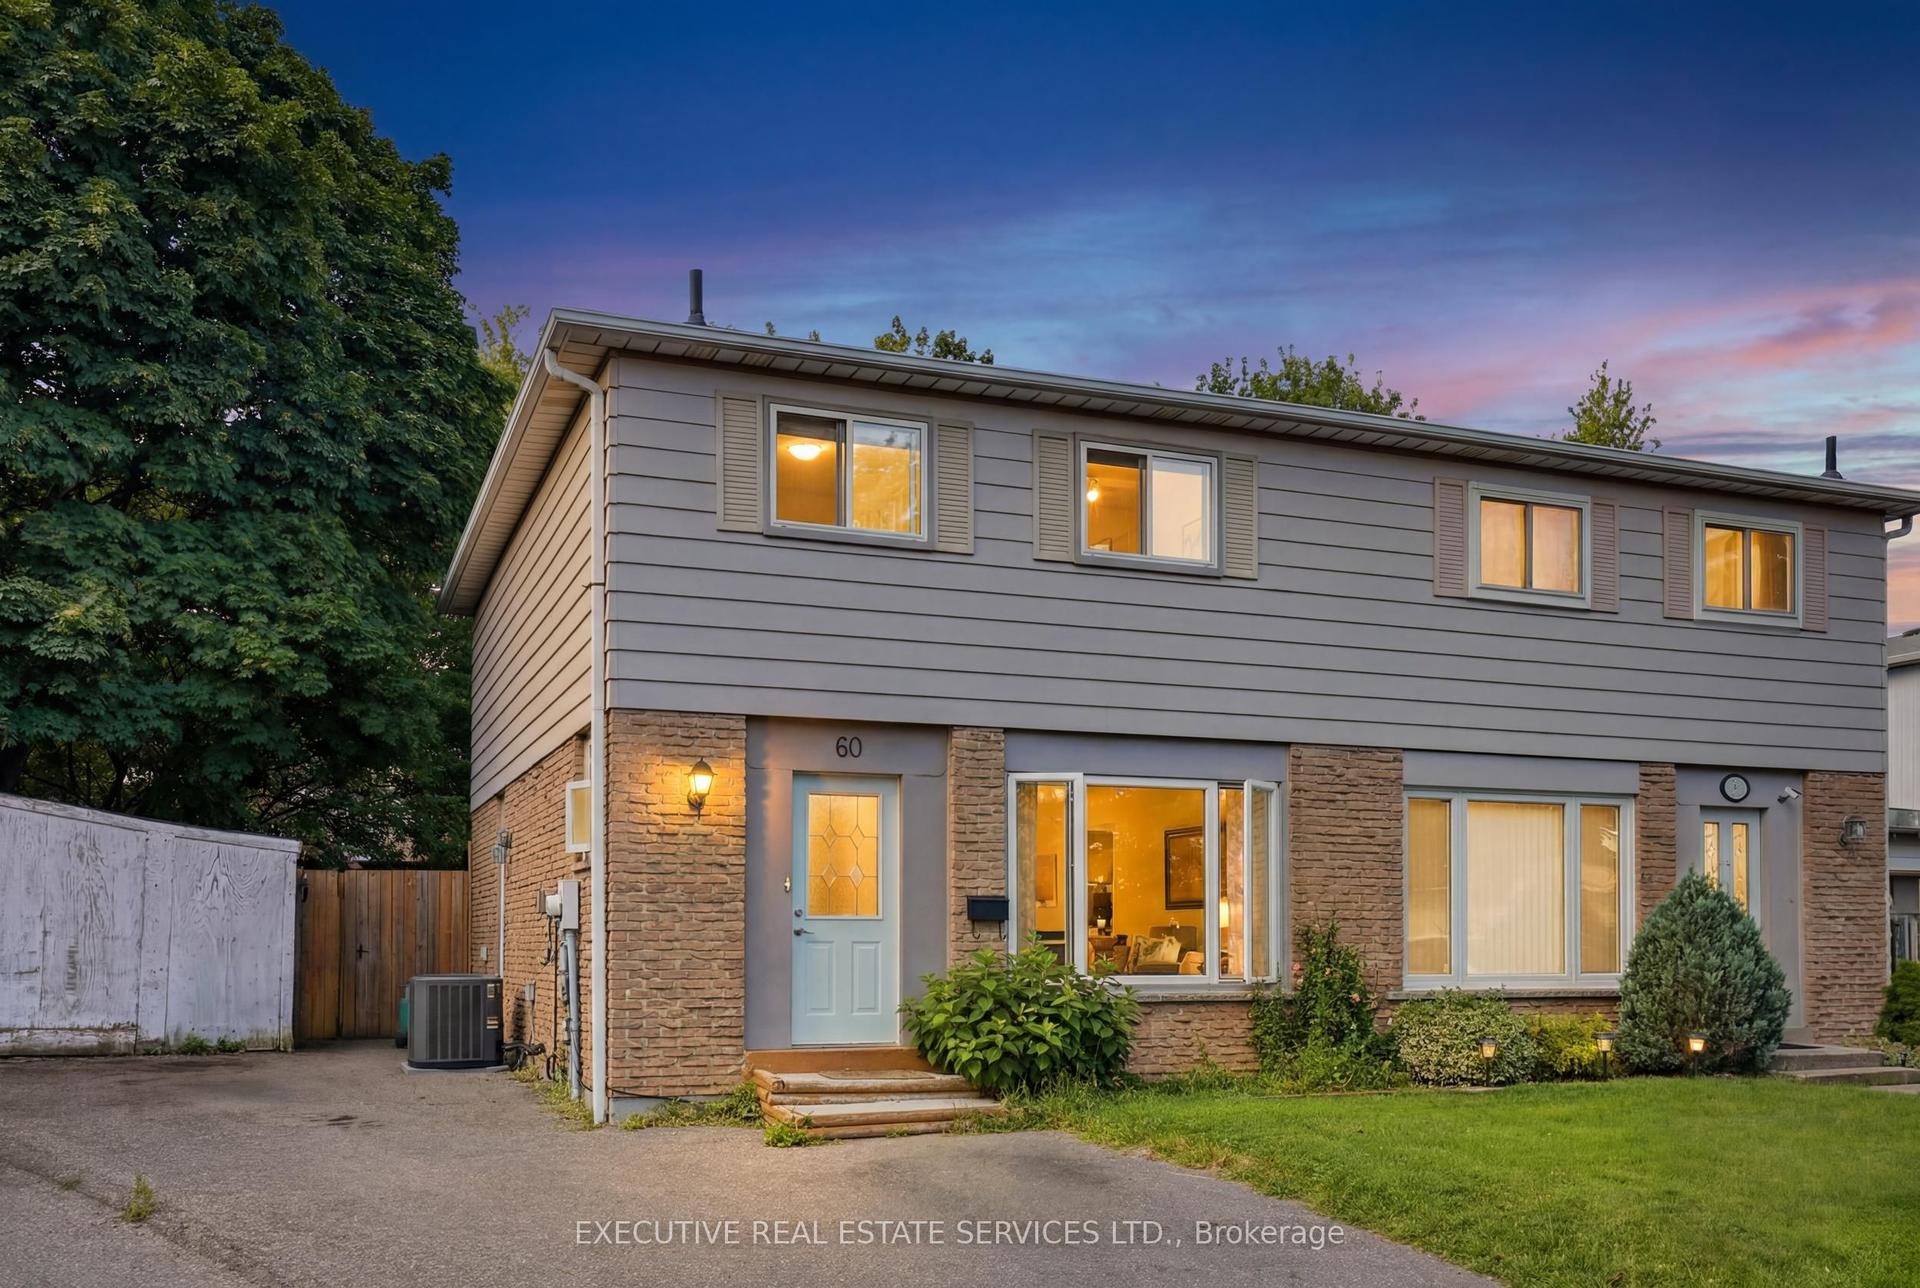
For Sale
19 Leland Lane E
Stouffville, Whitchurch-Stouffville, ON
$710,000
1+1Bd
3Ba
1,300+sqft
2Parking
42 x 87 ftlot
$546/sqft
Semi-DetachedMLS# N13461482Listed 2026-06-1825 DOM
Cooling
Central Vacuum
Basement
Finished
About this home
Nestled on the east side of Stouffville, Northern Gate offers relaxed independent luxury living in 97 bungalow units. Mature adults will enjoy the privacy of this quiet enclave and the low-maintenance lifestyle. Located at the east end of Stouffville, we are close to the town's traditional main street, restaurants and business district with easy access to shopping, services and town parks. With a private entrance framed by communal gardens and a scenic pond, you will enjoy the ambience of this friendly community. This 1219 sf Bungalow includes: Main Level: Access to garage, kitchen, laundry with full size washer and dryer, powder room, family room/living/dining room, walkout to deck and Weber natural gas BBQ, master bedroom with ensuite. Basement: Finished basement with gas fireplace, storage room, second bedroom and bathroom with stand-up shower. This is a Life Lease Property.
GarageWalkoutFireplace
Rooms
Main Floor
| Bedroom | 4.00 × 3.60 m | |
| Bathroom | 2.90 × 2.30 m | |
| Dining Room | 4.80 × 2.95 m | |
| Living Room | 5.00 × 3.20 m | |
| Kitchen | 5.30 × 3.50 m | |
| Laundry | 2.20 × 1.50 m | |
| Bathroom | 1.30 × 1.50 m | |
| Foyer | 2.60 × 1.50 m |
Basement
| Bedroom | 5.20 × 3.10 m | |
| Family Room | 6.70 × 6.70 m | |
| Bathroom | 2.40 × 2.00 m | |
| Pantry | 2.30 × 1.50 m |
Features
- Central Vacuum
- Floor Drain
- Guest Accommodations
- Primary Bedroom - Main Floor
- Storage
- Water Softener
- Finished
- Central Air
- Bungalow
Financials
Annual Taxes
$3,395.01
Estimated Rental Income
Entire property$2,000 – $3,000/mo
Basement apartment$1,800 – $2,500/mo
Rental yield3.4% – 5.1%
*Estimates based on comparable rentals in the area. Actual income may vary.
Market Data — Whitchurch-Stouffville
Days on market25 days
Buyer's MarketSeller's Market
Based on active listings in Whitchurch-Stouffville. Data updates daily.
Our estimate for this home
Estimated range
$731K – $850K
Mid-point $791K · ~$608/sqft
How this listing compares
$731KList · $710K$850K
High confidence·Based on 1231 gta-wide comparables
Estimated range is generated automatically from active comparables and is for informational purposes only. Not an appraisal — contact Aman for a full comparative market analysis that factors in condition, renovations, and positioning.
Getting around
How walkable, bikeable, and transit-friendly this neighbourhood is.
52
/ 100
Walk Score
Somewhat Walkable
37
/ 100
Transit Score
Some Transit
46
/ 100
Bike Score
Somewhat Bikeable
Scores are estimates based on neighbourhood data and are for informational purposes only.
MLS® data courtesy of the Toronto Regional Real Estate Board (TRREB).
The information provided herein must only be used by consumers that have a bona fide interest in the purchase, sale, or lease of real estate and may not be used for any commercial purpose or any other purpose. Listing information is deemed reliable but is not guaranteed accurate by the Toronto Regional Real Estate Board, the listing brokerage, or this website. The trademarks REALTOR®, REALTORS® and the REALTOR® logo are controlled by The Canadian Real Estate Association (CREA) and identify real estate professionals who are members of CREA. MLS®, Multiple Listing Service®, and the associated logos are owned by CREA. Not intended to solicit properties currently listed for sale or buyers under contract.
You may also like
More homes in Whitchurch-Stouffville
Hand-picked listings with a similar price range and style.
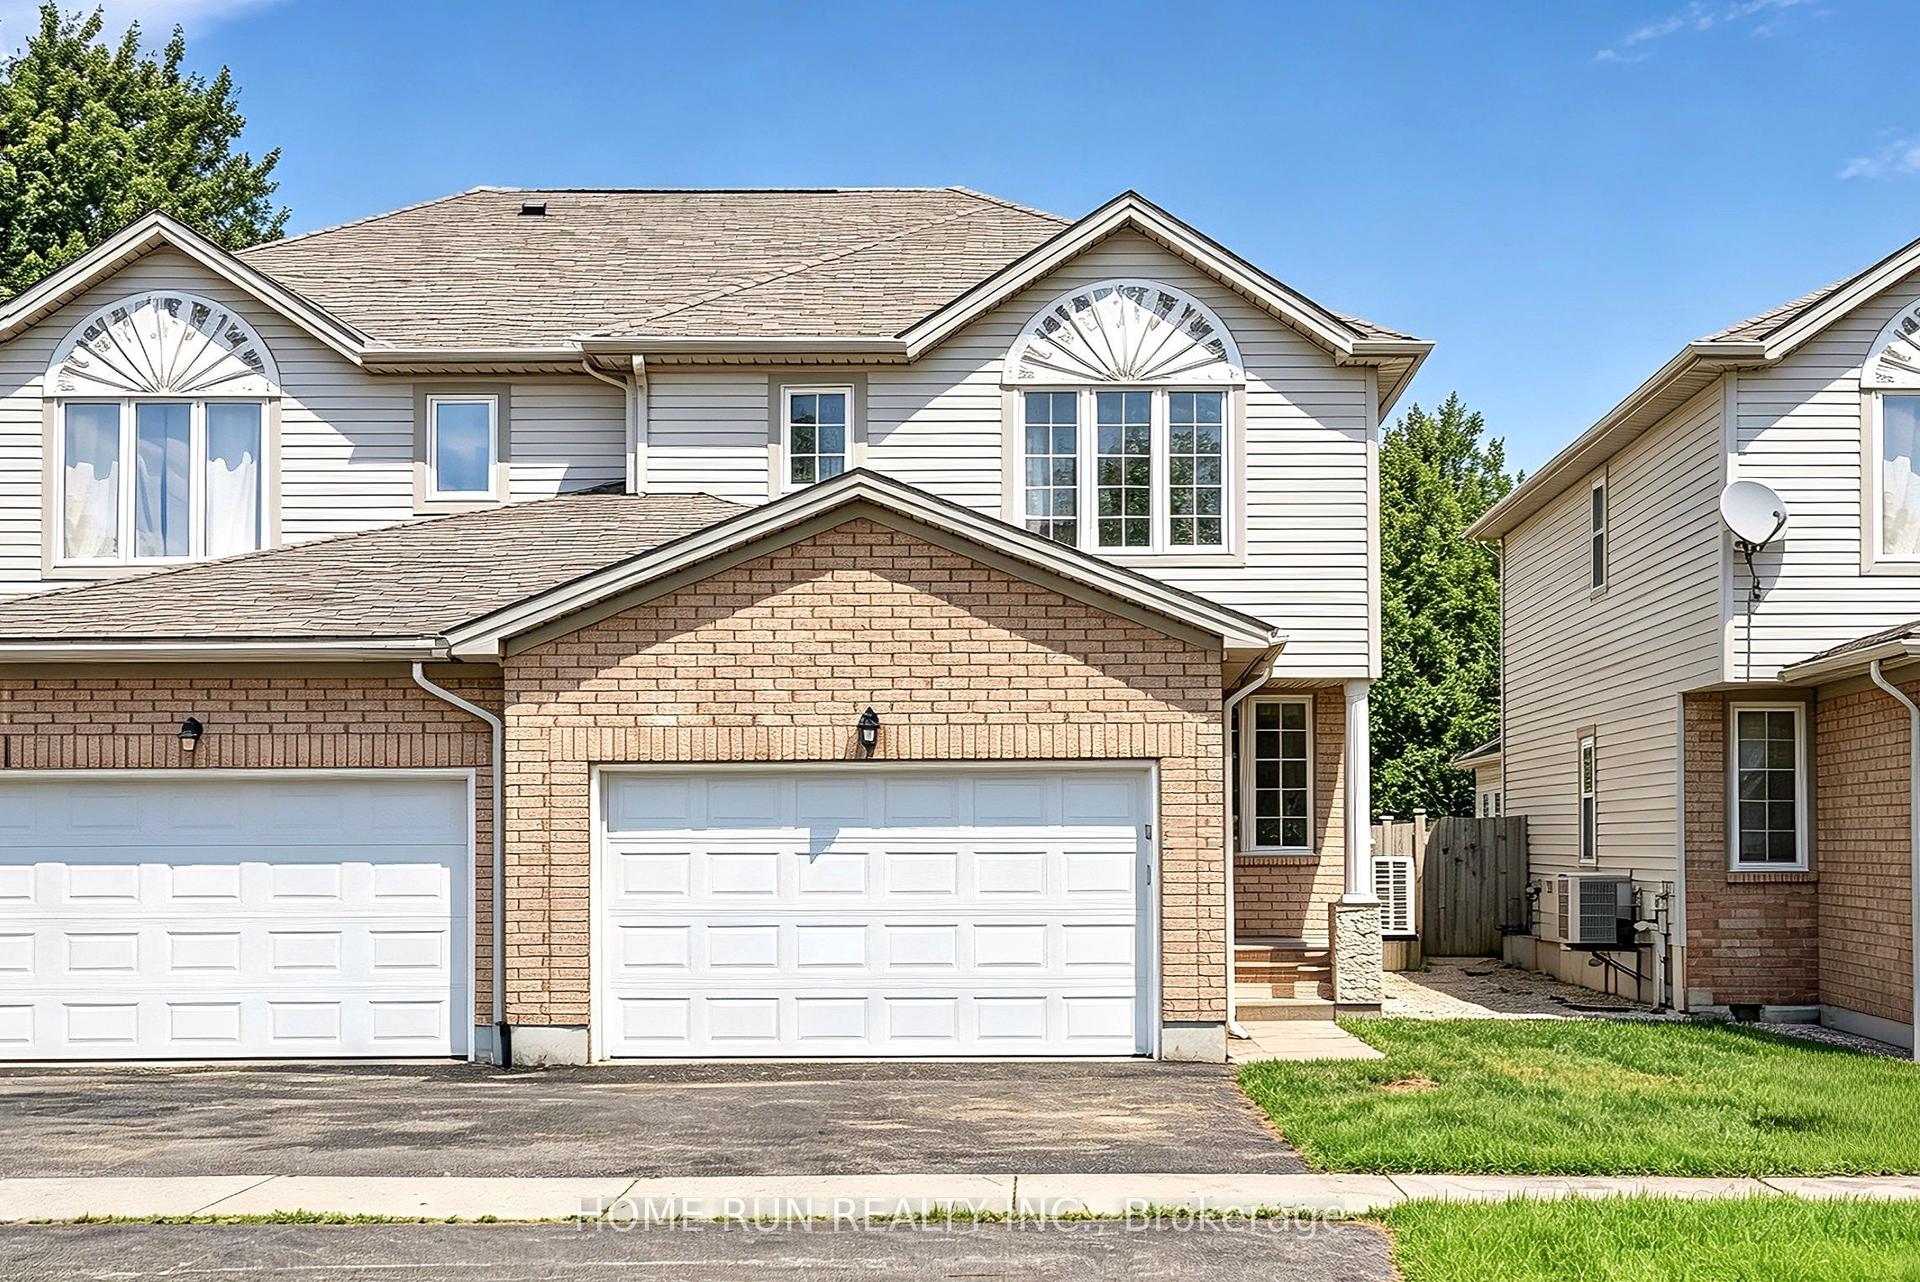
For SaleJust listed
$719,000
Semi-Detached
est. $3,152/mo
1169 Clyde Avenue, 5304 - Central Park
Carlington - Central Park, ON
3 bd
3 ba
1,300
2
MLS# X13559738Home Run Realty Inc.
WhatsApp Aman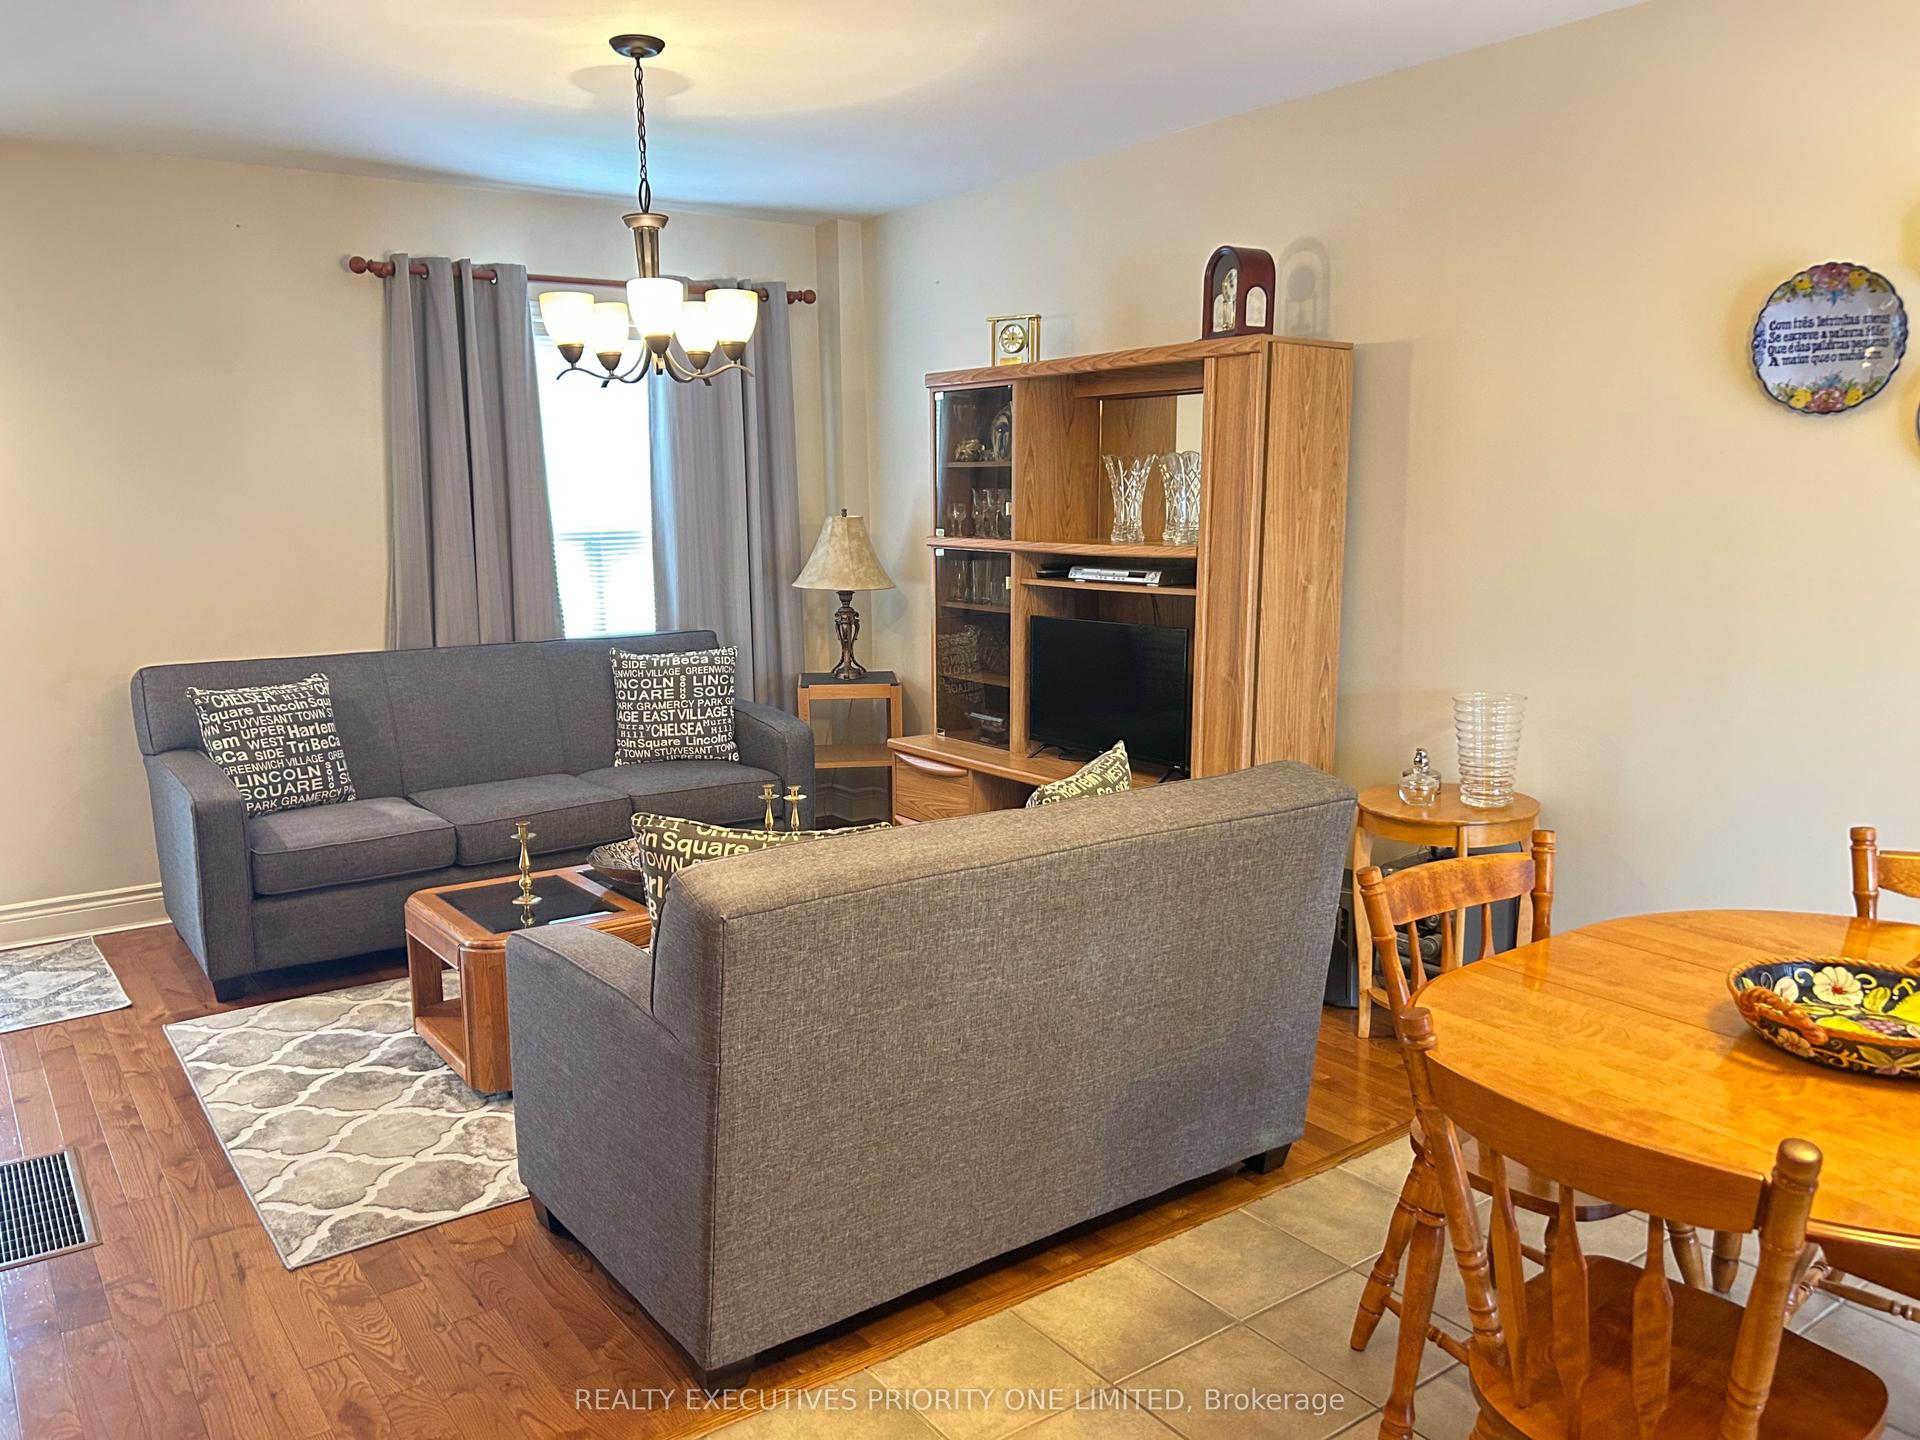
For SaleJust listed
$699,000
Semi-Detached
est. $3,064/mo
224 Caledonia Road, Corso Italia-Davenport
Toronto, ON
2 bd
2 ba
1,300
2
MLS# W13559718Realty Executives Priority One Li…
WhatsApp Aman