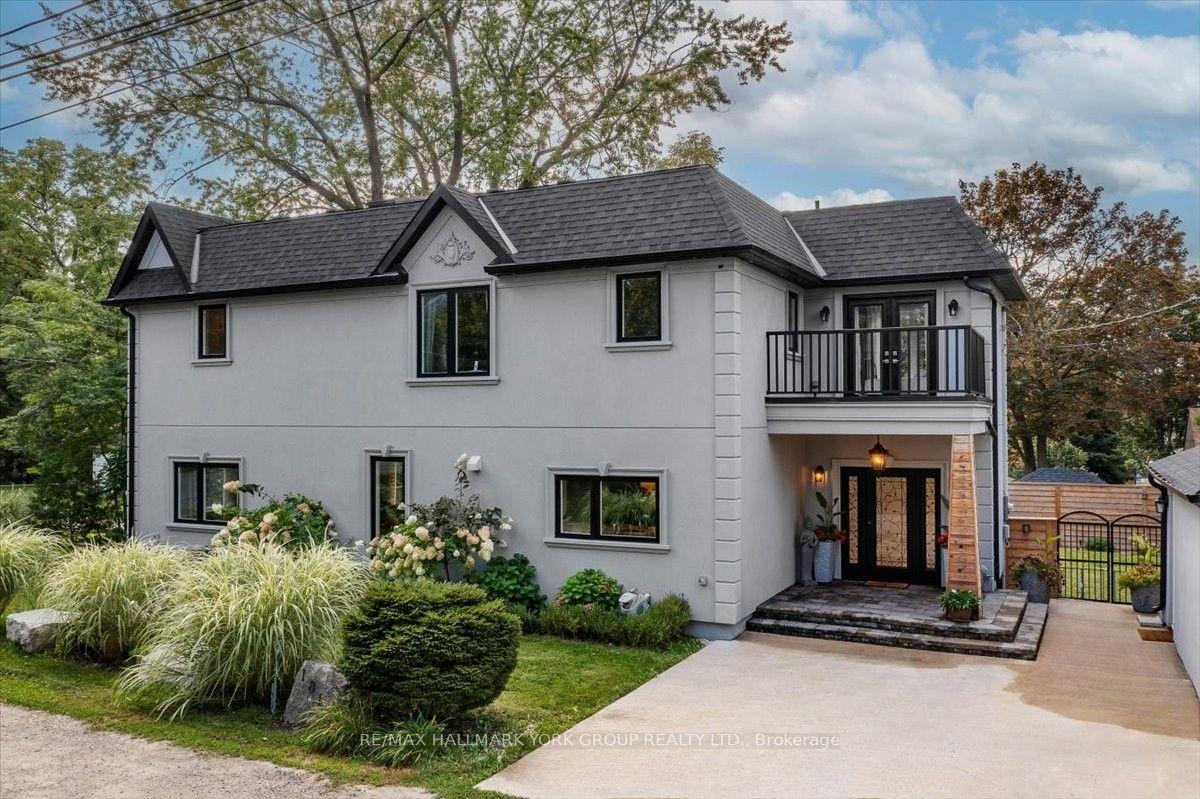
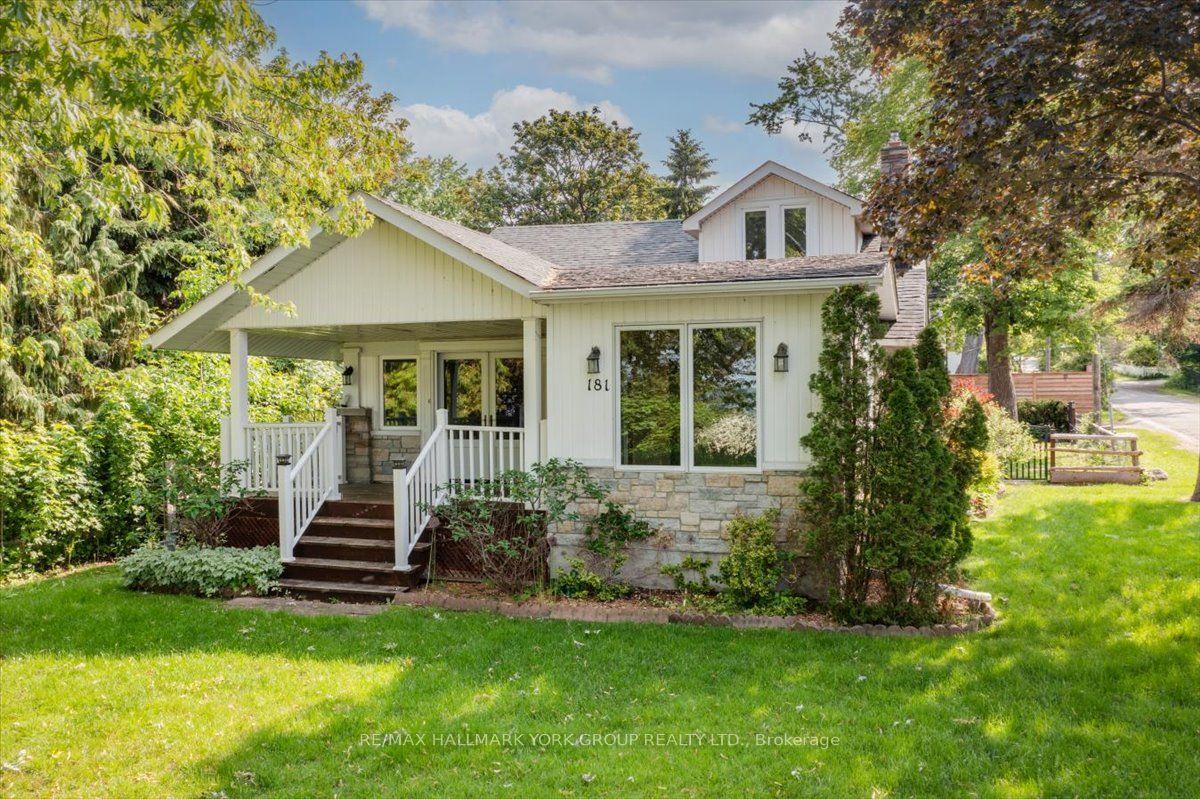
For Sale
Open House Sat 18–20
88 Riverglen Drive
Keswick South, Georgina, ON
$1,188,000
3+2Bd
2Ba
1,750+sqft
15Parking
100 x 504 ftlot
$679/sqft
DetachedMLS# N13464606Listed 2026-06-1829 DOM
Cooling
Central Air
Basement
Finished with Walk-Out
About this home
**Backing onto River & Direct Access to Lake Simcoe ** Stunning Riverfront Property On 100' x 500' Huge Lot with Private Dock & Breathtaking Waterfront Views. Enjoy Wildlife & Four-Season Outdoor Recreation: Boating, Fishing, Kayaking, Paddleboarding, Ice Skating. Beautifully Renovated 3+2 bdrm Bungalow with over 3000 S.F Living Space included Fin. W/O Bsmtt. Spacious Living & Dining with Picture Windows. $$$ Upgrades: Hardwood /Laminate Flooring & Pot Lights throughout. Gourmet Kitchen with Quartz Countertop, Backsplash & S/S Appl. Extended Kitchen Cabinet with Moulding & Valance Lighting. Quartz Vanity Top in Bathroom. Double car Garage + additional detached single car garage (as is ) & long driveway on both sides can park 15+ Cars. Located In Desirable Keswick South Close To Shopping, Restaurants, Schools, Parks, Marina Facilities, Public Transit... Mins to Hwy404 & Go Transit. Nearby Amenities Include Keswick Marketplace, Walmart, Canadian Tire, Home Depot, Zehrs, No Frills, Georgina Ice Palace, Georgina Leisure Pool & The Shores Of Lake Simcoe. Excellent Opportunity To Enjoy Waterfront Living Without Sacrificing Urban Convenience.
PoolGarageRenovatedWaterfrontHardwood
Rooms
Main Floor
| Living Room | 7.05 × 3.57 m | Large Window Fireplace Hardwood Floor |
| Dining Room | 3.26 × 3.17 m | Large Window Pot Lights Tile Floor |
| Kitchen | 3.36 × 3.17 m | Marble Counter Stainless Steel Appl Tile Floor |
| Primary Bedroom | 3.77 × 3.19 m | Window Pot Lights Hardwood Floor |
| Bedroom 2 | 3.68 × 2.44 m | Window Pot Lights Hardwood Floor |
| Bedroom 3 | 3.70 × 3.05 m | Window Pot Lights Hardwood Floor |
Features
- Other
- Finished with Walk-Out
- Central Air
- Bungalow
Financials
Annual Taxes
$5,629
Estimated Rental Income
Entire property$3,200 – $4,800/mo
Rental yield3.2% – 4.8%
*Estimates based on comparable rentals in the area. Actual income may vary.
Market Data — Georgina
Days on market29 days
Buyer's MarketSeller's Market
Based on active listings in Georgina. Data updates daily.
Our estimate for this home
Estimated range
$971K – $1.13M
Mid-point $1.05M · ~$600/sqft
How this listing compares
$971KList · $1.19M$1.13M
High confidence·Based on 44 keswick south comparables
Estimated range is generated automatically from active comparables and is for informational purposes only. Not an appraisal — contact Aman for a full comparative market analysis that factors in condition, renovations, and positioning.
Getting around
How walkable, bikeable, and transit-friendly this neighbourhood is.
59
/ 100
Walk Score
Somewhat Walkable
42
/ 100
Transit Score
Some Transit
39
/ 100
Bike Score
Somewhat Bikeable
Scores are estimates based on neighbourhood data and are for informational purposes only.
MLS® data courtesy of the Toronto Regional Real Estate Board (TRREB).
The information provided herein must only be used by consumers that have a bona fide interest in the purchase, sale, or lease of real estate and may not be used for any commercial purpose or any other purpose. Listing information is deemed reliable but is not guaranteed accurate by the Toronto Regional Real Estate Board, the listing brokerage, or this website. The trademarks REALTOR®, REALTORS® and the REALTOR® logo are controlled by The Canadian Real Estate Association (CREA) and identify real estate professionals who are members of CREA. MLS®, Multiple Listing Service®, and the associated logos are owned by CREA. Not intended to solicit properties currently listed for sale or buyers under contract.
You may also like
More homes in Georgina
Hand-picked listings with a similar price range and style.
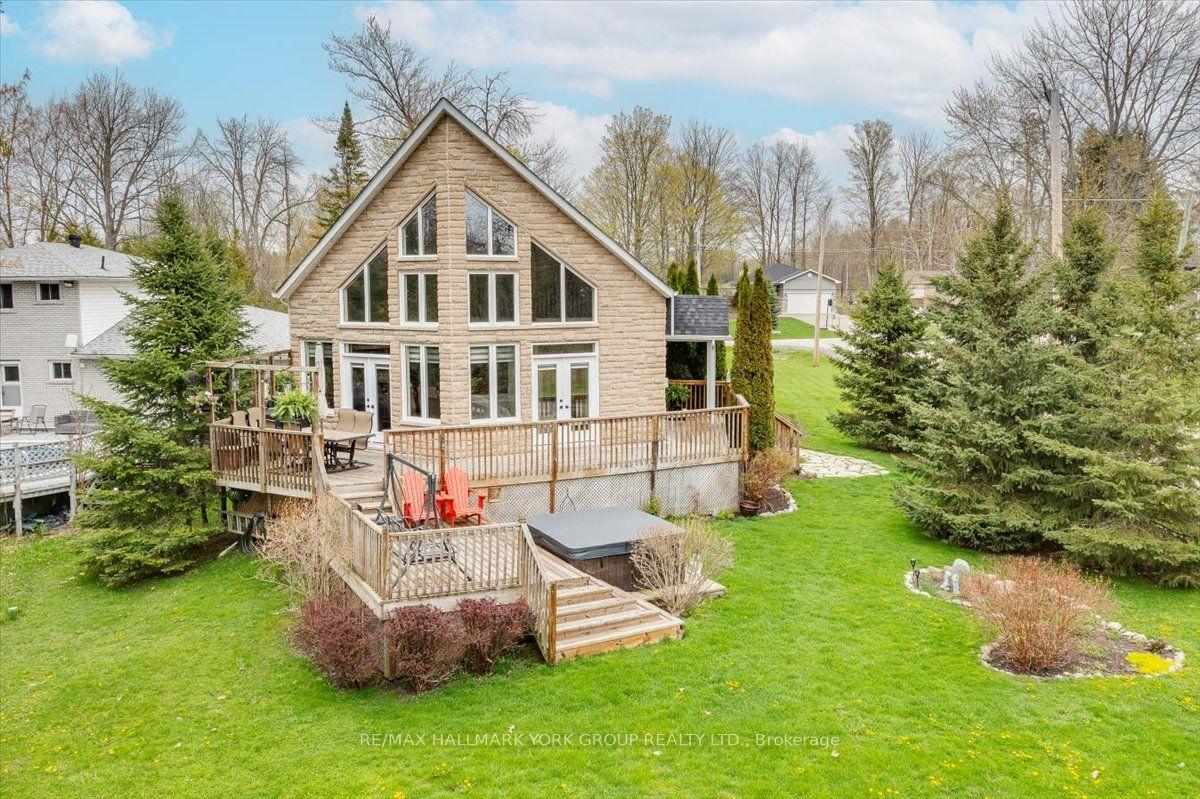
For Sale2 months ago
$949,900
Detached
est. $4,164/mo
94 Riverview Beach Road, Pefferlaw
Georgina, ON
4 bd
2 ba
1,750
8
MLS# N13148994Re/Max Hallmark York Group Realty…
WhatsApp Aman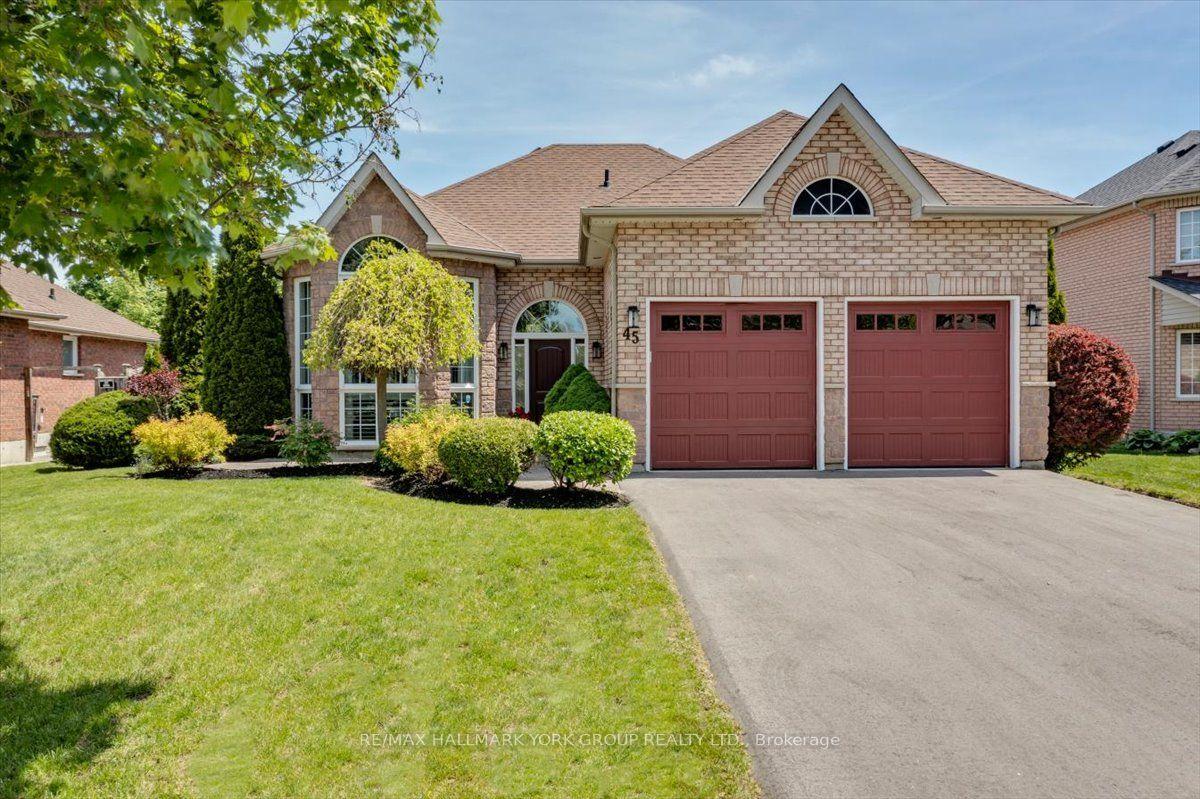
For Sale1 month ago
$899,000
Detached
est. $3,941/mo
45 Highcastle Avenue, Historic Lakeshore Communities
Georgina, ON
3+2 bd
2 ba
1,300
6
MLS# N13235948Re/Max Hallmark York Group Realty…
WhatsApp Aman