For Sale
51 Jefferson Side Road 120 #120
Jefferson, Richmond Hill, ON
$589,000
2Bd
2Ba
1,100+sqft
1Parking
$535/sqft
Condo TownMLS# N13466678Listed 2026-06-1925 DOM
Heating
Water Heater Owned
Cooling
Central Air
About this home
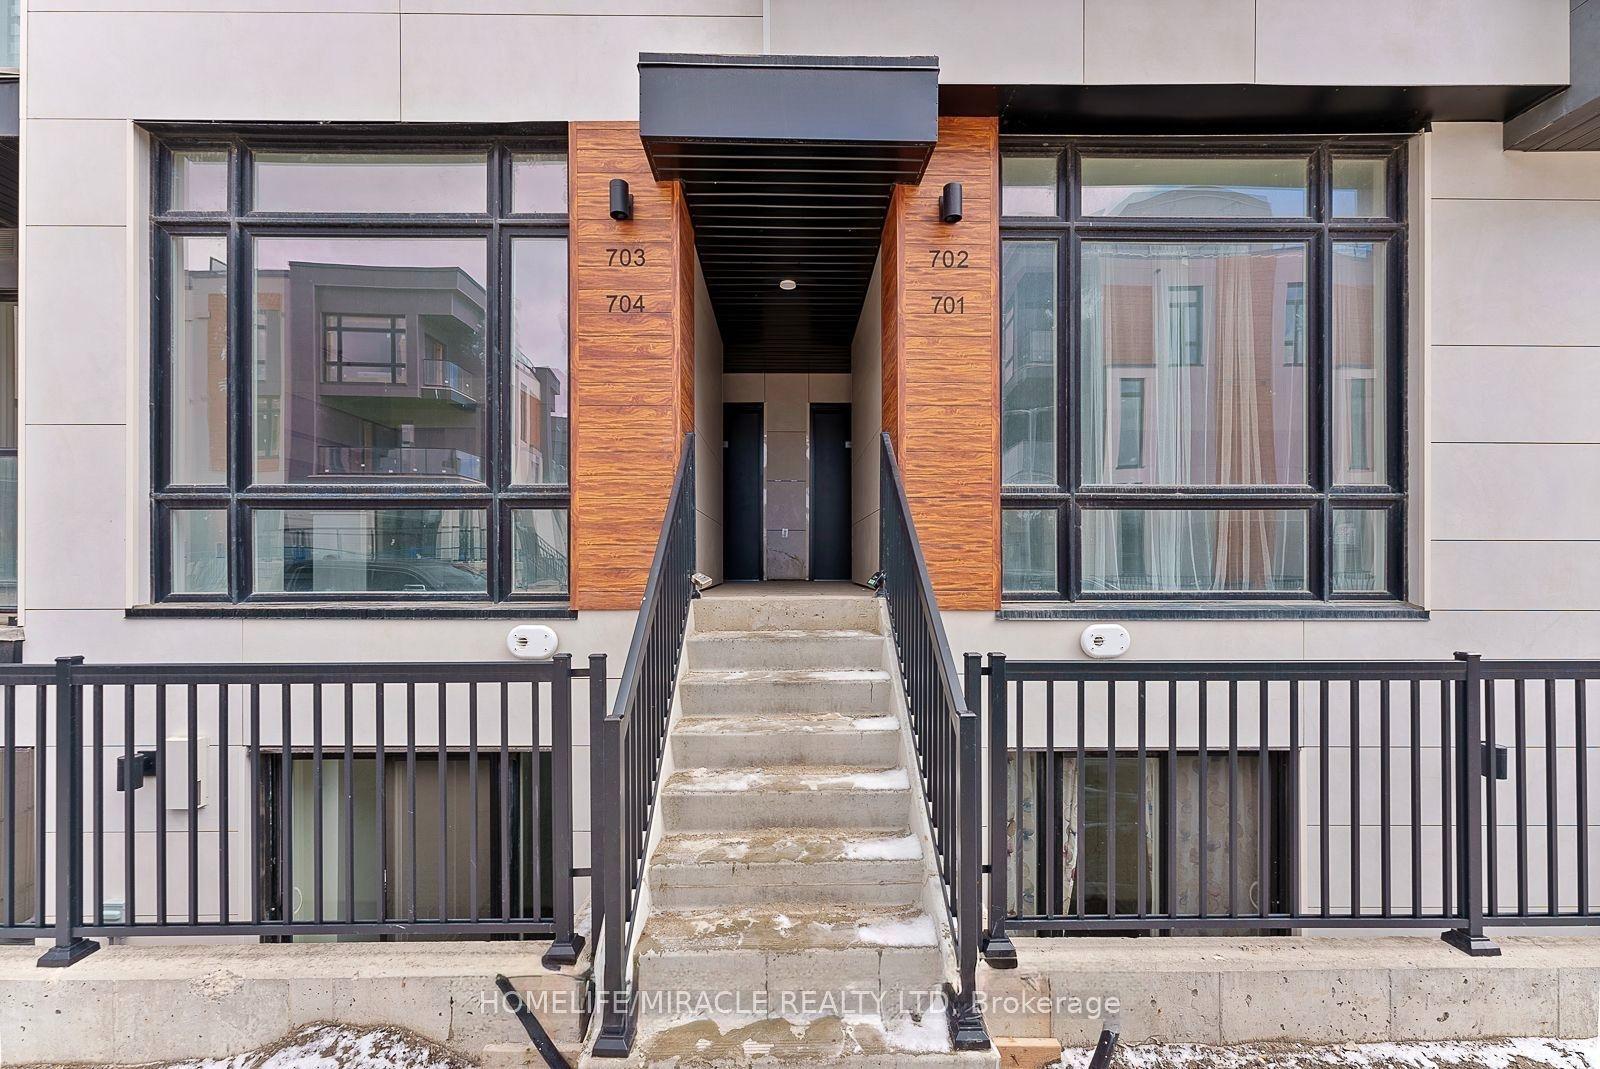
A Rare Opportunity To Own A Brand New Stacked Townhouse With A Private Entrance, Underground Parking Access & Exceptional Location in Richmond Hill! Step into a bright, thoughtfully designed interior featuring approx. 1,035 sqft (as per Builder) of living space, complemented by a sliding door walk-out to a generous 141 sqft (as per Builder) front patio, perfect for outdoor entertaining. The open-concept layout seamlessly connects the living, dining, and kitchen areas, creating a spacious and inviting atmosphere. Large above-grade windows throughout allow for an abundance of natural light. The contemporary kitchen is beautifully finished with quartz countertops, a stylish tiled backsplash, under-cabinet lighting, a pantry, and a full suite of appliances including a built-in microwave and dishwasher. Designed for both comfort and practicality, the space flows effortlessly for daily living and hosting. The primary suite offers a large walk-in closet and a private 3 piece ensuite. The spacious second bedroom provides versatility for guests, a home office, or additional living space. Conveniently designed with a second 4 piece bathroom and in-suite laundry. Enjoy outdoor functionality with a front patio featuring a gas line for BBQ, electrical outlet, and water access. Direct interior access to underground parking. This unit is also ideally positioned across from the garage entrance for unmatched day-to-day convenience. Situated in a highly desirable location just steps to Yonge Street, residents benefit from easy access to Bond Lake, grocery, gym, transit, shopping, dining, and everyday amenities. A clean, modern space with practical features and thoughtful design, ideal for those seeking comfortable, low-maintenance living in a vibrant, connected community! Please note that some of the photos are virtually staged.
Garage
Rooms
Main Floor
| Kitchen | 3.66 × 2.44 m | B/I Appliances Quartz Counter Backsplash |
| Living Room | 5.69 × 3.35 m | Open Concept Window Combined w/Living |
| Dining Room | 5.69 × 3.35 m | Open Concept Walk-Out Sliding Doors |
| Primary Bedroom | 3.96 × 2.95 m | 3 Pc Ensuite Walk-In Closet(s) Window |
| Bedroom 2 | 3.35 × 2.74 m | Closet Window |
Features
- Carpet Free
- Built-In Oven
- Auto Garage Door Remote
- Water Heater Owned
- Patio
- None
- Central Air
- Stacked Townhouse
Financials
Annual Taxes
$0
Estimated Rental Income
Entire property$2,600 – $3,500/mo
Rental yield5.3% – 7.1%
*Estimates based on comparable rentals in the area. Actual income may vary.
Market Data — Richmond Hill
Days on market25 days
Buyer's MarketSeller's Market
Based on active listings in Richmond Hill. Data updates daily.
Demographics — Richmond Hill
Population
202,022
Avg Household Income
$115,000
Age Distribution
0-19
20%
20-34
17%
35-49
22%
50-64
22%
65+
19%
Ownership81% own · 19% rent
EnglishMandarinCantoneseFarsiRussian
Our estimate for this home
Estimated range
$580K – $674K
Mid-point $627K · ~$570/sqft
How this listing compares
$580KList · $589K$674K
High confidence·Based on 57 richmond hill comparables
Estimated range is generated automatically from active comparables and is for informational purposes only. Not an appraisal — contact Aman for a full comparative market analysis that factors in condition, renovations, and positioning.
Getting around
How walkable, bikeable, and transit-friendly this neighbourhood is.
67
/ 100
Walk Score
Somewhat Walkable
52
/ 100
Transit Score
Good Transit
46
/ 100
Bike Score
Somewhat Bikeable
Scores are estimates based on neighbourhood data and are for informational purposes only.
MLS® data courtesy of the Toronto Regional Real Estate Board (TRREB).
The information provided herein must only be used by consumers that have a bona fide interest in the purchase, sale, or lease of real estate and may not be used for any commercial purpose or any other purpose. Listing information is deemed reliable but is not guaranteed accurate by the Toronto Regional Real Estate Board, the listing brokerage, or this website. The trademarks REALTOR®, REALTORS® and the REALTOR® logo are controlled by The Canadian Real Estate Association (CREA) and identify real estate professionals who are members of CREA. MLS®, Multiple Listing Service®, and the associated logos are owned by CREA. Not intended to solicit properties currently listed for sale or buyers under contract.
You may also like
More homes in Richmond Hill
Hand-picked listings with a similar price range and style.
For Sale5 months ago
$699,900
Condo Town
est. $3,068/mo
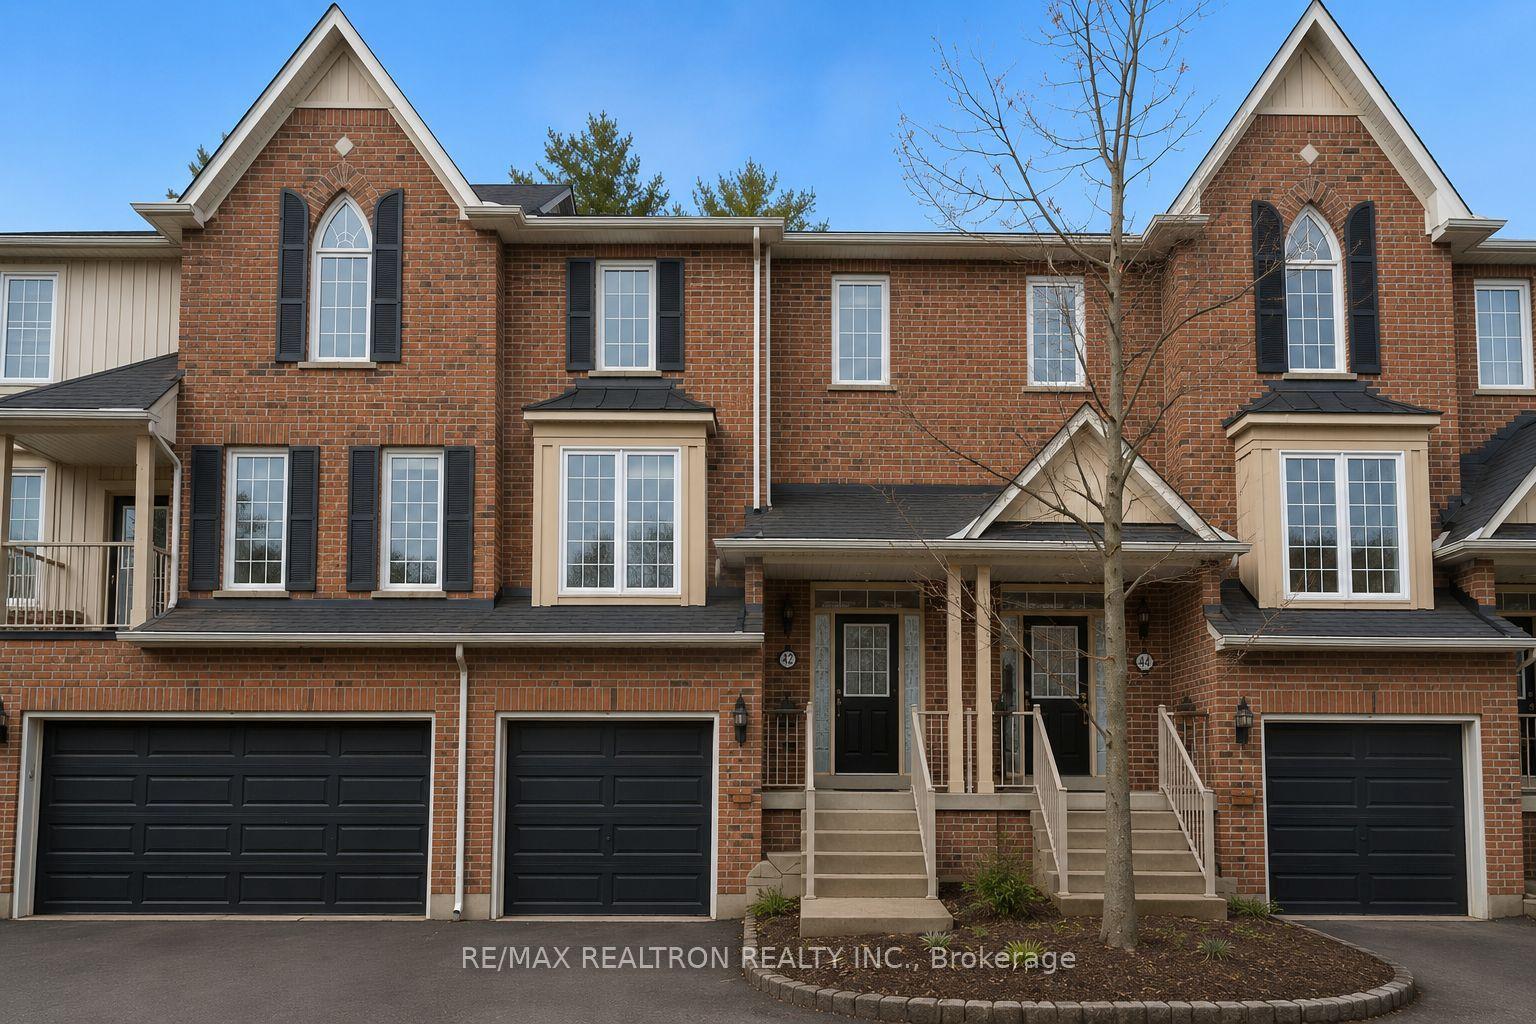
100 Elgin Mills Road W 42 #42, Westbrook
Richmond Hill, ON
3 bd
3 ba
1,700
2
MLS# N12811028Re/Max Realtron Realty Inc.
WhatsApp Aman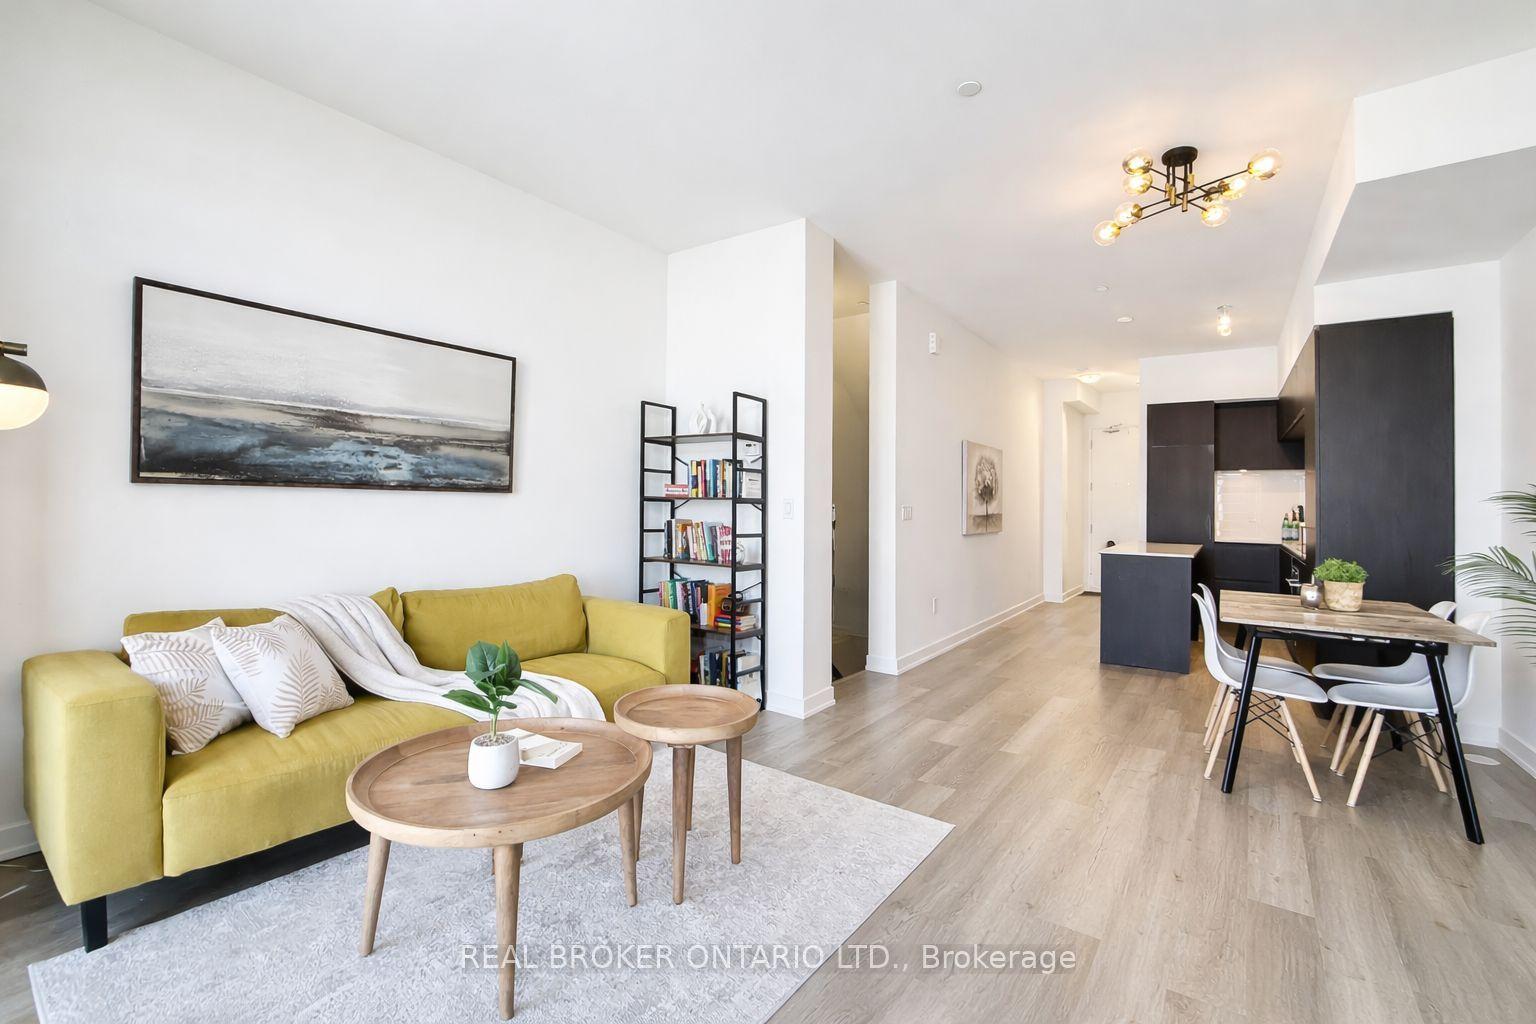
For Sale12 days ago
$599,900
Condo Town
est. $2,630/mo
11 Steckley House Lane 404 #404, Rural Richmond Hill
Richmond Hill, ON
2 bd
3 ba
1,100
1
MLS# N13518320Real Broker Ontario Ltd.
WhatsApp Aman