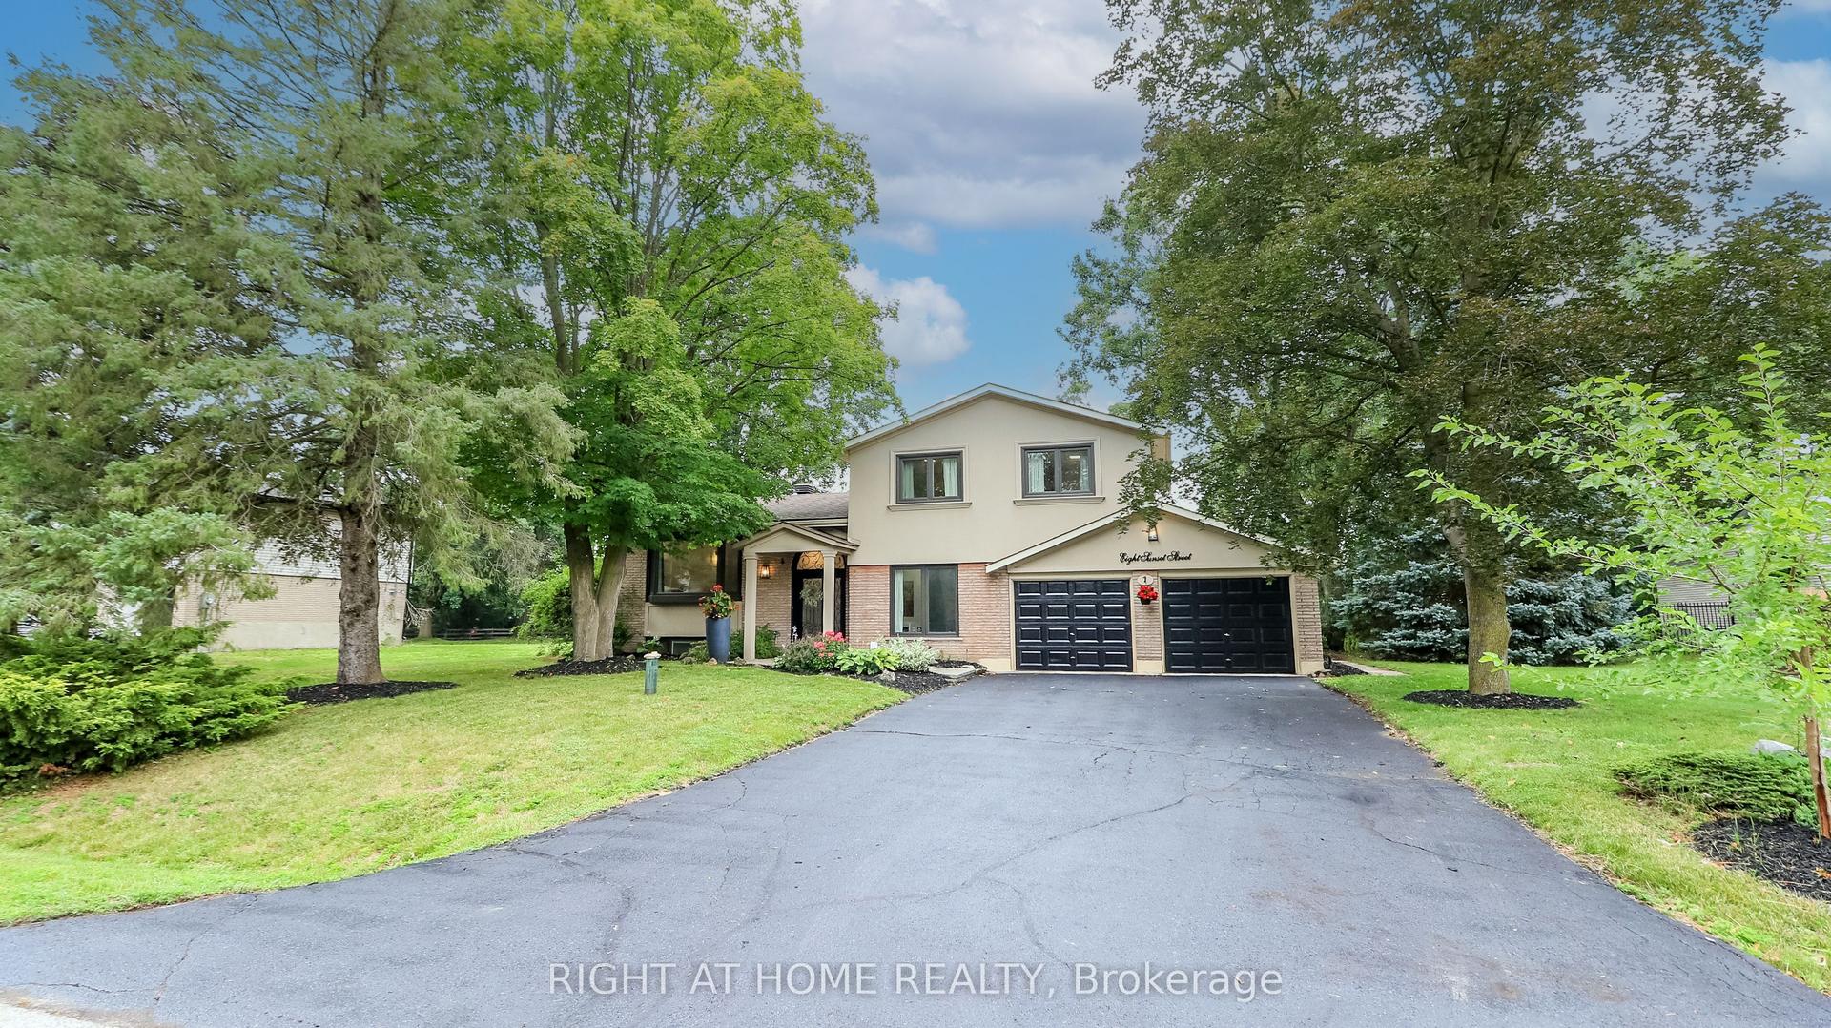
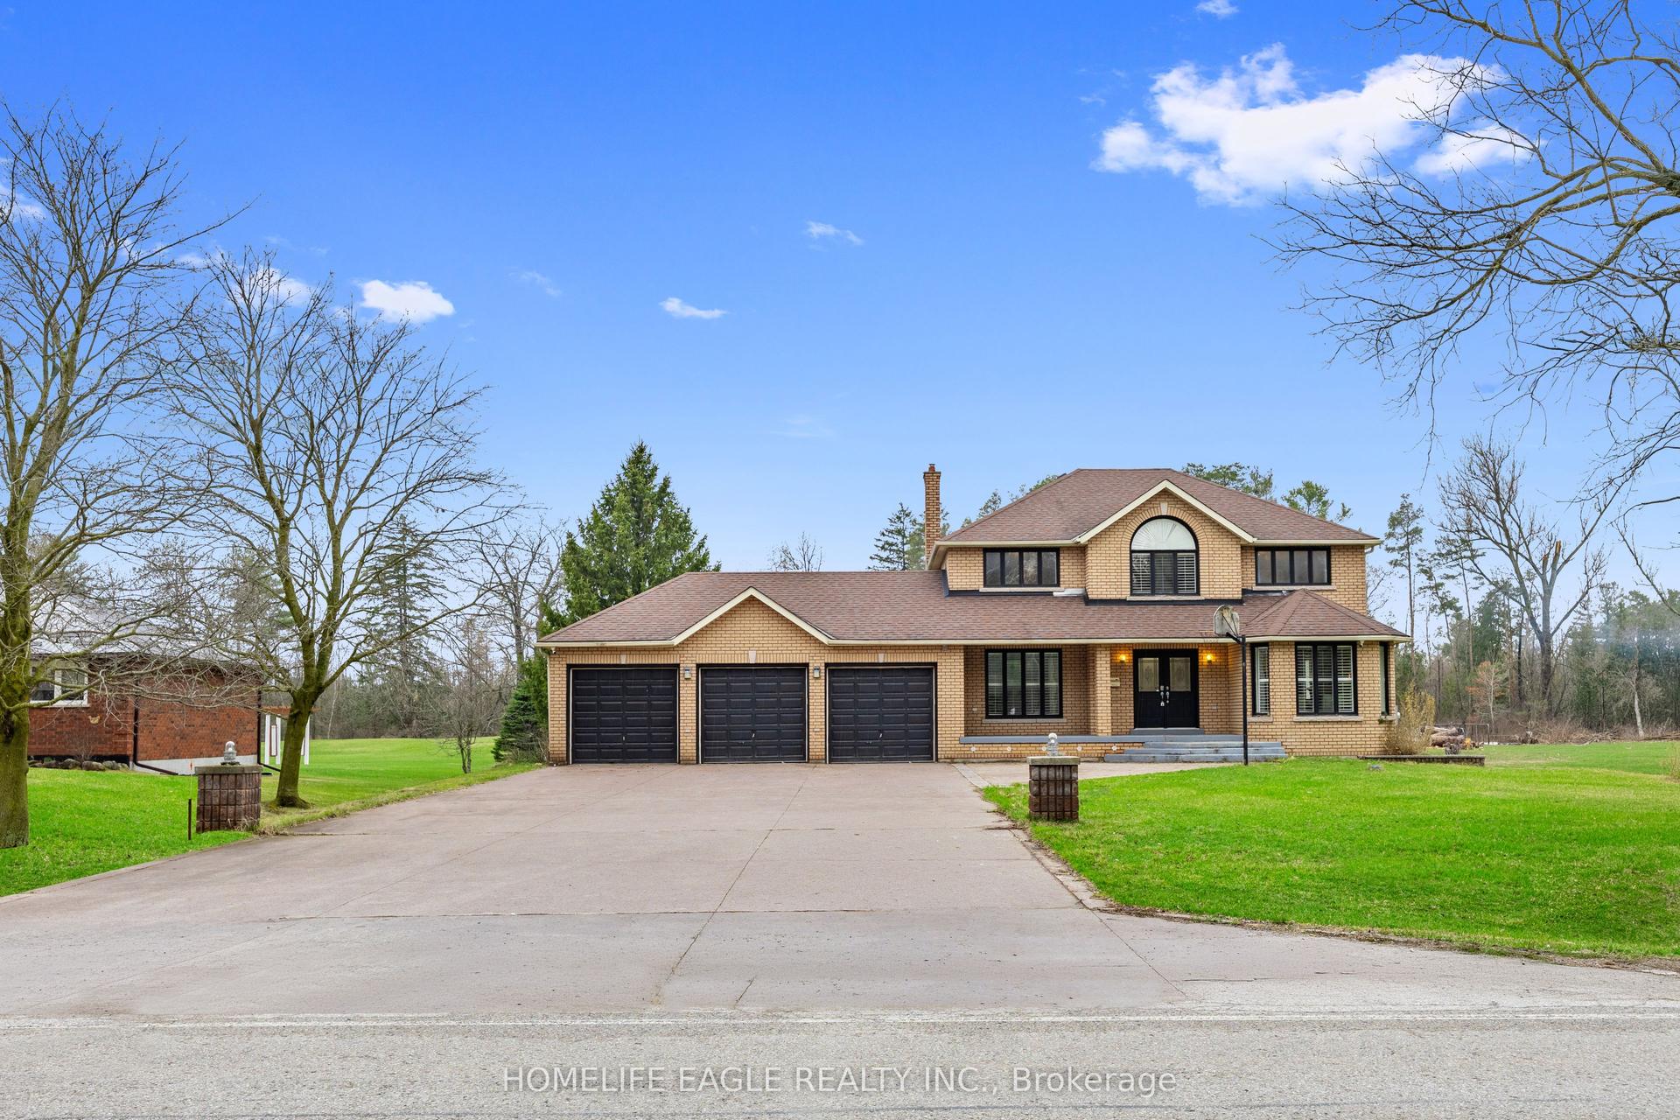
For Sale
39 Nature Way Crescent
Rural East Gwillimbury, East Gwillimbury, ON
$1,258,000
4Bd
4Ba
2,750+sqft
4Parking
35.99 x 105.99 mlot
$457/sqft
DetachedMLS# N13472954Listed 2026-06-2295 DOM
Cooling
Central Air
Basement
Finished
On the market for 95 days — longer than average. The seller may be open to negotiation.
About this home
Welcome to this beautifully upgraded family home in the highly sought-after Woodland Hills community. Featuring a grand double-door entry and impressive foyer, this residence showcases new hardwood flooring throughout, elegant crown mouldings, coffered ceilings, and detailed wainscoting.The gourmet kitchen is designed for both everyday living and entertaining, offering granite countertops, stainless steel appliances, and a spacious breakfast/dining area complete with a cozy gas fireplace. Formal living and dining rooms provide sophisticated spaces for hosting family and guests.The home also features newly renovated bathrooms, thoughtfully updated with modern finishes and fixtures. The fully finished basement adds exceptional living space with pot lights, a wet bar, steam room, and a 3-piece bathroom-perfect for relaxation and entertaining.Additional highlights include a heated garage, interlock driveway, concrete patio and walkways, and a private backyard retreat featuring a hot tub.Ideally located close to schools, parks, shopping, transit, and all major amenities.A truly exceptional home that must be seen to be appreciated!
GarageRenovatedHardwoodFireplace
Rooms
Main Floor
| Living Room | 3.66 × 3.05 m | Hardwood Floor Crown Moulding |
| Dining Room | 4.25 × 3.35 m | Hardwood Floor Crown Moulding Coffered Ceiling(s) |
| Kitchen | 3.35 × 3.05 m | B/I Appliances Centre Island Granite Counters |
| Family Room | 4.27 × 3.65 m | Hardwood Floor Pot Lights |
Second Floor
| Primary Bedroom | 5.18 × 4.57 m | Hardwood Floor Pot Lights Walk-In Closet(s) |
| Bedroom 2 | 3.66 × 3.05 m | Hardwood Floor Pot Lights |
| Bedroom 3 | 3.95 × 3.35 m | Hardwood Floor Closet |
| Bedroom 4 | 3.66 × 3.05 m | Hardwood Floor Closet |
Features
- Built-In Oven
- Finished
- Central Air
- 2-Storey
Financials
Annual Taxes
$6,584
Estimated Rental Income
Entire property$4,000 – $6,500/mo
Rental yield3.8% – 6.2%
*Estimates based on comparable rentals in the area. Actual income may vary.
Market Data — East Gwillimbury
Days on market95 days
Buyer's MarketSeller's Market
Based on active listings in East Gwillimbury. Data updates daily.
Getting around
How walkable, bikeable, and transit-friendly this neighbourhood is.
64
/ 100
Walk Score
Somewhat Walkable
35
/ 100
Transit Score
Some Transit
42
/ 100
Bike Score
Somewhat Bikeable
Scores are estimates based on neighbourhood data and are for informational purposes only.
MLS® data courtesy of the Toronto Regional Real Estate Board (TRREB).
The information provided herein must only be used by consumers that have a bona fide interest in the purchase, sale, or lease of real estate and may not be used for any commercial purpose or any other purpose. Listing information is deemed reliable but is not guaranteed accurate by the Toronto Regional Real Estate Board, the listing brokerage, or this website. The trademarks REALTOR®, REALTORS® and the REALTOR® logo are controlled by The Canadian Real Estate Association (CREA) and identify real estate professionals who are members of CREA. MLS®, Multiple Listing Service®, and the associated logos are owned by CREA. Not intended to solicit properties currently listed for sale or buyers under contract.
You may also like
More homes in East Gwillimbury
Hand-picked listings with a similar price range and style.
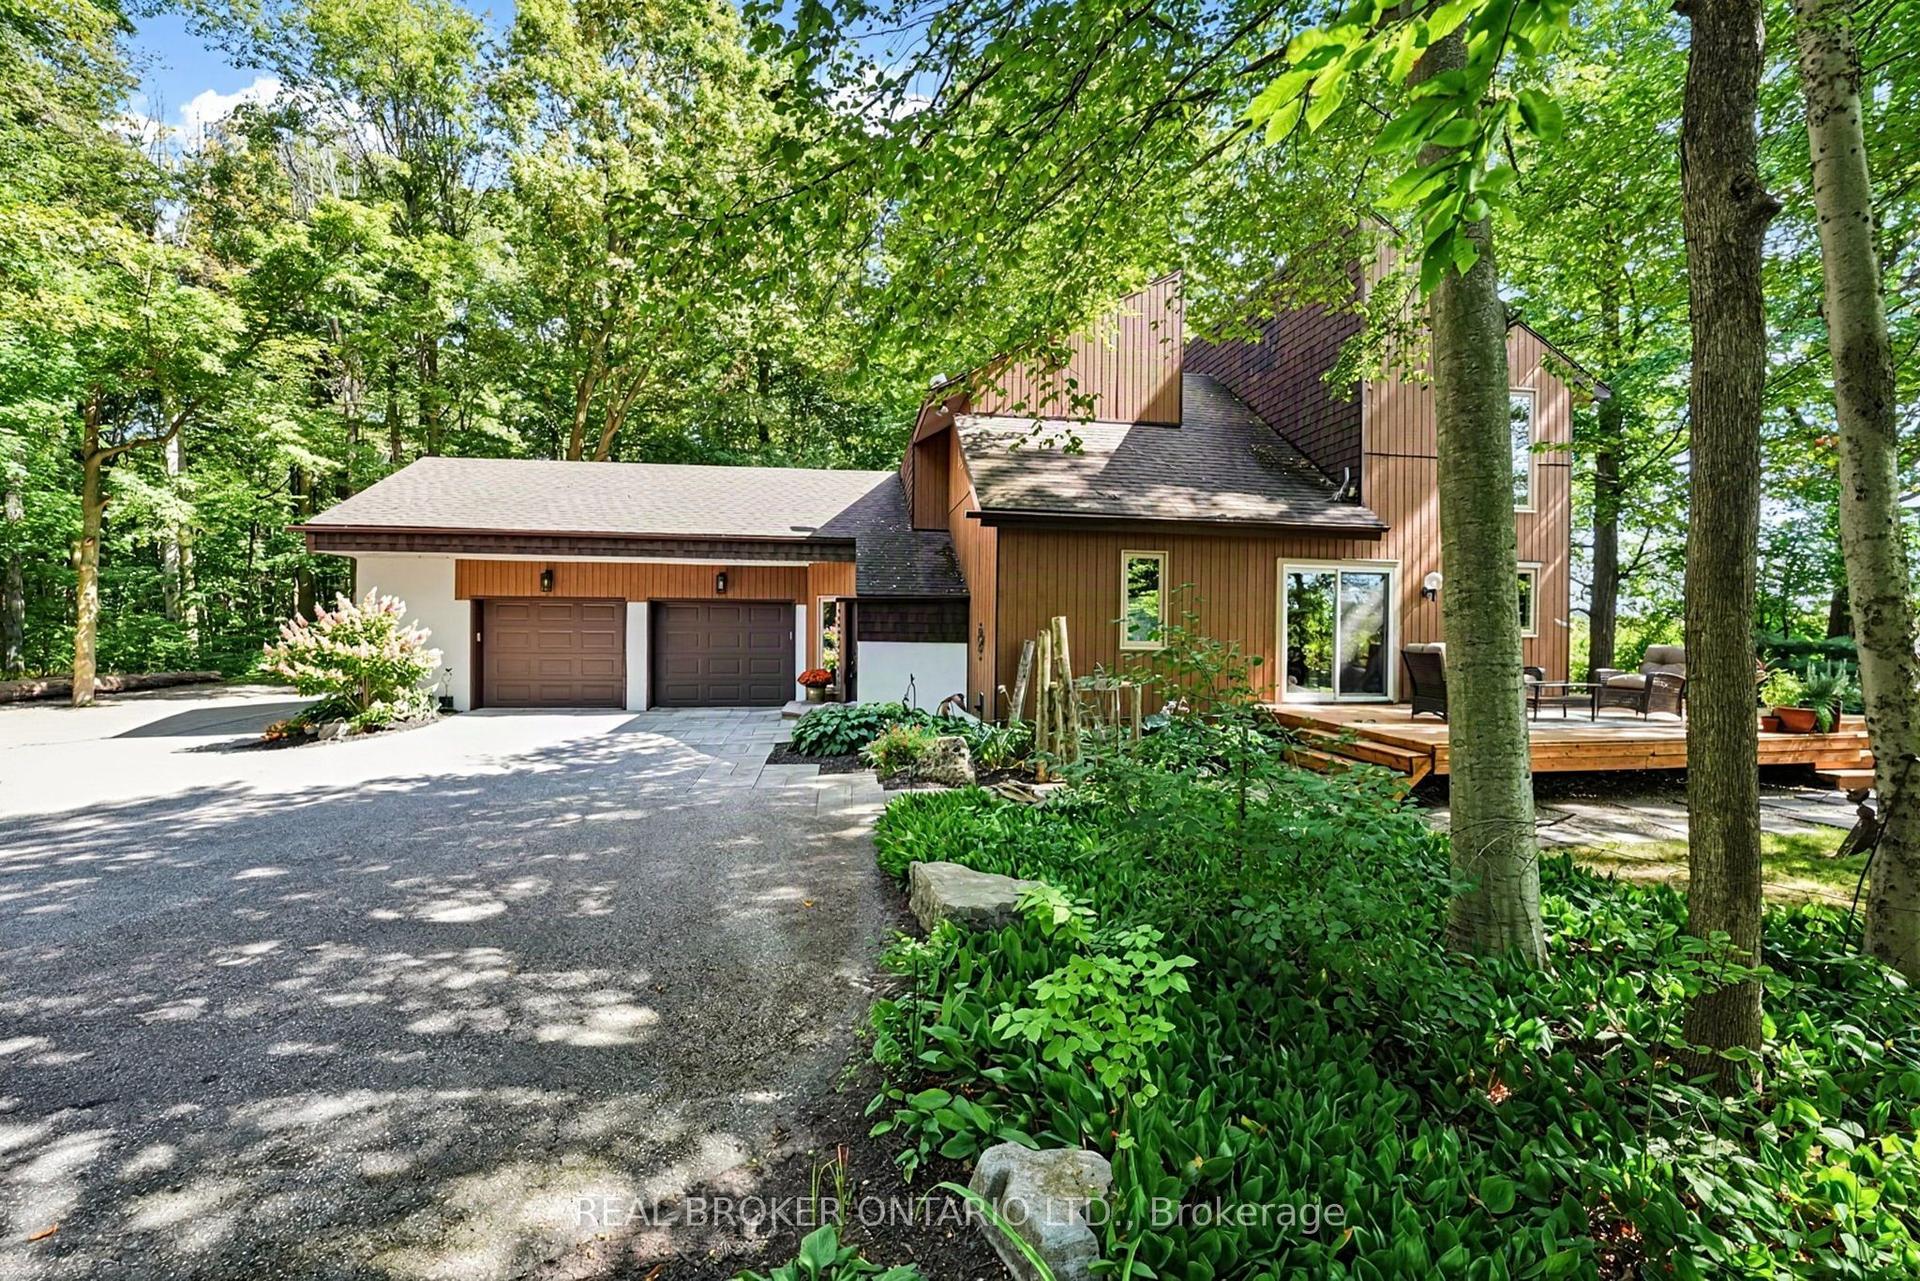
For Sale1 day ago
$1,299,000
Detached
est. $5,695/mo
18061 Highway 48, Mt Albert
East Gwillimbury, ON
3 bd
3 ba
2,250
22
MLS# N13822796Real Broker Ontario Ltd.
WhatsApp Aman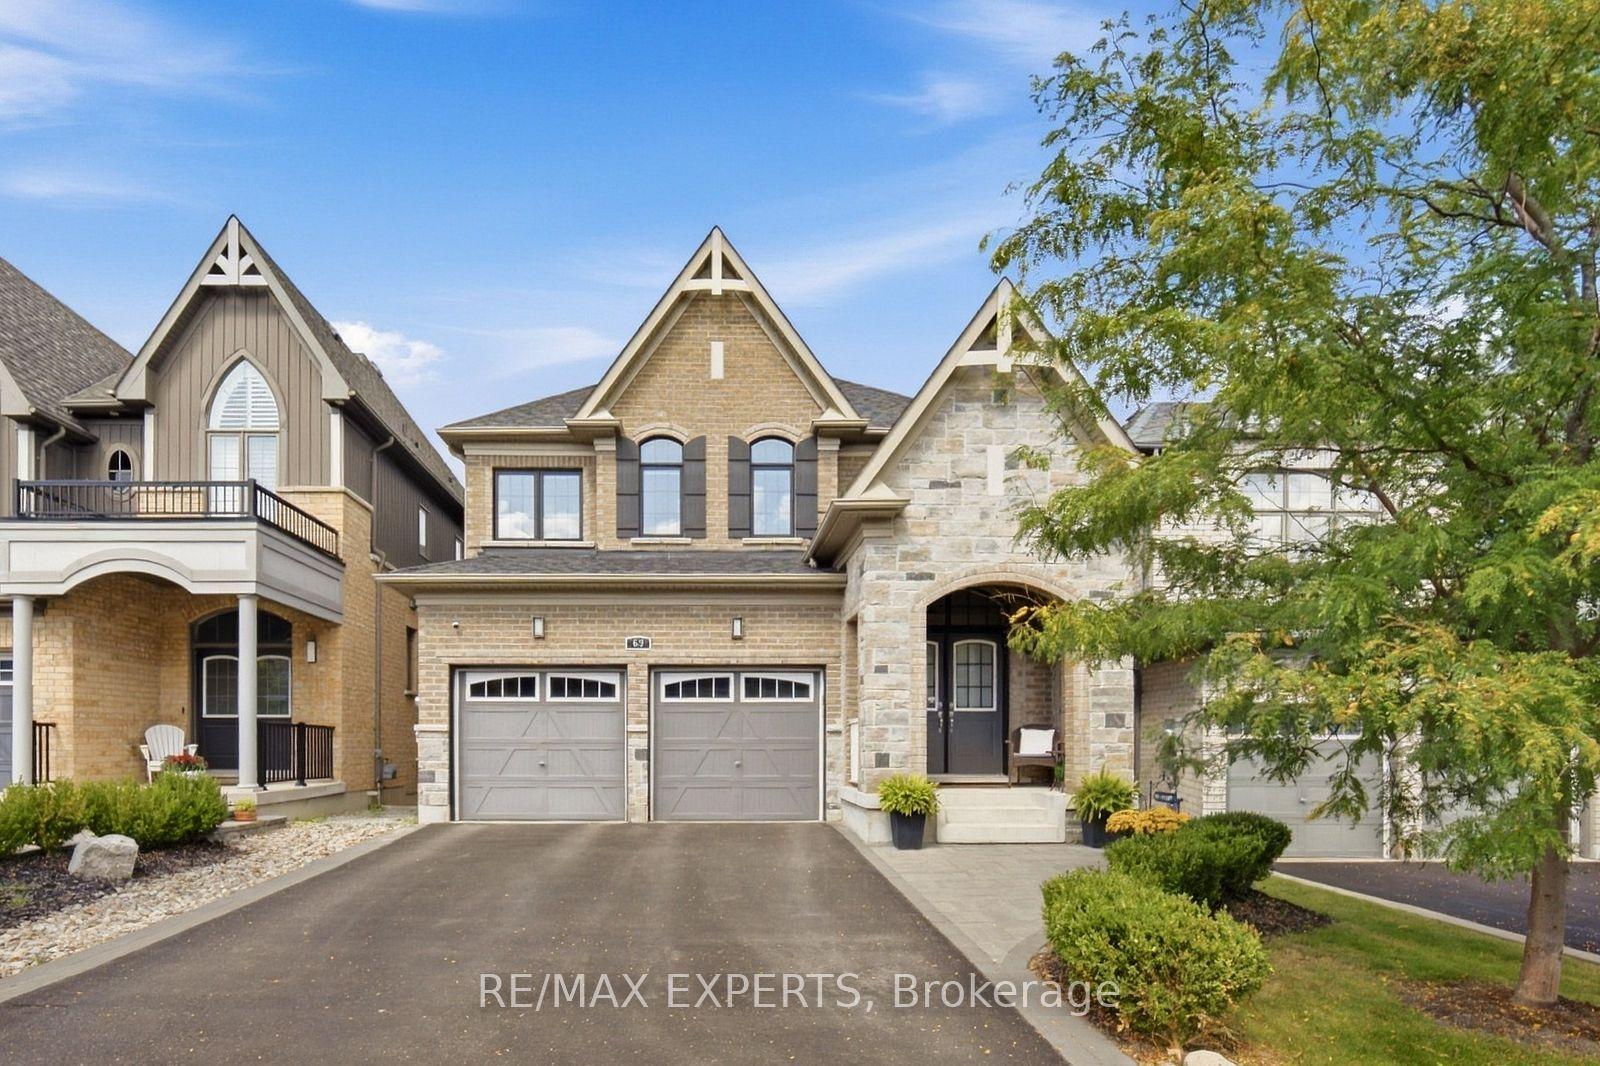
For Sale4 days ago
$1,149,999
Detached
est. $5,042/mo
69 Leaden Hall Drive, Queensville
East Gwillimbury, ON
4 bd
3 ba
2,250
6
MLS# N13809552Re/Max Experts
WhatsApp Aman