For Lease
1895 Applewood Avenue Upper #Upper
Alcona, Innisfil, ON
$2,650
4Bd
3Ba
1,750+sqft
2Parking
49.2 x 131.2 ftlot
$2/sqft
DetachedMLS# N13472962Listed 2026-06-2229 DOM
Heating
Water Heater
Cooling
Central Air
About this home
Welcome to this stunning home nestled in a beautiful, mature neighborhood in the heart of Innisfil, just moments from the water. Situated on a quiet street, this residence offers the perfect blend of elegance and family-friendly functionality. Step inside and be greeted by an abundance of natural light flooding through every room, showcasing rich hardwood floors and impressive upgrades throughout. The spacious principal rooms are thoughtfully laid out, an entertainer's dream and a family's sanctuary all in one. The gorgeous primary bedroom is a true retreat, complete with a en-suite and generous walk-in closet. Every detail has been considered for comfortable, elevated living. Outside, enjoy the convenience of a private backyard, your own personal escape, and two driveway parking spots. Tenant responsible for two-thirds of utilities. This one is ready to be yours, don't miss your opportunity to call this exceptional property home.
Hardwood
Rooms
Main Floor
| Foyer | 1.68 × 2.60 m | Ceramic Floor |
| Living Room | 4.67 × 3.24 m | Hardwood Floor Large Window |
| Dining Room | 3.62 × 3.25 m | Hardwood Floor Formal Rm |
| Family Room | 3.27 × 5.49 m | Hardwood Floor Combined w/Kitchen |
| Kitchen | 3.27 × 4.62 m | Ceramic Floor Eat-in Kitchen W/O To Yard |
| Primary Bedroom | 5.02 × 3.24 m | Hardwood Floor 4 Pc Ensuite Walk-In Closet(s) |
| Bedroom 2 | 3.37 × 3.30 m | Hardwood Floor Overlooks Backyard |
| Bedroom 3 | 3.58 × 3.28 m | Hardwood Floor Overlooks Backyard |
| Bedroom 4 | 2.73 × 3.29 m | Hardwood Floor |
Features
- Carpet Free
- Water Heater
- None
- Central Air
- 2-Storey
Financials
Estimated Rental Income
Entire property$4,000 – $6,500/mo
Rental yield1811.3% – 2943.4%
*Estimates based on comparable rentals in the area. Actual income may vary.
Market Data — Innisfil
Days on market29 days
Buyer's MarketSeller's Market
Based on active listings in Innisfil. Data updates daily.
Other rentals like this
Similar rentals in Innisfil
Same property type, similar price, similar size — currently for rent.
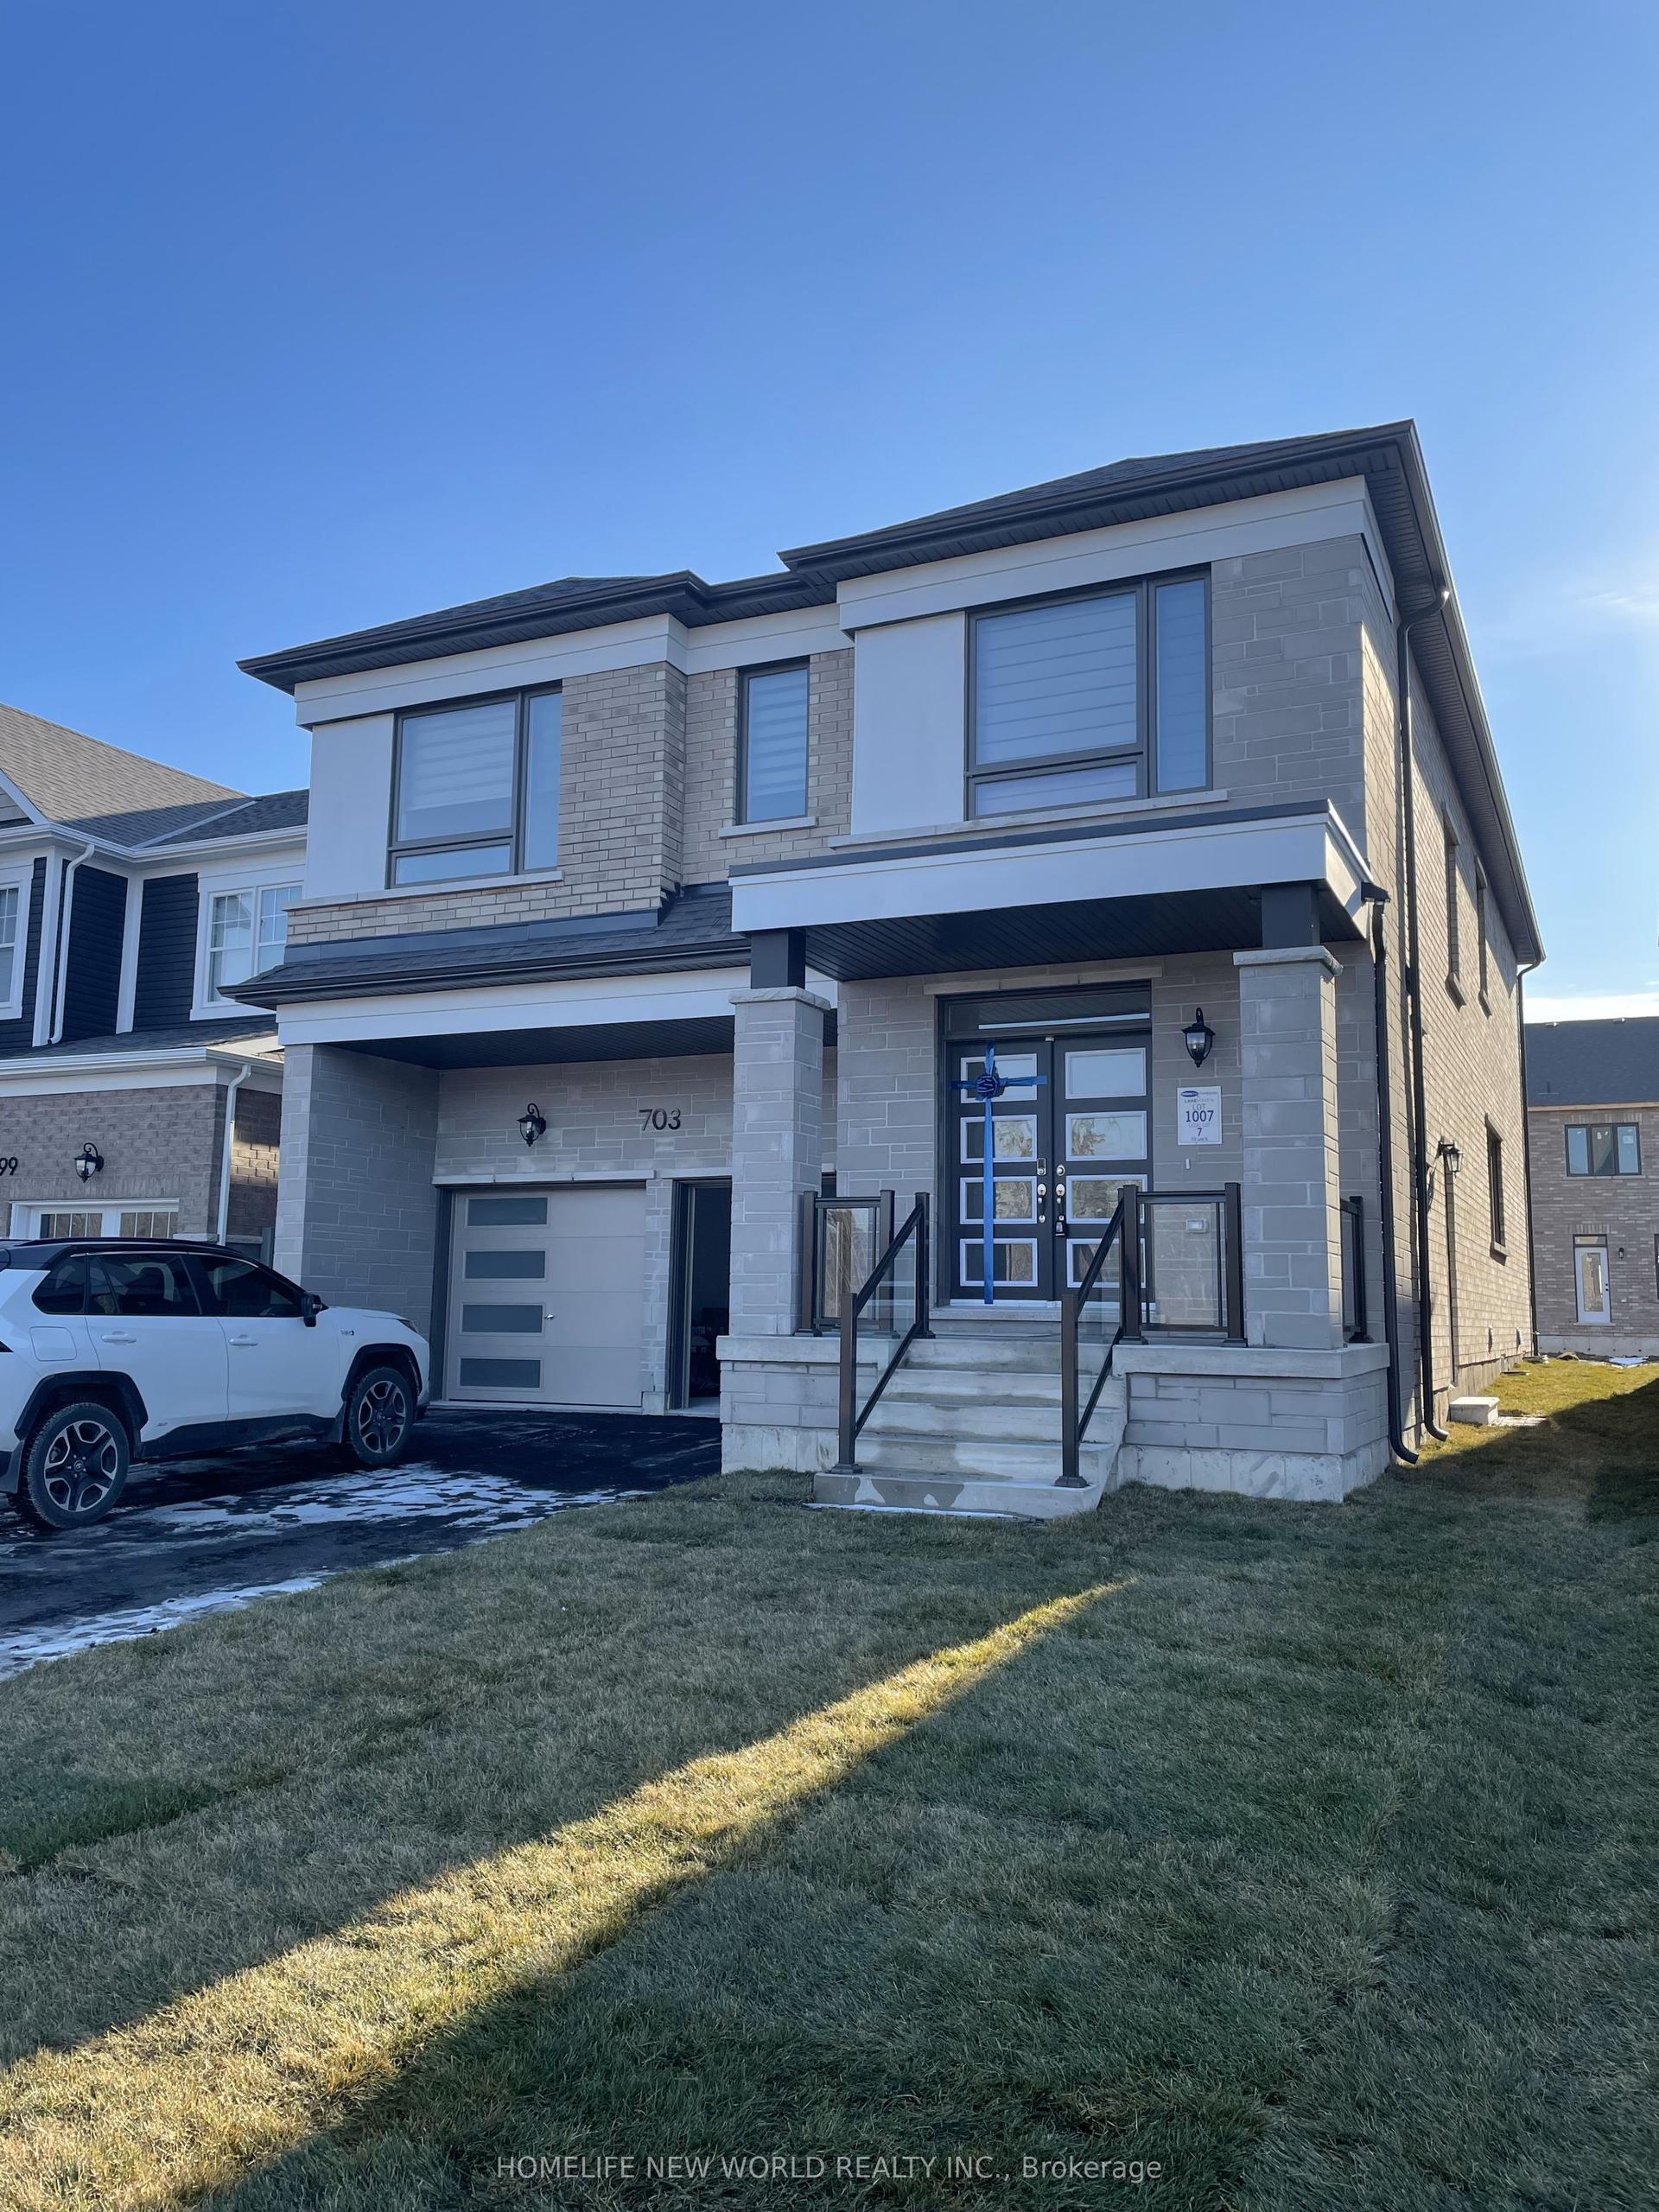
For Lease3 days ago
$3,000
Detached
703 Lamb Street E, Rural Innisfil
Innisfil, ON
5 bd
4 ba
3,250
3
MLS# N13581054Homelife New World Realty Inc.
WhatsApp Aman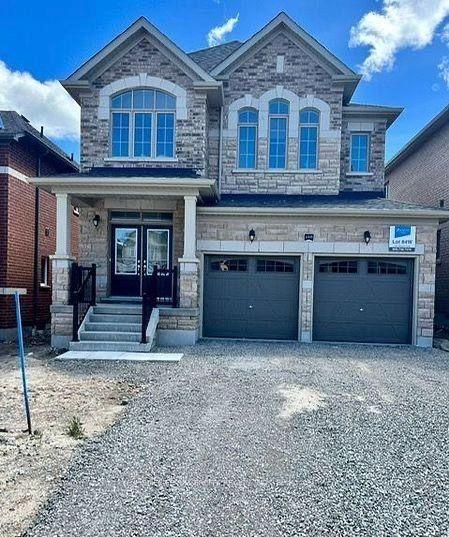
For Lease3 days ago
$2,850
Detached
1335 Stevens Road, Rural Innisfil
Innisfil, ON
3 bd
2 ba
2,250
6
MLS# N13580972Homelife Silvercity Realty Inc.
WhatsApp Aman
Getting around
How walkable, bikeable, and transit-friendly this neighbourhood is.
57
/ 100
Walk Score
Somewhat Walkable
48
/ 100
Transit Score
Some Transit
39
/ 100
Bike Score
Somewhat Bikeable
Scores are estimates based on neighbourhood data and are for informational purposes only.
MLS® data courtesy of the Toronto Regional Real Estate Board (TRREB).
The information provided herein must only be used by consumers that have a bona fide interest in the purchase, sale, or lease of real estate and may not be used for any commercial purpose or any other purpose. Listing information is deemed reliable but is not guaranteed accurate by the Toronto Regional Real Estate Board, the listing brokerage, or this website. The trademarks REALTOR®, REALTORS® and the REALTOR® logo are controlled by The Canadian Real Estate Association (CREA) and identify real estate professionals who are members of CREA. MLS®, Multiple Listing Service®, and the associated logos are owned by CREA. Not intended to solicit properties currently listed for sale or buyers under contract.