For Lease
11782 Ninth Line 303 #303
Stouffville, Whitchurch-Stouffville, ON
$2,700
1+1Bd
2Ba
650+sqft
1Parking
$4/sqft
CondoMLS# N13473514Listed 2026-06-2222 DOM
Cooling
Central Air
About this home
Welcome to 9th & Main Condos - A modern design condominium in Whitchurch-Stouffville. This beautifully upgraded 1-bedroom + den suite offers an exceptional layout with 9-ft ceilings, creating a bright, open, and inviting living space. The contemporary kitchen is a true standout, featuring upgraded cabinetry, a gas stove for cooking enthusiasts, and seamless flow into the open-concept living and dining area. Tasteful upgrades continue throughout the unit. Full-size washer and dryer included for added convenience.Step outside to your terrace balcony, beautifully finished and complete with a BBQ gas line - the perfect extension of your living space for entertaining, relaxing, or enjoying outdoor dining without compromise.The versatile den offers endless flexibility and can easily function as a home office, guest space, or creative studio tailored to your lifestyle. This suite also includes parking and locker for everyday convenience. Located just minutes from the GO Train, major highways, charming Main Street shops, restaurants, and everyday amenities, this is an incredible opportunity to enjoy stylish, low-maintenance living in one of the GTA's most desirable communities. Bonus: All furniture inside the unit, along with the patio furniture, is included in lease.
Rooms
Main Floor
| Living Room | 3.23 × 3.33 m | Hardwood Floor W/O To Terrace |
| Dining Room | 3.30 × 3.20 m | Hardwood Floor Combined w/Kitchen |
| Kitchen | 3.30 × 3.20 m | Hardwood Floor Stainless Steel Appl Stone Counters |
| Bedroom | 3.81 × 2.84 m | Hardwood Floor 4 Pc Ensuite |
| Den | 2.77 × 2.95 m | Hardwood Floor |
Features
- Built-In Oven
- None
- Central Air
- Apartment
Financials
Estimated Rental Income
Entire property$2,100 – $2,800/mo
Rental yield933.3% – 1244.4%
*Estimates based on comparable rentals in the area. Actual income may vary.
Market Data — Whitchurch-Stouffville
Days on market22 days
Buyer's MarketSeller's Market
Based on active listings in Whitchurch-Stouffville. Data updates daily.
Other rentals like this
Similar rentals in Whitchurch-Stouffville
Same property type, similar price, similar size — currently for rent.
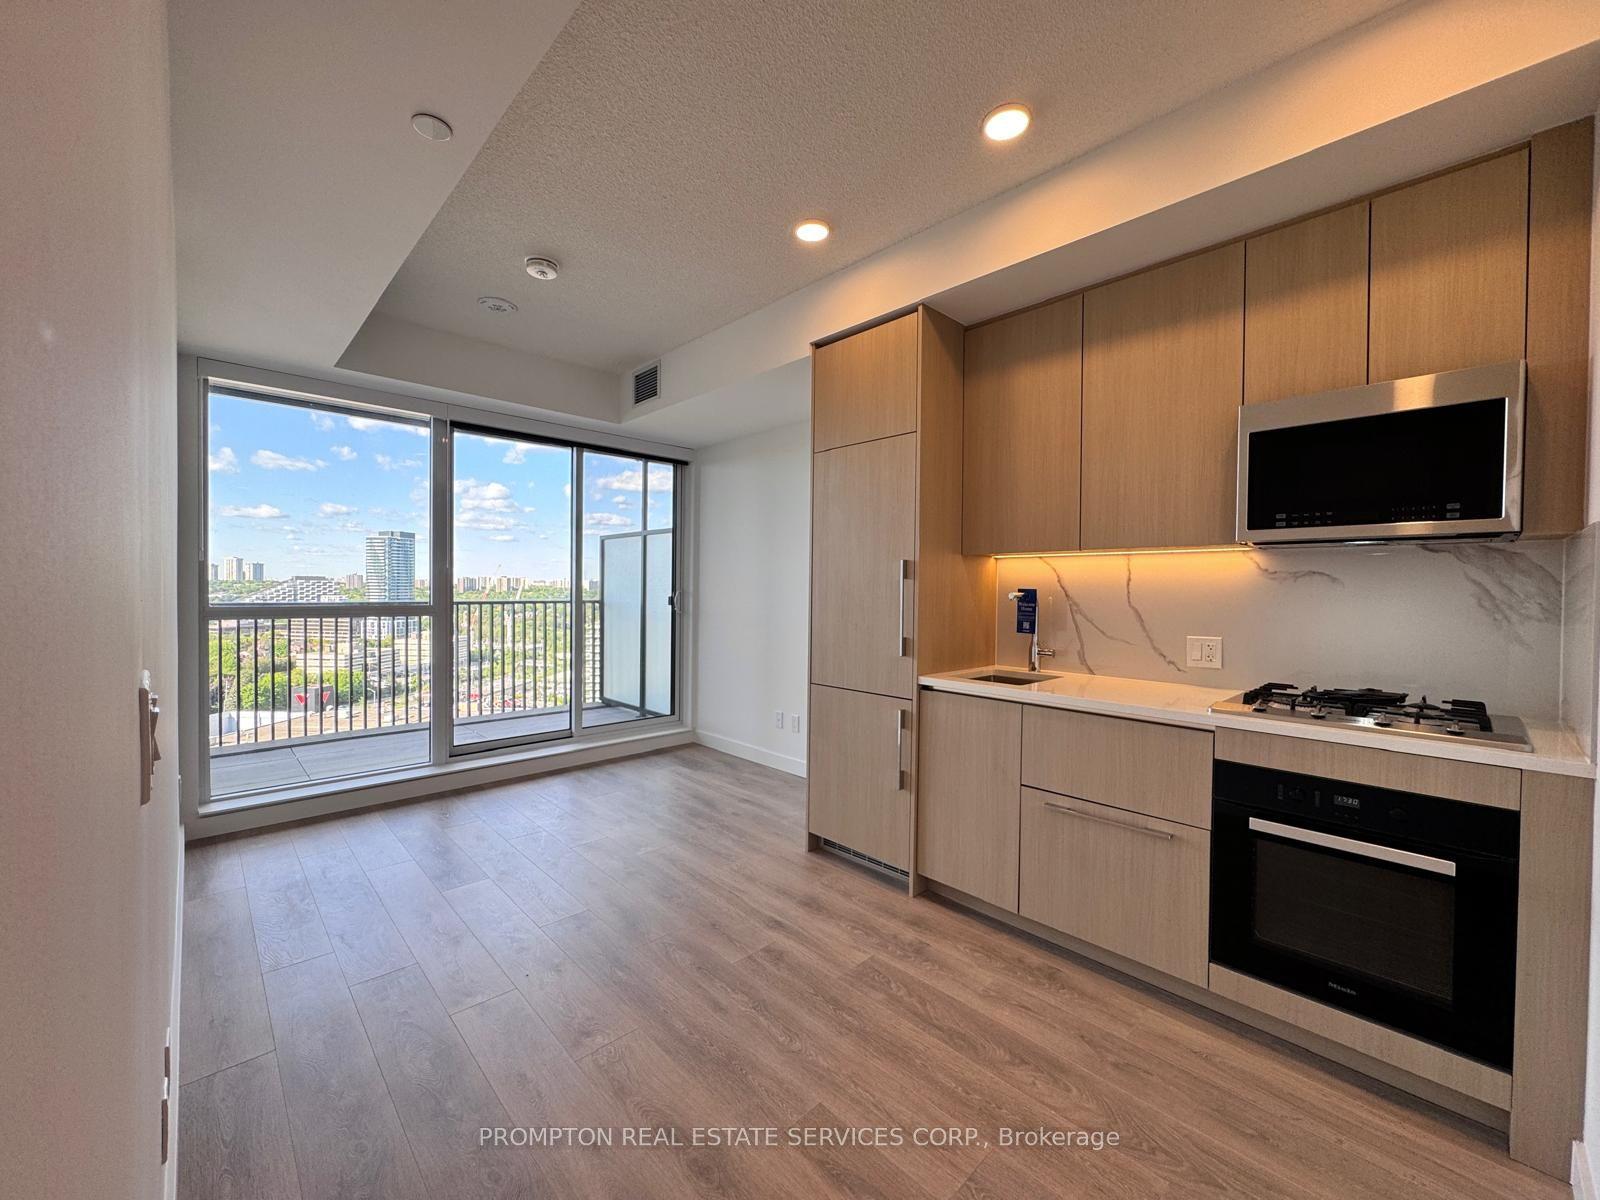
For Lease2 months ago
$2,150
Condo
18 Esther Shiner Boulevard 1607 #1607, Bayview Village
Toronto, ON
0 bd
1 ba
250
1
MLS# C13218396Prompton Real Estate Services Cor…
WhatsApp Aman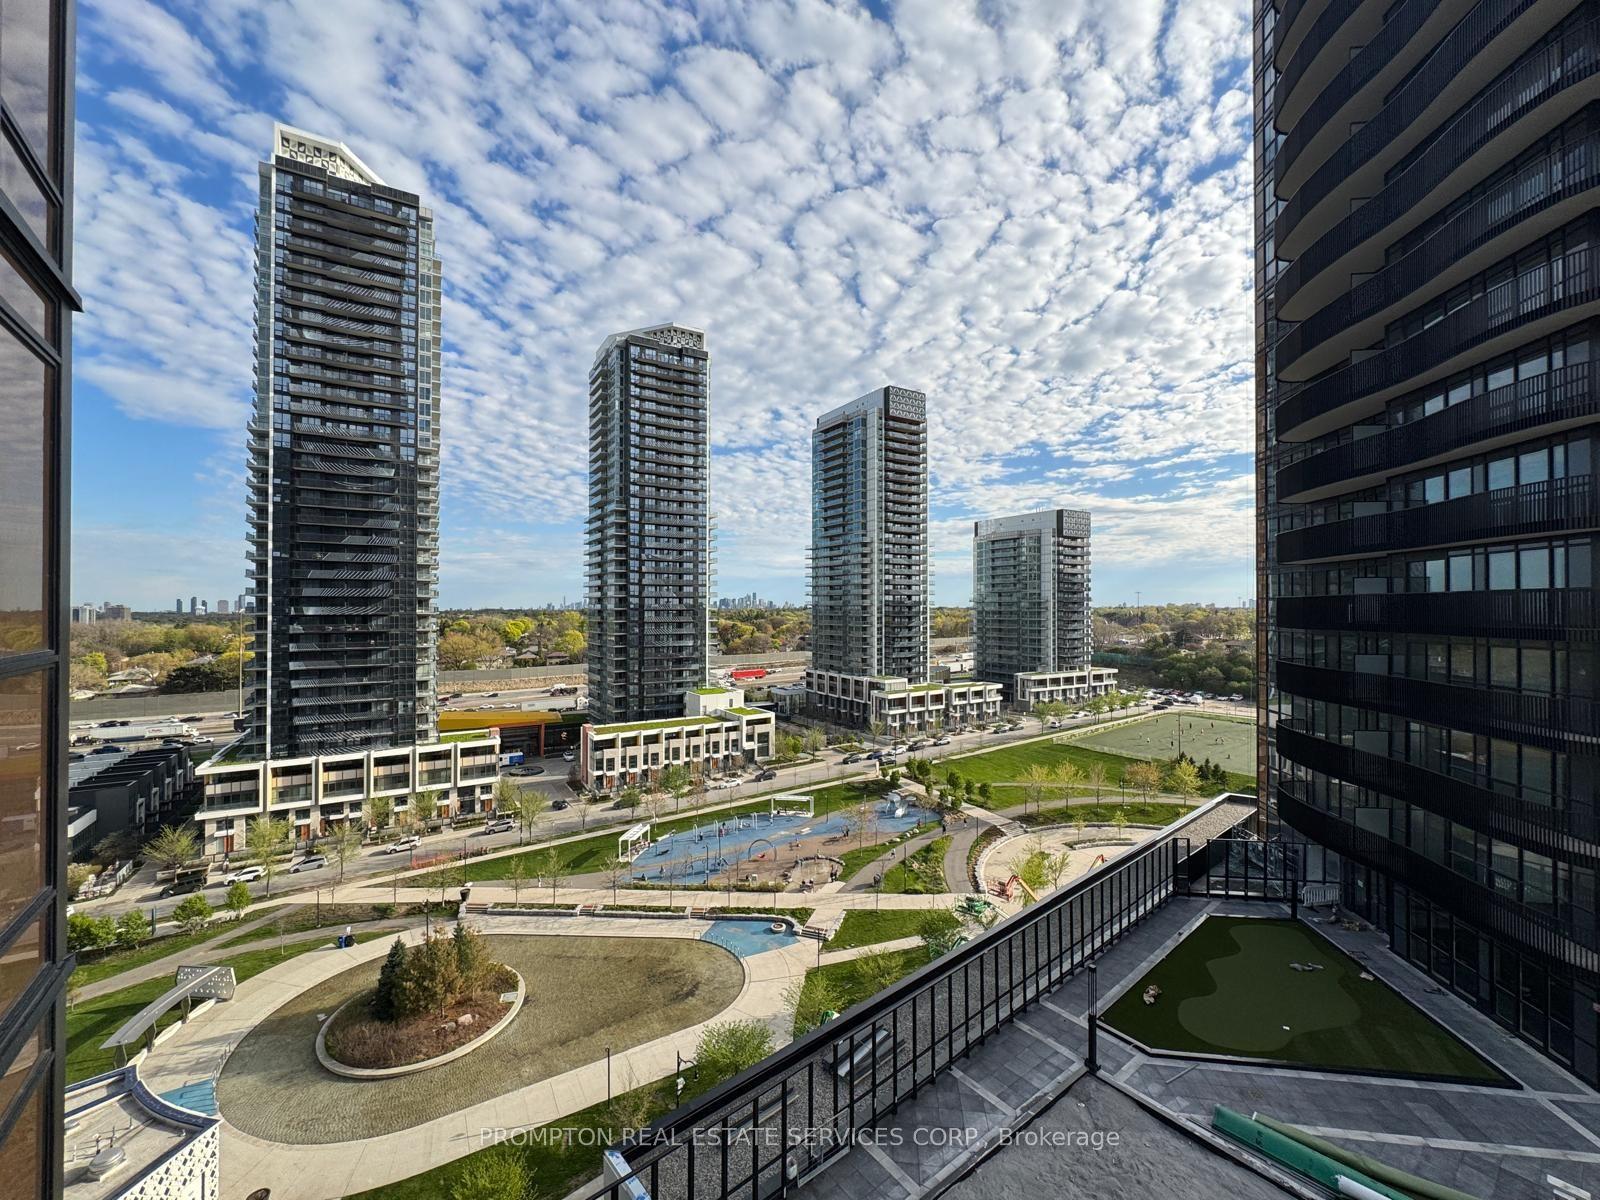
For Lease2 months ago
$2,330
Condo
68 Esther Shiner Boulevard 1203 #1203, Bayview Village
Toronto, ON
1 bd
1 ba
250
1
MLS# C13218448Prompton Real Estate Services Cor…
WhatsApp Aman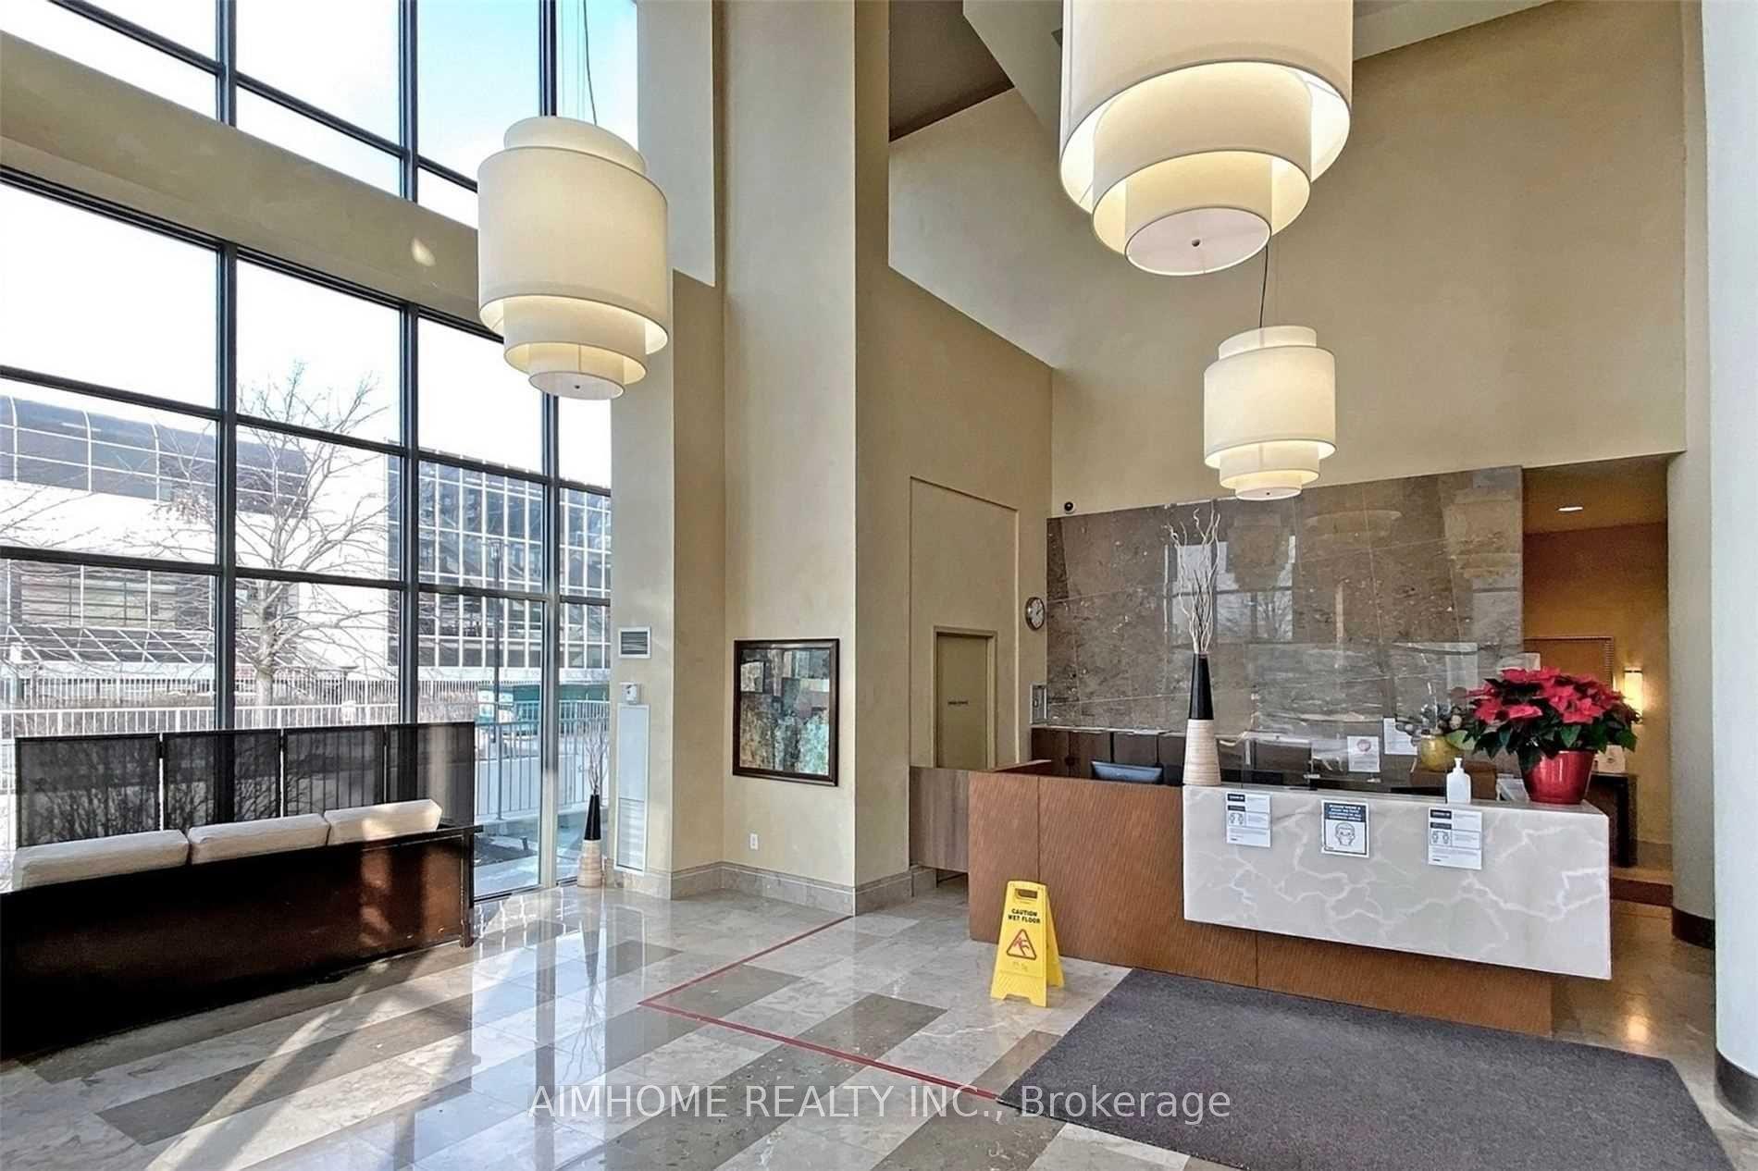
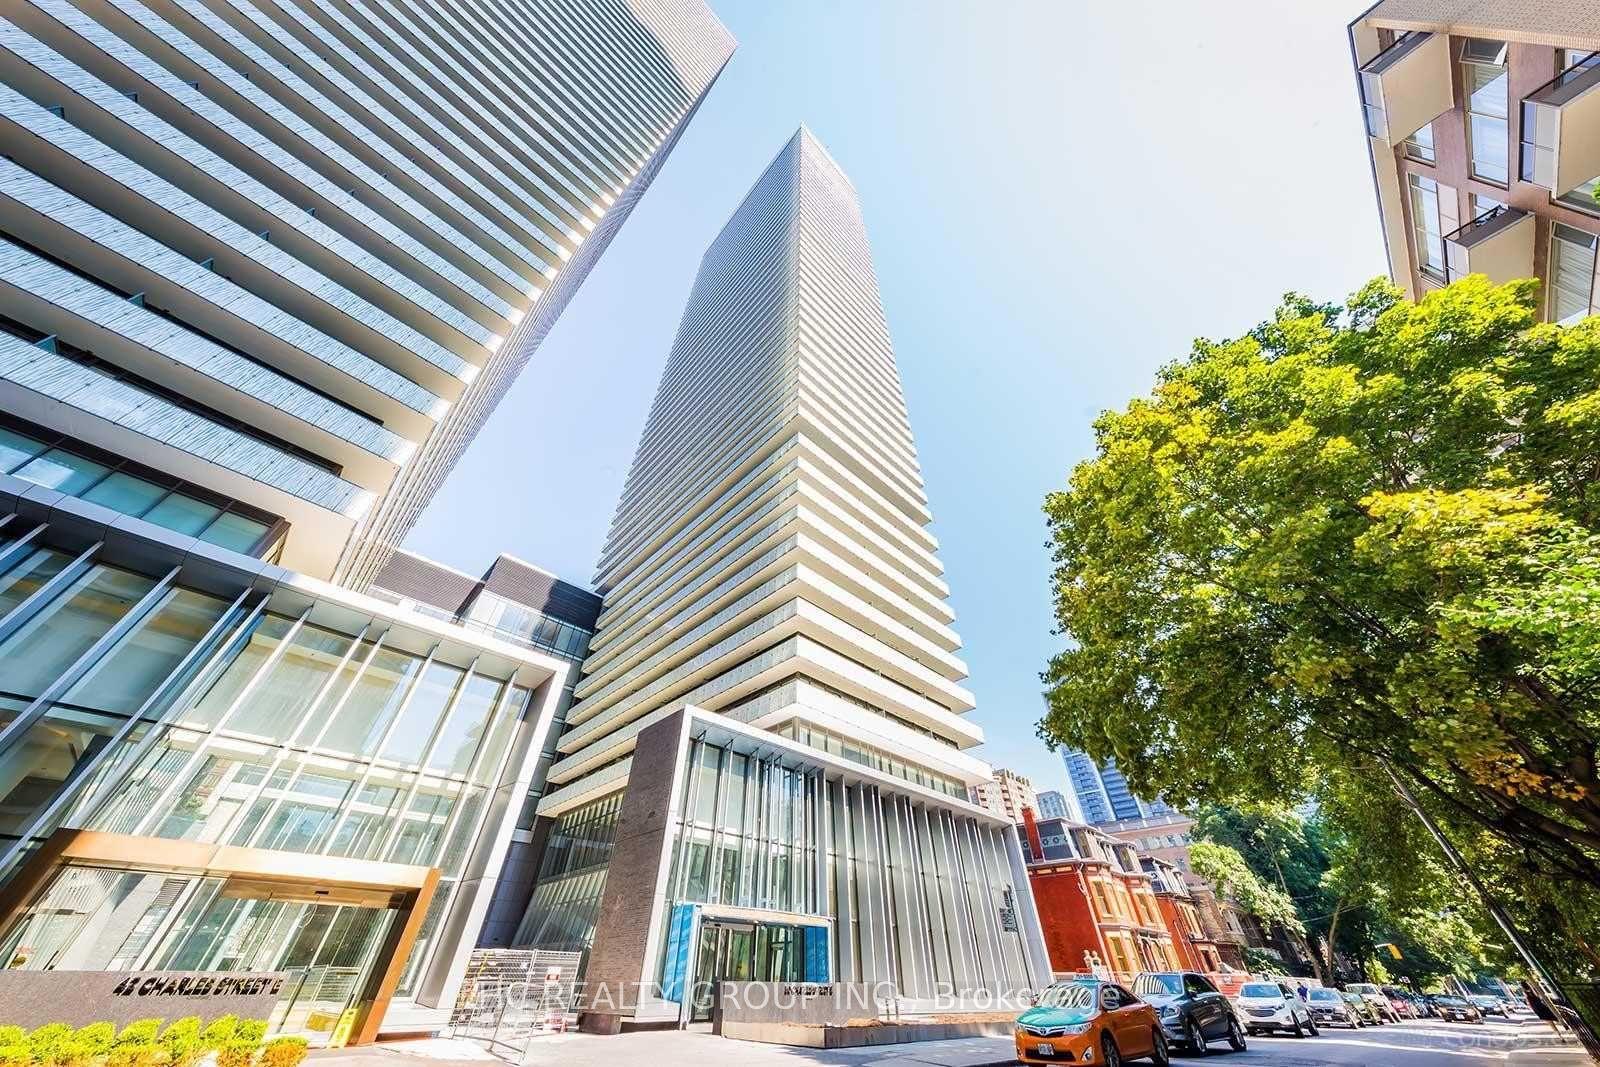
Getting around
How walkable, bikeable, and transit-friendly this neighbourhood is.
74
/ 100
Walk Score
Very Walkable
51
/ 100
Transit Score
Good Transit
49
/ 100
Bike Score
Somewhat Bikeable
Scores are estimates based on neighbourhood data and are for informational purposes only.
MLS® data courtesy of the Toronto Regional Real Estate Board (TRREB).
The information provided herein must only be used by consumers that have a bona fide interest in the purchase, sale, or lease of real estate and may not be used for any commercial purpose or any other purpose. Listing information is deemed reliable but is not guaranteed accurate by the Toronto Regional Real Estate Board, the listing brokerage, or this website. The trademarks REALTOR®, REALTORS® and the REALTOR® logo are controlled by The Canadian Real Estate Association (CREA) and identify real estate professionals who are members of CREA. MLS®, Multiple Listing Service®, and the associated logos are owned by CREA. Not intended to solicit properties currently listed for sale or buyers under contract.